1. ArchDaily
  2. Wood

Wood

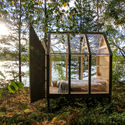
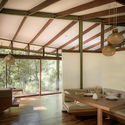
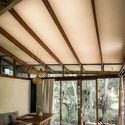
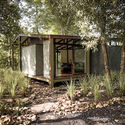
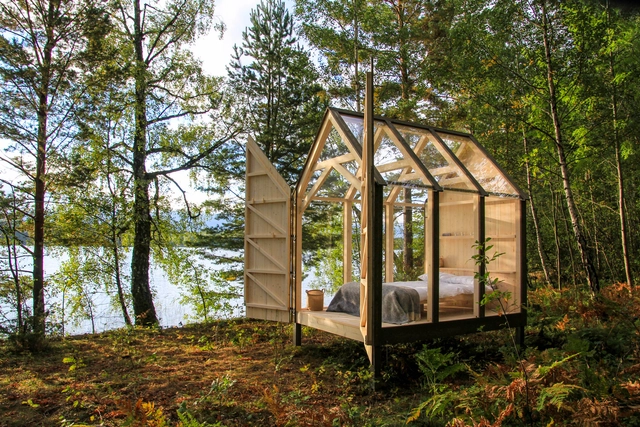
72h Cabin / JeanArch

72h Cabin / JeanArch - Cabins & Lodges, Garden, Arch, Forest72h Cabin / JeanArch - Cabins & Lodges, Beam, Arch, Facade72h Cabin / JeanArch - Cabins & Lodges, Facade, Stairs72h Cabin / JeanArch - Cabins & Lodges, Garden, Forest72h Cabin / JeanArch - More Images+ 15

•
Taserud-Arvika Östra, Sweden
  • Architects: JeanArch
  • Area Area of this architecture project Area:  5 m²
  • Year Completion year of this architecture project Year:  2017
  • Manufacturers Brands with products used in this architecture project
    Manufacturers:  Eksjö sawmill, Lexan, Moelven

Seen Lisboa Restaurant / Sidney Quintela Architecture + Urban Planning
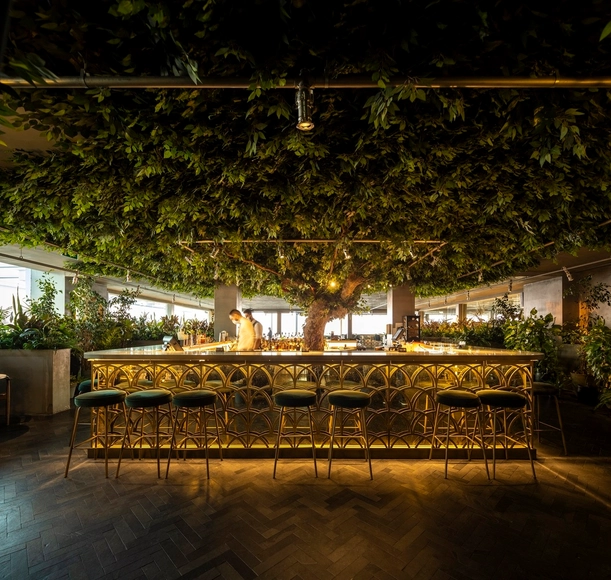
Seen Lisboa Restaurant / Sidney Quintela Architecture + Urban Planning - Exterior Photography, Restaurant & Bar Interiors, ChairSeen Lisboa Restaurant / Sidney Quintela Architecture + Urban Planning - Interior Photography, Restaurant & Bar Interiors, ChairSeen Lisboa Restaurant / Sidney Quintela Architecture + Urban Planning - Interior Photography, Restaurant & Bar Interiors, ChairSeen Lisboa Restaurant / Sidney Quintela Architecture + Urban Planning - Interior Photography, Restaurant & Bar Interiors, ChairSeen Lisboa Restaurant / Sidney Quintela Architecture + Urban Planning - More Images+ 12
  • Area Area of this architecture project Area:  390 m²
  • Year Completion year of this architecture project Year:  2019
  • Manufacturers Brands with products used in this architecture project
    Manufacturers:  AutoDesk, Art Solutions, Mensangem Intemporal, Sternblu

Camp Adventure Observation Tower / EFFEKT
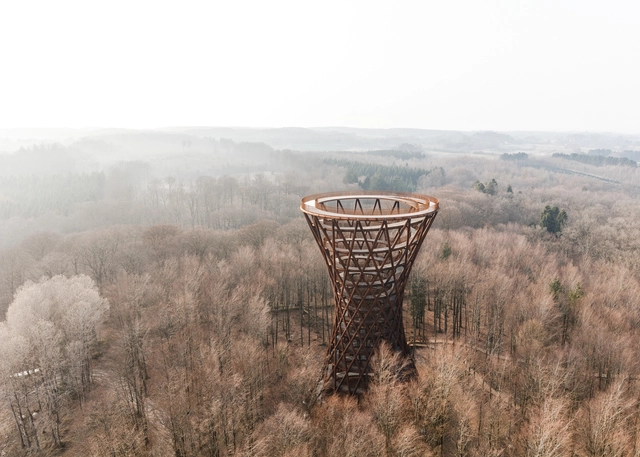
Camp Adventure Observation Tower / EFFEKT - Landmarks & MonumentsCamp Adventure Observation Tower / EFFEKT - Landmarks & MonumentsCamp Adventure Observation Tower / EFFEKT - Exterior Photography, Landmarks & MonumentsCamp Adventure Observation Tower / EFFEKT - Landmarks & MonumentsCamp Adventure Observation Tower / EFFEKT - More Images+ 29

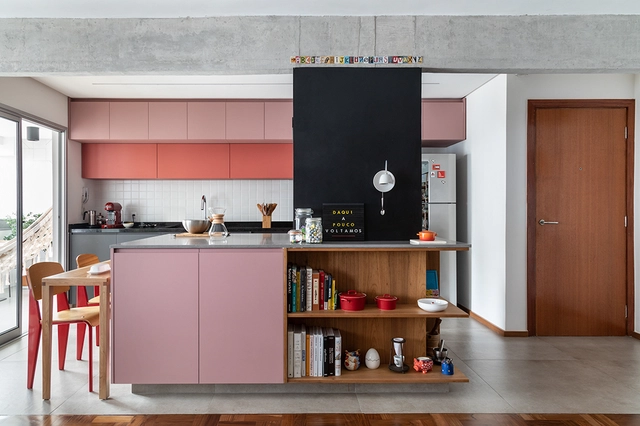
MARIA Apartment / BUREAU (Daniel Zamarbide, Carine Pimenta, Galliane Zamarbide)
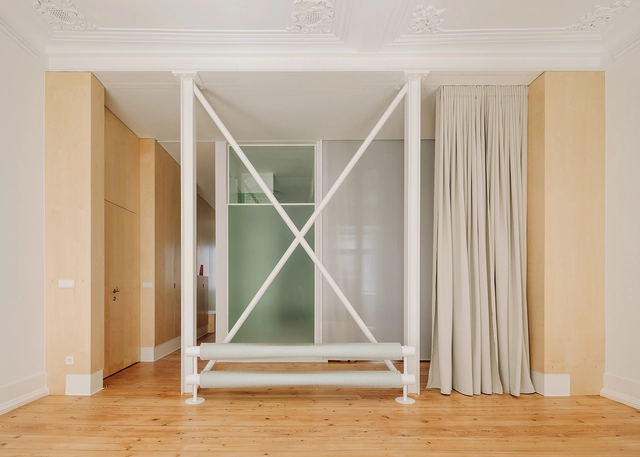
MARIA Apartment / BUREAU (Daniel Zamarbide, Carine Pimenta, Galliane Zamarbide) - Interior Photography, Apartment InteriorsMARIA Apartment / BUREAU (Daniel Zamarbide, Carine Pimenta, Galliane Zamarbide) - Interior Photography, Apartment Interiors, KitchenMARIA Apartment / BUREAU (Daniel Zamarbide, Carine Pimenta, Galliane Zamarbide) - Interior Photography, Apartment InteriorsMARIA Apartment / BUREAU (Daniel Zamarbide, Carine Pimenta, Galliane Zamarbide) - Interior Photography, Apartment InteriorsMARIA Apartment / BUREAU (Daniel Zamarbide, Carine Pimenta, Galliane Zamarbide) - More Images+ 36
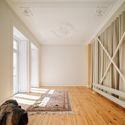
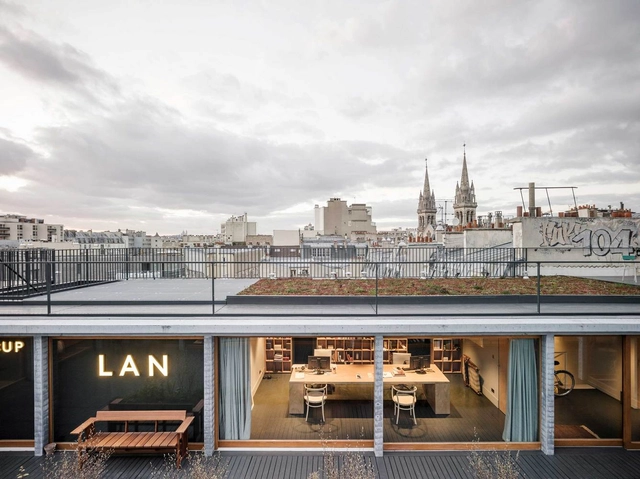
PARIS XI Office / LAN Architecture
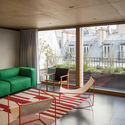
PARIS XI Office  / LAN Architecture - Interior Photography, Offices InteriorsPARIS XI Office  / LAN Architecture - Exterior Photography, Offices InteriorsPARIS XI Office  / LAN Architecture - Exterior Photography, Offices InteriorsPARIS XI Office  / LAN Architecture - Interior Photography, Offices Interiors, ChairPARIS XI Office  / LAN Architecture - More Images+ 21

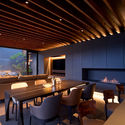
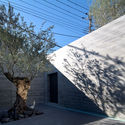
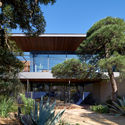
Noble House / APOLLO Architects & Associates + Satoshi Kurosaki
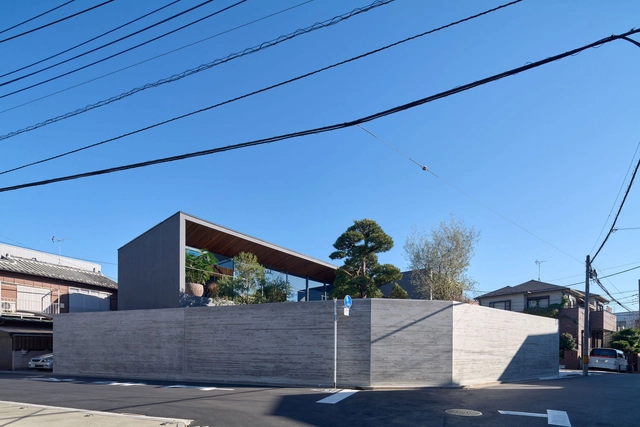
Noble House / APOLLO Architects & Associates + Satoshi Kurosaki - Interior Photography, HousesNoble House / APOLLO Architects & Associates + Satoshi Kurosaki - Interior Photography, Houses, ChairNoble House / APOLLO Architects & Associates + Satoshi Kurosaki - Exterior Photography, Houses, FacadeNoble House / APOLLO Architects & Associates + Satoshi Kurosaki - Exterior Photography, HousesNoble House / APOLLO Architects & Associates + Satoshi Kurosaki - More Images+ 22
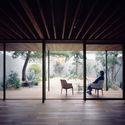
naïve Bookstore / designRESERVE

naïve Bookstore / designRESERVE - Interior Photography, Retail Interiorsnaïve Bookstore / designRESERVE - Interior Photography, Retail Interiorsnaïve Bookstore / designRESERVE - Interior Photography, Retail Interiorsnaïve Bookstore / designRESERVE - Interior Photography, Retail Interiors, Kitchen, Beamnaïve Bookstore / designRESERVE - More Images+ 27

  • Architects: designRESERVE
  • Area Area of this architecture project Area:  200 m²
  • Year Completion year of this architecture project Year:  2020
  • Manufacturers Brands with products used in this architecture project
    Manufacturers:  Hebei uniond building materials co.LTD

Platô II Apartment / Sala2 Arquitetura
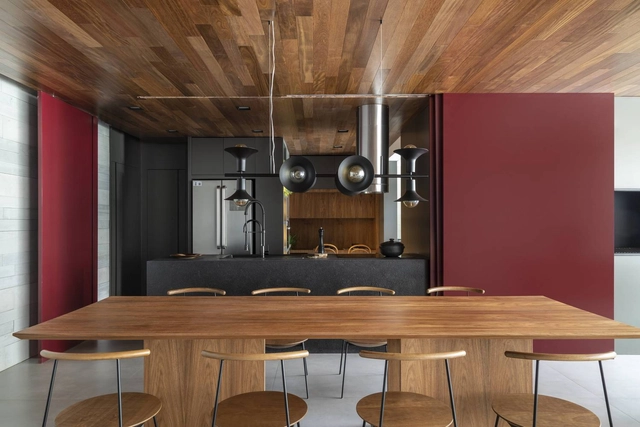
Platô II Apartment / Sala2 Arquitetura - Interior Photography, Apartment InteriorsPlatô II Apartment / Sala2 Arquitetura - Interior Photography, Apartment InteriorsPlatô II Apartment / Sala2 Arquitetura - Interior Photography, Apartment InteriorsPlatô II Apartment / Sala2 Arquitetura - Interior Photography, Apartment InteriorsPlatô II Apartment / Sala2 Arquitetura - More Images+ 13
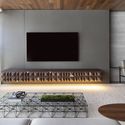
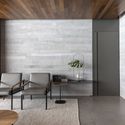
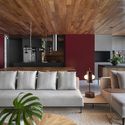
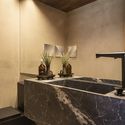
  • Architects: Sala2 Arquitetura
  • Area Area of this architecture project Area:  190 m²
  • Year Completion year of this architecture project Year:  2020
  • Manufacturers Brands with products used in this architecture project
    Manufacturers:  Aeroplan Marcenaria, Alvaro estofados, Trevine

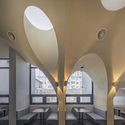
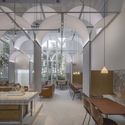
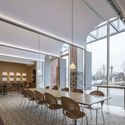
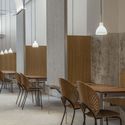
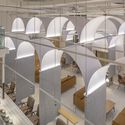
Muee Restaurant / MAT Office

Muee Restaurant / MAT Office - Interior Photography, Restaurant & Bar Interiors, Arch, Table, ChairMuee Restaurant / MAT Office - Interior Photography, Restaurant & Bar Interiors, LightingMuee Restaurant / MAT Office - Interior Photography, Restaurant & Bar Interiors, Arch, Table, ChairMuee Restaurant / MAT Office - Restaurant & Bar Interiors, StairsMuee Restaurant / MAT Office - More Images+ 34

  • Architects: MAT Office
  • Area Area of this architecture project Area:  580 m²
  • Year Completion year of this architecture project Year:  2020

Tetra Pod / Stilt Studios

Tetra Pod / Stilt Studios - Exterior Photography, Houses, DoorTetra Pod / Stilt Studios - Interior Photography, Houses, Beam, Table, LightingTetra Pod / Stilt Studios - Interior Photography, Houses, BeamTetra Pod / Stilt Studios - Exterior Photography, HousesTetra Pod / Stilt Studios - More Images+ 14

•
Kecamatan Kuta Selatan, Indonesia
  • Architects: Stilt Studios
  • Area Area of this architecture project Area:  64 m²
  • Year Completion year of this architecture project Year:  2021

Cultural Activity Center of Beijing Guang’anmennei Community / MAT Office
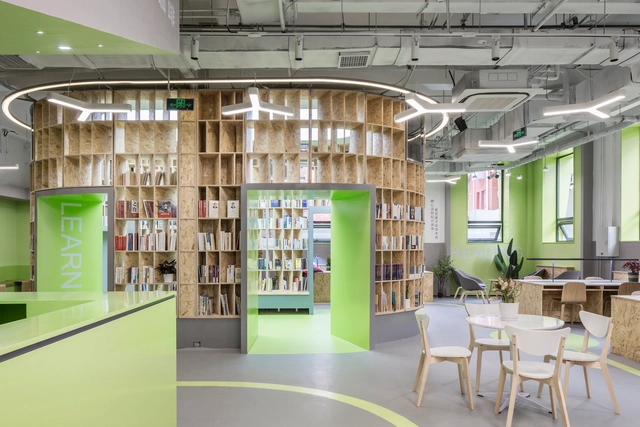
Cultural Activity Center of Beijing Guang’anmennei Community / MAT Office - Interior Photography, Cultural Interiors, Facade, Lighting, Table, ChairCultural Activity Center of Beijing Guang’anmennei Community / MAT Office - Interior Photography, Cultural InteriorsCultural Activity Center of Beijing Guang’anmennei Community / MAT Office - Interior Photography, Cultural InteriorsCultural Activity Center of Beijing Guang’anmennei Community / MAT Office - Interior Photography, Cultural InteriorsCultural Activity Center of Beijing Guang’anmennei Community / MAT Office - More Images+ 28
  • Architects: MAT Office
  • Area Area of this architecture project Area:  1800 m²
  • Year Completion year of this architecture project Year:  2020

Residential Houses in the Pinewood Near Vilnius / Paleko architektu studija
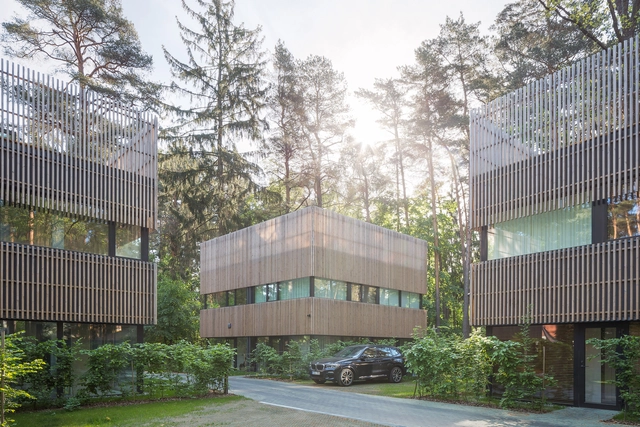
Residential Houses in the Pinewood Near Vilnius / Paleko architektu studija - Exterior Photography, HousingResidential Houses in the Pinewood Near Vilnius / Paleko architektu studija - Exterior Photography, HousingResidential Houses in the Pinewood Near Vilnius / Paleko architektu studija - Interior Photography, HousingResidential Houses in the Pinewood Near Vilnius / Paleko architektu studija - Exterior Photography, HousingResidential Houses in the Pinewood Near Vilnius / Paleko architektu studija - More Images+ 14
  • Architects: Paleko architektu studija
    : Rolandas Palekas, Bartas Puzonas, Alma Palekiene, Dalia Uoginte, Vilius Linge
  • Area Area of this architecture project Area:  480 m²
  • Year Completion year of this architecture project Year:  2019
  • Manufacturers Brands with products used in this architecture project
    Manufacturers:  Brolis Timber

Farmhouse Extension / Hut Architektury Martin Rajnis
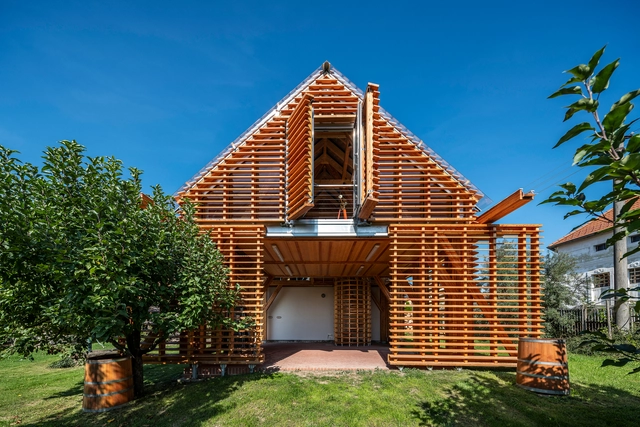
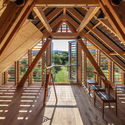
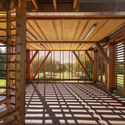
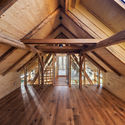
Farmhouse Extension / Hut Architektury Martin Rajnis - Exterior Photography, Extension, DoorFarmhouse Extension / Hut Architektury Martin Rajnis - Interior Photography, Extension, Beam, ArchFarmhouse Extension / Hut Architektury Martin Rajnis - Interior Photography, Extension, BeamFarmhouse Extension / Hut Architektury Martin Rajnis - Interior Photography, Extension, BeamFarmhouse Extension / Hut Architektury Martin Rajnis - More Images+ 27
EC Apartment / DT Estúdio

EC Apartment / DT Estúdio - Interior Photography, Apartment Interiors, Kitchen, CountertopEC Apartment / DT Estúdio - Interior Photography, Apartment Interiors, Kitchen, CountertopEC Apartment / DT Estúdio - Interior Photography, Apartment Interiors, Bathroom, CountertopEC Apartment / DT Estúdio - Interior Photography, Apartment InteriorsEC Apartment / DT Estúdio - More Images+ 19

  • Architects: DT Estúdio
  • Area Area of this architecture project Area:  1292 ft²
  • Year Completion year of this architecture project Year:  2020
  • Manufacturers Brands with products used in this architecture project
    Manufacturers:  AutoDesk, Caesarstone, Dalle Piagge, Marset, Portobello

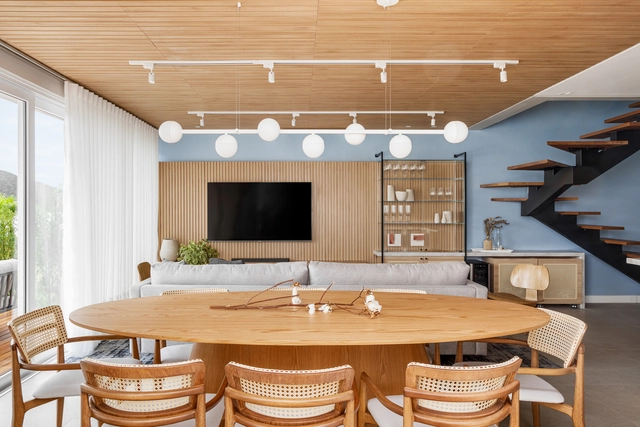
Casa al Mare / Beatriz Zeglin

Casa al Mare / Beatriz Zeglin - Interior Photography, House Interiors, BedroomCasa al Mare / Beatriz Zeglin - Interior Photography, House Interiors, Kitchen, CountertopCasa al Mare / Beatriz Zeglin - Interior Photography, House InteriorsCasa al Mare / Beatriz Zeglin - Interior Photography, House InteriorsCasa al Mare / Beatriz Zeglin - More Images+ 14

•
Florianópolis, Brazil
  • Architects: Beatriz Zeglin
  • Area Area of this architecture project Area:  200 m²
  • Year Completion year of this architecture project Year:  2021
  • Manufacturers Brands with products used in this architecture project
    Manufacturers:  Electrolux, Ana Neute, Beatriz Zeglin, Deca Twin, Kretzer Móveis, +4

Crimson Coffee / SpaceStation

Crimson Coffee / SpaceStation - Interior Photography, Coffee Shop Interiors, Arch, TableCrimson Coffee / SpaceStation - Interior Photography, Coffee Shop Interiors, Facade, Table, Chair, LightingCrimson Coffee / SpaceStation - Interior Photography, Coffee Shop Interiors, Chair, TableCrimson Coffee / SpaceStation - Interior Photography, Coffee Shop Interiors, Stairs, ArchCrimson Coffee / SpaceStation - More Images+ 35

Imaise House / Tatsuya Kawamoto + Associates

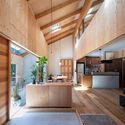
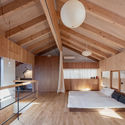
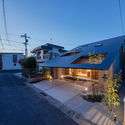
Imaise House / Tatsuya Kawamoto + Associates - Interior Photography, HousesImaise House / Tatsuya Kawamoto + Associates - Interior Photography, Houses, KitchenImaise House / Tatsuya Kawamoto + Associates - Interior Photography, Houses, Bedroom, BeamImaise House / Tatsuya Kawamoto + Associates - Exterior Photography, HousesImaise House / Tatsuya Kawamoto + Associates - More Images+ 19
•
Ichinomiya, Japan

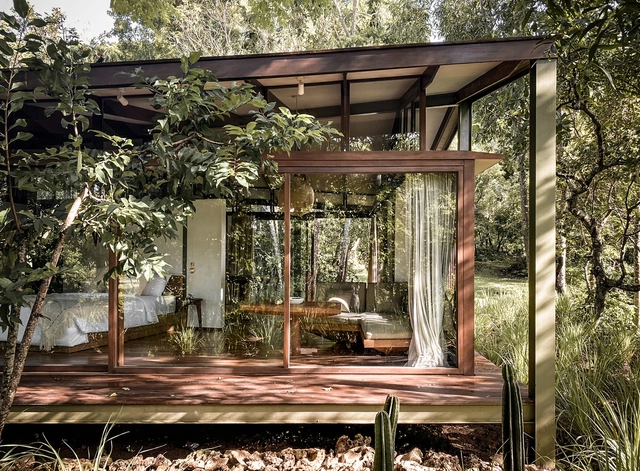
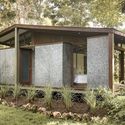
The Mirrored Sight Shelter / Li Hao

The Mirrored Sight Shelter / Li Hao - Small Scale, FacadeThe Mirrored Sight Shelter / Li Hao - Small Scale, Deck, Beam, Fence, Handrail, BalconyThe Mirrored Sight Shelter / Li Hao - Small ScaleThe Mirrored Sight Shelter / Li Hao - Small ScaleThe Mirrored Sight Shelter / Li Hao - More Images+ 30

  • Architects: Li Hao
  • Area Area of this architecture project Area:  15 m²
  • Year Completion year of this architecture project Year:  2016