1. ArchDaily
  2. Wood

Wood

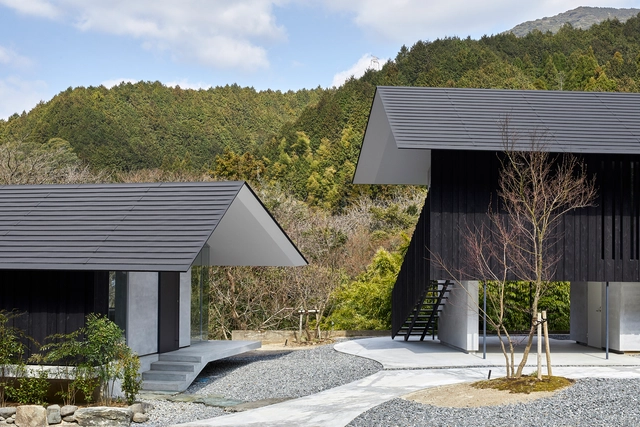
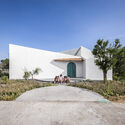
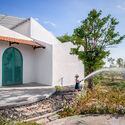
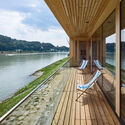
Akizuki no Tori House / FUJIWALABO / Teppei Fujiwara Architects Labo

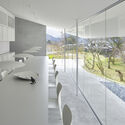
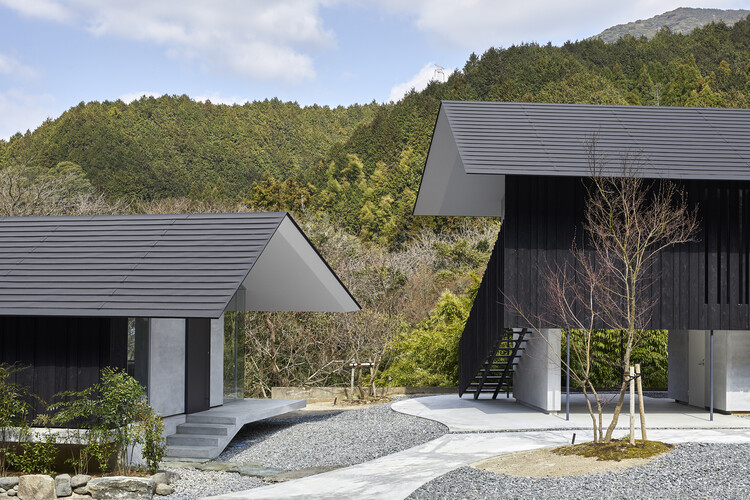
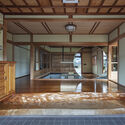
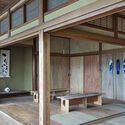
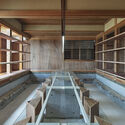
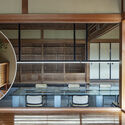
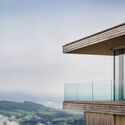
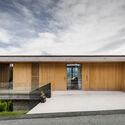
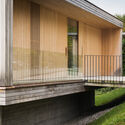
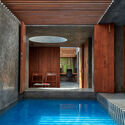
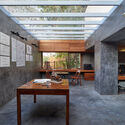
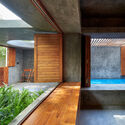
Akizuki no Tori House / FUJIWALABO / Teppei Fujiwara Architects Labo - Exterior Photography, HousesAkizuki no Tori House / FUJIWALABO / Teppei Fujiwara Architects Labo - Exterior Photography, HousesAkizuki no Tori House / FUJIWALABO / Teppei Fujiwara Architects Labo - Exterior Photography, HousesAkizuki no Tori House / FUJIWALABO / Teppei Fujiwara Architects Labo - Interior Photography, HousesAkizuki no Tori House / FUJIWALABO / Teppei Fujiwara Architects Labo - More Images+ 20
•
Asakura, Japan

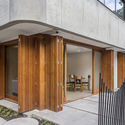
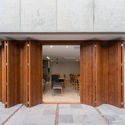
House in the 8 / Fernando Vignoni

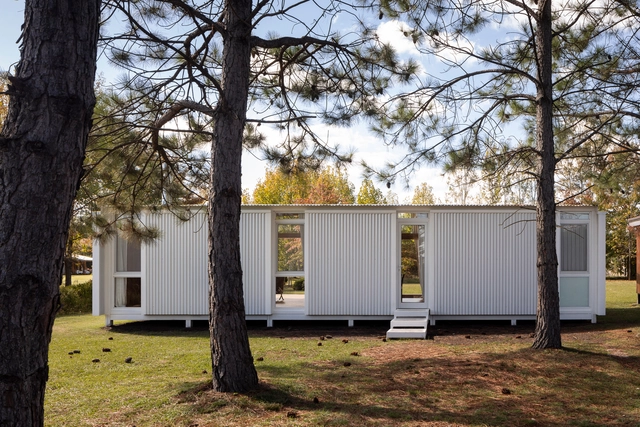
House in the 8 / Fernando Vignoni - Exterior Photography, Detail, FacadeHouse in the 8 / Fernando Vignoni - Exterior Photography, DetailHouse in the 8 / Fernando Vignoni - Exterior Photography, DetailHouse in the 8 / Fernando Vignoni - Interior Photography, Detail, Chair, TableHouse in the 8 / Fernando Vignoni - More Images+ 36

  • Architects: Fernando Vignoni
  • Area Area of this architecture project Area:  100 m²
  • Year Completion year of this architecture project Year:  2021
  • Manufacturers Brands with products used in this architecture project
    Manufacturers:  AutoDesk

Maruhiro Office “Ouchi” / DDAA

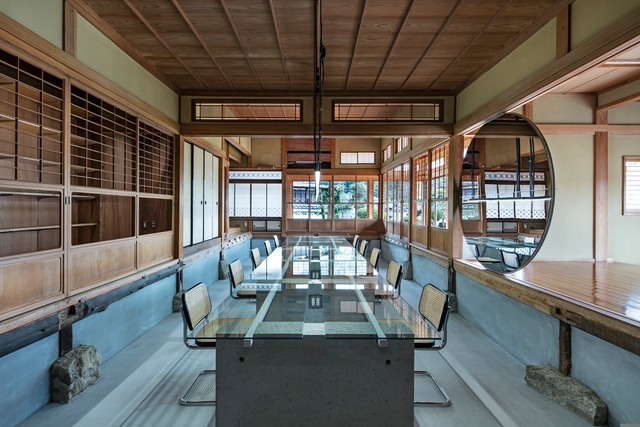
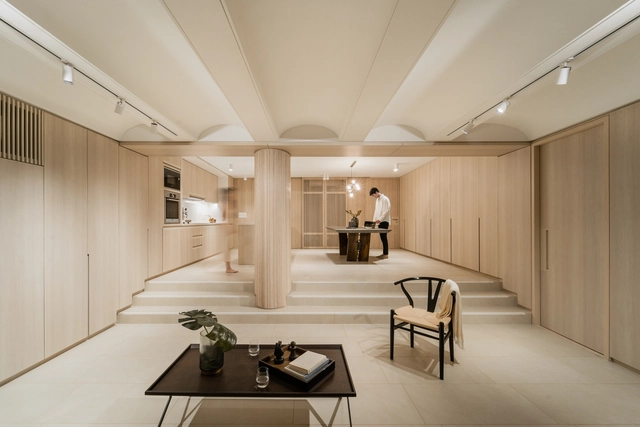
Maruhiro Office “Ouchi” / DDAA - Interior Photography, Offices Interiors, Beam, LightingMaruhiro Office “Ouchi” / DDAA - Interior Photography, Offices Interiors, Beam, FacadeMaruhiro Office “Ouchi” / DDAA - Interior Photography, Offices Interiors, BeamMaruhiro Office “Ouchi” / DDAA - Interior Photography, Offices Interiors, Kitchen, FacadeMaruhiro Office “Ouchi” / DDAA - More Images+ 33

  • Architects: DDAA
  • Area Area of this architecture project Area:  408 m²
  • Year Completion year of this architecture project Year:  2021
  • Manufacturers Brands with products used in this architecture project
    Manufacturers:  Studio arch
  • Professionals: KAMIYAMA

Three Stages for Air Apartment / Pencil Office

Three Stages for Air Apartment / Pencil Office - Interior Photography, Apartment InteriorsThree Stages for Air Apartment / Pencil Office - Interior Photography, Apartment Interiors, ChairThree Stages for Air Apartment / Pencil Office - Interior Photography, Apartment Interiors, TableThree Stages for Air Apartment / Pencil Office - Interior Photography, Apartment Interiors, Kitchen, Table, CountertopThree Stages for Air Apartment / Pencil Office - More Images+ 8

E House / Gabriel Montañés Arquitecto

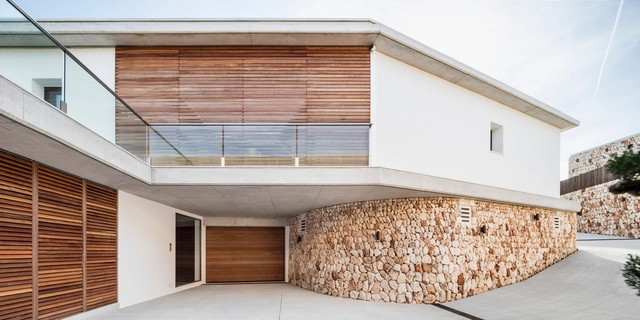
E House / Gabriel Montañés Arquitecto - Interior Photography, HousesE House / Gabriel Montañés Arquitecto - HousesE House / Gabriel Montañés Arquitecto - Exterior Photography, Houses, FacadeE House / Gabriel Montañés Arquitecto - HousesE House / Gabriel Montañés Arquitecto - More Images+ 19

•
Menorca, Spain
  • Area Area of this architecture project Area:  617 m²
  • Year Completion year of this architecture project Year:  2017
  • Manufacturers Brands with products used in this architecture project
    Manufacturers:  Dornbracht, GRAPHISOFT, DuPont, -, Francisco Gomila, +9

House in Molvento / Tectum arquitectura

House in Molvento / Tectum arquitectura - Exterior Photography, HousesHouse in Molvento / Tectum arquitectura - Interior Photography, HousesHouse in Molvento / Tectum arquitectura - Exterior Photography, HousesHouse in Molvento / Tectum arquitectura - Exterior Photography, HousesHouse in Molvento / Tectum arquitectura - More Images+ 13

•
Los Molinos, Argentina
  • Area Area of this architecture project Area:  400 m²
  • Year Completion year of this architecture project Year:  2020
  • Manufacturers Brands with products used in this architecture project
    Manufacturers:  ANODAL, Pez hnos, Studio Design
  • Professionals: Mattiuz Lozano, Brocca

The Padel Club / Healy Partners Architects

The Padel Club / Healy Partners Architects - Exterior Photography, SpaThe Padel Club / Healy Partners Architects - Exterior Photography, Spa, FacadeThe Padel Club / Healy Partners Architects - Exterior Photography, SpaThe Padel Club / Healy Partners Architects - Exterior Photography, Spa, FacadeThe Padel Club / Healy Partners Architects - More Images+ 26

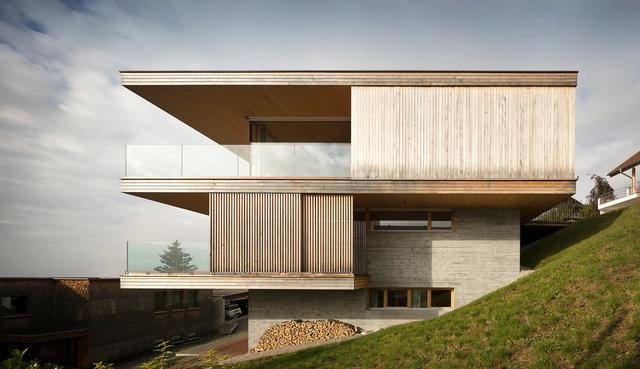
House K / Dietrich | Untertrifaller Architekten

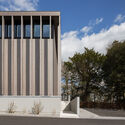
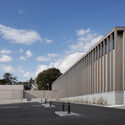
House K / Dietrich | Untertrifaller Architekten - Interior Photography, Houses, Facade, Table, Chair, CountertopHouse K / Dietrich | Untertrifaller Architekten - Exterior Photography, Houses, FacadeHouse K / Dietrich | Untertrifaller Architekten - Exterior Photography, Houses, DoorHouse K / Dietrich | Untertrifaller Architekten - Exterior Photography, Houses, FacadeHouse K / Dietrich | Untertrifaller Architekten - More Images+ 15

•
Sulzberg, Austria

Studio ‘a for architecture’ / a for architecture

Studio ‘a for architecture’ / a for architecture - Interior Photography, Offices Interiors, ChairStudio ‘a for architecture’ / a for architecture - Exterior Photography, Offices InteriorsStudio ‘a for architecture’ / a for architecture - Interior Photography, Offices InteriorsStudio ‘a for architecture’ / a for architecture - Interior Photography, Offices Interiors, Facade, LightingStudio ‘a for architecture’ / a for architecture - More Images+ 21

  • Architects: A for Architecture
  • Area Area of this architecture project Area:  120 m²
  • Year Completion year of this architecture project Year:  2017

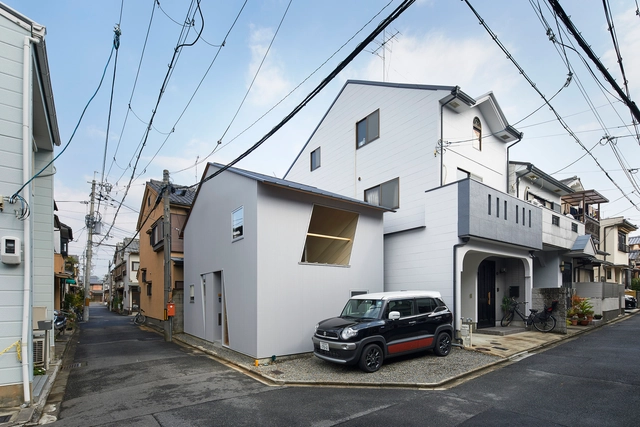
24mm Plywood House / Alphaville Architects

24mm Plywood House / Alphaville Architects - Exterior Photography, Houses24mm Plywood House / Alphaville Architects - Interior Photography, Houses, Beam24mm Plywood House / Alphaville Architects - Interior Photography, Houses24mm Plywood House / Alphaville Architects - Interior Photography, Houses, Beam24mm Plywood House / Alphaville Architects - More Images+ 16

•
Kyoto, Japan
  • Area Area of this architecture project Area:  30 m²
  • Year Completion year of this architecture project Year:  2021
  • Manufacturers Brands with products used in this architecture project
    Manufacturers:  LIXIL , Panasonic, Sanwa
  • Professionals: 1050 Architects

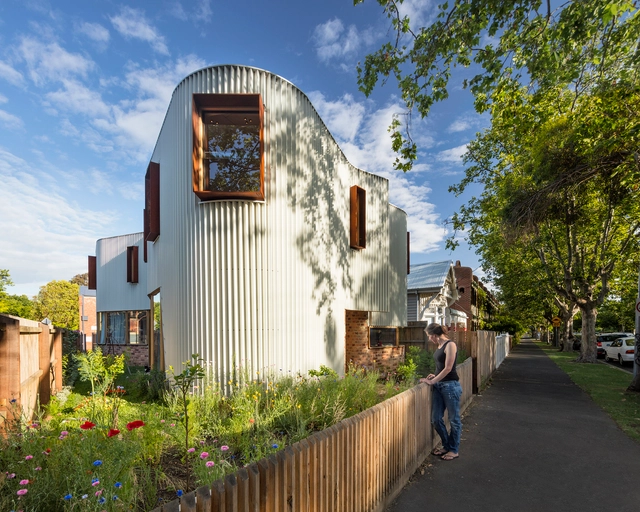
True North Residence / TANDEM Design Studio


True North Residence / TANDEM Design Studio - Exterior Photography, HousesTrue North Residence / TANDEM Design Studio - Interior Photography, Houses, StairsTrue North Residence / TANDEM Design Studio - Interior Photography, Houses, Kitchen, Countertop, LightingTrue North Residence / TANDEM Design Studio - Exterior Photography, HousesTrue North Residence / TANDEM Design Studio - More Images+ 17

•
Melbourne, Australia
  • Area Area of this architecture project Area:  182 m²
  • Year Completion year of this architecture project Year:  2016
  • Manufacturers Brands with products used in this architecture project
    Manufacturers:  Miele, Ambiance Lumiere, Bluescope, Brodware, Classic Ceramics, +3

Szegzárd The Lodge / Építész Stúdió

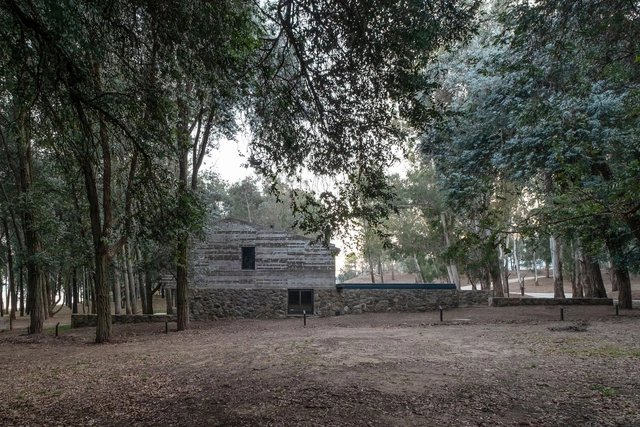
Szegzárd The Lodge / Építész Stúdió - Exterior Photography, Cabins & Lodges, Facade, BeamSzegzárd The Lodge / Építész Stúdió - Interior Photography, Cabins & Lodges, Kitchen, Table, CountertopSzegzárd The Lodge / Építész Stúdió - Interior Photography, Cabins & Lodges, Lighting, TableSzegzárd The Lodge / Építész Stúdió - Exterior Photography, Cabins & LodgesSzegzárd The Lodge / Építész Stúdió - More Images+ 67

•
Szekszárd, Hungary

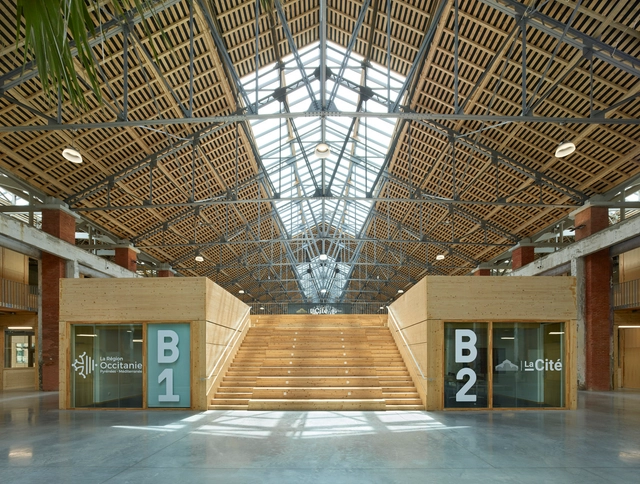
La Cité Innovation Hub / Taillandier Architectes Associés

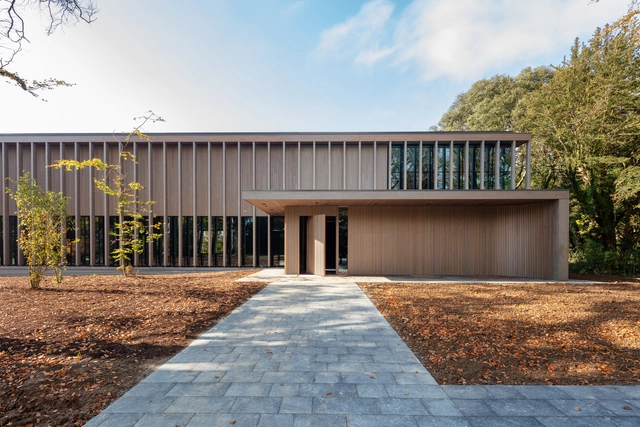
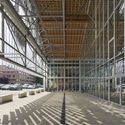
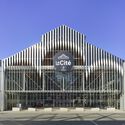
La Cité Innovation Hub / Taillandier Architectes Associés - Interior Photography, Cowork InteriorsLa Cité Innovation Hub / Taillandier Architectes Associés - Interior Photography, Cowork InteriorsLa Cité Innovation Hub / Taillandier Architectes Associés - Interior Photography, Cowork Interiors, Facade, BeamLa Cité Innovation Hub / Taillandier Architectes Associés - Exterior Photography, Cowork Interiors, FacadeLa Cité Innovation Hub / Taillandier Architectes Associés - More Images+ 33

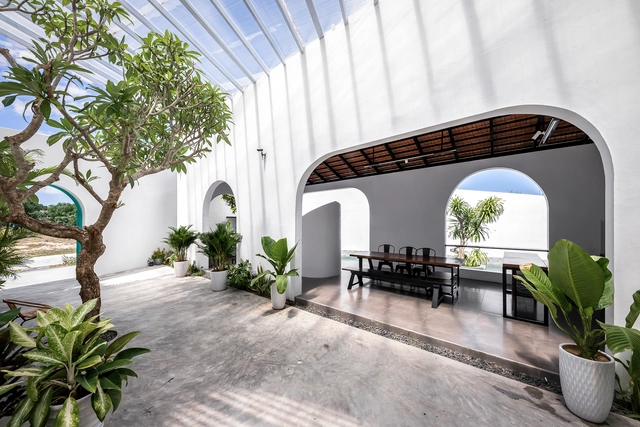
Phú Yên House / Story Architecture

Phú Yên House / Story Architecture - Exterior Photography, Houses, FacadePhú Yên House / Story Architecture - Interior Photography, HousesPhú Yên House / Story Architecture - Interior Photography, Houses, Garden, FacadePhú Yên House / Story Architecture - Exterior Photography, HousesPhú Yên House / Story Architecture - More Images+ 41

  • Architects: Story Architecture
  • Area Area of this architecture project Area:  420 m²
  • Year Completion year of this architecture project Year:  2021
  • Manufacturers Brands with products used in this architecture project
    Manufacturers:  INAX, Ori Lighting

Ballast Point House / Fox Johnston

Ballast Point House / Fox Johnston - Interior Photography, Houses
© Brett Boardman

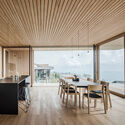
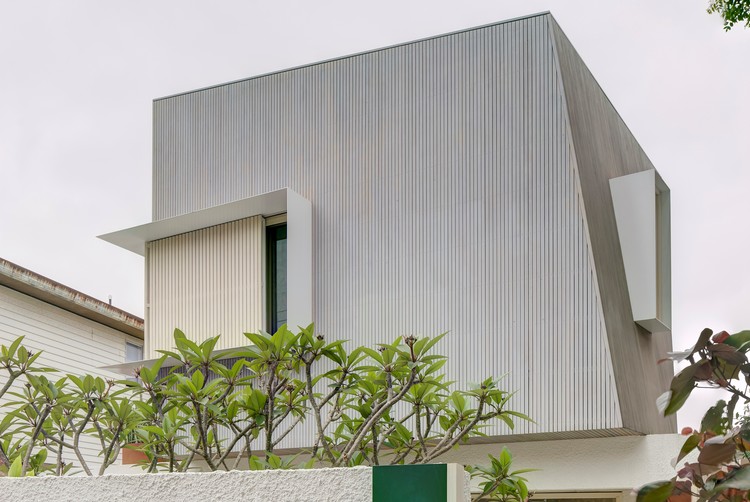
Ballast Point House / Fox Johnston - Interior Photography, Houses, Table, ChairBallast Point House / Fox Johnston - Interior Photography, Houses, Kitchen, Countertop, Table, ChairBallast Point House / Fox Johnston - Interior Photography, HousesBallast Point House / Fox Johnston - Exterior Photography, Houses, FacadeBallast Point House / Fox Johnston - More Images+ 14

•
Birchgrove, Australia
  • Architects: Fox Johnston
  • Area Area of this architecture project Area:  260 m²
  • Year Completion year of this architecture project Year:  2019
  • Manufacturers Brands with products used in this architecture project
    Manufacturers:  Big Ass Fans, FLOS, Artedomus, Astra Walker, Cult, +2
  • Professionals: SdA, SQ Projects

CREAMCHIC / LABOTORY

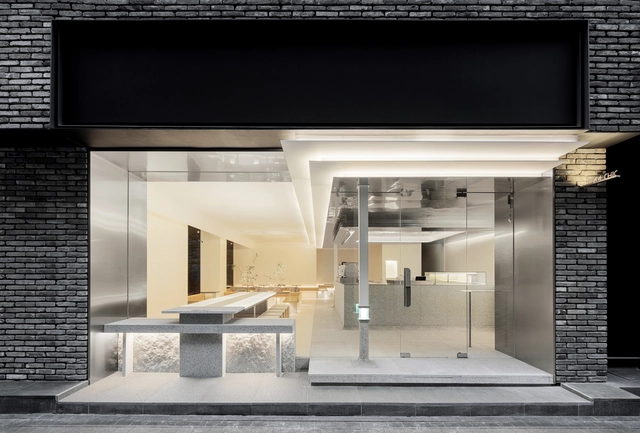
CREAMCHIC / LABOTORY - Interior Photography, Coffee Shop Interiors, Kitchen, CountertopCREAMCHIC / LABOTORY - Interior Photography, Coffee Shop Interiors, FacadeCREAMCHIC / LABOTORY - Interior Photography, Coffee Shop Interiors, Kitchen, Table, LightingCREAMCHIC / LABOTORY - Interior Photography, Coffee Shop Interiors, Kitchen, Table, ChairCREAMCHIC / LABOTORY - More Images+ 15

  • Architects: LABOTORY
  • Area Area of this architecture project Area:  107 m²
  • Year Completion year of this architecture project Year:  2021

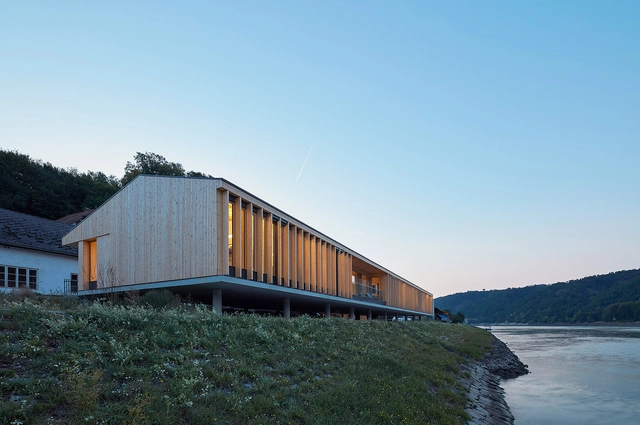
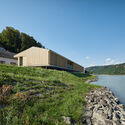
Via Donau Administration / Dietrich | Untertrifaller Architekten

Via Donau Administration / Dietrich | Untertrifaller Architekten - Exterior Photography, OfficesVia Donau Administration / Dietrich | Untertrifaller Architekten - Interior Photography, Offices, Door, Beam, Table, ChairVia Donau Administration / Dietrich | Untertrifaller Architekten - Exterior Photography, OfficesVia Donau Administration / Dietrich | Untertrifaller Architekten - Exterior Photography, OfficesVia Donau Administration / Dietrich | Untertrifaller Architekten - More Images+ 19

•
Aschach an der Donau, Austria

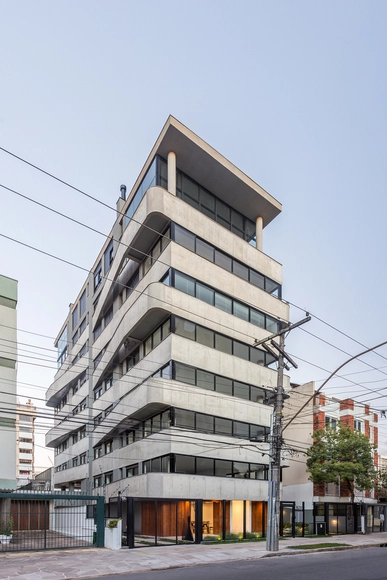
Yourban Residential Building / OSPA Arquitetura e Urbanismo

Yourban Residential Building / OSPA Arquitetura e Urbanismo - Exterior Photography, ApartmentsYourban Residential Building / OSPA Arquitetura e Urbanismo - Exterior Photography, Apartments, Door, FacadeYourban Residential Building / OSPA Arquitetura e Urbanismo - Interior Photography, Apartments, DoorYourban Residential Building / OSPA Arquitetura e Urbanismo - Interior Photography, ApartmentsYourban Residential Building / OSPA Arquitetura e Urbanismo - More Images+ 23

•
Porto Alegre, Brazil
  • Architects: OSPA architecture
  • Area Area of this architecture project Area:  2270 m²
  • Year Completion year of this architecture project Year:  2015
  • Manufacturers Brands with products used in this architecture project
    Manufacturers:  Guardian Glass, Eliane, Esquadrias Peres, Finestra, thyssenkrupp