1. ArchDaily
  2. Wood

Wood

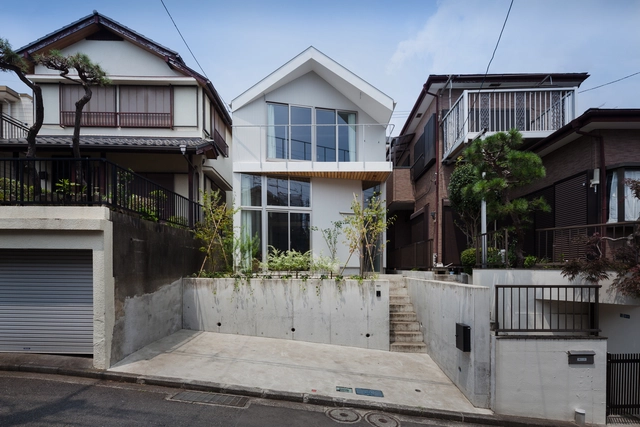
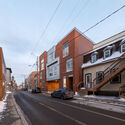
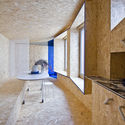
House in Hilly New Town / IN STUDIO

House in Hilly New Town  / IN STUDIO - Interior Photography, Houses, BeamHouse in Hilly New Town  / IN STUDIO - Interior Photography, Houses, Handrail, StairsHouse in Hilly New Town  / IN STUDIO - Interior Photography, Houses, Bedroom, Door, Beam, BedHouse in Hilly New Town  / IN STUDIO - Interior Photography, Houses, Kitchen, Beam, Table, ChairHouse in Hilly New Town  / IN STUDIO - More Images+ 18

•
Yokohama, Japan

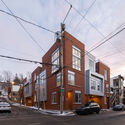
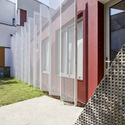
Jenny Housing / Quinzhee Architecture

Jenny Housing / Quinzhee Architecture - Exterior Photography, HousesJenny Housing / Quinzhee Architecture - Exterior Photography, HousesJenny Housing / Quinzhee Architecture - Exterior Photography, HousesJenny Housing / Quinzhee Architecture - Exterior Photography, HousesJenny Housing / Quinzhee Architecture - More Images+ 11

•
Québec, Canada

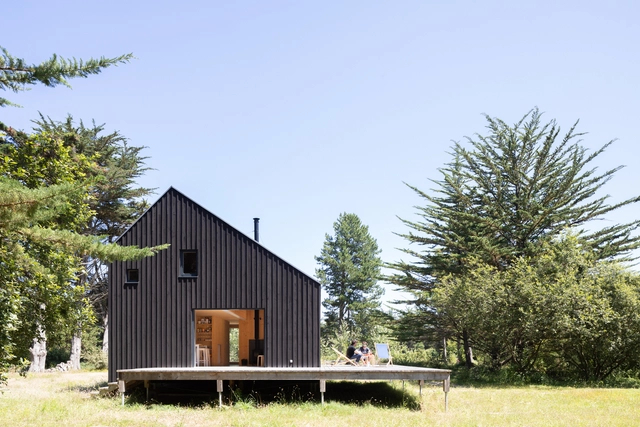
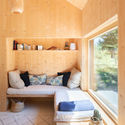
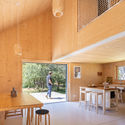
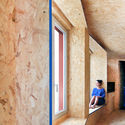
Le Refuge KE01 / Gayet Roger Architects

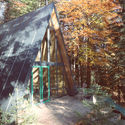
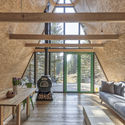
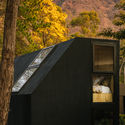
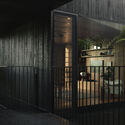
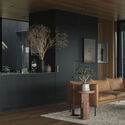
Le Refuge KE01 / Gayet Roger Architects - Exterior Photography, HousesLe Refuge KE01 / Gayet Roger Architects - Interior Photography, Houses, Bedroom, BeamLe Refuge KE01 / Gayet Roger Architects - Interior Photography, Houses, Kitchen, Beam, TableLe Refuge KE01 / Gayet Roger Architects - Exterior Photography, HousesLe Refuge KE01 / Gayet Roger Architects - More Images+ 28

  • Area Area of this architecture project Area:  79 m²
  • Year Completion year of this architecture project Year:  2019
  • Manufacturers Brands with products used in this architecture project
    Manufacturers:  Charnwood, Falu Rödfärg, Internorm TIMBER-ALUMINIUM WINDOWS, Novatop, TECHNO PIEUX

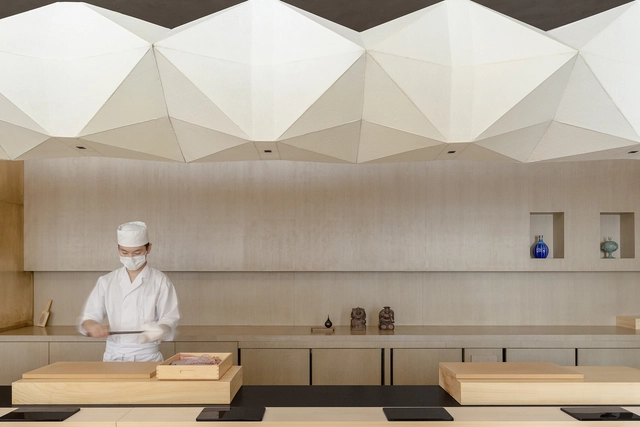
Shoku-tei Sushi / NATURE TIMES ART DESIGN

Shoku-tei Sushi / NATURE TIMES ART DESIGN - Exterior Photography, Restaurant & Bar InteriorsShoku-tei Sushi / NATURE TIMES ART DESIGN - Interior Photography, Restaurant & Bar Interiors, TableShoku-tei Sushi / NATURE TIMES ART DESIGN - Interior Photography, Restaurant & Bar Interiors, Door, Table, ChairShoku-tei Sushi / NATURE TIMES ART DESIGN - Interior Photography, Restaurant & Bar Interiors, TableShoku-tei Sushi / NATURE TIMES ART DESIGN - More Images+ 17

  • Area Area of this architecture project Area:  200 m²
  • Year Completion year of this architecture project Year:  2020
  • Manufacturers Brands with products used in this architecture project
    Manufacturers:  iGuzzini
  • Professionals: YCWORK

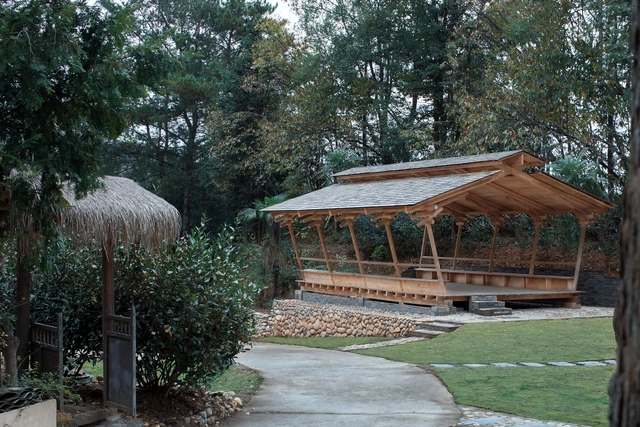
Hehe Tea Gallery / ZSYZ Studio

Hehe Tea Gallery / ZSYZ Studio - Exterior Photography, Landscape ArchitectureHehe Tea Gallery / ZSYZ Studio - Interior Photography, Landscape Architecture, BeamHehe Tea Gallery / ZSYZ Studio - Exterior Photography, Landscape Architecture, DoorHehe Tea Gallery / ZSYZ Studio - Exterior Photography, Landscape Architecture, FacadeHehe Tea Gallery / ZSYZ Studio - More Images+ 19

  • Architects: ZSYZ Studio
  • Area Area of this architecture project Area:  166 m²
  • Year Completion year of this architecture project Year:  2020

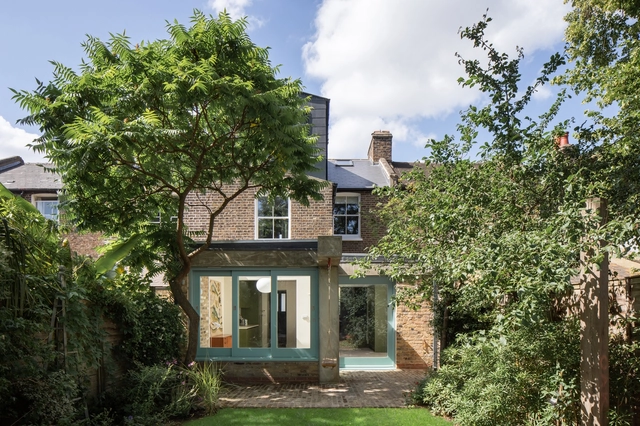
SE5: Colour Plane / Turner Architects

SE5: Colour Plane / Turner Architects - Interior Photography, Extension, Door, Chair, TableSE5: Colour Plane / Turner Architects - Interior Photography, Extension, Facade, BeamSE5: Colour Plane / Turner Architects - Interior Photography, Extension, LightingSE5: Colour Plane / Turner Architects - Interior Photography, Extension, Kitchen, Sink, CountertopSE5: Colour Plane / Turner Architects - More Images+ 13

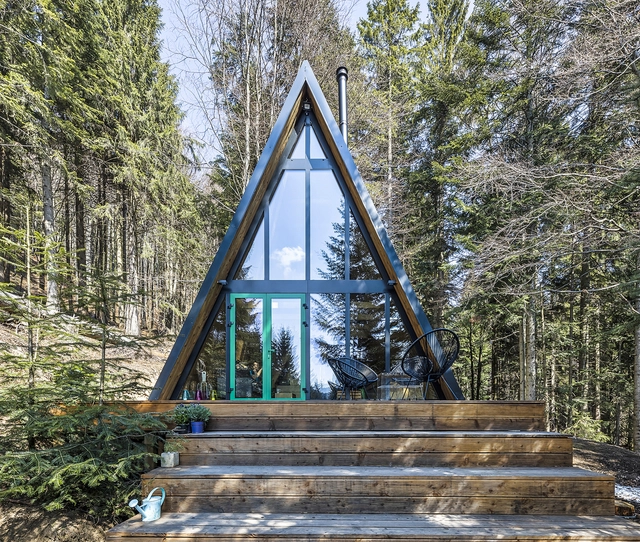
Chalet Cabin / Y100 Ateliér

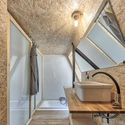
Chalet Cabin / Y100 Ateliér - HousesChalet Cabin / Y100 Ateliér - Interior Photography, Houses, Bathroom, BeamChalet Cabin / Y100 Ateliér - HousesChalet Cabin / Y100 Ateliér - Interior Photography, Houses, Door, Beam, TableChalet Cabin / Y100 Ateliér - More Images+ 16

•
Donovaly, Slovakia
  • Architects: Y100 Ateliér
  • Area Area of this architecture project Area:  53 m²
  • Year Completion year of this architecture project Year:  2019
  • Manufacturers Brands with products used in this architecture project
    Manufacturers:  AutoDesk, Laufen, BAPO Detva, Euroteplo, Koło, +3

Last Chance for a Slow Dance Covered Public Space / Behark

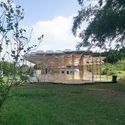
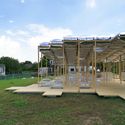
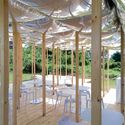
Last Chance for a Slow Dance Covered Public Space / Behark - Interior Photography, Adaptive Reuse, Facade, Column, Beam, ArchLast Chance for a Slow Dance Covered Public Space / Behark - Interior Photography, Adaptive Reuse, Beam, FacadeLast Chance for a Slow Dance Covered Public Space / Behark - Interior Photography, Adaptive Reuse, Fence, FacadeLast Chance for a Slow Dance Covered Public Space / Behark - Interior Photography, Adaptive ReuseLast Chance for a Slow Dance Covered Public Space / Behark - More Images+ 31

A Long House / Life Style Koubou

A Long House / Life Style Koubou - HousesA Long House / Life Style Koubou - HousesA Long House / Life Style Koubou - HousesA Long House / Life Style Koubou - HousesA Long House / Life Style Koubou - More Images+ 12

•
Minamisōma, Japan
  • Architects: ADX
  • Area Area of this architecture project Area:  194 m²
  • Year Completion year of this architecture project Year:  2018
  • Manufacturers Brands with products used in this architecture project
    Manufacturers:  Acor, JOTO, Kakudai, Mitsubishi Electric, Panasonic, +1

ASTRA Flag Shop / BDD DESIGN

ASTRA Flag Shop / BDD DESIGN - Interior Photography, Restaurant & Bar Interiors, KitchenASTRA Flag Shop / BDD DESIGN - Interior Photography, Restaurant & Bar Interiors, KitchenASTRA Flag Shop / BDD DESIGN - Interior Photography, Restaurant & Bar Interiors, ChairASTRA Flag Shop / BDD DESIGN - Interior Photography, Restaurant & Bar Interiors, ChairASTRA Flag Shop / BDD DESIGN - More Images+ 20

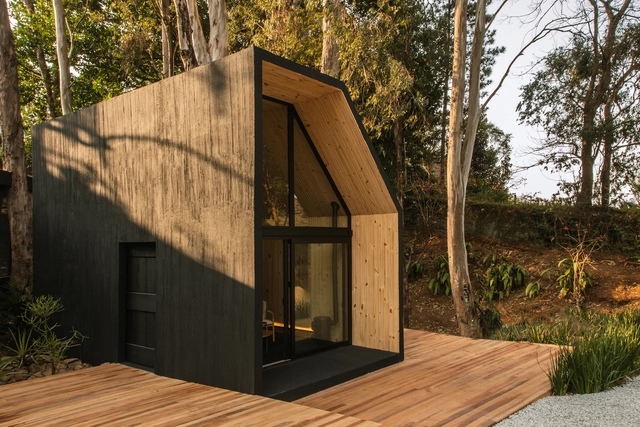
Cabana / Liga Arquitetura e Urbanismo

Cabana / Liga Arquitetura e Urbanismo - Exterior Photography, Landscape ArchitectureCabana / Liga Arquitetura e Urbanismo - Interior Photography, Landscape Architecture, Beam, Table, ChairCabana / Liga Arquitetura e Urbanismo - Exterior Photography, Landscape Architecture, DoorCabana / Liga Arquitetura e Urbanismo - Exterior Photography, Landscape ArchitectureCabana / Liga Arquitetura e Urbanismo - More Images+ 15

  • Area Area of this architecture project Area:  33 m²
  • Year Completion year of this architecture project Year:  2021
  • Manufacturers Brands with products used in this architecture project
    Manufacturers:  Deca, Libra Janelas e Portas em PVC, Líder Interiores, Marcato Móveis, Trousseau, +1

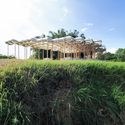
Federal House / Edition Office
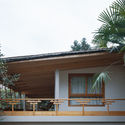
Federal House / Edition Office - Exterior Photography, HousesFederal House / Edition Office - Interior Photography, Houses, Fence, FacadeFederal House / Edition Office - Interior Photography, Houses, Facade, LightingFederal House / Edition Office - Exterior Photography, HousesFederal House / Edition Office - More Images+ 46
•
Federal, Australia
  • Architects: Edition Office
  • Area Area of this architecture project Area:  424 m²
  • Year Completion year of this architecture project Year:  2020
  • Manufacturers Brands with products used in this architecture project
    Manufacturers:  Focus
  • Professionals: SJ Reynolds Constructions

Urban Cabin / Francesca Perani Enterprise

Urban Cabin / Francesca Perani Enterprise - Interior Photography, House InteriorsUrban Cabin / Francesca Perani Enterprise - Exterior Photography, House InteriorsUrban Cabin / Francesca Perani Enterprise - Interior Photography, House InteriorsUrban Cabin / Francesca Perani Enterprise - Exterior Photography, House Interiors, FenceUrban Cabin / Francesca Perani Enterprise - More Images+ 51

Workspace / onion

Workspace / onion - Interior Photography, Cowork InteriorsWorkspace / onion - Interior Photography, Cowork Interiors, Door, Table, ChairWorkspace / onion - Interior Photography, Cowork Interiors, Facade, ChairWorkspace / onion - Interior Photography, Cowork Interiors, Lighting, ChairWorkspace / onion - More Images+ 23

  • Architects: onion
  • Area Area of this architecture project Area:  1100 m²
  • Year Completion year of this architecture project Year:  2019
  • Manufacturers Brands with products used in this architecture project
    Manufacturers:  Interface, Hafele

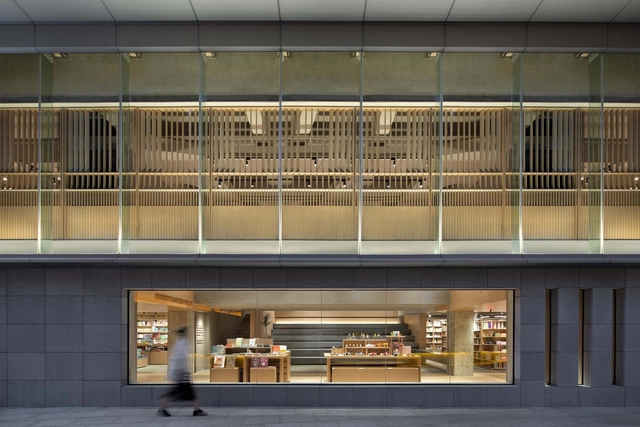
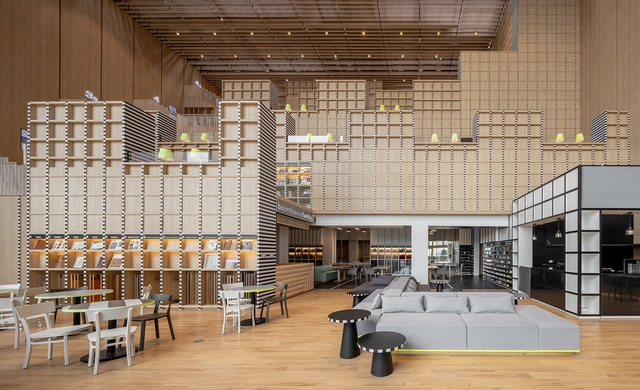
Tangning Books / Leaping Creative

Tangning Books / Leaping Creative - Exterior Photography, Retail InteriorsTangning Books / Leaping Creative - Interior Photography, Retail Interiors, FacadeTangning Books / Leaping Creative - Interior Photography, Retail Interiors, Handrail, FacadeTangning Books / Leaping Creative - Interior Photography, Retail Interiors, ChairTangning Books / Leaping Creative - More Images+ 25

  • Architects: Leaping Creative
  • Area Area of this architecture project Area:  1000 m²
  • Year Completion year of this architecture project Year:  2020

Cafe Bidam / Design Token

Cafe Bidam / Design Token - Interior Photography, Coffee Shop, Door, Beam, TableCafe Bidam / Design Token - Interior Photography, Coffee Shop, LightingCafe Bidam / Design Token - Interior Photography, Coffee Shop, Beam, Table, BenchCafe Bidam / Design Token - Interior Photography, Coffee ShopCafe Bidam / Design Token - More Images+ 21

  • Architects: Design Token
  • Area Area of this architecture project Area:  154 m²
  • Year Completion year of this architecture project Year:  2021

Gulao Tea Alcove / Aether Architects

Gulao Tea Alcove / Aether Architects  - Exterior Photography, PavilionGulao Tea Alcove / Aether Architects  - Exterior Photography, PavilionGulao Tea Alcove / Aether Architects  - Exterior Photography, PavilionGulao Tea Alcove / Aether Architects  - Interior Photography, Pavilion, Table, Lighting, ChairGulao Tea Alcove / Aether Architects  - More Images+ 11

•
Heshan, China

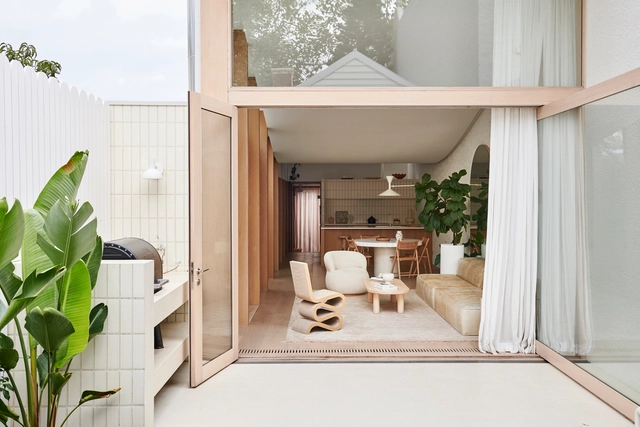
Canning Street House / Foomann Architects

Canning Street House / Foomann Architects - Interior Photography, House Interiors, Kitchen, Countertop, TableCanning Street House / Foomann Architects - Interior Photography, House Interiors, TableCanning Street House / Foomann Architects - Interior Photography, House InteriorsCanning Street House / Foomann Architects - Drawings, House Interiors, FenceCanning Street House / Foomann Architects - More Images+ 11