1. ArchDaily
  2. Wood

Wood

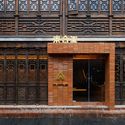
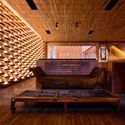
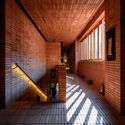
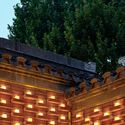
Pinggu Village B&B “Living by the Mountain” / DAGA Architects

Pinggu Village B&B “Living by the Mountain”  / DAGA Architects - Interior Photography, Renovation, Door, Facade, Lighting
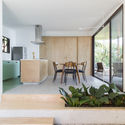
Recreation and flower viewing area. Image © UK Studio

Pinggu Village B&B “Living by the Mountain”  / DAGA Architects - Exterior Photography, RenovationPinggu Village B&B “Living by the Mountain”  / DAGA Architects - Exterior Photography, Renovation, DoorPinggu Village B&B “Living by the Mountain”  / DAGA Architects - Interior Photography, Renovation, Door, Chair, Bench, TablePinggu Village B&B “Living by the Mountain”  / DAGA Architects - Interior Photography, Renovation, DoorPinggu Village B&B “Living by the Mountain”  / DAGA Architects - More Images+ 20

•
Beijing, China

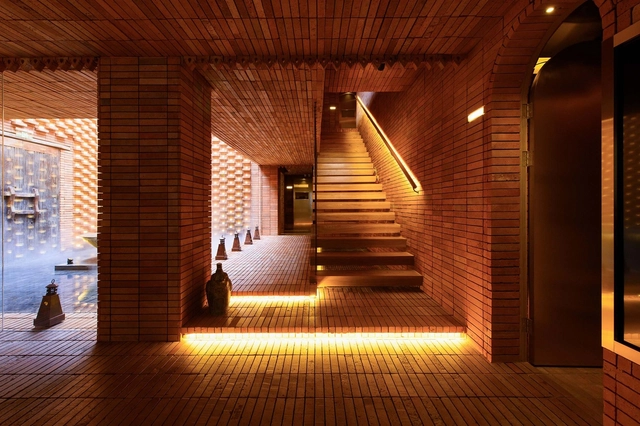
TaiOursea Laomendong SPA Shop / RoarcRenew

TaiOursea Laomendong SPA Shop / RoarcRenew - Interior DesignTaiOursea Laomendong SPA Shop / RoarcRenew - Interior DesignTaiOursea Laomendong SPA Shop / RoarcRenew - Interior DesignTaiOursea Laomendong SPA Shop / RoarcRenew - Interior DesignTaiOursea Laomendong SPA Shop / RoarcRenew - More Images+ 24

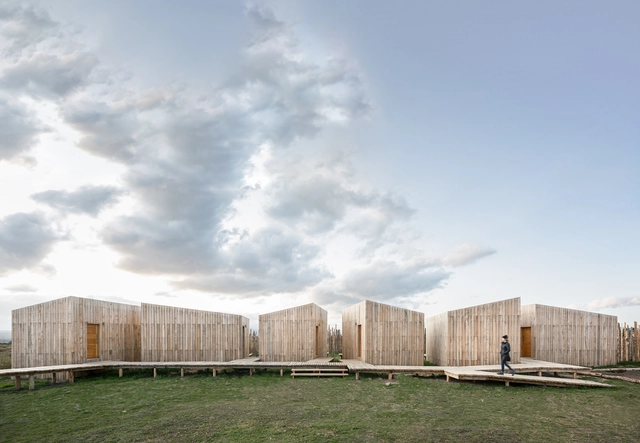
AKA Patagonia Hotel / Pablo Larroulet

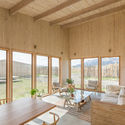
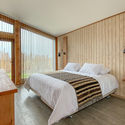
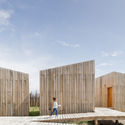
AKA Patagonia Hotel / Pablo Larroulet - Exterior Photography, Landscape ArchitectureAKA Patagonia Hotel / Pablo Larroulet - Interior Photography, Landscape ArchitectureAKA Patagonia Hotel / Pablo Larroulet - Interior Photography, Landscape Architecture, Bedroom, BedAKA Patagonia Hotel / Pablo Larroulet - Exterior Photography, Landscape ArchitectureAKA Patagonia Hotel / Pablo Larroulet - More Images+ 23

  • Architects: Pablo Larroulet
  • Area Area of this architecture project Area:  300 m²
  • Year Completion year of this architecture project Year:  2020
  • Manufacturers Brands with products used in this architecture project
    Manufacturers:  GRAPHISOFT, Archicad

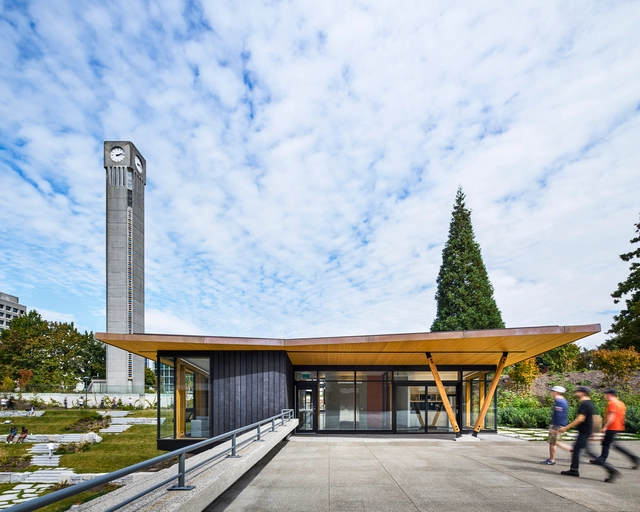
Prime Time Pavilion / Bona fide taller

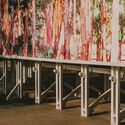
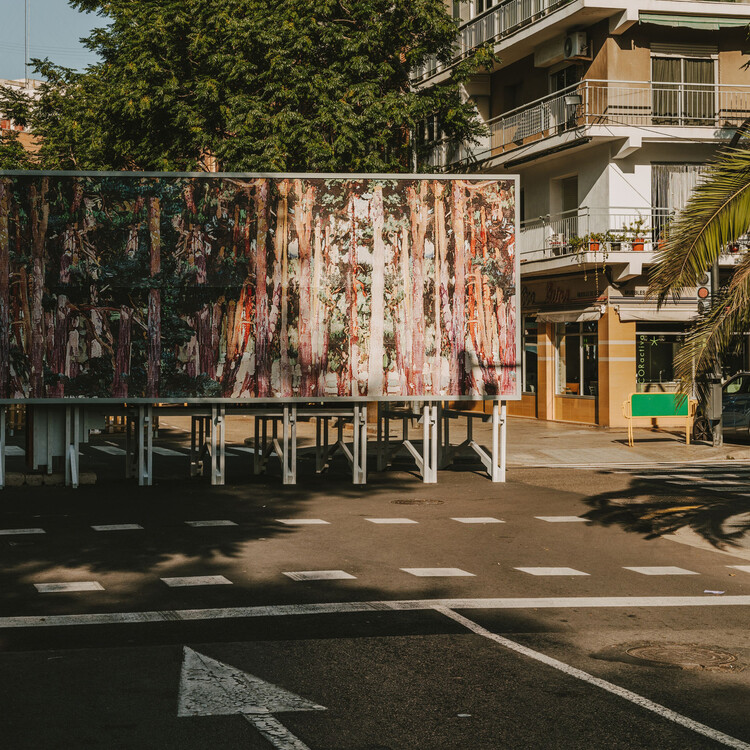
Prime Time Pavilion / Bona fide taller - Exterior Photography, Temporary Installations
© Oleh Kardash Horlay

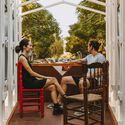
Prime Time Pavilion / Bona fide taller - Exterior Photography, Temporary Installations, FencePrime Time Pavilion / Bona fide taller - Interior Photography, Temporary InstallationsPrime Time Pavilion / Bona fide taller - Interior Photography, Temporary Installations, Beam, ArchPrime Time Pavilion / Bona fide taller - Interior Photography, Temporary Installations, Table, ChairPrime Time Pavilion / Bona fide taller - More Images+ 30

  • Architects: Bona fide taller
  • Area Area of this architecture project Area:  161 ft²
  • Year Completion year of this architecture project Year:  2021

Yibin White Magnolia Amusement Center / Challenge Design

Yibin White Magnolia Amusement Center / Challenge Design - Exterior Photography, Gallery, CityscapeYibin White Magnolia Amusement Center / Challenge Design - Exterior Photography, Gallery, FacadeYibin White Magnolia Amusement Center / Challenge Design - Exterior Photography, Gallery, FacadeYibin White Magnolia Amusement Center / Challenge Design - Interior Photography, Gallery, Facade, Arch, BeamYibin White Magnolia Amusement Center / Challenge Design - More Images+ 34

•
Yibin, China

Shenzhen Maozhou River Left Bank Science and Technology Park / TJAD Original Design Studio

Shenzhen Maozhou River Left Bank Science and Technology Park / TJAD Original Design Studio  - Exterior Photography, Park, Facade
© ZY Architectural Photography

Shenzhen Maozhou River Left Bank Science and Technology Park / TJAD Original Design Studio  - Exterior Photography, ParkShenzhen Maozhou River Left Bank Science and Technology Park / TJAD Original Design Studio  - Exterior Photography, ParkShenzhen Maozhou River Left Bank Science and Technology Park / TJAD Original Design Studio  - Exterior Photography, ParkShenzhen Maozhou River Left Bank Science and Technology Park / TJAD Original Design Studio  - Interior Photography, Park, StairsShenzhen Maozhou River Left Bank Science and Technology Park / TJAD Original Design Studio  - More Images+ 28

SND Chongqing WFC / Various Associates

SND Chongqing WFC / Various Associates - Interior Photography, Retail InteriorsSND Chongqing WFC / Various Associates - Interior Photography, Retail InteriorsSND Chongqing WFC / Various Associates - Interior Photography, Retail Interiors, KitchenSND Chongqing WFC / Various Associates - Drawings, Retail Interiors, FacadeSND Chongqing WFC / Various Associates - More Images+ 24

•
Chongqing, China
  • Architects: Various Associates
  • Area Area of this architecture project Area:  296 m²
  • Year Completion year of this architecture project Year:  2021

Peer Coffee Roasters / Plainoddity

Peer Coffee Roasters / Plainoddity - Exterior Photography, Coffee Shop InteriorsPeer Coffee Roasters / Plainoddity - Interior Photography, Coffee Shop Interiors, Table, ChairPeer Coffee Roasters / Plainoddity - Interior Photography, Coffee Shop Interiors, Kitchen, Countertop, LightingPeer Coffee Roasters / Plainoddity - Interior Photography, Coffee Shop Interiors, Kitchen, CountertopPeer Coffee Roasters / Plainoddity - More Images+ 12

  • Architects: Plainoddity
  • Area Area of this architecture project Area:  71 m²
  • Year Completion year of this architecture project Year:  2020
  • Professionals: Plainoddity

Gustav Heinemann Comprehensive School / Sehw Architektur

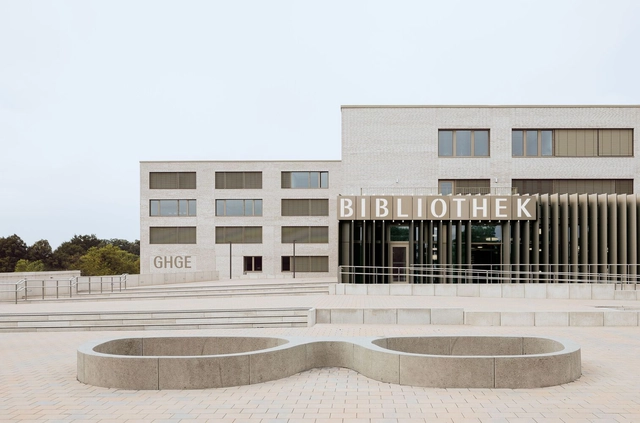
Gustav Heinemann Comprehensive School / Sehw Architektur - SustainabilityGustav Heinemann Comprehensive School / Sehw Architektur - Interior Photography, Sustainability, Kitchen, Beam, TableGustav Heinemann Comprehensive School / Sehw Architektur - Interior Photography, Sustainability, Facade, HandrailGustav Heinemann Comprehensive School / Sehw Architektur - Exterior Photography, SustainabilityGustav Heinemann Comprehensive School / Sehw Architektur - More Images+ 23

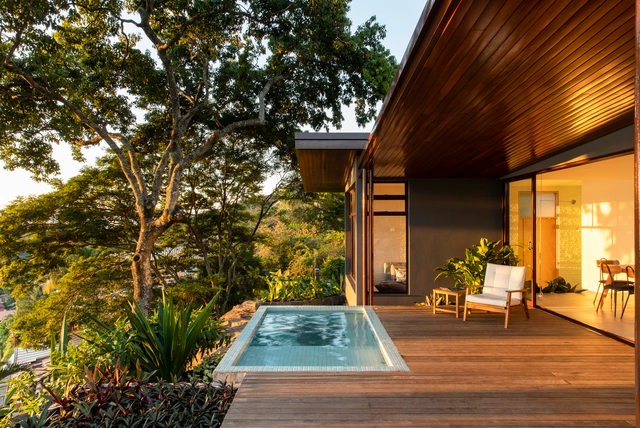
Pedra House / Estúdio Minke

Pedra House / Estúdio Minke - Exterior Photography, HousesPedra House / Estúdio Minke - Interior Photography, Houses, ChairPedra House / Estúdio Minke - Interior Photography, Houses, Kitchen, CountertopPedra House / Estúdio Minke - Interior Photography, Houses, ChairPedra House / Estúdio Minke - More Images+ 31

•
Ilhabela, Brazil
  • Architects: Estúdio Minke
  • Area Area of this architecture project Area:  120 m²
  • Year Completion year of this architecture project Year:  2019
  • Manufacturers Brands with products used in this architecture project
    Manufacturers:  Atlas Concorde, Formica, Artfran, Brastemp, Coral, +8

Yulin Alley / Nhoow Architects

Yulin Alley / Nhoow Architects - Exterior Photography, Community CenterYulin Alley / Nhoow Architects - Interior Photography, Community Center, FacadeYulin Alley / Nhoow Architects - Interior Photography, Community CenterYulin Alley / Nhoow Architects - Interior Photography, Community Center, FacadeYulin Alley / Nhoow Architects - More Images+ 28

  • Architects: Nhoow Architects
  • Area Area of this architecture project Area:  150 m²
  • Year Completion year of this architecture project Year:  2019

Yunfen Restaurant / JANG STUDIO

Yunfen Restaurant / JANG STUDIO  - Interior Photography, Restaurant & Bar Interiors, Table, Chair
© Archi-Translator

Yunfen Restaurant / JANG STUDIO  - Exterior Photography, Restaurant & Bar Interiors, Facade, Column, DoorYunfen Restaurant / JANG STUDIO  - Interior Photography, Restaurant & Bar Interiors, ChairYunfen Restaurant / JANG STUDIO  - Interior Photography, Restaurant & Bar Interiors, ChairYunfen Restaurant / JANG STUDIO  - Interior Photography, Restaurant & Bar Interiors, Kitchen, ChairYunfen Restaurant / JANG STUDIO  - More Images+ 16

  • Architects: JANG STUDIO
  • Area Area of this architecture project Area:  75 m²
  • Year Completion year of this architecture project Year:  2021
  • Professionals: Lianghao Design

Araam Villa / White Cube Atelier

Araam Villa / White Cube Atelier - Exterior Photography, HousesAraam Villa / White Cube Atelier - Interior Photography, Houses, Beam, FacadeAraam Villa / White Cube Atelier - Interior Photography, Houses, Bench, TableAraam Villa / White Cube Atelier - Exterior Photography, HousesAraam Villa / White Cube Atelier - More Images+ 19

•
Maku, Iran
  • Architects: White Cube Atelier
  • Area Area of this architecture project Area:  170 m²
  • Year Completion year of this architecture project Year:  2021
  • Manufacturers Brands with products used in this architecture project
    Manufacturers:  AutoDesk

El Gauchal House / Iván Bravo Arquitecto

El Gauchal House / Iván Bravo Arquitecto - Exterior Photography, Houses
© Bruno Giliberto

El Gauchal House / Iván Bravo Arquitecto - Exterior Photography, Houses, FacadeEl Gauchal House / Iván Bravo Arquitecto - Exterior Photography, Houses, Door, FenceEl Gauchal House / Iván Bravo Arquitecto - Exterior Photography, Houses, FacadeEl Gauchal House / Iván Bravo Arquitecto - Interior Photography, HousesEl Gauchal House / Iván Bravo Arquitecto - More Images+ 21

•
Navidad, Chile

Shaoxing Rice Wine Town Reception Room / gad

Shaoxing Rice Wine Town Reception Room / gad - Exterior Photography, Showroom, Facade
East perspective . Image © YAOLI STUDIO

Shaoxing Rice Wine Town Reception Room / gad - Exterior Photography, ShowroomShaoxing Rice Wine Town Reception Room / gad - Exterior Photography, Showroom, FacadeShaoxing Rice Wine Town Reception Room / gad - Interior Photography, ShowroomShaoxing Rice Wine Town Reception Room / gad - Interior Photography, ShowroomShaoxing Rice Wine Town Reception Room / gad - More Images+ 31

•
Shaoxing, China

Immersive Digital Gallery / Listen Communication

Immersive Digital Gallery / Listen Communication - Interior Photography, Museum & Exhibition Interiors, StairsImmersive Digital Gallery / Listen Communication - Interior Photography, Museum & Exhibition InteriorsImmersive Digital Gallery / Listen Communication - Interior Photography, Museum & Exhibition Interiors, Beam, FacadeImmersive Digital Gallery / Listen Communication - Interior Photography, Museum & Exhibition Interiors, Facade, Table, ChairImmersive Digital Gallery / Listen Communication - More Images+ 22

  • Interior Designers: Listen Communication
  • Area Area of this architecture project Area:  216 m²
  • Year Completion year of this architecture project Year:  2020
  • Manufacturers Brands with products used in this architecture project
    Manufacturers:  Danmyun Art works, Yeon Object

Indian Residential School History and Dialogue Centre / Formline Architecture + Urbanism

Indian Residential School History and Dialogue Centre / Formline Architecture + Urbanism - Interior Photography, Sustainability, Door, Facade, LightingIndian Residential School History and Dialogue Centre / Formline Architecture + Urbanism - Exterior Photography, SustainabilityIndian Residential School History and Dialogue Centre / Formline Architecture + Urbanism - Interior Photography, Sustainability, FacadeIndian Residential School History and Dialogue Centre / Formline Architecture + Urbanism - Exterior Photography, Sustainability, FacadeIndian Residential School History and Dialogue Centre / Formline Architecture + Urbanism - More Images+ 22

Hidden House / Architects 49

Hidden House / Architects 49 - Interior Photography, House Interiors, Facade, ChairHidden House / Architects 49 - Exterior Photography, House Interiors, FacadeHidden House / Architects 49 - Interior Photography, House Interiors, Table, ChairHidden House / Architects 49 - Interior Photography, House Interiors, TableHidden House / Architects 49 - More Images+ 20

  • Architects: Architects 49
  • Area Area of this architecture project Area:  1100 m²
  • Year Completion year of this architecture project Year:  2020