1. ArchDaily
  2. Wood

Wood

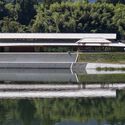
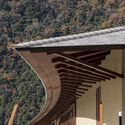
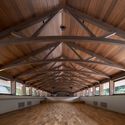
Misato Canoe Boathouse / STUDIO YY
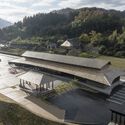
Misato Canoe Boathouse / STUDIO YY - Sports ArchitectureMisato Canoe Boathouse / STUDIO YY - Sports ArchitectureMisato Canoe Boathouse / STUDIO YY - Sports ArchitectureMisato Canoe Boathouse / STUDIO YY - Interior Photography, Sports Architecture, BeamMisato Canoe Boathouse / STUDIO YY - More Images+ 22
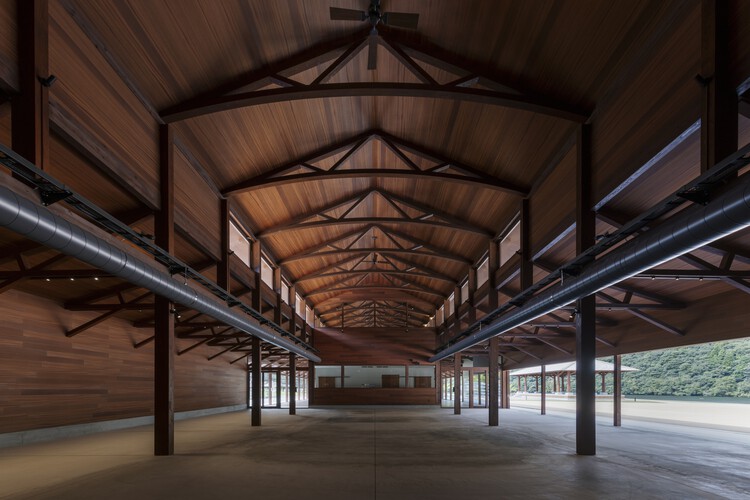
  • Architects: STUDIO YY
  • Area Area of this architecture project Area:  1035 m²
  • Year Completion year of this architecture project Year:  2024
  • Manufacturers Brands with products used in this architecture project
    Manufacturers:  Accoya

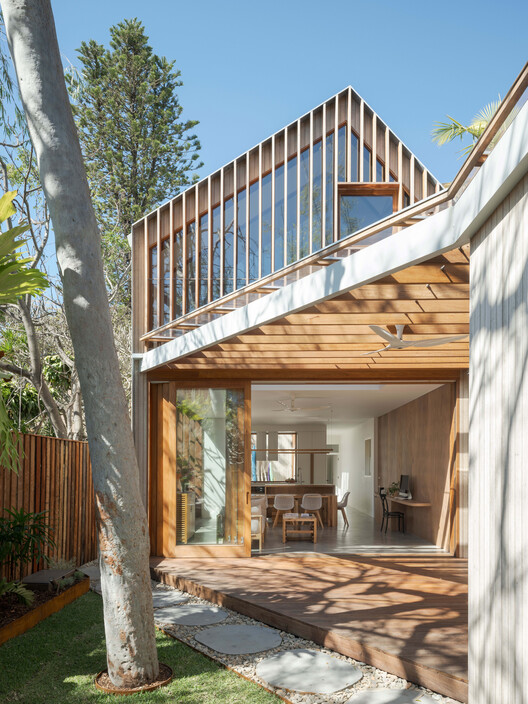
Ghost Gum House Extension / Adriano Pupilli Architects

Ghost Gum House Extension / Adriano Pupilli Architects - HousesGhost Gum House Extension / Adriano Pupilli Architects - Exterior Photography, HousesGhost Gum House Extension / Adriano Pupilli Architects - Interior Photography, Houses, Balcony, StairsGhost Gum House Extension / Adriano Pupilli Architects - HousesGhost Gum House Extension / Adriano Pupilli Architects - More Images+ 13
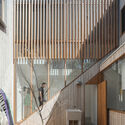
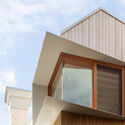
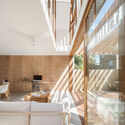
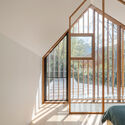
•
Manly, Australia

A Tale of Tinted Courts Residence / Architects Collaborative

A Tale of Tinted Courts Residence / Architects Collaborative - HousesA Tale of Tinted Courts Residence / Architects Collaborative - HousesA Tale of Tinted Courts Residence / Architects Collaborative - Interior Photography, Houses, Column, ChairA Tale of Tinted Courts Residence / Architects Collaborative - Interior Photography, Houses, Arch, Door, Lighting, ChairA Tale of Tinted Courts Residence / Architects Collaborative - More Images+ 28
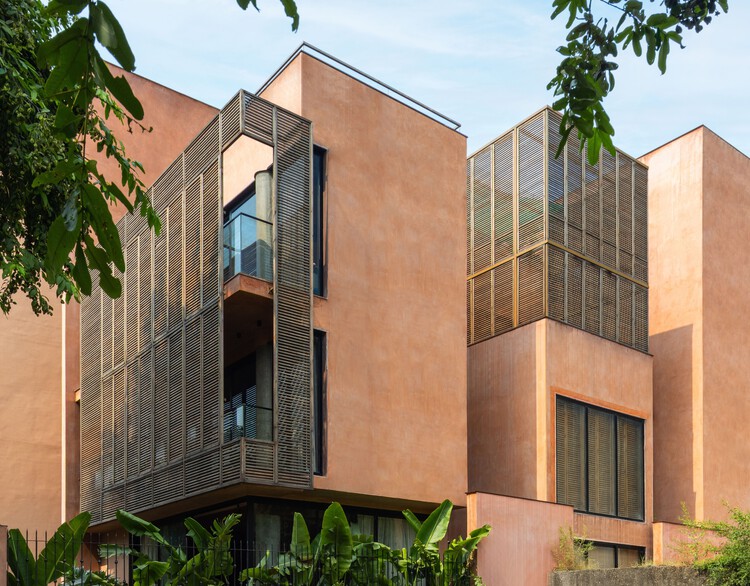
•
Noida, India

Chazz Pub / Arealis Brasil

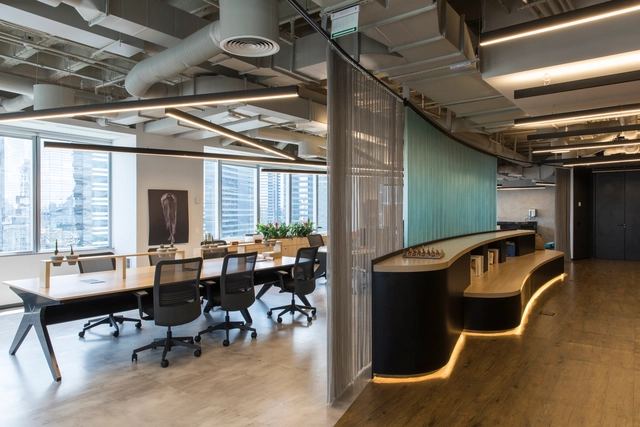
Chazz Pub / Arealis Brasil - Offices InteriorsChazz Pub / Arealis Brasil - Offices InteriorsChazz Pub / Arealis Brasil - Offices InteriorsChazz Pub / Arealis Brasil - Offices InteriorsChazz Pub / Arealis Brasil - More Images+ 9

•
Brooklin Paulista, Brazil
  • Architects: Arealis Brasil
  • Area Area of this architecture project Area:  300 m²
  • Year Completion year of this architecture project Year:  2018
  • Manufacturers Brands with products used in this architecture project
    Manufacturers:  Flexform, Vitra

Beyond The Courtyard House / RCAB Studio

Beyond The Courtyard House / RCAB Studio - Interior Photography, Houses, Courtyard, ChairBeyond The Courtyard House / RCAB Studio - Interior Photography, Houses, Stairs, Balcony, HandrailBeyond The Courtyard House / RCAB Studio - Interior Photography, Houses, ChairBeyond The Courtyard House / RCAB Studio - HousesBeyond The Courtyard House / RCAB Studio - More Images+ 16
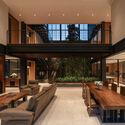
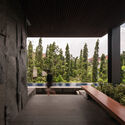
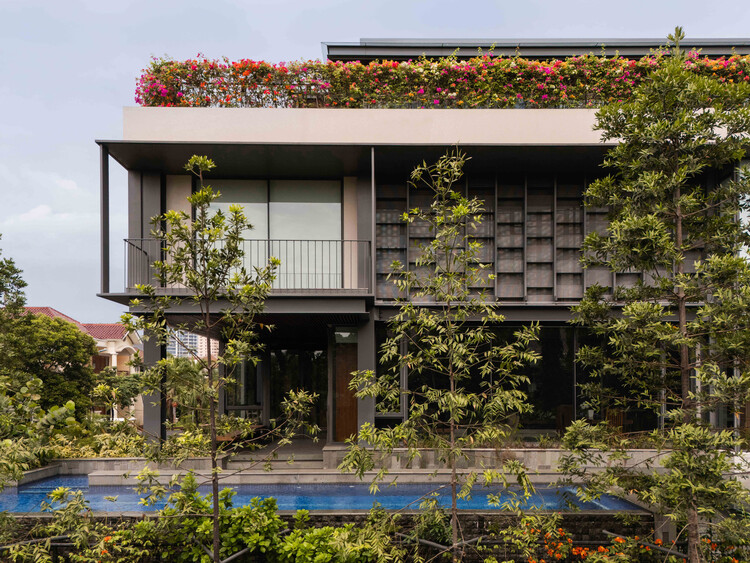
•
West Jakarta, Indonesia
  • Architects: RCAB Studio
  • Area Area of this architecture project Area:  991 m²
  • Year Completion year of this architecture project Year:  2024

Basianshan Natural Public Toilet / Protoplain Architects

Basianshan Natural Public Toilet / Protoplain Architects - SustainabilityBasianshan Natural Public Toilet / Protoplain Architects - SustainabilityBasianshan Natural Public Toilet / Protoplain Architects - SustainabilityBasianshan Natural Public Toilet / Protoplain Architects - SustainabilityBasianshan Natural Public Toilet / Protoplain Architects - More Images+ 17
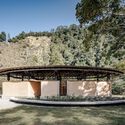
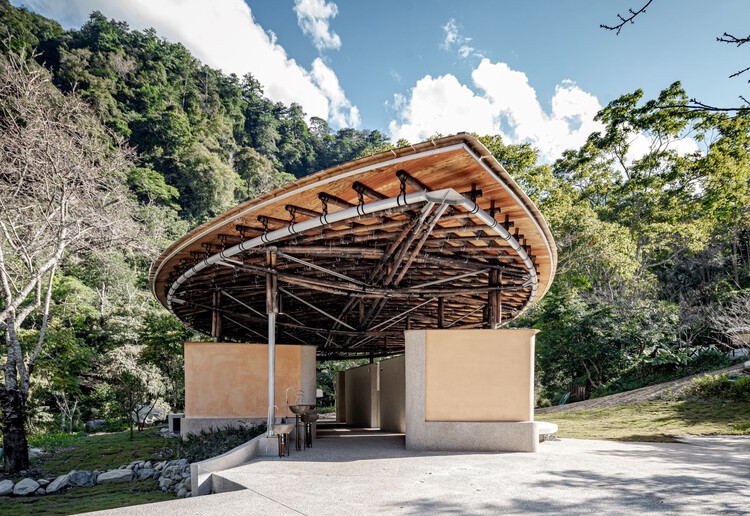
  • Area Area of this architecture project Area:  362 m²
  • Year Completion year of this architecture project Year:  2024
  • Manufacturers Brands with products used in this architecture project
    Manufacturers:  Bamboo Tectonic Atelier , TOUDEI , Wen's Phoenix Corp., Yumu Manufacture & Research

Cabin Åkvåg / Praksis A + Studio Sted
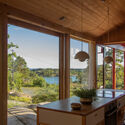
Cabin Åkvåg / Praksis A + Studio Sted - Interior Photography, HousesCabin Åkvåg / Praksis A + Studio Sted - HousesCabin Åkvåg / Praksis A + Studio Sted - HousesCabin Åkvåg / Praksis A + Studio Sted - Exterior Photography, HousesCabin Åkvåg / Praksis A + Studio Sted - More Images+ 19
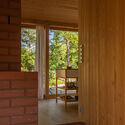
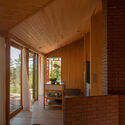
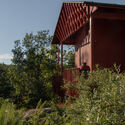
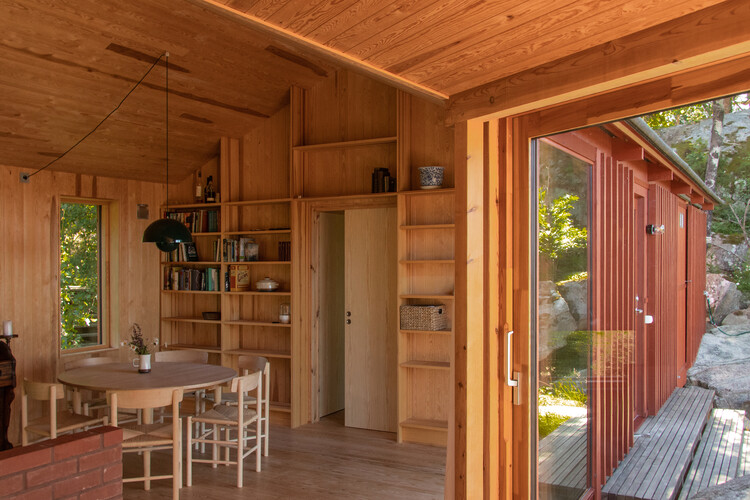
  • Architects: Praksis A, Studio Sted
  • Area Area of this architecture project Area:  105 m²
  • Year Completion year of this architecture project Year:  2021
  • Manufacturers Brands with products used in this architecture project
    Manufacturers:  nordvestvinduet

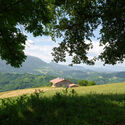
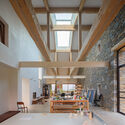
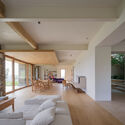
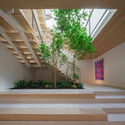
Basque Farm / zU-studio

Basque Farm  / zU-studio - Exterior Photography, SustainabilityBasque Farm  / zU-studio - Interior Photography, Sustainability, Beam, ChairBasque Farm  / zU-studio - Interior Photography, Sustainability, Door, Beam, ChairBasque Farm  / zU-studio - SustainabilityBasque Farm  / zU-studio - More Images+ 33

  • Architects: zU-studio
  • Area Area of this architecture project Area:  1111 m²
  • Year Completion year of this architecture project Year:  2026

Tetuán Moroccan Brasero / Floor Plan
Tetuán Moroccan Brasero / Floor Plan - Renovation
© Javier Agustin Rojas

Tetuán Moroccan Brasero / Floor Plan - RenovationTetuán Moroccan Brasero / Floor Plan - RenovationTetuán Moroccan Brasero / Floor Plan - RenovationTetuán Moroccan Brasero / Floor Plan - RenovationTetuán Moroccan Brasero / Floor Plan - More Images+ 14
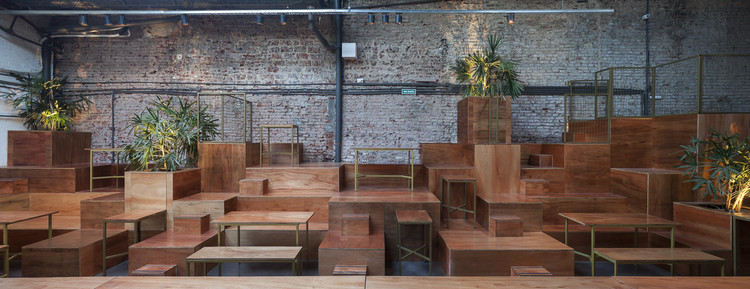
  • Architects: Estudio Planta
  • Area Area of this architecture project Area:  250 m²
  • Year Completion year of this architecture project Year:  2017

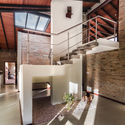
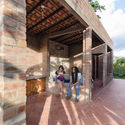
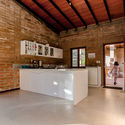
Grandparents' House / ab arquitectura & ingeniería

Grandparents' House / ab arquitectura & ingeniería - Houses
© FB+estudio

Grandparents' House / ab arquitectura & ingeniería - HousesGrandparents' House / ab arquitectura & ingeniería - HousesGrandparents' House / ab arquitectura & ingeniería - HousesGrandparents' House / ab arquitectura & ingeniería - HousesGrandparents' House / ab arquitectura & ingeniería - More Images+ 16
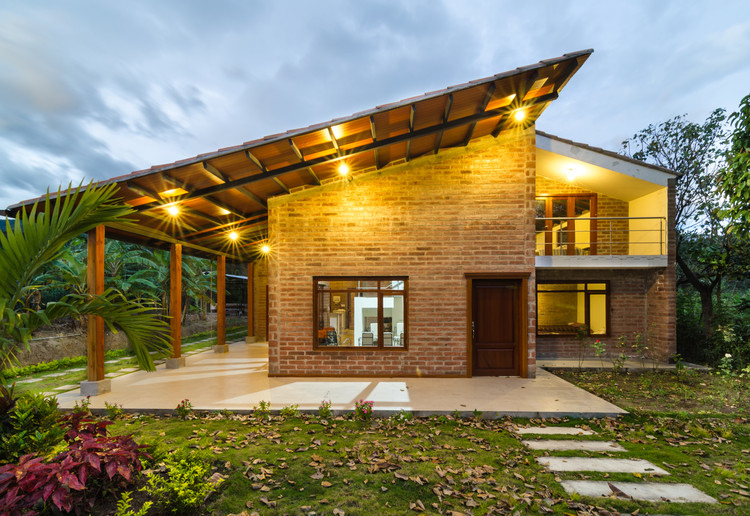
JM2 House / Anna Lopez and Pilar Rodriguez
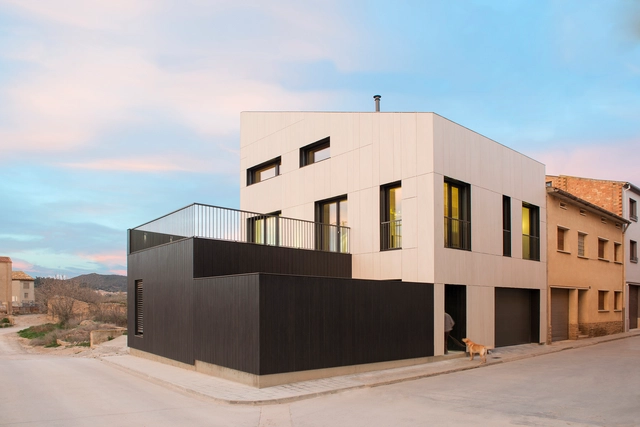
JM2 House / Anna Lopez and Pilar Rodriguez - SustainabilityJM2 House / Anna Lopez and Pilar Rodriguez - SustainabilityJM2 House / Anna Lopez and Pilar Rodriguez - SustainabilityJM2 House / Anna Lopez and Pilar Rodriguez - SustainabilityJM2 House / Anna Lopez and Pilar Rodriguez - More Images+ 14
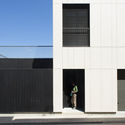
  • Area Area of this architecture project Area:  290 m²
  • Year Completion year of this architecture project Year:  2016
  • Manufacturers Brands with products used in this architecture project
    Manufacturers:  Neolith, Ecowat, FARHAUS

Manifesto Coworking / StudioVRM

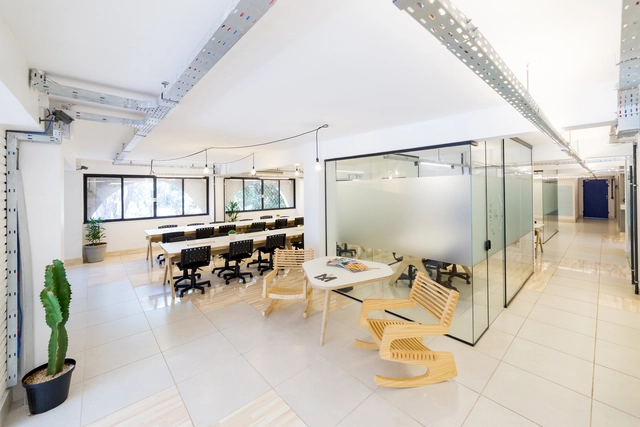
Manifesto Coworking / StudioVRM - Offices InteriorsManifesto Coworking / StudioVRM - Offices InteriorsManifesto Coworking / StudioVRM - Offices InteriorsManifesto Coworking / StudioVRM - Offices InteriorsManifesto Coworking / StudioVRM - More Images+ 11

  • Architects: StudioVRM
  • Area Area of this architecture project Area:  400 m²
  • Year Completion year of this architecture project Year:  2017
  • Manufacturers Brands with products used in this architecture project
    Manufacturers:  BSB FAB LAB, Dom Gabriel, Eliane, MAIS VIDROS, TC Iluminação

Piratini Office / Arquitetura Nacional
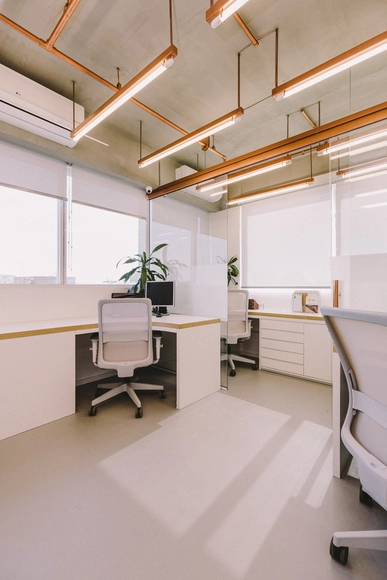
Piratini Office / Arquitetura Nacional - Offices InteriorsPiratini Office / Arquitetura Nacional - Offices InteriorsPiratini Office / Arquitetura Nacional - Offices InteriorsPiratini Office / Arquitetura Nacional - Offices InteriorsPiratini Office / Arquitetura Nacional - More Images+ 39
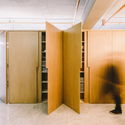
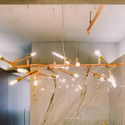
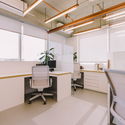

  • Area Area of this architecture project Area:  100 m²
  • Year Completion year of this architecture project Year:  2017
  • Manufacturers Brands with products used in this architecture project
    Manufacturers:  Carol Gay, Michelangelo Mármores, Pedecril, Screeny Design, WallSystem

Contaminations / T+T Projetos

Contaminations / T+T Projetos - Temporary InstallationsContaminations / T+T Projetos - Temporary InstallationsContaminations / T+T Projetos - Temporary InstallationsContaminations / T+T Projetos - Temporary InstallationsContaminations / T+T Projetos - More Images+ 60

  • Architects: T+T Projetos
  • Area Area of this architecture project Area:  1000 m²
  • Year Completion year of this architecture project Year:  2017

SW House / Desterro Arquitetos

SW House / Desterro Arquitetos - House InteriorsSW House / Desterro Arquitetos - House InteriorsSW House / Desterro Arquitetos - House InteriorsSW House / Desterro Arquitetos - House InteriorsSW House / Desterro Arquitetos - More Images+ 19

  • Area Area of this architecture project Area:  420 m²
  • Year Completion year of this architecture project Year:  2017
  • Manufacturers Brands with products used in this architecture project
    Manufacturers:  Durafloor, Muller, Portobello, Suvinil

Premavati Yoga Space / Aguirre Arquitetura

  • Area Area of this architecture project Area:  419 m²
  • Year Completion year of this architecture project Year:  2017
  • Manufacturers Brands with products used in this architecture project
    Manufacturers:  Duolux Interpam, Zaka Alumínios

Natom Apartment / GDL Arquitetura

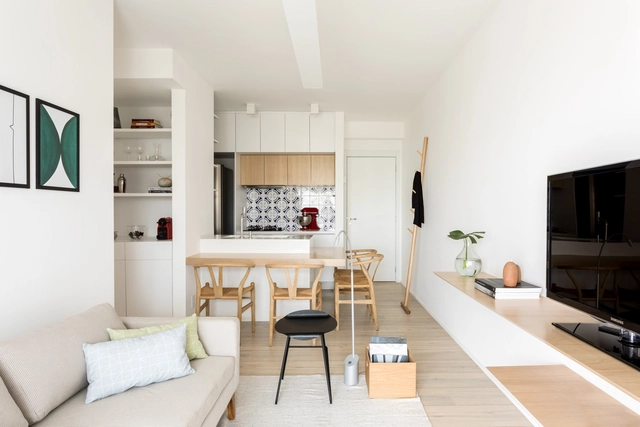
Natom Apartment / GDL Arquitetura - Apartment InteriorsNatom Apartment / GDL Arquitetura - Apartment InteriorsNatom Apartment / GDL Arquitetura - Apartment InteriorsNatom Apartment / GDL Arquitetura - Apartment InteriorsNatom Apartment / GDL Arquitetura - More Images+ 12

  • Architects: GDL Arquitetura
  • Area Area of this architecture project Area:  60 m²
  • Year Completion year of this architecture project Year:  2017
  • Manufacturers Brands with products used in this architecture project
    Manufacturers:  Duratex, DallePiagge, MAS Mármores, Npk Mármores

Trifolium Flower Shop / MARCOZERO Studio

Trifolium Flower Shop / MARCOZERO Studio - ShowroomTrifolium Flower Shop / MARCOZERO Studio - ShowroomTrifolium Flower Shop / MARCOZERO Studio - ShowroomTrifolium Flower Shop / MARCOZERO Studio - ShowroomTrifolium Flower Shop / MARCOZERO Studio - More Images+ 14


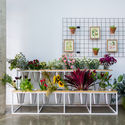
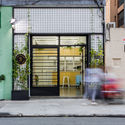
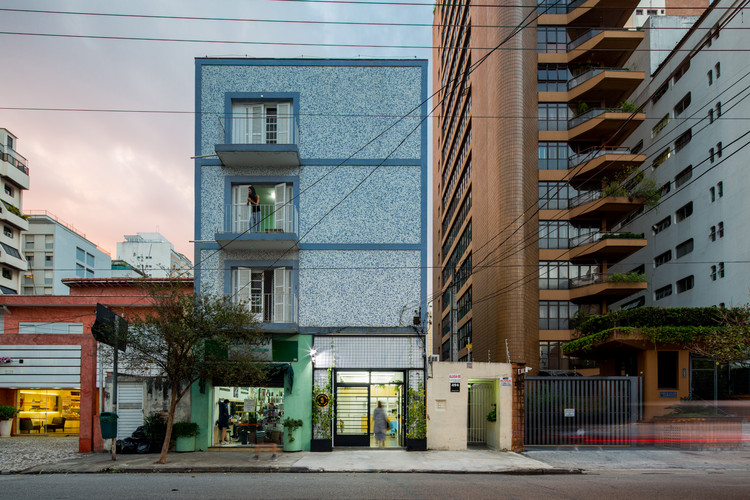
  • Architects: MARCOZERO Estudio
  • Area Area of this architecture project Area:  37 m²
  • Year Completion year of this architecture project Year:  2017
  • Manufacturers Brands with products used in this architecture project
    Manufacturers:  Deca, Franke