1. ArchDaily
  2. Wood

Wood

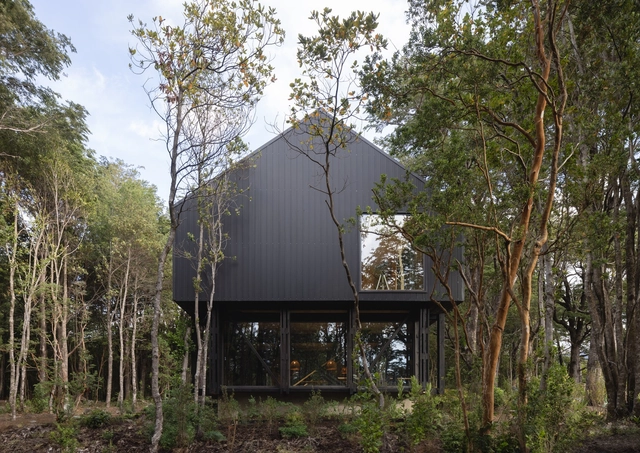
KW House / Eugenio Simonetti

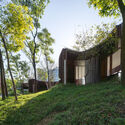
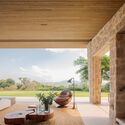
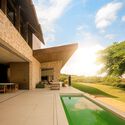
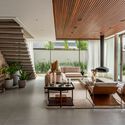
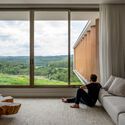
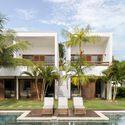
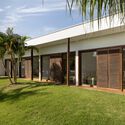
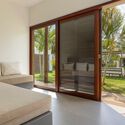
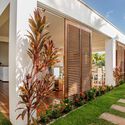
KW House / Eugenio Simonetti - HousesKW House / Eugenio Simonetti - Exterior Photography, Houses, Garden, Facade, DoorKW House / Eugenio Simonetti - Interior Photography, Houses, Beam, Table, ChairKW House / Eugenio Simonetti - Interior Photography, Houses, Facade, ForestKW House / Eugenio Simonetti - More Images+ 13

  • Architects: Eugenio Simonetti
  • Area Area of this architecture project Area:  3326 ft²
  • Year Completion year of this architecture project Year:  2023

Qiaochengbei Park Visitor Center / Atelier XI

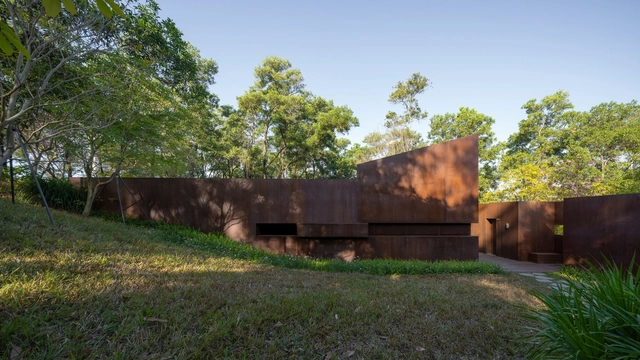
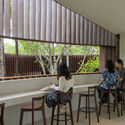
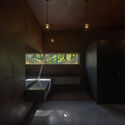
Qiaochengbei Park Visitor Center / Atelier XI - Public ArchitectureQiaochengbei Park Visitor Center / Atelier XI - Public ArchitectureQiaochengbei Park Visitor Center / Atelier XI - Interior Photography, Public Architecture, Chair, TableQiaochengbei Park Visitor Center / Atelier XI - Interior Photography, Public Architecture, BathroomQiaochengbei Park Visitor Center / Atelier XI - More Images+ 51

•
Shenzhen,Guangdong Province, China, China

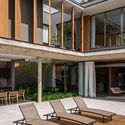
Anibal Abbate Showroom / Toro Arquitectos

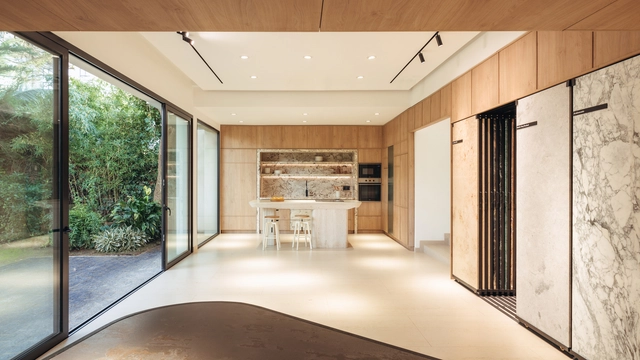
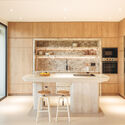
Anibal Abbate Showroom / Toro Arquitectos - Exterior Photography, Showroom, FacadeAnibal Abbate Showroom / Toro Arquitectos - Interior Photography, Showroom, Kitchen, Countertop, Table, ChairAnibal Abbate Showroom / Toro Arquitectos - ShowroomAnibal Abbate Showroom / Toro Arquitectos - ShowroomAnibal Abbate Showroom / Toro Arquitectos - More Images+ 24

•
Punta del Este, Uruguay
  • Architects: Toro Arquitectos
  • Area Area of this architecture project Area:  4306 ft²
  • Year Completion year of this architecture project Year:  2024

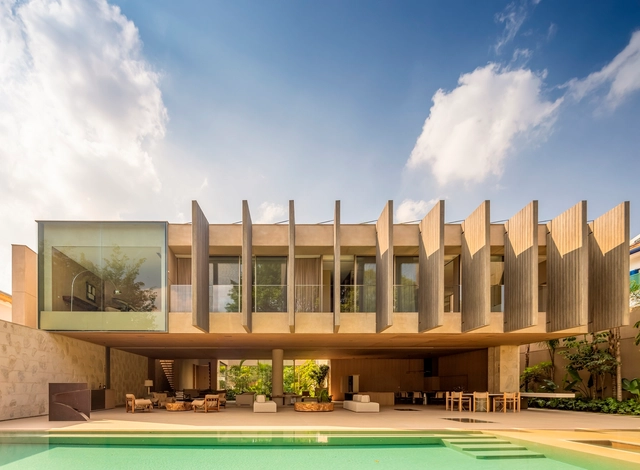
Boa Vista House / Studio Arthur Casas

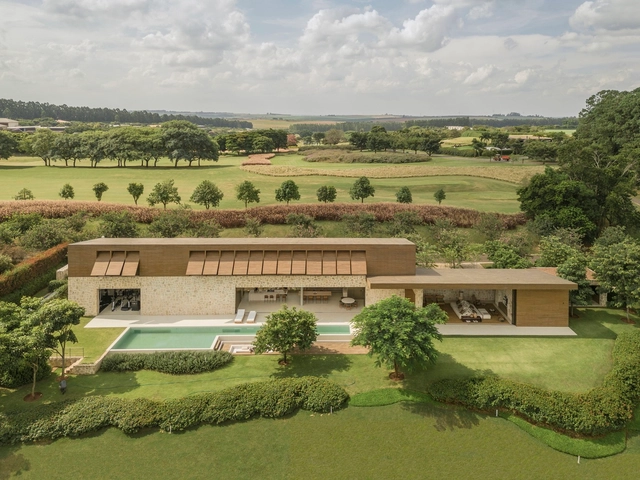
Boa Vista House / Studio Arthur Casas - HousesBoa Vista House / Studio Arthur Casas - Interior Photography, HousesBoa Vista House / Studio Arthur Casas - HousesBoa Vista House / Studio Arthur Casas - HousesBoa Vista House / Studio Arthur Casas - More Images+ 26
•
Fazenda Boa Vista, Brazil
  • Area Area of this architecture project Area:  14015 ft²
  • Year Completion year of this architecture project Year:  2022
  • Manufacturers Brands with products used in this architecture project
    Manufacturers:  Todeschini

Vista House / Fitore Arquitetura

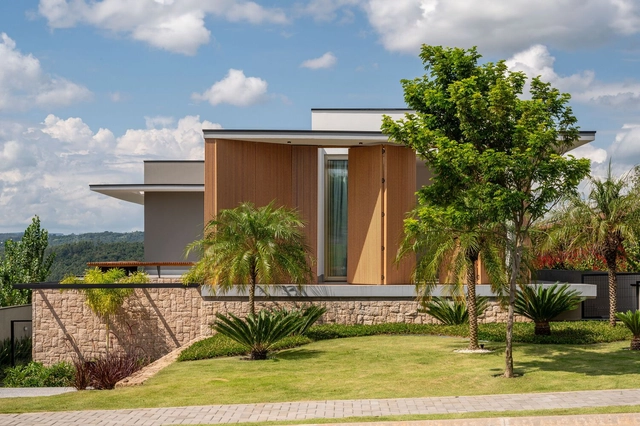
Vista House / Fitore Arquitetura - Interior Photography, Houses, ChairVista House / Fitore Arquitetura - Interior Photography, Houses, FacadeVista House / Fitore Arquitetura - Interior Photography, HousesVista House / Fitore Arquitetura - Interior Photography, HousesVista House / Fitore Arquitetura - More Images+ 16

•
Sousas, Brazil
  • Architects: Fitore Arquitetura
  • Area Area of this architecture project Area:  5984 ft²
  • Year Completion year of this architecture project Year:  2023
  • Manufacturers Brands with products used in this architecture project
    Manufacturers:  Todeschini, Artzzi, Breton, Clami, Líder Interiores, +4

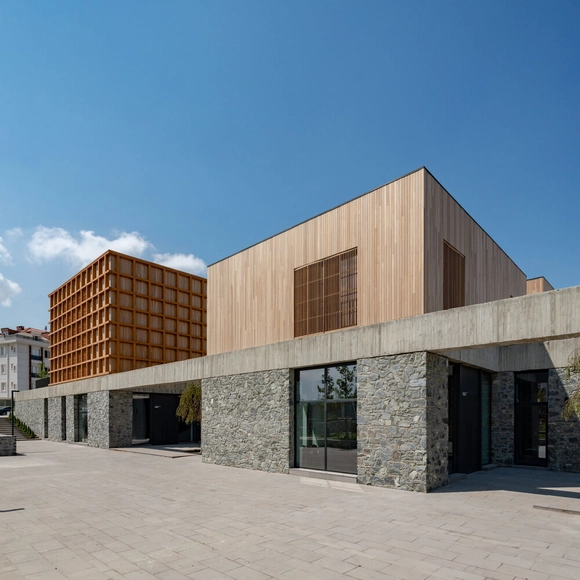
Fatma Ana Cemevi and Culture Center / 9016

Fatma Ana Cemevi and Culture Center / 9016  - Exterior Photography, Cultural Center, FacadeFatma Ana Cemevi and Culture Center / 9016  - Cultural CenterFatma Ana Cemevi and Culture Center / 9016  - Exterior Photography, Cultural Center, FacadeFatma Ana Cemevi and Culture Center / 9016  - Cultural CenterFatma Ana Cemevi and Culture Center / 9016  - More Images+ 5

  • Architects: 9016
  • Area Area of this architecture project Area:  3100 m²
  • Year Completion year of this architecture project Year:  2020

Humanitree School Hive and Flight / Rosan Bosch Studio

Humanitree School Hive and Flight / Rosan Bosch Studio - Interior Photography, Educational Architecture, StairsHumanitree School Hive and Flight / Rosan Bosch Studio - Interior Photography, Educational Architecture, ChairHumanitree School Hive and Flight / Rosan Bosch Studio - Interior Photography, Educational Architecture, ChairHumanitree School Hive and Flight / Rosan Bosch Studio - Interior Photography, Educational Architecture, ChairHumanitree School Hive and Flight / Rosan Bosch Studio - More Images+ 50

•
Ciudad de México, Mexico
  • Architects: Rosan Bosch Studio
  • Area Area of this architecture project Area:  10000 m²
  • Year Completion year of this architecture project Year:  2023

Boutique Hotel Portofino / Davide Andracco Architetto

Boutique Hotel Portofino / Davide Andracco Architetto - HotelsBoutique Hotel Portofino / Davide Andracco Architetto - HotelsBoutique Hotel Portofino / Davide Andracco Architetto - HotelsBoutique Hotel Portofino / Davide Andracco Architetto - Exterior Photography, Hotels, FacadeBoutique Hotel Portofino / Davide Andracco Architetto - More Images+ 20

•
São Miguel do Gostoso, Brazil

Finca Son Daros House / Molestina Architekten + Stadtplanung

Finca Son Daros House / Molestina Architekten + Stadtplanung - HousesFinca Son Daros House / Molestina Architekten + Stadtplanung - Interior Photography, Houses, Beam, TableFinca Son Daros House / Molestina Architekten + Stadtplanung - Interior Photography, Houses, Beam, FacadeFinca Son Daros House / Molestina Architekten + Stadtplanung - Exterior Photography, Houses, FacadeFinca Son Daros House / Molestina Architekten + Stadtplanung - More Images+ 19

  • Area Area of this architecture project Area:  448 m²
  • Year Completion year of this architecture project Year:  2022
  • Manufacturers Brands with products used in this architecture project
    Manufacturers:  Focus, Grup Orell, Huguet

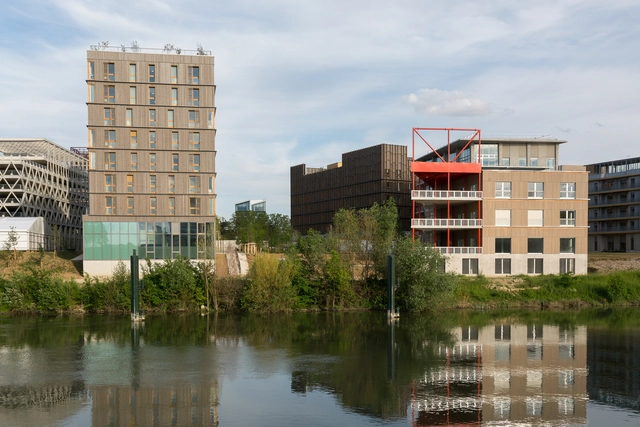
The Athletes' Village - PE2 Student Housing / EGA Erik Giudice Architects

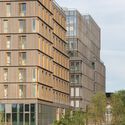
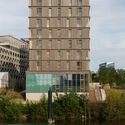
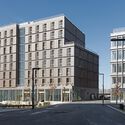
The Athletes' Village  - PE2 Student Housing / EGA Erik Giudice Architects  - Exterior Photography, Housing, FacadeThe Athletes' Village  - PE2 Student Housing / EGA Erik Giudice Architects  - Exterior Photography, Housing, FacadeThe Athletes' Village  - PE2 Student Housing / EGA Erik Giudice Architects  - Exterior Photography, Housing, FacadeThe Athletes' Village  - PE2 Student Housing / EGA Erik Giudice Architects  - Exterior Photography, Housing, FacadeThe Athletes' Village  - PE2 Student Housing / EGA Erik Giudice Architects  - More Images+ 21

•
L'Île-Saint-Denis, France

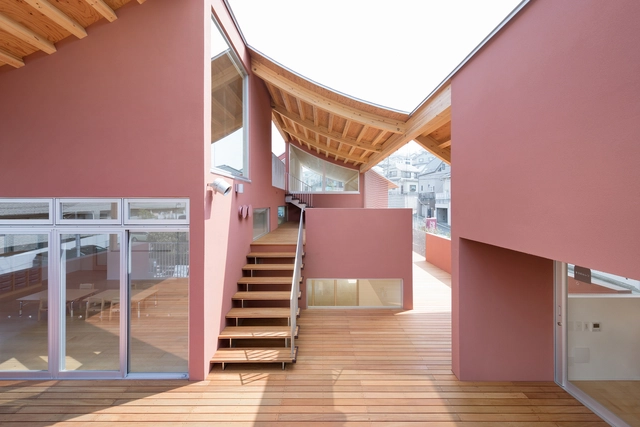
Komaoka Genkids Nursery School / Tomoyuki Kurokawa Architects

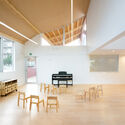
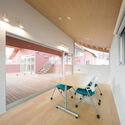
Komaoka Genkids Nursery School / Tomoyuki Kurokawa Architects - Exterior Photography, Day Care, FacadeKomaoka Genkids Nursery School / Tomoyuki Kurokawa Architects - Interior Photography, Day Care, Table, ChairKomaoka Genkids Nursery School / Tomoyuki Kurokawa Architects - Interior Photography, Day Care, Chair, TableKomaoka Genkids Nursery School / Tomoyuki Kurokawa Architects - Day CareKomaoka Genkids Nursery School / Tomoyuki Kurokawa Architects - More Images+ 16

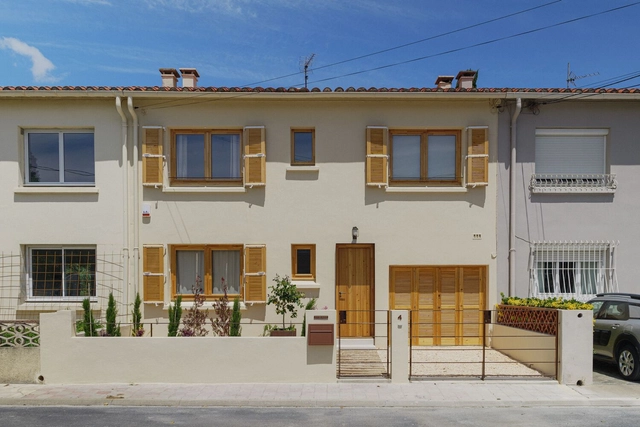
Casa B / Symbiose Interior Architecture & Design

Casa B / Symbiose Interior Architecture & Design - Interior Photography, Renovation, Door, FacadeCasa B / Symbiose Interior Architecture & Design - Interior Photography, Renovation, Door, Facade, ChairCasa B / Symbiose Interior Architecture & Design - Interior Photography, Renovation, Sink, CountertopCasa B / Symbiose Interior Architecture & Design - Exterior Photography, Renovation, Facade, DoorCasa B / Symbiose Interior Architecture & Design - More Images+ 61

  • Area Area of this architecture project Area:  130 m²
  • Year Completion year of this architecture project Year:  2024
  • Manufacturers Brands with products used in this architecture project
    Manufacturers:  & Traditon, Ceràmica Ferres, Fontini, Milan Iluminación, TODO BARRO

Frame and Window House / Shinji Nakano Architects

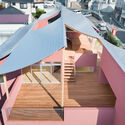
Frame and Window House / Shinji Nakano Architects - HousesFrame and Window House / Shinji Nakano Architects - Exterior Photography, Houses, FacadeFrame and Window House / Shinji Nakano Architects - Interior Photography, Houses, Stairs, Table, Lighting, ChairFrame and Window House / Shinji Nakano Architects - Interior Photography, Houses, Facade, ChairFrame and Window House / Shinji Nakano Architects - More Images+ 12

•
Fukuoka, Japan
  • Area Area of this architecture project Area:  84 m²
  • Year Completion year of this architecture project Year:  2024
  • Manufacturers Brands with products used in this architecture project
    Manufacturers:  LIXIL , NICHIHA, toolbox
  • Professionals: Kiiplan

Pacaembu House / Studio Arthur Casas

Pacaembu House / Studio Arthur Casas - Exterior Photography, Houses, FacadePacaembu House / Studio Arthur Casas - HousesPacaembu House / Studio Arthur Casas - Interior Photography, HousesPacaembu House / Studio Arthur Casas - HousesPacaembu House / Studio Arthur Casas - More Images+ 35

•
São Paulo, Brazil
  • Area Area of this architecture project Area:  15791 ft²
  • Year Completion year of this architecture project Year:  2023
  • Manufacturers Brands with products used in this architecture project
    Manufacturers:  AllForm, Amazonas Pedras, Arali, Braston, Core BR, +14

Circular Living Room and Temporary Housing / VLOT architecten

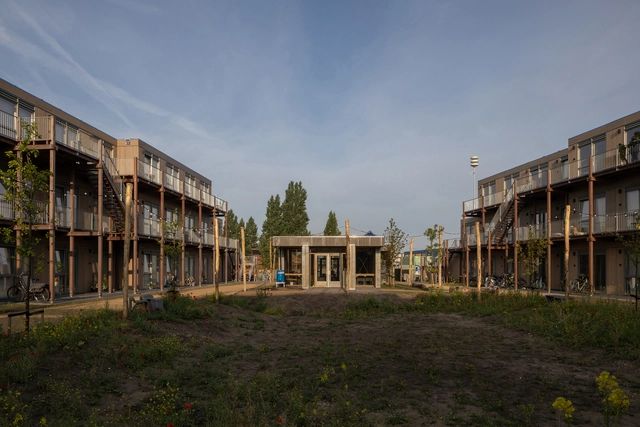
Circular Living Room and Temporary Housing / VLOT architecten - Exterior Photography, Sustainability, FacadeCircular Living Room and Temporary Housing / VLOT architecten - Interior Photography, Sustainability, Door, Beam, TableCircular Living Room and Temporary Housing / VLOT architecten - Interior Photography, Sustainability, Beam, TableCircular Living Room and Temporary Housing / VLOT architecten - Exterior Photography, Sustainability, FacadeCircular Living Room and Temporary Housing / VLOT architecten - More Images+ 23

Vessel Installation / Erazo Pugliese

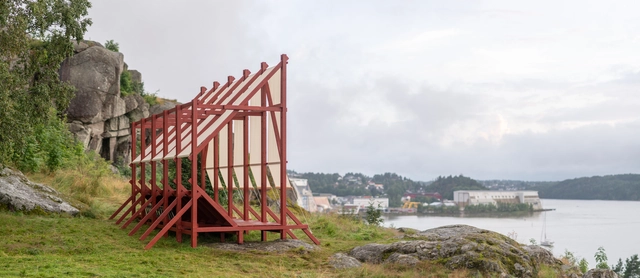
Vessel Installation / Erazo Pugliese - Exterior Photography, Temporary InstallationsVessel Installation / Erazo Pugliese - Temporary InstallationsVessel Installation / Erazo Pugliese - Temporary InstallationsVessel Installation / Erazo Pugliese - Temporary InstallationsVessel Installation / Erazo Pugliese - More Images+ 20

  • Architects: Erazo Pugliese
  • Area Area of this architecture project Area:  23 m²
  • Year Completion year of this architecture project Year:  2024

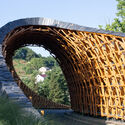
Woven Passage to Cloudy Peaks & Sky Ring / line+ studio

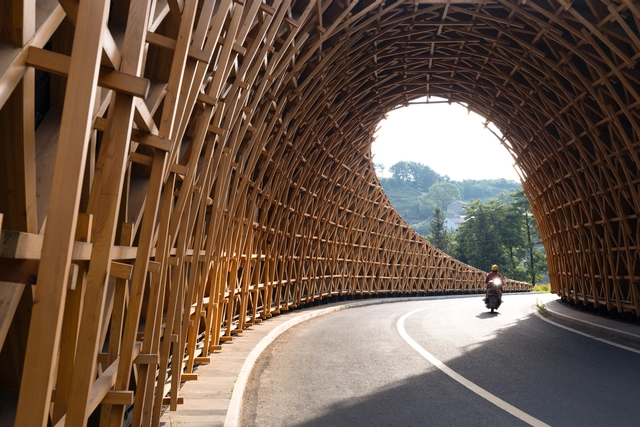
Woven Passage to Cloudy Peaks & Sky Ring / line+ studio - Landscape ArchitectureWoven Passage to Cloudy Peaks & Sky Ring / line+ studio - Exterior Photography, Landscape ArchitectureWoven Passage to Cloudy Peaks & Sky Ring / line+ studio - Exterior Photography, Landscape Architecture, ArchWoven Passage to Cloudy Peaks & Sky Ring / line+ studio - Landscape ArchitectureWoven Passage to Cloudy Peaks & Sky Ring / line+ studio - More Images+ 24

RDO House / Čechvala Architects

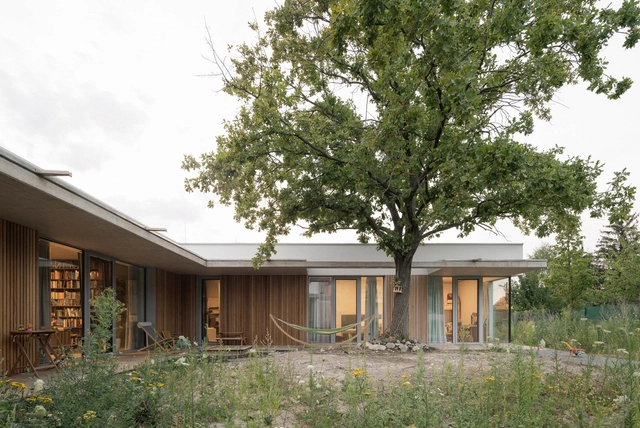
RDO House / Čechvala Architects - HousesRDO House / Čechvala Architects - HousesRDO House / Čechvala Architects - HousesRDO House / Čechvala Architects - Exterior Photography, Houses, Door, FacadeRDO House / Čechvala Architects - More Images+ 15

•
Záhorská Bystrica, Slovakia
  • Area Area of this architecture project Area:  267 m²
  • Year Completion year of this architecture project Year:  2024
  • Manufacturers Brands with products used in this architecture project
    Manufacturers:  Reynaers Aluminium