1. ArchDaily
  2. Stone

Stone

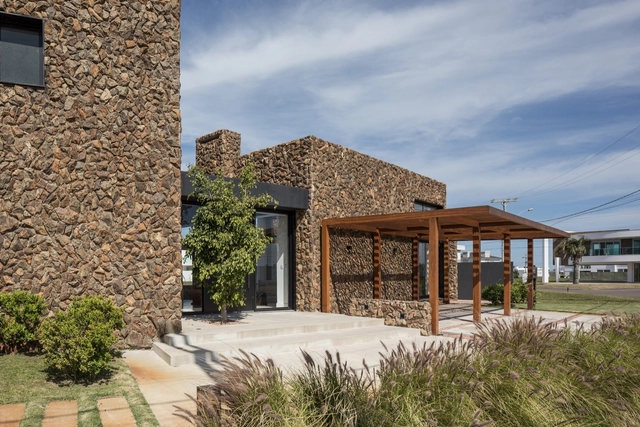
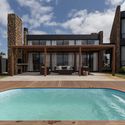
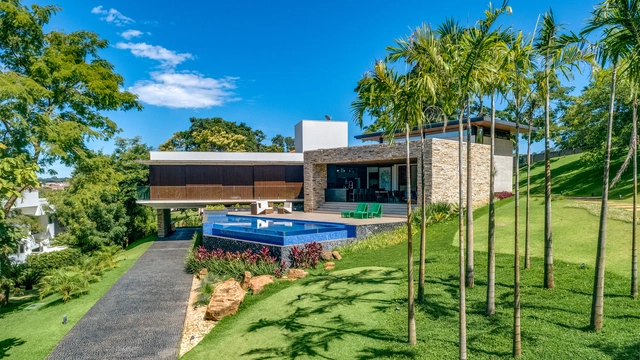
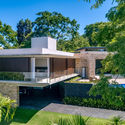
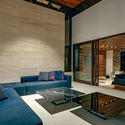
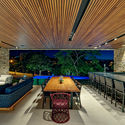
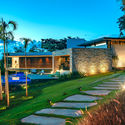
ATS HOUSE / Vicente Montano

ATS HOUSE / Vicente Montano - Houses, Garden, FacadeATS HOUSE / Vicente Montano - Houses, Garden, FacadeATS HOUSE / Vicente Montano - Houses, Garden, Facade, Column, Beam, ArchATS HOUSE / Vicente Montano - Houses, Courtyard, FacadeATS HOUSE / Vicente Montano - More Images+ 32

•
Xangri-Lá, Brazil

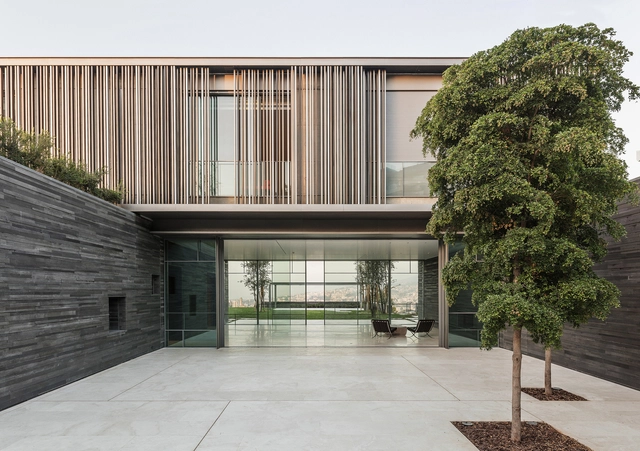
AY House / nabil gholam architects

AY House / nabil gholam architects - Exterior Photography, Houses, FacadeAY House / nabil gholam architects - Exterior Photography, Houses, FacadeAY House / nabil gholam architects - HousesAY House / nabil gholam architects - HousesAY House / nabil gholam architects - More Images+ 25

•
Yarze, Lebanon

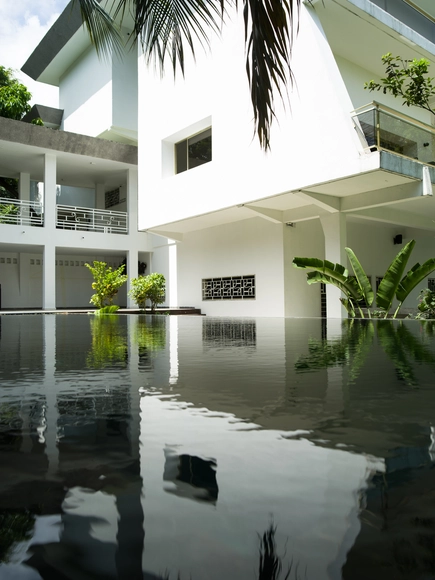
Villa Lepic Boutique Hotel / Paola Bagna

Villa Lepic Boutique Hotel / Paola Bagna - Exterior Photography, Hotels, Facade, DoorVilla Lepic Boutique Hotel / Paola Bagna - Interior Photography, Hotels, Door, Facade, HandrailVilla Lepic Boutique Hotel / Paola Bagna - HotelsVilla Lepic Boutique Hotel / Paola Bagna - Interior Photography, HotelsVilla Lepic Boutique Hotel / Paola Bagna - More Images+ 20

  • Architects: Paola Bagna
  • Area Area of this architecture project Area:  3500 m²
  • Year Completion year of this architecture project Year:  2018
  • Manufacturers Brands with products used in this architecture project
    Manufacturers:  Kohler, Appiani, Ceramica Vogue, Imola
  • Professionals: Graven

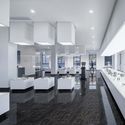
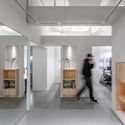
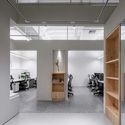
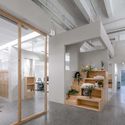
Mantab Workplace / S/LAB10

Mantab Workplace / S/LAB10 - Interior Photography, Offices, Table, ChairMantab Workplace / S/LAB10 - Interior Photography, Offices, Door, FacadeMantab Workplace / S/LAB10 - OfficesMantab Workplace / S/LAB10 - OfficesMantab Workplace / S/LAB10 - More Images+ 15

House I / Tria Arquitetura

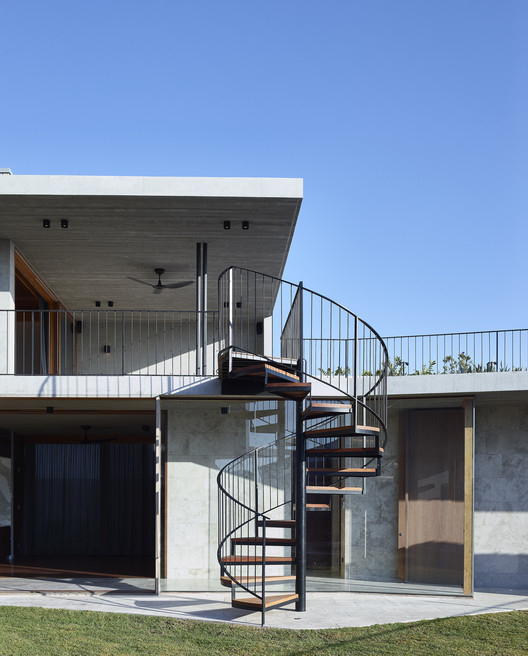
House I / Tria Arquitetura - HousesHouse I / Tria Arquitetura - HousesHouse I / Tria Arquitetura - HousesHouse I / Tria Arquitetura - HousesHouse I / Tria Arquitetura - More Images+ 18

•
Itapetininga, Brazil
  • Architects: Tria Arquitetura
  • Area Area of this architecture project Area:  250 m²
  • Year Completion year of this architecture project Year:  2015
  • Manufacturers Brands with products used in this architecture project
    Manufacturers:  Indusparquet, Decarvalho atelier, Eliane, Gramas Via verde, Ilustre, +8

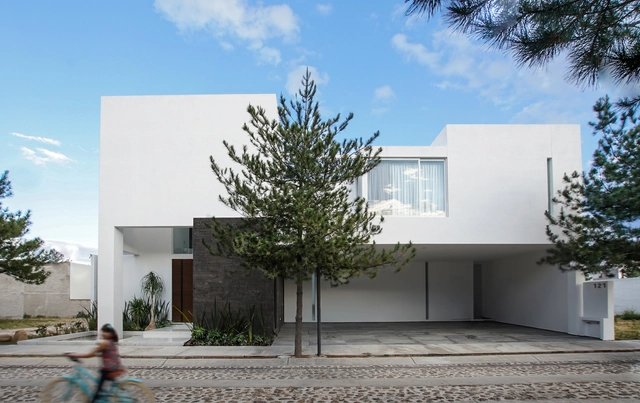
Olivos / BAG arquitectura

Olivos / BAG arquitectura - Interior Photography, Houses, FacadeOlivos / BAG arquitectura - Interior Photography, Houses, Stairs, FacadeOlivos / BAG arquitectura - Exterior Photography, Houses, FacadeOlivos / BAG arquitectura - Interior Photography, Houses, FacadeOlivos / BAG arquitectura - More Images+ 23

•
Aguascalientes, Mexico
  • Architects: BAG arquitectura
  • Area Area of this architecture project Area:  5651 ft²
  • Year Completion year of this architecture project Year:  2017
  • Manufacturers Brands with products used in this architecture project
    Manufacturers:  Cesantoni, Elica, Helvex, Interceramic, Pintura, +2

Battery Park / dhk Architects

Battery Park / dhk Architects - Exterior Photography, Park, CityscapeBattery Park / dhk Architects - Interior Photography, Park, FacadeBattery Park / dhk Architects - Exterior Photography, ParkBattery Park / dhk Architects - Exterior Photography, ParkBattery Park / dhk Architects - More Images+ 19

•
Cape Town, South Africa

Canvas Café Bali / Studio Tropis

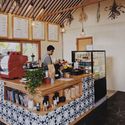
Canvas Café Bali / Studio Tropis - Interior Photography, Coffee Shop, Chair, Table, LightingCanvas Café Bali / Studio Tropis - Interior Photography, Coffee Shop, Beam, Table, Lighting, ChairCanvas Café Bali / Studio Tropis - Interior Photography, Coffee Shop, Kitchen, Beam, Table, CountertopCanvas Café Bali / Studio Tropis - Interior Photography, Coffee Shop, BeamCanvas Café Bali / Studio Tropis - More Images+ 11

Villa Stjerneveien / Lie Øyen arkitekter

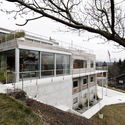
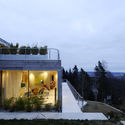
Villa Stjerneveien / Lie Øyen arkitekter - Houses, Kitchen, Stairs, Door, Handrail, Facade, Table, ChairVilla Stjerneveien / Lie Øyen arkitekter - Houses, Facade, DoorVilla Stjerneveien / Lie Øyen arkitekter - Houses, Handrail, LightingVilla Stjerneveien / Lie Øyen arkitekter - Houses, Facade, Door, StairsVilla Stjerneveien / Lie Øyen arkitekter - More Images+ 10

•
Oslo, Norway
  • Area Area of this architecture project Area:  360 m²
  • Year Completion year of this architecture project Year:  2006

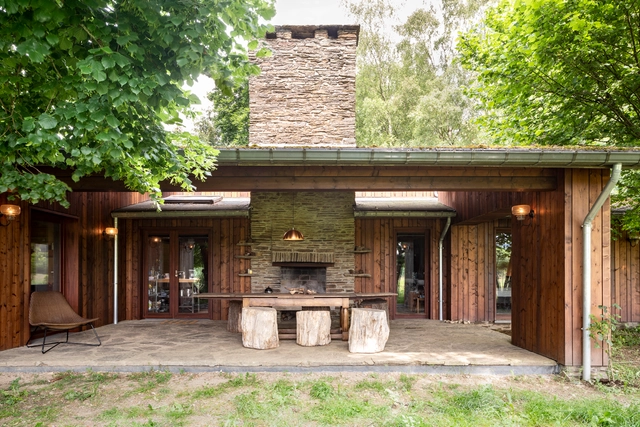
House R / B-bis architecten


House R / B-bis architecten - HousesHouse R / B-bis architecten - Interior Photography, Houses, Kitchen, Facade, Beam, Door, TableHouse R / B-bis architecten - Interior Photography, HousesHouse R / B-bis architecten - Interior Photography, Houses, Kitchen, Beam, Table, ChairHouse R / B-bis architecten - More Images+ 22

•
Liège, Belgium
  • Architects: B-bis architecten
  • Year Completion year of this architecture project Year:  2018
  • Manufacturers Brands with products used in this architecture project
    Manufacturers:  Afzelia Doussie, Emery & Cie, Schiste de la Lienne, Thermowood

LL House / Dayala + Rafael Architecture

LL House / Dayala + Rafael Architecture - HousesLL House / Dayala + Rafael Architecture - HousesLL House / Dayala + Rafael Architecture - HousesLL House / Dayala + Rafael Architecture - HousesLL House / Dayala + Rafael Architecture - More Images+ 15

  • Area Area of this architecture project Area:  552 m²
  • Year Completion year of this architecture project Year:  2018
  • Manufacturers Brands with products used in this architecture project
    Manufacturers:  AZ Armazen da decoração, Aldeia Acabamento, Bontempo Móveis, CRJ Esquadrias, Franccino, +2

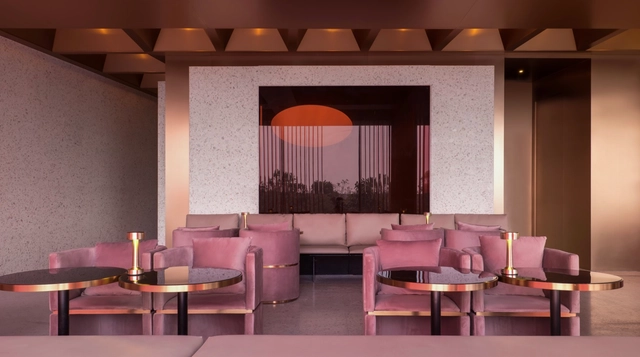
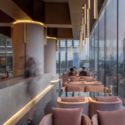
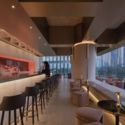
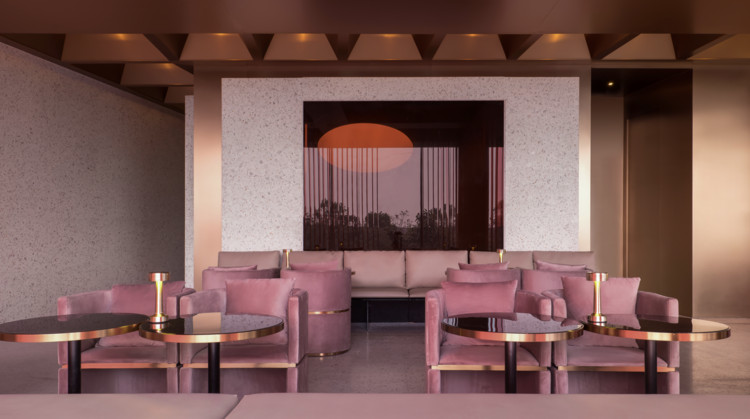
Wann lounge / Various Associates

Wann lounge / Various Associates - Restaurants & Bars, Chair, TableWann lounge / Various Associates - Restaurants & Bars, Table, ChairWann lounge / Various Associates - Restaurants & BarsWann lounge / Various Associates - Restaurants & Bars, Facade, Column, DoorWann lounge / Various Associates - More Images+ 9

  • Interior Designers: Various Associates
  • Area Area of this architecture project Area:  480 m²
  • Year Completion year of this architecture project Year:  2017

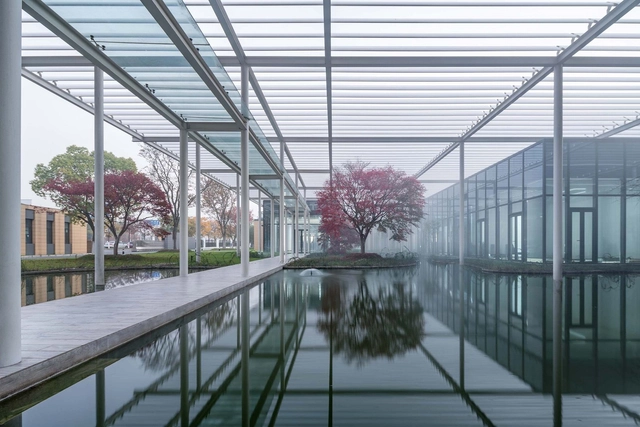
Xinsu Group R&D Center / Minax Architects

Xinsu Group R&D Center / Minax Architects - Institutional Buildings, FacadeXinsu Group R&D Center / Minax Architects - Institutional Buildings, Garden, Facade, Door, ArchXinsu Group R&D Center / Minax Architects - Institutional Buildings, Facade, BeamXinsu Group R&D Center / Minax Architects - Institutional Buildings, Kitchen, Facade, Chair, TableXinsu Group R&D Center / Minax Architects - More Images+ 32

  • Architects: Minax Architects
  • Area Area of this architecture project Area:  3762 m²
  • Year Completion year of this architecture project Year:  2018
  • Manufacturers Brands with products used in this architecture project
    Manufacturers:  CIMIC, Dakin, GCOTTO

ORIA's office / Shanghai ORIA Planing & Design

ORIA's office / Shanghai ORIA Planing & Design - Offices Interiors, ColumnORIA's office / Shanghai ORIA Planing & Design - Offices Interiors, Door, Facade, ChairORIA's office / Shanghai ORIA Planing & Design - Offices Interiors, Facade, Table, ChairORIA's office / Shanghai ORIA Planing & Design - Offices Interiors, Kitchen, Door, Beam, Facade, Table, Countertop, ChairORIA's office / Shanghai ORIA Planing & Design - More Images+ 26

•
Changning Qu, China
  • Area Area of this architecture project Area:  347 m²
  • Year Completion year of this architecture project Year:  2018
  • Manufacturers Brands with products used in this architecture project
    Manufacturers:  Baomite, EGU lighting

V House / Shaun Lockyer Architects

V House / Shaun Lockyer Architects - SustainabilityV House / Shaun Lockyer Architects - SustainabilityV House / Shaun Lockyer Architects - SustainabilityV House / Shaun Lockyer Architects - SustainabilityV House / Shaun Lockyer Architects - More Images+ 21

•
Sunshine Coast, Australia

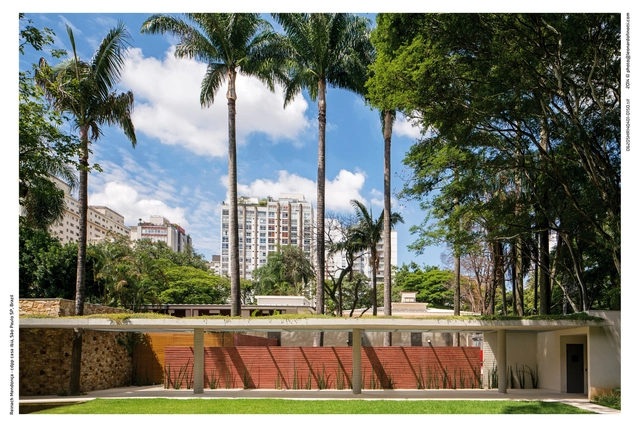
CDPP Office / Reinach Mendonça Arquitetos Associados

CDPP Office / Reinach Mendonça Arquitetos Associados - OfficesCDPP Office / Reinach Mendonça Arquitetos Associados - OfficesCDPP Office / Reinach Mendonça Arquitetos Associados - OfficesCDPP Office / Reinach Mendonça Arquitetos Associados - OfficesCDPP Office / Reinach Mendonça Arquitetos Associados - More Images+ 20

•
São Paulo, Brazil
  • Year Completion year of this architecture project Year:  2013
  • Manufacturers Brands with products used in this architecture project
    Manufacturers:  Acústica Div-Som, Adville, Ar Conterma, Beaulieu (Foccus Revestimentos Corporativos), Casa Franceza, +50

Mahapragya / Mahapragya Architects

Mahapragya / Mahapragya Architects - Offices Interiors, Table, Chair, LightingMahapragya / Mahapragya Architects - Offices Interiors, Bedroom, Door, Beam, Table, BedMahapragya / Mahapragya Architects - Offices Interiors, Stairs, Handrail, Door, ChairMahapragya / Mahapragya Architects - Offices Interiors, Kitchen, Facade, Countertop, SinkMahapragya / Mahapragya Architects - More Images+ 35

  • Area Area of this architecture project Area:  381 m²
  • Year Completion year of this architecture project Year:  2018
  • Manufacturers Brands with products used in this architecture project
    Manufacturers:  Granium, Greenply, Hybec

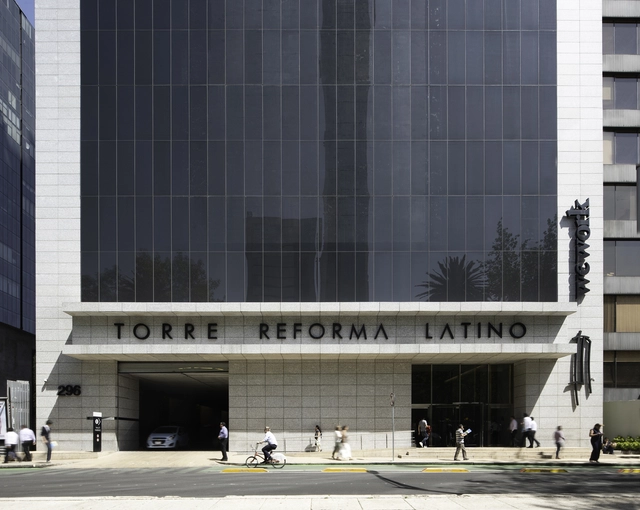
Reforma Latino Tower / Landa + Martínez Arquitectos

Reforma Latino Tower / Landa + Martínez Arquitectos - SustainabilityReforma Latino Tower / Landa + Martínez Arquitectos - SustainabilityReforma Latino Tower / Landa + Martínez Arquitectos - SustainabilityReforma Latino Tower / Landa + Martínez Arquitectos - SustainabilityReforma Latino Tower / Landa + Martínez Arquitectos - More Images+ 15

  • Area Area of this architecture project Area:  968751 ft²
  • Year Completion year of this architecture project Year:  2016
  • Manufacturers Brands with products used in this architecture project
    Manufacturers:  Atlas Schindler, Aluvisa, Highlander, Illux, Lamosa, +5