1. ArchDaily
  2. Stone

Stone

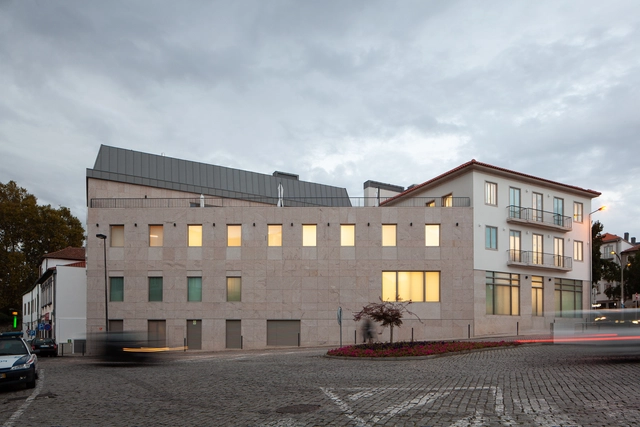
Luz Saúde Vila Real Hospital / OPENBOOK Architecture

Luz Saúde Vila Real Hospital  / OPENBOOK Architecture - RenovationLuz Saúde Vila Real Hospital  / OPENBOOK Architecture - RenovationLuz Saúde Vila Real Hospital  / OPENBOOK Architecture - RenovationLuz Saúde Vila Real Hospital  / OPENBOOK Architecture - RenovationLuz Saúde Vila Real Hospital  / OPENBOOK Architecture - More Images+ 14
  • Area Area of this architecture project Area:  73194 ft²
  • Year Completion year of this architecture project Year:  2018
  • Manufacturers Brands with products used in this architecture project
    Manufacturers:  DELABIE, Knauf, Tarkett, DuPont, CIN, +5

Frei Pedro Building / Filipe Pina

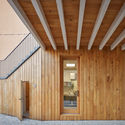
Frei Pedro Building / Filipe Pina - Interior Photography, Residential, Stairs, HandrailFrei Pedro Building / Filipe Pina - Interior Photography, Residential, DoorFrei Pedro Building / Filipe Pina - Interior Photography, ResidentialFrei Pedro Building / Filipe Pina - Interior Photography, ResidentialFrei Pedro Building / Filipe Pina - More Images+ 5

  • Architects: Filipe Pina
  • Area Area of this architecture project Area:  1722 ft²
  • Year Completion year of this architecture project Year:  2019
  • Manufacturers Brands with products used in this architecture project
    Manufacturers:  Aleluia Cerâmicas, Efapel, Ofa

Equestrian Centre / Carlos Castanheira + Clara Bastai
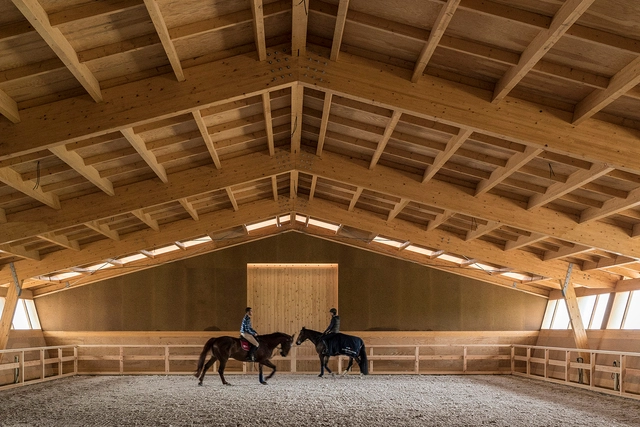
Equestrian Centre / Carlos Castanheira + Clara Bastai - HeritageEquestrian Centre / Carlos Castanheira + Clara Bastai - HeritageEquestrian Centre / Carlos Castanheira + Clara Bastai - HeritageEquestrian Centre / Carlos Castanheira + Clara Bastai - HeritageEquestrian Centre / Carlos Castanheira + Clara Bastai - More Images+ 50
Cella Bar / FCC Arquitectura + Paulo Lobo
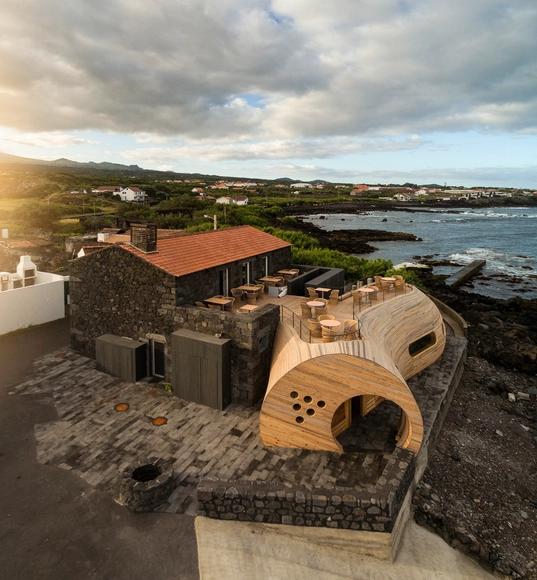
Cella Bar / FCC Arquitectura + Paulo Lobo - ExtensionCella Bar / FCC Arquitectura + Paulo Lobo - ExtensionCella Bar / FCC Arquitectura + Paulo Lobo - ExtensionCella Bar / FCC Arquitectura + Paulo Lobo - ExtensionCella Bar / FCC Arquitectura + Paulo Lobo - More Images+ 47

Winery Nešetřil / ORA

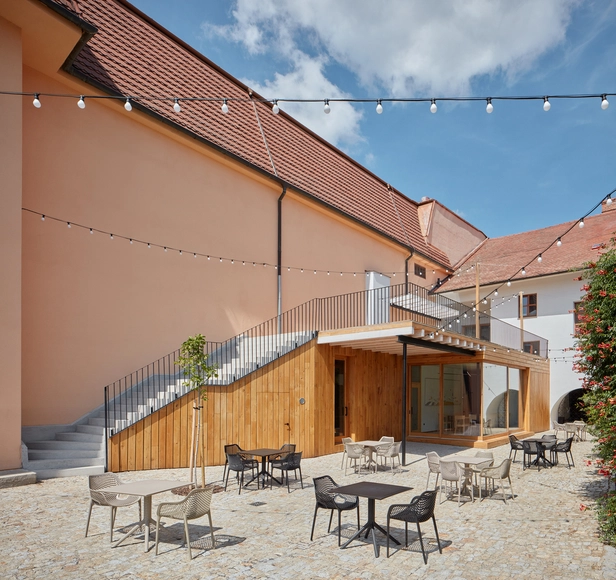
Winery Nešetřil / ORA - Interior Photography, Mixed Use Architecture, Stairs, Door, BeamWinery Nešetřil / ORA - Interior Photography, Mixed Use Architecture, Arch, StairsWinery Nešetřil / ORA - Interior Photography, Mixed Use ArchitectureWinery Nešetřil / ORA - Exterior Photography, Mixed Use Architecture, StairsWinery Nešetřil / ORA - More Images+ 32

  • Architects: ORA
  • Area Area of this architecture project Area:  110 m²
  • Year Completion year of this architecture project Year:  2020
  • Manufacturers Brands with products used in this architecture project
    Manufacturers:  Laufen, TON, Ytong

Cruz Toussaint Cabin / ARGDL

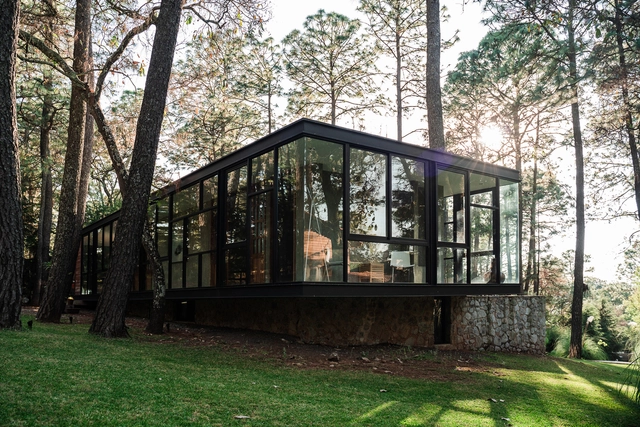
Cruz Toussaint Cabin / ARGDL - Exterior Photography, HousesCruz Toussaint Cabin / ARGDL - Interior Photography, Houses, KitchenCruz Toussaint Cabin / ARGDL - Exterior Photography, HousesCruz Toussaint Cabin / ARGDL - Exterior Photography, HousesCruz Toussaint Cabin / ARGDL - More Images+ 19

•
Tapalpa, Mexico
  • Architects: ARGDL
  • Area Area of this architecture project Area:  190 m²
  • Year Completion year of this architecture project Year:  2019
  • Manufacturers Brands with products used in this architecture project
    Manufacturers:  Helvex, URREA, Adobe Systems Incorporated, AutoDesk, MANERALES TERZA

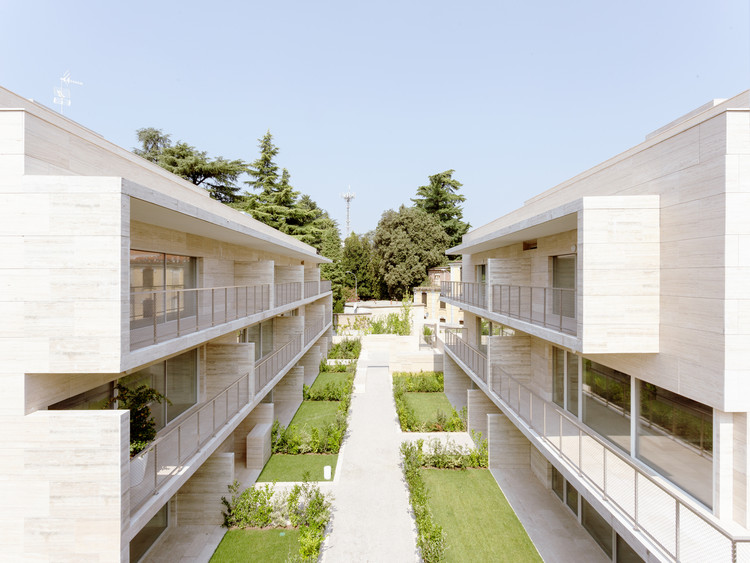
Residencial Complex in Gallarate / Álvaro Siza + COR Arquitectos

Residencial Complex in Gallarate / Álvaro Siza + COR Arquitectos - Exterior Photography, Residential, FacadeResidencial Complex in Gallarate / Álvaro Siza + COR Arquitectos - Exterior Photography, Residential, FacadeResidencial Complex in Gallarate / Álvaro Siza + COR Arquitectos - Exterior Photography, Residential, FacadeResidencial Complex in Gallarate / Álvaro Siza + COR Arquitectos - Interior Photography, Residential, FacadeResidencial Complex in Gallarate / Álvaro Siza + COR Arquitectos - More Images+ 61
Landscaping Restaurant Origin 75 / Alexandre Furcolin Paisagismo
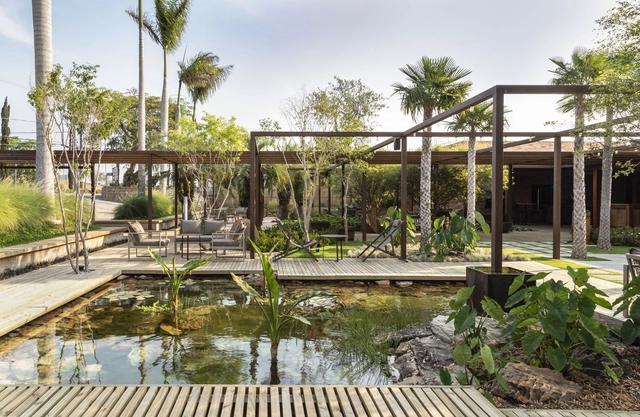
Landscaping Restaurant Origin 75 / Alexandre Furcolin Paisagismo - Exterior Photography, LandscapeLandscaping Restaurant Origin 75 / Alexandre Furcolin Paisagismo - Exterior Photography, Landscape, DeckLandscaping Restaurant Origin 75 / Alexandre Furcolin Paisagismo - Interior Photography, Landscape, GardenLandscaping Restaurant Origin 75 / Alexandre Furcolin Paisagismo - Exterior Photography, LandscapeLandscaping Restaurant Origin 75 / Alexandre Furcolin Paisagismo - More Images+ 17
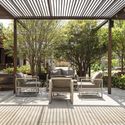
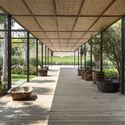
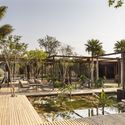

  • Landscape Architects: Alexandre Furcolin Paisagismo
  • Area Area of this architecture project Area:  1750 m²
  • Year Completion year of this architecture project Year:  2020
  • Manufacturers Brands with products used in this architecture project
    Manufacturers:  AutoDesk, Alloy, Braston, Green House

Rancho Avándaro House / Chain + Siman + Modo Manera
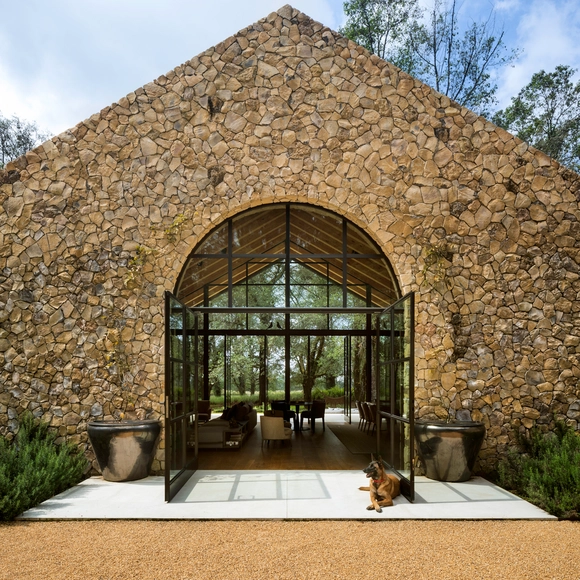
Rancho Avándaro House / Chain + Siman + Modo Manera - Exterior Photography, HousesRancho Avándaro House / Chain + Siman + Modo Manera - Exterior Photography, Houses, GardenRancho Avándaro House / Chain + Siman + Modo Manera - Interior Photography, HousesRancho Avándaro House / Chain + Siman + Modo Manera - Interior Photography, HousesRancho Avándaro House / Chain + Siman + Modo Manera - More Images+ 37
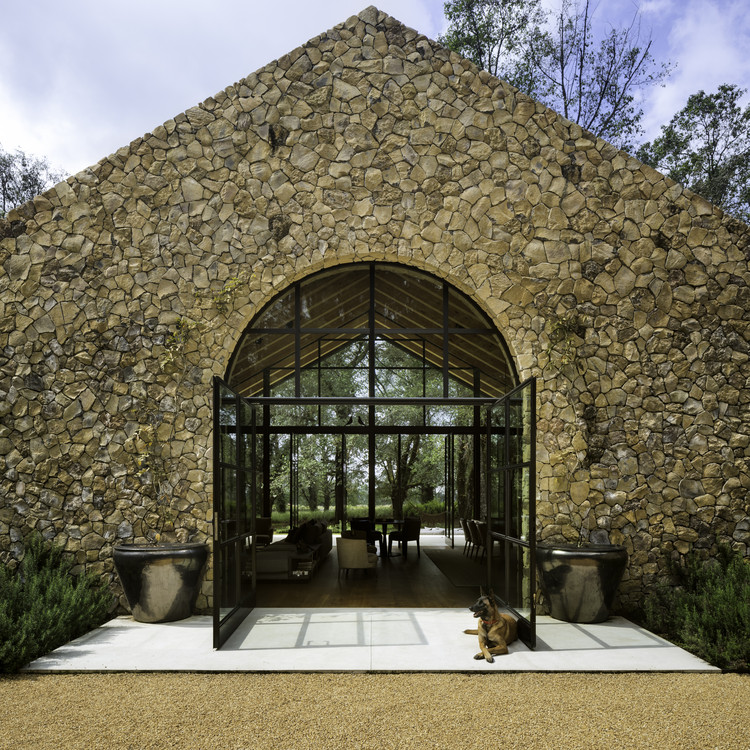
•
Valle de Bravo, Mexico
  • Area Area of this architecture project Area:  520 m²
  • Year Completion year of this architecture project Year:  2020
  • Manufacturers Brands with products used in this architecture project
    Manufacturers:  Villeroy & Boch

Pargus Seaside Restaurant / Studio Gabriel Bordin
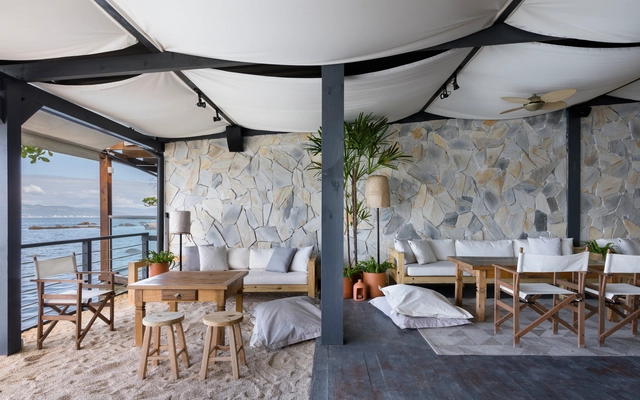
Pargus Seaside Restaurant / Studio Gabriel Bordin - Interior Photography, Restaurant & Bar Interiors, ChairPargus Seaside Restaurant / Studio Gabriel Bordin - Interior Photography, Restaurant & Bar InteriorsPargus Seaside Restaurant / Studio Gabriel Bordin - Interior Photography, Restaurant & Bar Interiors, BedroomPargus Seaside Restaurant / Studio Gabriel Bordin - Interior Photography, Restaurant & Bar Interiors, Kitchen, ChairPargus Seaside Restaurant / Studio Gabriel Bordin - More Images+ 9
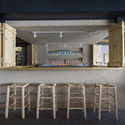
  • Area Area of this architecture project Area:  406 m²
  • Year Completion year of this architecture project Year:  2019
  • Manufacturers Brands with products used in this architecture project
    Manufacturers:  Diore Revestimentos, Karsten, Marmoraria Modular

Rehabilitation and Restoration of the Monastery of São Miguel de Refojos / Paulo Freitas e Maria João Marques Arquitectos

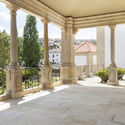
Rehabilitation and Restoration of the Monastery of São Miguel de Refojos / Paulo Freitas e Maria João Marques Arquitectos - Exterior Photography, Renovation
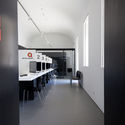
© Inês d’Orey

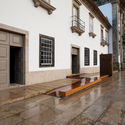
Rehabilitation and Restoration of the Monastery of São Miguel de Refojos / Paulo Freitas e Maria João Marques Arquitectos - Interior Photography, Renovation, ColumnRehabilitation and Restoration of the Monastery of São Miguel de Refojos / Paulo Freitas e Maria João Marques Arquitectos - Interior Photography, Renovation, KitchenRehabilitation and Restoration of the Monastery of São Miguel de Refojos / Paulo Freitas e Maria João Marques Arquitectos - Interior Photography, Renovation, FacadeRehabilitation and Restoration of the Monastery of São Miguel de Refojos / Paulo Freitas e Maria João Marques Arquitectos - Interior Photography, RenovationRehabilitation and Restoration of the Monastery of São Miguel de Refojos / Paulo Freitas e Maria João Marques Arquitectos - More Images+ 17
•
Cabeceiras de Basto, Portugal

Nanchawan·Shiwu Tribe Homestay / The Design Institute of Landscape and Architecture China Academy of Art
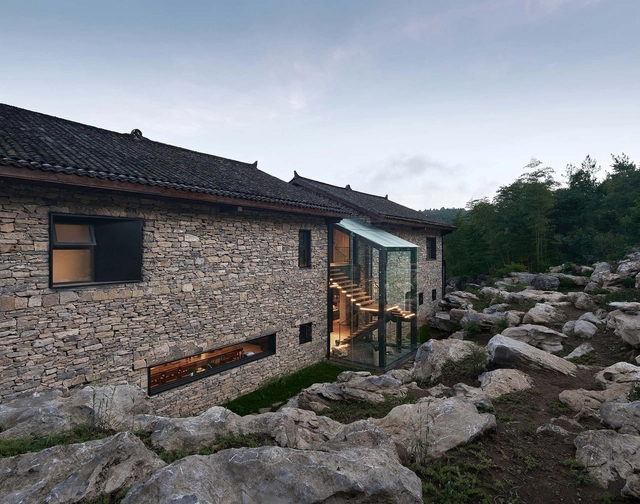
Nanchawan·Shiwu Tribe Homestay / The Design Institute of Landscape and Architecture China Academy of Art - Exterior Photography,  HostelNanchawan·Shiwu Tribe Homestay / The Design Institute of Landscape and Architecture China Academy of Art - Exterior Photography,  HostelNanchawan·Shiwu Tribe Homestay / The Design Institute of Landscape and Architecture China Academy of Art - Exterior Photography,  Hostel, FacadeNanchawan·Shiwu Tribe Homestay / The Design Institute of Landscape and Architecture China Academy of Art - Exterior Photography,  HostelNanchawan·Shiwu Tribe Homestay / The Design Institute of Landscape and Architecture China Academy of Art - More Images+ 37
•
Yichang, China

Landscape Regeneration of the Camí de Cabrianes / 08014 arquitectura
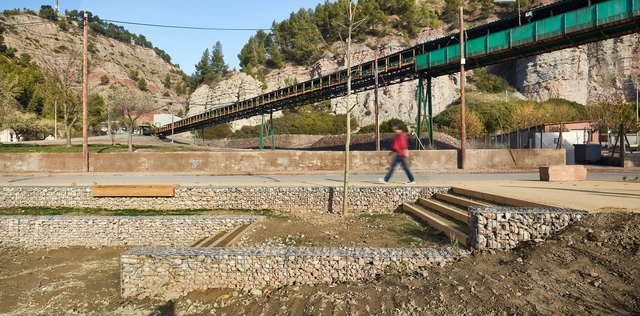
Landscape Regeneration of the Camí de Cabrianes / 08014 arquitectura - Exterior Photography, Sustainability & Green DesignLandscape Regeneration of the Camí de Cabrianes / 08014 arquitectura - Exterior Photography, Sustainability & Green DesignLandscape Regeneration of the Camí de Cabrianes / 08014 arquitectura - Exterior Photography, Sustainability & Green DesignLandscape Regeneration of the Camí de Cabrianes / 08014 arquitectura - Exterior Photography, Sustainability & Green DesignLandscape Regeneration of the Camí de Cabrianes / 08014 arquitectura - More Images+ 16
  • Architects: 08014 arquitectura
  • Area Area of this architecture project Area:  30000 m²
  • Year Completion year of this architecture project Year:  2019

Hotel Somiatruites / Xavier Andrés Arquitecte
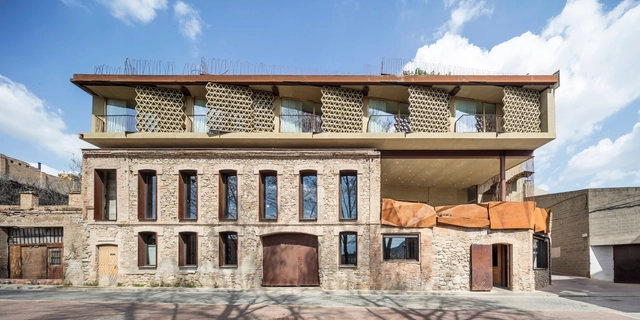
Hotel Somiatruites / Xavier Andrés Arquitecte - Exterior Photography, RefurbishmentHotel Somiatruites / Xavier Andrés Arquitecte - Interior Photography, RefurbishmentHotel Somiatruites / Xavier Andrés Arquitecte - Interior Photography, Refurbishment, Door, TableHotel Somiatruites / Xavier Andrés Arquitecte - Interior Photography, Refurbishment, BedroomHotel Somiatruites / Xavier Andrés Arquitecte - More Images+ 13
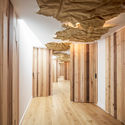
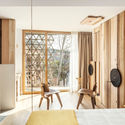
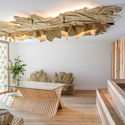
  • Area Area of this architecture project Area:  4628 ft²
  • Year Completion year of this architecture project Year:  2019
  • Manufacturers Brands with products used in this architecture project
    Manufacturers:  Ecowood, GAP Associates, Instamarsa, Sib Bisbal

Hana Bank VIP Lounge / Atelier Archi@Mosphere
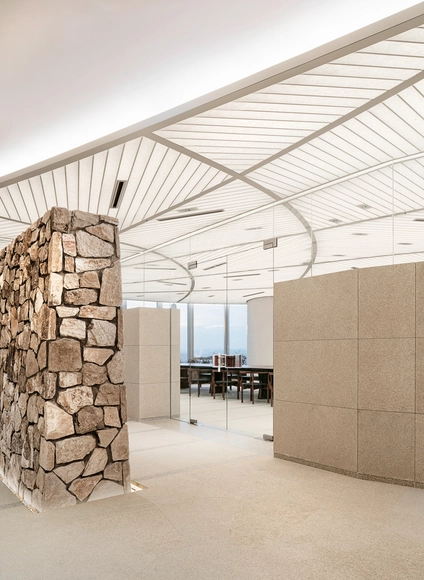
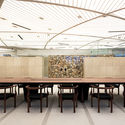
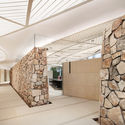
Hana Bank VIP Lounge / Atelier Archi@Mosphere - Interior Photography, Hospitality InteriorsHana Bank VIP Lounge / Atelier Archi@Mosphere - Drawings, Hospitality InteriorsHana Bank VIP Lounge / Atelier Archi@Mosphere - Interior Photography, Hospitality Interiors, Table, ChairHana Bank VIP Lounge / Atelier Archi@Mosphere - Interior Photography, Hospitality InteriorsHana Bank VIP Lounge / Atelier Archi@Mosphere - More Images+ 27
Fly Box / ARO studio

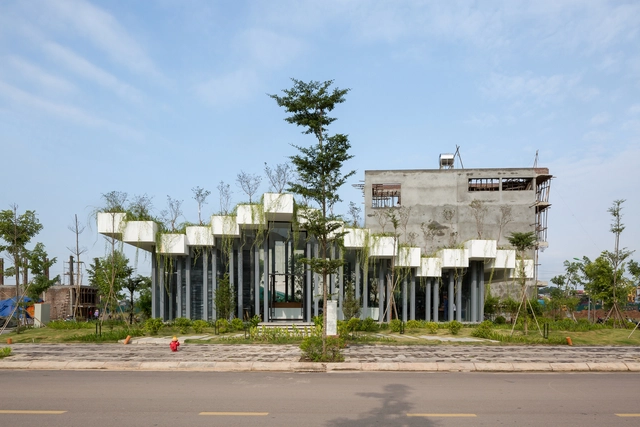
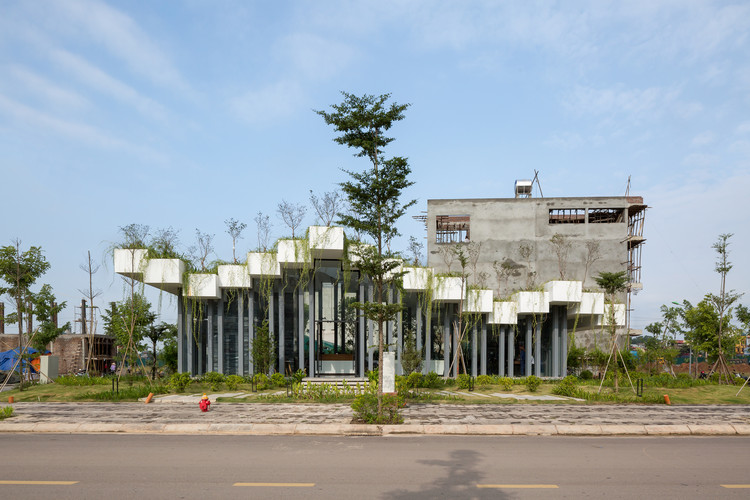
Fly Box / ARO studio - StoreFly Box / ARO studio - StoreFly Box / ARO studio - Interior Photography, Store, FacadeFly Box / ARO studio - Exterior Photography, Store, FacadeFly Box / ARO studio - More Images+ 23

•
tt. Vôi, Vietnam
  • Architects: ARO studio
  • Area Area of this architecture project Area:  140 m²
  • Year Completion year of this architecture project Year:  2018
  • Manufacturers Brands with products used in this architecture project
    Manufacturers:  Anhduong Furniture, SV light, Tien Green, VietNam stone, Xingfa Aluminium

Broken House / fala

Broken House / fala - Exterior Photography, HousesBroken House / fala - Interior Photography, Houses, StairsBroken House / fala - Interior Photography, Houses, LightingBroken House / fala - Interior Photography, Houses, Bathroom, Door, FacadeBroken House / fala - More Images+ 2

•
Porto, Portugal
  • Architects: fala
  • Area Area of this architecture project Area:  3659 ft²
  • Year Completion year of this architecture project Year:  2019

Experience Apartment / Bohrer Arquitetos

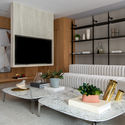
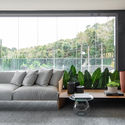
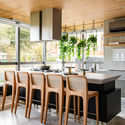
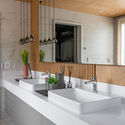
Experience Apartment / Bohrer Arquitetos - Interior Photography, Apartment InteriorsExperience Apartment / Bohrer Arquitetos - Interior Photography, Apartment InteriorsExperience Apartment / Bohrer Arquitetos - Interior Photography, Apartment InteriorsExperience Apartment / Bohrer Arquitetos - Interior Photography, Apartment Interiors, CountertopExperience Apartment / Bohrer Arquitetos - More Images+ 31
  • Architects: Bohrer Arquitetos
  • Area Area of this architecture project Area:  320 m²
  • Year Completion year of this architecture project Year:  2020
  • Manufacturers Brands with products used in this architecture project
    Manufacturers:  AutoDesk, Castelatto, Deca, Docol, Durafloor, +4