1. ArchDaily
  2. Stone

Stone

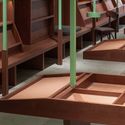
Common Reader Bookstore / atelier tao+c

Common Reader Bookstore / atelier tao+c - Interior Photography, Interior Design, Chair, TableCommon Reader Bookstore / atelier tao+c - Interior Photography, Interior Design, TableCommon Reader Bookstore / atelier tao+c - Interior Photography, Interior Design, StairsCommon Reader Bookstore / atelier tao+c - Interior Photography, Interior DesignCommon Reader Bookstore / atelier tao+c - More Images+ 23

  • Architects: atelier tao+c
  • Area Area of this architecture project Area:  300 m²
  • Year Completion year of this architecture project Year:  2020
  • Manufacturers Brands with products used in this architecture project
    Manufacturers:  TON, HAY

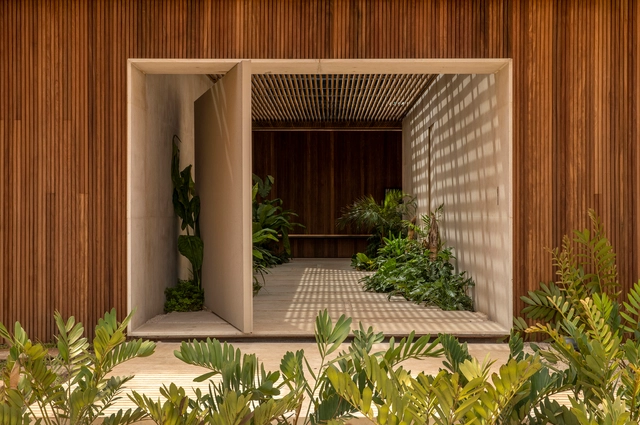
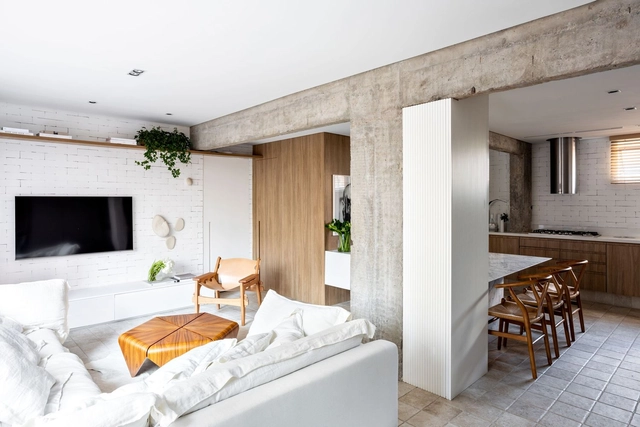
Q04L63 House / mf+arquitetos

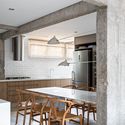
Q04L63 House / mf+arquitetos - Interior Photography, House Interiors, Table, ChairQ04L63 House / mf+arquitetos - Interior Photography, House Interiors, Column, BeamQ04L63 House / mf+arquitetos - Exterior Photography, House Interiors, GardenQ04L63 House / mf+arquitetos - Interior Photography, House Interiors, LightingQ04L63 House / mf+arquitetos - More Images+ 26

  • Architects: mf+arquitetos
  • Area Area of this architecture project Area:  282 m²
  • Year Completion year of this architecture project Year:  2020
  • Manufacturers Brands with products used in this architecture project
    Manufacturers:  Casa de Cora, Cia Luz, Danilo Sbindio, Deca, Design brasil, +6

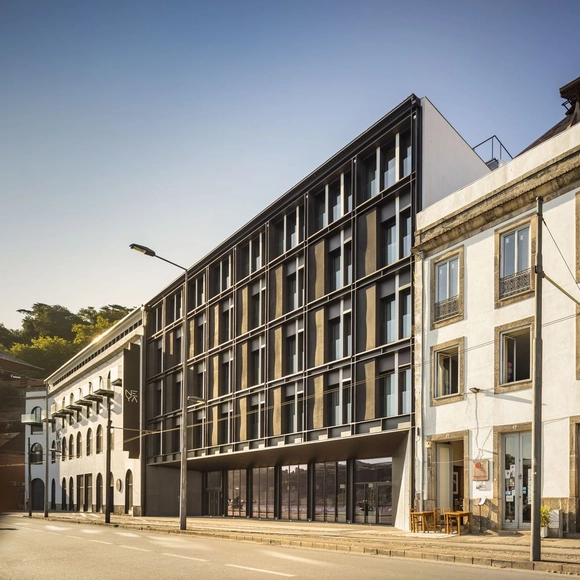
Hotel Neya Porto / pk Arquitetos + Colectivo ODD

Hotel Neya Porto / pk Arquitetos + Colectivo ODD - Interior Photography, Hotels Interiors, Bedroom, BedHotel Neya Porto / pk Arquitetos + Colectivo ODD - Interior Photography, Hotels Interiors, Beam, Table, ChairHotel Neya Porto / pk Arquitetos + Colectivo ODD - Interior Photography, Hotels Interiors, Arch, ArcadeHotel Neya Porto / pk Arquitetos + Colectivo ODD - Interior Photography, Hotels Interiors, StairsHotel Neya Porto / pk Arquitetos + Colectivo ODD - More Images+ 37

  • Area Area of this architecture project Area:  11000 m²
  • Year Completion year of this architecture project Year:  2020
  • Manufacturers Brands with products used in this architecture project
    Manufacturers:  Cosentino, Sika, AMSTRONG, ARTEBEL, Aleluia Cerâmicas, +26

WJ House / Liga Arquitetura e Urbanismo

WJ House / Liga Arquitetura e Urbanismo - Interior Photography, HousesWJ House / Liga Arquitetura e Urbanismo - Interior Photography, Houses, KitchenWJ House / Liga Arquitetura e Urbanismo - Interior Photography, HousesWJ House / Liga Arquitetura e Urbanismo - Exterior Photography, HousesWJ House / Liga Arquitetura e Urbanismo - More Images+ 29

•
Betim, Brazil
  • Area Area of this architecture project Area:  3767 ft²
  • Year Completion year of this architecture project Year:  2017
  • Manufacturers Brands with products used in this architecture project
    Manufacturers:  Terracor, AutoDesk, Portobello

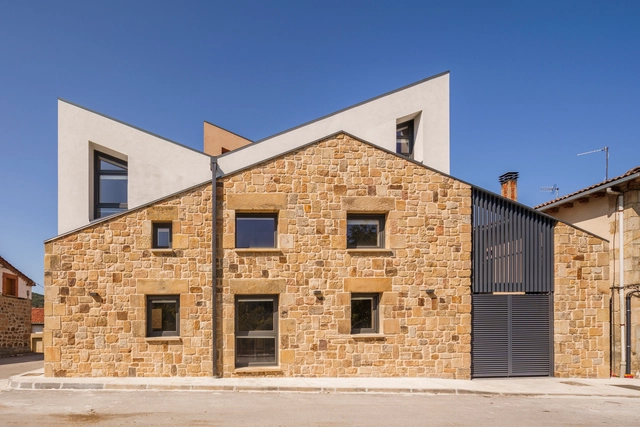
Pino-Roble House / Valentín Arrieta Berdasco

Pino-Roble House / Valentín Arrieta Berdasco - Exterior Photography, Sustainability, FacadePino-Roble House / Valentín Arrieta Berdasco - Interior Photography, Sustainability, StairsPino-Roble House / Valentín Arrieta Berdasco - Interior Photography, Sustainability, Stairs, BeamPino-Roble House / Valentín Arrieta Berdasco - Exterior Photography, SustainabilityPino-Roble House / Valentín Arrieta Berdasco - More Images+ 20

•
Canicosa de la Sierra, Spain
  • Area Area of this architecture project Area:  2820 ft²
  • Year Completion year of this architecture project Year:  2019
  • Manufacturers Brands with products used in this architecture project
    Manufacturers:  AutoDesk, Baumit, Okofen, Termochip

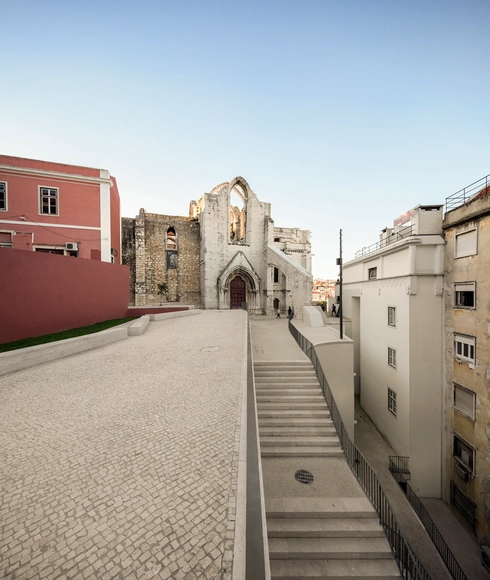
Urban Renewal of Chiado Neighborhood / Álvaro Siza + Carlos Castanheira

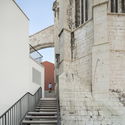
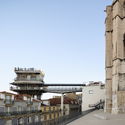
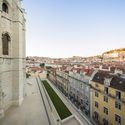
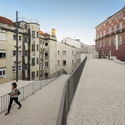
Urban Renewal of Chiado Neighborhood / Álvaro Siza + Carlos Castanheira - Exterior Photography, Renovation, Stairs, Arch, HandrailUrban Renewal of Chiado Neighborhood / Álvaro Siza + Carlos Castanheira - Exterior Photography, Renovation, BalconyUrban Renewal of Chiado Neighborhood / Álvaro Siza + Carlos Castanheira - Exterior Photography, Renovation, FacadeUrban Renewal of Chiado Neighborhood / Álvaro Siza + Carlos Castanheira - Exterior Photography, Renovation, FacadeUrban Renewal of Chiado Neighborhood / Álvaro Siza + Carlos Castanheira - More Images+ 66

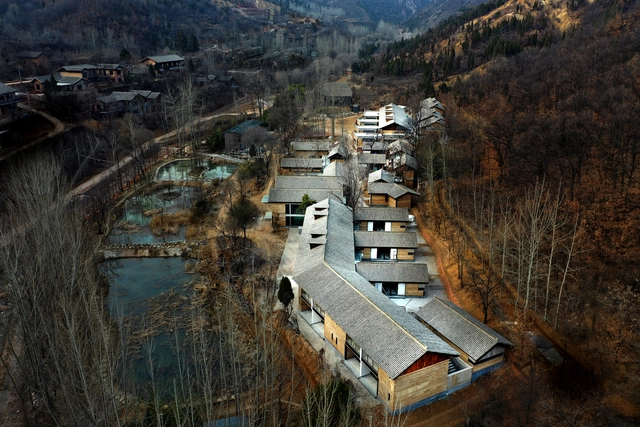
Valley Retreat / Wang Weijen Architecture

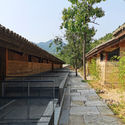
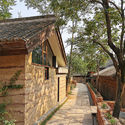
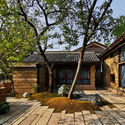
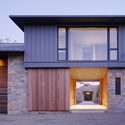
Valley Retreat / Wang Weijen Architecture - Exterior Photography, RenovationValley Retreat / Wang Weijen Architecture - Exterior Photography, RenovationValley Retreat / Wang Weijen Architecture - Exterior Photography, Renovation, DoorValley Retreat / Wang Weijen Architecture - Interior Photography, RenovationValley Retreat / Wang Weijen Architecture - More Images+ 40

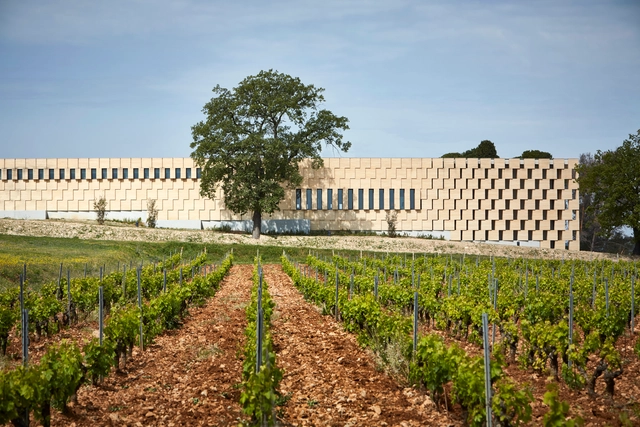
Les Domaines Ott Château de Selle / Carl Fredrik Svenstedt Architect | CFSA

Les Domaines Ott Château de Selle / Carl Fredrik Svenstedt Architect | CFSA - Winery, Facade, Column, ChairLes Domaines Ott Château de Selle / Carl Fredrik Svenstedt Architect | CFSA - Winery, FacadeLes Domaines Ott Château de Selle / Carl Fredrik Svenstedt Architect | CFSA - Winery, Fence, FacadeLes Domaines Ott Château de Selle / Carl Fredrik Svenstedt Architect | CFSA - Winery, BeamLes Domaines Ott Château de Selle / Carl Fredrik Svenstedt Architect | CFSA - More Images+ 11

•
Taradeau, France
  • Architects: Carl Fredrik Svenstedt Architect | CFSA
  • Area Area of this architecture project Area:  4370 m²
  • Year Completion year of this architecture project Year:  2017
  • Manufacturers Brands with products used in this architecture project
    Manufacturers:  Technal, Birch, Carl Fredrik Svenstedt, Pierre du Gard

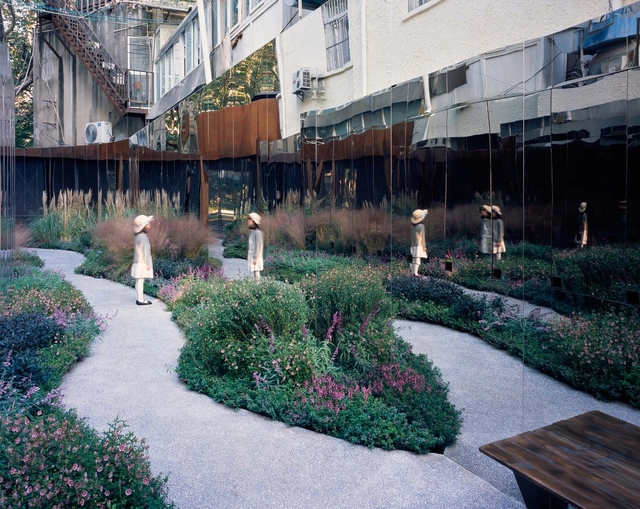
Pocket Park on Xinhua Road, Shanghai / SHUISHI

Pocket Park on Xinhua Road, Shanghai / SHUISHI - Interior Photography, RenovationPocket Park on Xinhua Road, Shanghai / SHUISHI - Exterior Photography, RenovationPocket Park on Xinhua Road, Shanghai / SHUISHI - Exterior Photography, RenovationPocket Park on Xinhua Road, Shanghai / SHUISHI - Exterior Photography, Renovation, GardenPocket Park on Xinhua Road, Shanghai / SHUISHI - More Images+ 20

•
Shanghai, China
  • Architects: SHUISHI
  • Area Area of this architecture project Area:  106 m²
  • Year Completion year of this architecture project Year:  2020

Social Space in Jing’an Kerry Centre / Linehouse

Social Space in Jing’an Kerry Centre / Linehouse - Interior Photography, Cowork Interiors
© Dirk Weiblen

Social Space in Jing’an Kerry Centre / Linehouse - Interior Photography, Cowork InteriorsSocial Space in Jing’an Kerry Centre / Linehouse - Interior Photography, Cowork Interiors, Chair, TableSocial Space in Jing’an Kerry Centre / Linehouse - Interior Photography, Cowork Interiors, Door, FacadeSocial Space in Jing’an Kerry Centre / Linehouse - Interior Photography, Cowork Interiors, TableSocial Space in Jing’an Kerry Centre / Linehouse - More Images+ 14

  • Interior Designers: Linehouse
  • Area Area of this architecture project Area:  682 m²
  • Year Completion year of this architecture project Year:  2020
  • Manufacturers Brands with products used in this architecture project
    Manufacturers:  Belle Stone, HAY, Lost & Found, Rongji

Passive Lab House / RAD+ar (Research Artistic Design + architecture)

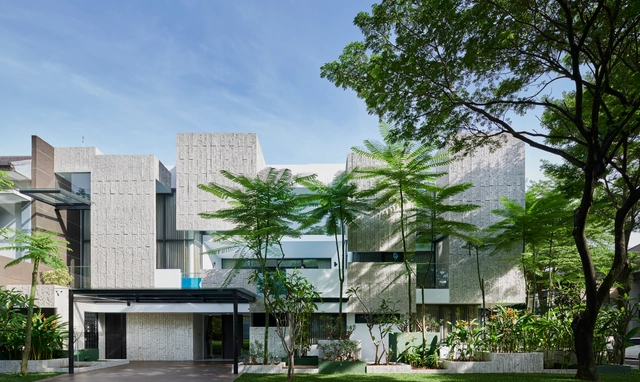
Passive Lab House / RAD+ar (Research Artistic Design + architecture) - Exterior Photography, House InteriorsPassive Lab House / RAD+ar (Research Artistic Design + architecture) - Interior Photography, House Interiors, StairsPassive Lab House / RAD+ar (Research Artistic Design + architecture) - Interior Photography, House InteriorsPassive Lab House / RAD+ar (Research Artistic Design + architecture) - Exterior Photography, House InteriorsPassive Lab House / RAD+ar (Research Artistic Design + architecture) - More Images+ 42

•
Kecamatan Serpong Utara, Indonesia

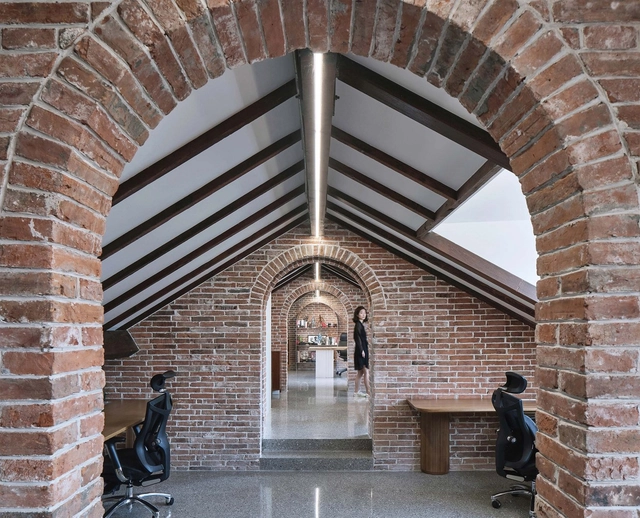
Renovation of Villa Karma / During the Dinner Studio

Renovation of Villa Karma / During the Dinner Studio - Exterior Photography, Offices Interiors, FacadeRenovation of Villa Karma / During the Dinner Studio - Interior Photography, Offices Interiors, KitchenRenovation of Villa Karma / During the Dinner Studio - Interior Photography, Offices Interiors, StairsRenovation of Villa Karma / During the Dinner Studio - Exterior Photography, Offices InteriorsRenovation of Villa Karma / During the Dinner Studio - More Images+ 25

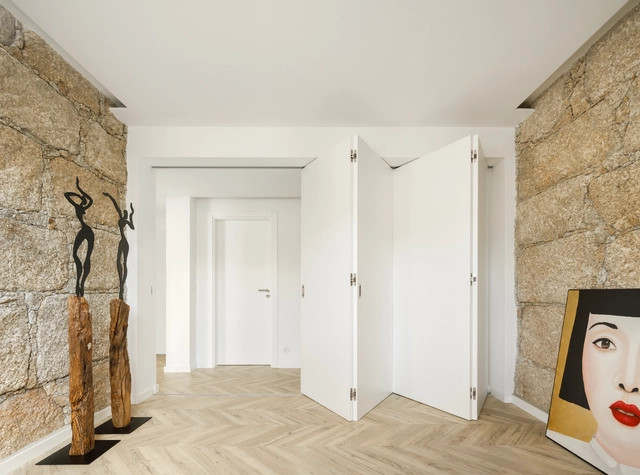
InStone Apartment / Atelier DRK

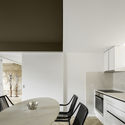
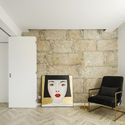
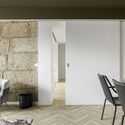
InStone Apartment / Atelier DRK - Interior Photography, Apartment Interiors, ChairInStone Apartment / Atelier DRK - Interior Photography, Apartment Interiors, Kitchen, Table, Countertop, ChairInStone Apartment / Atelier DRK - Interior Photography, Apartment Interiors, ChairInStone Apartment / Atelier DRK - Interior Photography, Apartment Interiors, Facade, Chair, TableInStone Apartment / Atelier DRK - More Images+ 22

  • Architects: DRK.Architects
  • Area Area of this architecture project Area:  968 ft²
  • Year Completion year of this architecture project Year:  2020

Mountain Wood House / Walker Warner Architects

Mountain Wood House  / Walker Warner Architects - Interior Photography, Houses, Table, Chair, LightingMountain Wood House  / Walker Warner Architects - Interior Photography, Houses, Kitchen, Beam, Table, Countertop, SinkMountain Wood House  / Walker Warner Architects - Exterior Photography, Houses, Garden, DoorMountain Wood House  / Walker Warner Architects - Exterior Photography, Houses, FacadeMountain Wood House  / Walker Warner Architects - More Images+ 19

•
Woodside, United States
  • Area Area of this architecture project Area:  5100 ft²
  • Year Completion year of this architecture project Year:  2010
  • Manufacturers Brands with products used in this architecture project
    Manufacturers:  Northstar Woodworks, Walker Zanger

VM Apartment / NJ+ Arquitetos Associados

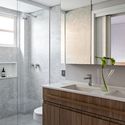
VM Apartment / NJ+ Arquitetos Associados - Interior Photography, Apartment Interiors, Bedroom, TableVM Apartment / NJ+ Arquitetos Associados - Interior Photography, Apartment Interiors, Kitchen, Table, ChairVM Apartment / NJ+ Arquitetos Associados - Interior Photography, Apartment Interiors, Bathroom, Sink, Lighting, CountertopVM Apartment / NJ+ Arquitetos Associados - Interior Photography, Apartment Interiors, Kitchen, Beam, Table, ChairVM Apartment / NJ+ Arquitetos Associados - More Images+ 24

  • Architects: Nildo José
  • Area Area of this architecture project Area:  93 m²
  • Year Completion year of this architecture project Year:  2018
  • Manufacturers Brands with products used in this architecture project
    Manufacturers:  Caesarstone, Portobello

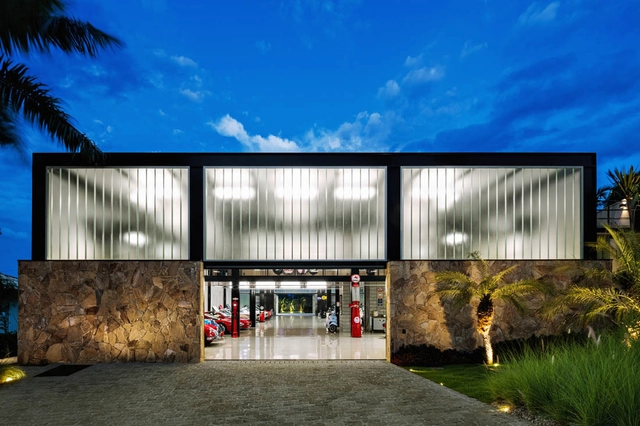
Garage Pavilion / JRCARQ

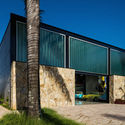
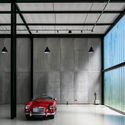
Garage Pavilion / JRCARQ - Exterior Photography, Pavilion, FacadeGarage Pavilion / JRCARQ - Interior Photography, PavilionGarage Pavilion / JRCARQ - Interior Photography, PavilionGarage Pavilion / JRCARQ - Interior Photography, Pavilion, StairsGarage Pavilion / JRCARQ - More Images+ 32

  • Architects: Jrcarq
  • Area Area of this architecture project Area:  650 m²
  • Year Completion year of this architecture project Year:  2018
  • Manufacturers Brands with products used in this architecture project
    Manufacturers:  Indusparquet, Pilkington, Brazip, Deca, Decorvid, +7

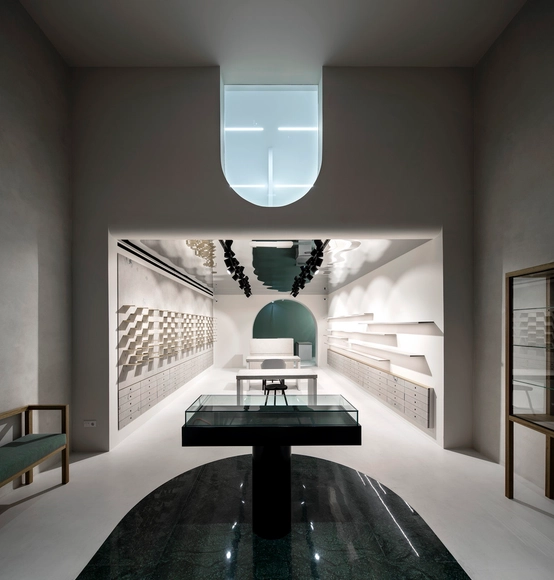
Optocentro Optics / Gustavo Guimarães Arquitectura & Urbanismo

Optocentro Optics / Gustavo Guimarães Arquitectura & Urbanismo - Interior Photography, Retail InteriorsOptocentro Optics / Gustavo Guimarães Arquitectura & Urbanismo - Interior Photography, Retail InteriorsOptocentro Optics / Gustavo Guimarães Arquitectura & Urbanismo - Interior Photography, Retail InteriorsOptocentro Optics / Gustavo Guimarães Arquitectura & Urbanismo - Interior Photography, Retail Interiors, Stairs, HandrailOptocentro Optics / Gustavo Guimarães Arquitectura & Urbanismo - More Images+ 11

  • Architects: Gustavo Guimarães
  • Area Area of this architecture project Area:  200 m²
  • Year Completion year of this architecture project Year:  2019
  • Manufacturers Brands with products used in this architecture project
    Manufacturers:  AutoDesk, Mapei, Balsan

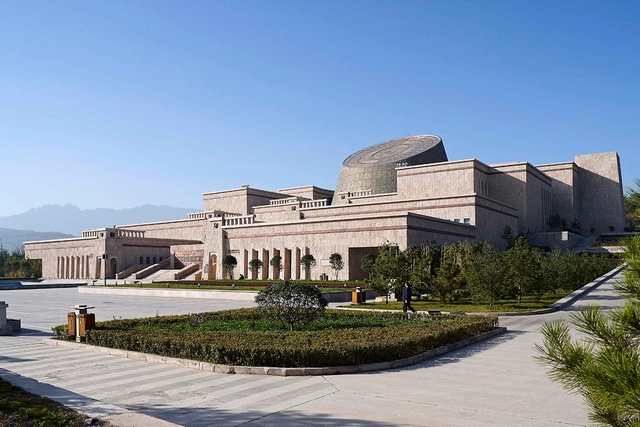
Baoji Bronzeware Museum / Zhanghua Studio, AATU

Baoji Bronzeware Museum / Zhanghua Studio, AATU - Exterior Photography, Museum, FacadeBaoji Bronzeware Museum / Zhanghua Studio, AATU - Exterior Photography, Museum, FacadeBaoji Bronzeware Museum / Zhanghua Studio, AATU - Exterior Photography, Museum, Facade, ArchBaoji Bronzeware Museum / Zhanghua Studio, AATU - Exterior Photography, Museum, FacadeBaoji Bronzeware Museum / Zhanghua Studio, AATU - More Images+ 26

•
Baoji, China