1. ArchDaily
  2. Stone

Stone

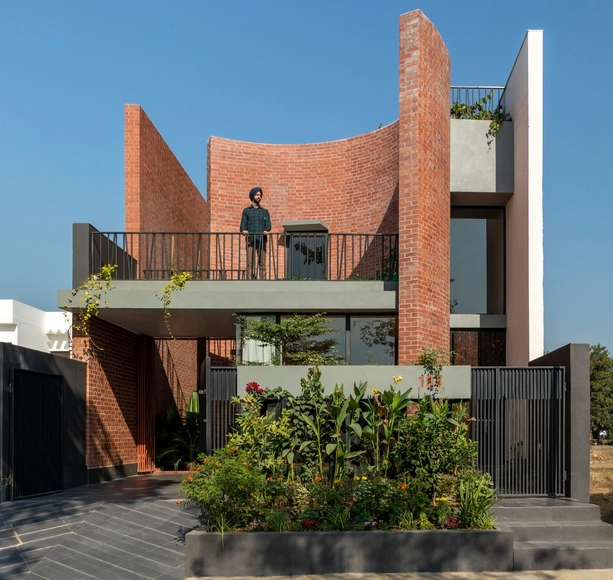
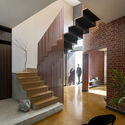
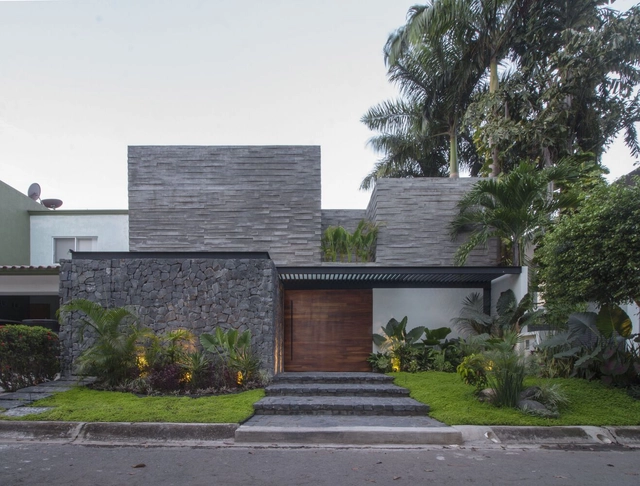
Perennial House / Sifti Design Studio

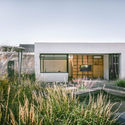
Perennial House / Sifti Design Studio - Exterior Photography, Houses, FacadePerennial House / Sifti Design Studio - Interior Photography, Houses, Door, Facade, Lighting, ChairPerennial House / Sifti Design Studio - Interior Photography, Houses, Bedroom, Table, ChairPerennial House / Sifti Design Studio - Interior Photography, Houses, Stairs, Handrail, Facade, Door, ChairPerennial House / Sifti Design Studio - More Images+ 15

•
Amritsar, India
  • Area Area of this architecture project Area:  3000 ft²
  • Year Completion year of this architecture project Year:  2022
  • Manufacturers Brands with products used in this architecture project
    Manufacturers:  Kohler, Jaquar
  • Professionals: Majha Builders

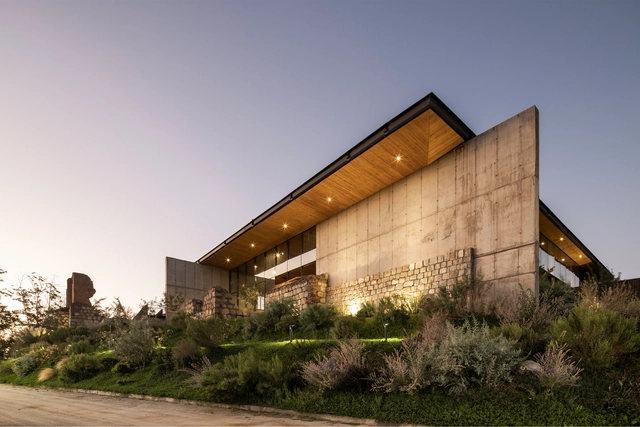
Fibonacci / Marco Maio Architects

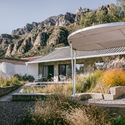
Fibonacci / Marco Maio Architects - Exterior Photography, Landscape, Stairs, ForestFibonacci / Marco Maio Architects - Exterior Photography, Landscape, Garden, ForestFibonacci / Marco Maio Architects - Exterior Photography, Landscape, Garden, Chair, TableFibonacci / Marco Maio Architects - Interior Photography, Landscape, Facade, Door, Arch, Beam, Bench, ChairFibonacci / Marco Maio Architects - More Images+ 24

  • Area Area of this architecture project Area:  100 m²
  • Year Completion year of this architecture project Year:  2022
  • Manufacturers Brands with products used in this architecture project
    Manufacturers:  Brokis, Tribu

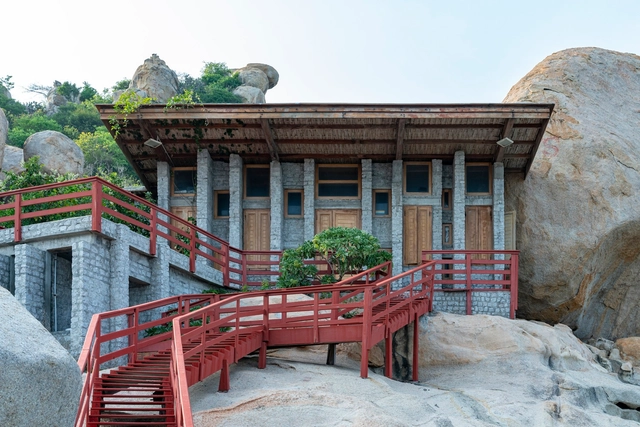
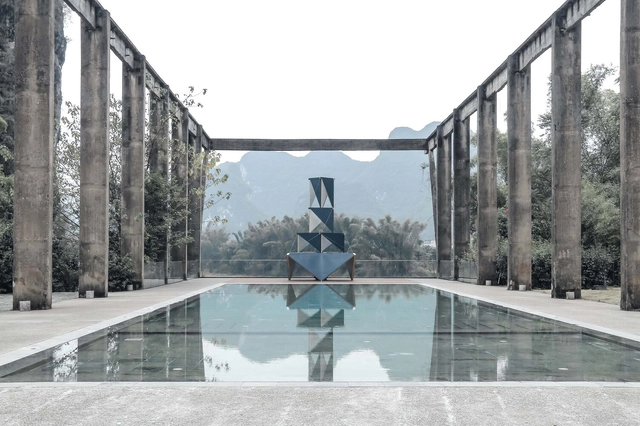
Hero House Núi Chúa / Nhavui XS Studio

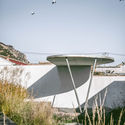
Hero House Núi Chúa / Nhavui XS Studio - Exterior Photography, Public Architecture, Garden, Facade, Stairs, FenceHero House Núi Chúa / Nhavui XS Studio - Interior Photography, Public Architecture, Door, Beam, Facade, TableHero House Núi Chúa / Nhavui XS Studio - Interior Photography, Public Architecture, Beam, FacadeHero House Núi Chúa / Nhavui XS Studio - Exterior Photography, Public Architecture, Garden, Coast, ForestHero House Núi Chúa / Nhavui XS Studio - More Images+ 29

•
Ho Chi Minh City, Vietnam
  • Architects: Nhavui XS Studio
  • Area Area of this architecture project Area:  131 m²
  • Year Completion year of this architecture project Year:  2017
  • Manufacturers Brands with products used in this architecture project
    Manufacturers:  Toto

East End House / Andrew Franz Architect

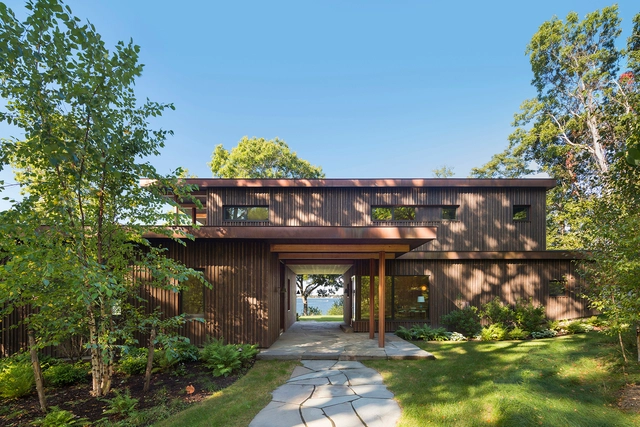
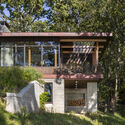
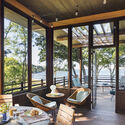
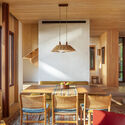
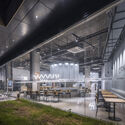
East End House / Andrew Franz Architect - Exterior Photography, Houses, Forest, CoastEast End House / Andrew Franz Architect - Exterior Photography, Houses, Garden, FacadeEast End House / Andrew Franz Architect - Interior Photography, Houses, Door, Beam, Table, ChairEast End House / Andrew Franz Architect - Interior Photography, Houses, Table, Chair, LightingEast End House / Andrew Franz Architect - More Images+ 16

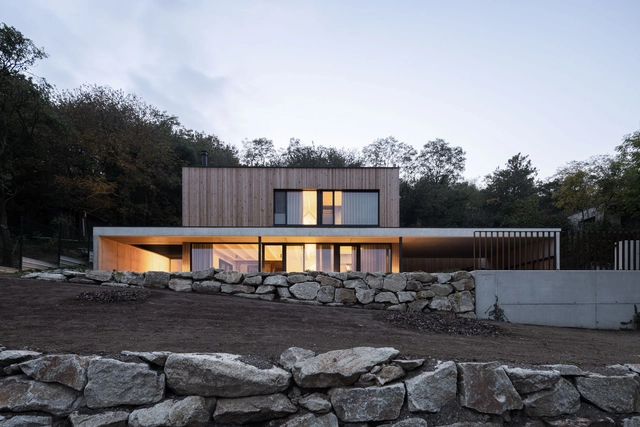
Dubravka House / gmb.

Dubravka House / gmb. - Exterior Photography, Houses, Garden, Facade, ForestDubravka House / gmb. - Exterior Photography, Houses, Garden, Facade, DoorDubravka House / gmb. - Interior Photography, Houses, Kitchen, Beam, Facade, Table, ChairDubravka House / gmb. - Interior Photography, Houses, Kitchen, Facade, ChairDubravka House / gmb. - More Images+ 26

•
Bratislava, Slovakia

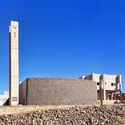
Al Gharra Mosque / Mohammed Ibrahim Shafee Architectural Office

Al Gharra Mosque / Mohammed Ibrahim Shafee Architectural Office - Exterior Photography, Mosque
© Abdulrahem Shafea

Al Gharra Mosque / Mohammed Ibrahim Shafee Architectural Office - Interior Photography, Mosque, Beam, FacadeAl Gharra Mosque / Mohammed Ibrahim Shafee Architectural Office - Interior Photography, MosqueAl Gharra Mosque / Mohammed Ibrahim Shafee Architectural Office - Interior Photography, Mosque, LightingAl Gharra Mosque / Mohammed Ibrahim Shafee Architectural Office - Exterior Photography, Mosque, FacadeAl Gharra Mosque / Mohammed Ibrahim Shafee Architectural Office - More Images+ 23

  • Area Area of this architecture project Area:  1500 m²
  • Year Completion year of this architecture project Year:  2020
  • Manufacturers Brands with products used in this architecture project
    Manufacturers:  Arpioneer, Jotun, Light scape, Sajco, Squire Building Construction, +2
  • Professionals: Al Nuha HVAC Services

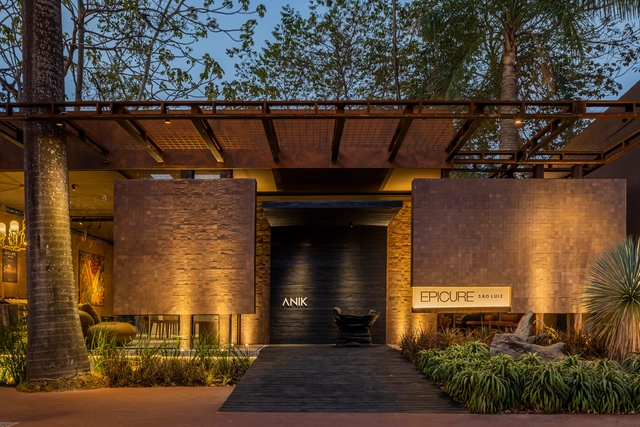
Epicure São Luiz / Anik Mourao Arquitetura e Design

Epicure São Luiz  / Anik Mourao Arquitetura e Design - Interior Photography, Interior Design, Garden, Beam, FacadeEpicure São Luiz  / Anik Mourao Arquitetura e Design - Interior Photography, Interior Design, Beam, Table, Bench, ChairEpicure São Luiz  / Anik Mourao Arquitetura e Design - Interior Photography, Interior Design, Kitchen, Countertop, LightingEpicure São Luiz  / Anik Mourao Arquitetura e Design - Interior Photography, Interior Design, Kitchen, Table, ChairEpicure São Luiz  / Anik Mourao Arquitetura e Design - More Images+ 14

  • Area Area of this architecture project Area:  1345 ft²
  • Year Completion year of this architecture project Year:  2022
  • Manufacturers Brands with products used in this architecture project
    Manufacturers:  AILEC, BONE CERAMICS, Bruno Ary Paisagismo, Ceará Distribuidora, Cerbrás, +22

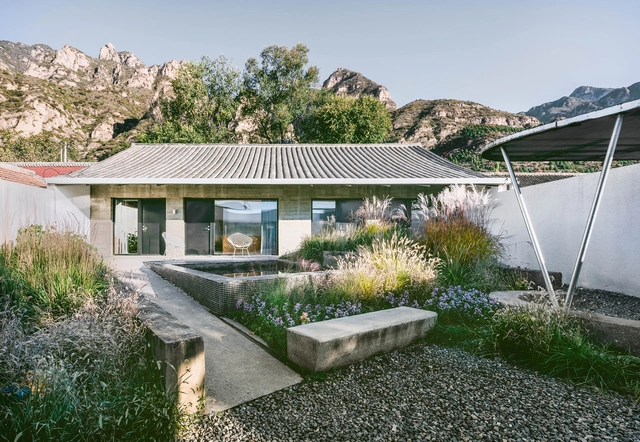
Twin Gardens / YES.ARCH

Twin Gardens / YES.ARCH - Exterior Photography, RenovationTwin Gardens / YES.ARCH - Exterior Photography, RenovationTwin Gardens / YES.ARCH - Exterior Photography, RenovationTwin Gardens / YES.ARCH - Exterior Photography, RenovationTwin Gardens / YES.ARCH - More Images+ 27

•
Beijing, China
  • Architects: YES.ARCH
  • Area Area of this architecture project Area:  825 m²
  • Year Completion year of this architecture project Year:  2021

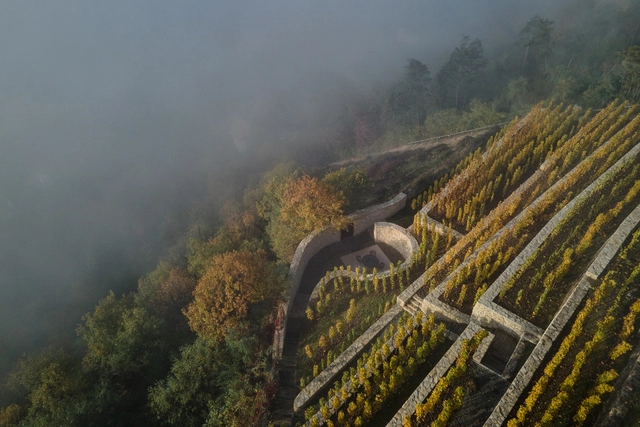
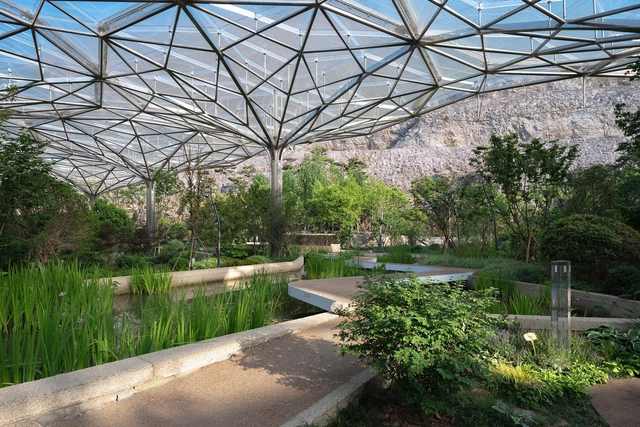
Landscape of the Future Garden / ATELIER DYJG

Landscape of the Future Garden / ATELIER DYJG - Exterior Photography, Park, Garden, CoastLandscape of the Future Garden / ATELIER DYJG - Exterior Photography, Park, GardenLandscape of the Future Garden / ATELIER DYJG - Exterior Photography, Park, Garden, Arch, Bench, ForestLandscape of the Future Garden / ATELIER DYJG - Exterior Photography, Park, GardenLandscape of the Future Garden / ATELIER DYJG - More Images+ 31
•
Nan Jing, China
  • Landscape Architects: ATELIER DYJG
  • Area Area of this architecture project Area:  196000 m²
  • Year Completion year of this architecture project Year:  2021

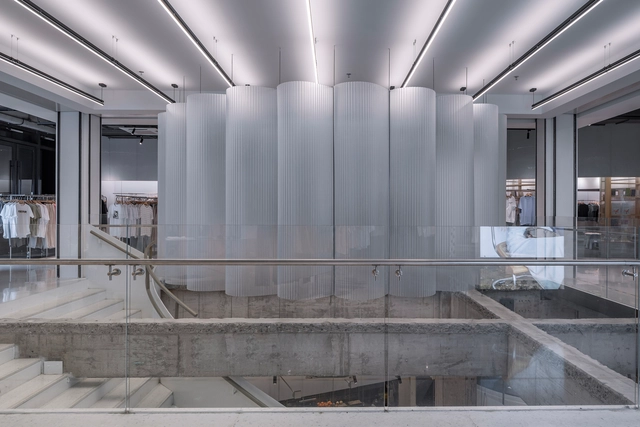
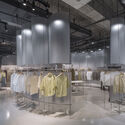
Cotton Park Vitality Island Store / SpaceStation

Cotton Park Vitality Island Store / SpaceStation - Exterior Photography, Store, FacadeCotton Park Vitality Island Store / SpaceStation - Interior Photography, Store, Beam, Table, ChairCotton Park Vitality Island Store / SpaceStation - Interior Photography, Store, ChairCotton Park Vitality Island Store / SpaceStation - Interior Photography, StoreCotton Park Vitality Island Store / SpaceStation - More Images+ 23

•
Suzhou, China

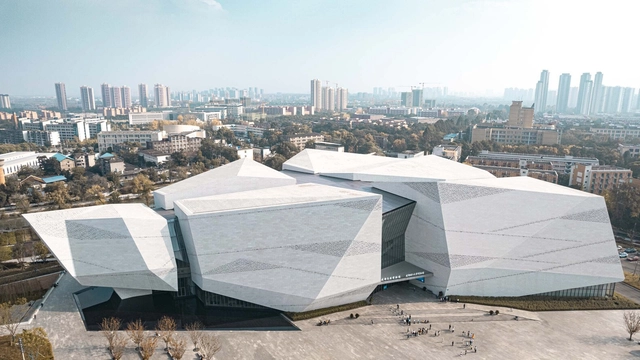
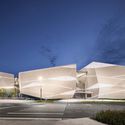
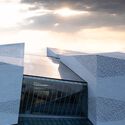
Chengdu Natural History Museum / Pelli Clarke & Partners + CSWADI

Chengdu Natural History Museum / Pelli Clarke & Partners + CSWADI - Exterior Photography, Museum, Facade, CityscapeChengdu Natural History Museum / Pelli Clarke & Partners + CSWADI - Exterior Photography, Museum, FacadeChengdu Natural History Museum / Pelli Clarke & Partners + CSWADI - Museum, FacadeChengdu Natural History Museum / Pelli Clarke & Partners + CSWADI - Interior Photography, Museum, FacadeChengdu Natural History Museum / Pelli Clarke & Partners + CSWADI - More Images+ 33

•
Chengdu, China
  • Area Area of this architecture project Area:  50520 m²
  • Year Completion year of this architecture project Year:  2022
  • Manufacturers Brands with products used in this architecture project
    Manufacturers:  CSG HOLDING

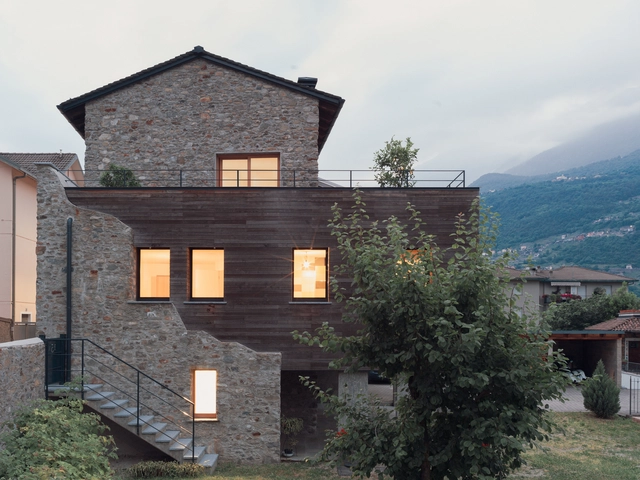
Built to Last House / Rinaldo Del Nero

Built to Last House / Rinaldo Del Nero - Exterior Photography, HousesBuilt to Last House / Rinaldo Del Nero - Exterior Photography, HousesBuilt to Last House / Rinaldo Del Nero - Interior Photography, Houses, FacadeBuilt to Last House / Rinaldo Del Nero - Interior Photography, Houses, Kitchen, Countertop, TableBuilt to Last House / Rinaldo Del Nero - More Images+ 38

•
Morbegno, Italy

Toros House / Apaloosa Estudio de Arquitectura y Diseño + Simetría Estudio de Arquitectura

Toros House / Apaloosa Estudio de Arquitectura y Diseño + Simetría Estudio de Arquitectura - Interior Photography, Houses, Facade, Door, BeamToros House / Apaloosa Estudio de Arquitectura y Diseño + Simetría Estudio de Arquitectura - Exterior Photography, Houses, Garden, FacadeToros House / Apaloosa Estudio de Arquitectura y Diseño + Simetría Estudio de Arquitectura - Interior Photography, Houses, Patio, Facade, Beam, Door, Handrail, Balcony, ChairToros House / Apaloosa Estudio de Arquitectura y Diseño + Simetría Estudio de Arquitectura - Interior Photography, Houses, Door, Facade, Beam, ColumnToros House / Apaloosa Estudio de Arquitectura y Diseño + Simetría Estudio de Arquitectura - More Images+ 15

•
Tapachula, Mexico

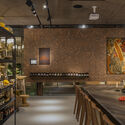
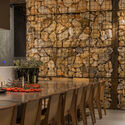
Ninth Coffee Shop / STUDIO FSJ

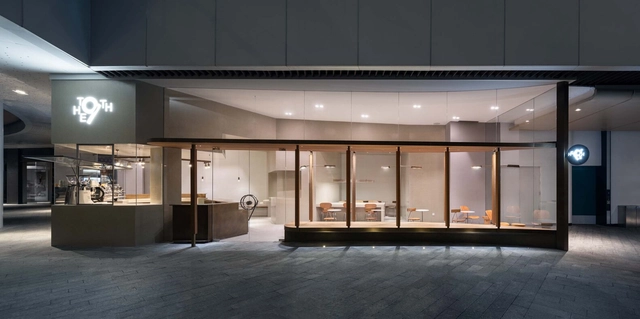
Ninth Coffee Shop / STUDIO FSJ - Interior Photography, Coffee Shop Interiors, Facade, Column, ChairNinth Coffee Shop / STUDIO FSJ - Interior Photography, Coffee Shop Interiors, Kitchen, Table, ChairNinth Coffee Shop / STUDIO FSJ - Interior Photography, Coffee Shop Interiors, Kitchen, FacadeNinth Coffee Shop / STUDIO FSJ - Interior Photography, Coffee Shop Interiors, Kitchen, FacadeNinth Coffee Shop / STUDIO FSJ - More Images+ 29

  • Architects: STUDIO FSJ
  • Area Area of this architecture project Area:  75 m²
  • Year Completion year of this architecture project Year:  2022

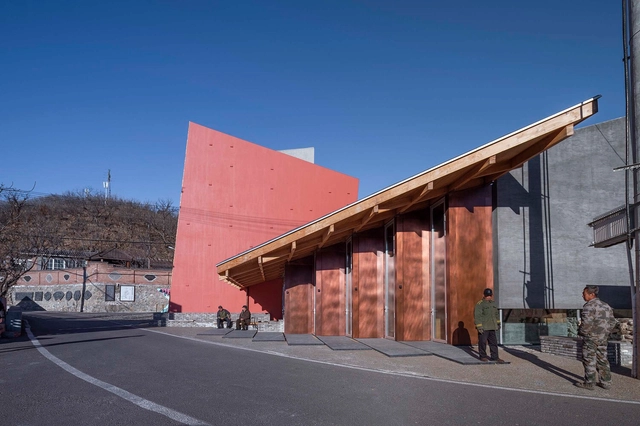
Village Opera / llLab.

Village Opera / llLab. - Exterior Photography, Cultural Architecture, Facade, Column, DoorVillage Opera / llLab. - Exterior Photography, Cultural Architecture, Facade, DoorVillage Opera / llLab. - Interior Photography, Cultural Architecture, Deck, Door, Facade, Beam, ColumnVillage Opera / llLab. - Interior Photography, Cultural Architecture, Stairs, Handrail, ChairVillage Opera / llLab. - More Images+ 33

  • Architects: llLab.
  • Area Area of this architecture project Area:  660 m²
  • Year Completion year of this architecture project Year:  2022

Entremuros Event Center / Triangular + Gonzalo de la Parra

Entremuros Event Center / Triangular + Gonzalo de la Parra - Exterior Photography, Heritage, FacadeEntremuros Event Center / Triangular + Gonzalo de la Parra - Interior Photography, HeritageEntremuros Event Center / Triangular + Gonzalo de la Parra - Exterior Photography, Heritage, Facade, FenceEntremuros Event Center / Triangular + Gonzalo de la Parra - Exterior Photography, Heritage, FacadeEntremuros Event Center / Triangular + Gonzalo de la Parra - More Images+ 15

•
Santiago de Chile, Chile
  • Architects: Triangular
  • Area Area of this architecture project Area:  2000 m²
  • Year Completion year of this architecture project Year:  2020
  • Manufacturers Brands with products used in this architecture project
    Manufacturers:  GLASSTECH, Topwood

Mountain Ranch / Hana Lerner

Mountain Ranch / Hana Lerner - Interior Photography, House Interiors, Beam, Table, ChairMountain Ranch / Hana Lerner - Interior Photography, House Interiors, Facade, BeamMountain Ranch / Hana Lerner - Interior Photography, House Interiors, Kitchen, Beam, Table, ChairMountain Ranch / Hana Lerner - Interior Photography, House Interiors, Bedroom, Table, Bed, ChairMountain Ranch / Hana Lerner - More Images+ 23

•
Paraíba do Sul, Brazil
  • Architects: Hana Lerner
  • Area Area of this architecture project Area:  6000 m²
  • Year Completion year of this architecture project Year:  2021

Fire Pit Tower 2021 / Atelier Guo

Fire Pit Tower 2021 / Atelier Guo - Exterior Photography, Installations & Structures, FacadeFire Pit Tower 2021 / Atelier Guo - Exterior Photography, Installations & Structures, Courtyard, Facade, Handrail, ChairFire Pit Tower 2021 / Atelier Guo - Drawings, Installations & Structures, FacadeFire Pit Tower 2021 / Atelier Guo - Interior Photography, Installations & Structures, Stairs, FacadeFire Pit Tower 2021 / Atelier Guo - More Images+ 18

  • Architects: Atelier Guo
  • Area Area of this architecture project Area:  10 m²
  • Year Completion year of this architecture project Year:  2021