1. ArchDaily
  2. Steel

Steel

Hsinchu Biotechnology Research and Incubation Center Phase III / JJP Architects & Planners

Hsinchu Biotechnology Research and Incubation Center Phase III / JJP Architects & Planners - Educational ArchitectureHsinchu Biotechnology Research and Incubation Center Phase III / JJP Architects & Planners - Educational ArchitectureHsinchu Biotechnology Research and Incubation Center Phase III / JJP Architects & Planners - Interior Photography, Educational Architecture, Stairs, Facade, HandrailHsinchu Biotechnology Research and Incubation Center Phase III / JJP Architects & Planners - Exterior Photography, Educational Architecture, FacadeHsinchu Biotechnology Research and Incubation Center Phase III / JJP Architects & Planners - More Images+ 21

Villa 471 / Estudio Autónomo Arquitectura
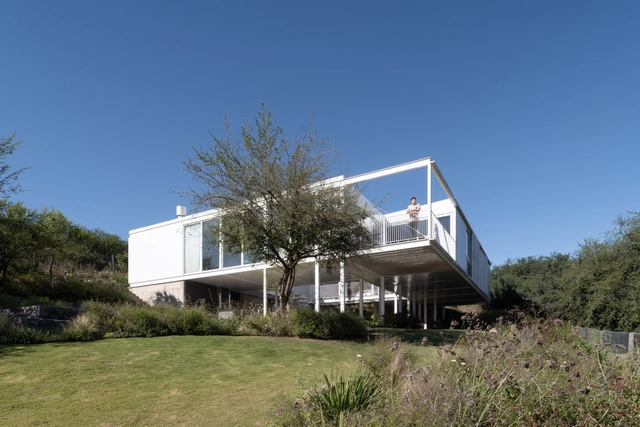
Villa 471 / Estudio Autónomo Arquitectura - Exterior Photography, Houses, FacadeVilla 471 / Estudio Autónomo Arquitectura - HousesVilla 471 / Estudio Autónomo Arquitectura - HousesVilla 471 / Estudio Autónomo Arquitectura - Interior Photography, Houses, Chair, TableVilla 471 / Estudio Autónomo Arquitectura - More Images+ 18

•
Mendiolaza, Argentina
  • Area Area of this architecture project Area:  455 m²
  • Year Completion year of this architecture project Year:  2023
  • Manufacturers Brands with products used in this architecture project
    Manufacturers:  Indigo Lumieres, Marcelo y Castaño, Mobler Studio, Patagonia Flooring, SQL AMOBLAMIENTOS, +2

Babylon Bar and Kitchen / 23 Degrees Design Shift

Babylon Bar and Kitchen / 23 Degrees Design Shift - Exterior Photography, Bar, Facade, TableBabylon Bar and Kitchen / 23 Degrees Design Shift - Exterior Photography, Bar, Table, ChairBabylon Bar and Kitchen / 23 Degrees Design Shift - Interior Photography, Bar, Beam, Chair, Lighting, TableBabylon Bar and Kitchen / 23 Degrees Design Shift - Interior Photography, Bar, Table, ChairBabylon Bar and Kitchen / 23 Degrees Design Shift - More Images+ 15

•
Hyderabad, India

Casa Maya / Tat Atelier

Casa Maya / Tat Atelier - Interior Photography, Houses, Table, ChairCasa Maya / Tat Atelier - HousesCasa Maya / Tat Atelier - Interior Photography, Houses, BedroomCasa Maya / Tat Atelier - Exterior Photography, Houses, FacadeCasa Maya / Tat Atelier - More Images+ 17

Knihovna Petřiny Library / monom

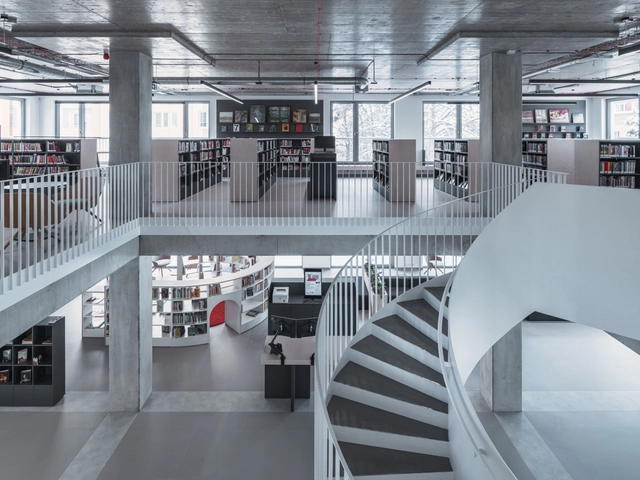
Knihovna Petřiny Library / monom - Exterior Photography, Library, Facade, DoorKnihovna Petřiny Library / monom - Exterior Photography, Library, Door, Facade, StairsKnihovna Petřiny Library / monom - LibraryKnihovna Petřiny Library / monom - Interior Photography, Library, Chair, TableKnihovna Petřiny Library / monom - More Images+ 20

•
Prague 6, Czechia
  • Architects: monom
  • Area Area of this architecture project Area:  475 m²
  • Year Completion year of this architecture project Year:  2024
  • Manufacturers Brands with products used in this architecture project
    Manufacturers:  Laufen, Pedrali, Jika

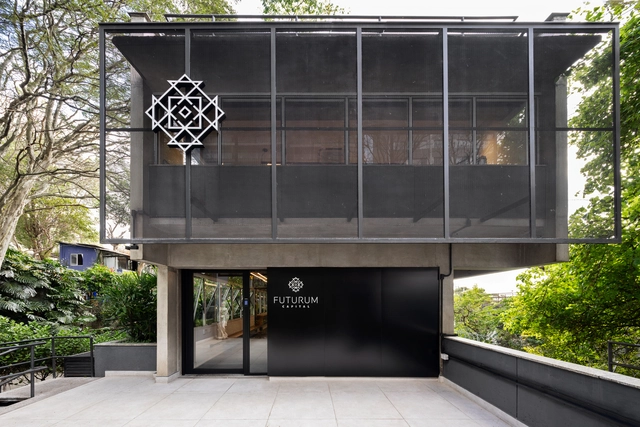
Futurum Capital Office / MM18 Arquitetura

Futurum Capital Office / MM18 Arquitetura - Interior Photography, Offices InteriorsFuturum Capital Office / MM18 Arquitetura - Interior Photography, Offices Interiors, Table, ChairFuturum Capital Office / MM18 Arquitetura - Interior Photography, Offices Interiors, Kitchen, Facade, BeamFuturum Capital Office / MM18 Arquitetura - Interior Photography, Offices Interiors, Facade, StairsFuturum Capital Office / MM18 Arquitetura - More Images+ 29

Schafbergbahn Station / dunkelschwarz

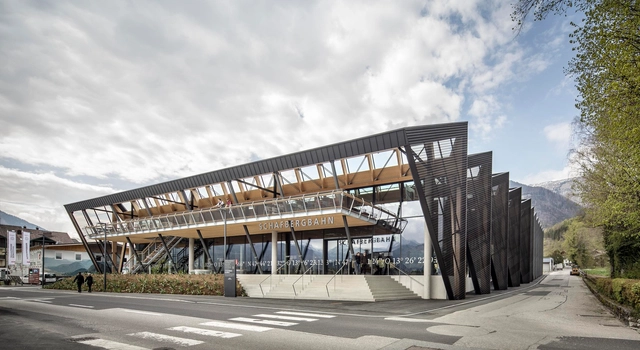
Schafbergbahn Station / dunkelschwarz - Exterior Photography, Train Station, FacadeSchafbergbahn Station / dunkelschwarz - Interior Photography, Train Station, FacadeSchafbergbahn Station / dunkelschwarz - Interior Photography, Train Station, Facade, Beam, TableSchafbergbahn Station / dunkelschwarz - Exterior Photography, Train StationSchafbergbahn Station / dunkelschwarz - More Images+ 13

•
Saint Wolfgang im Salzkammergut, Austria

Papillon House / Yi Arquitetos

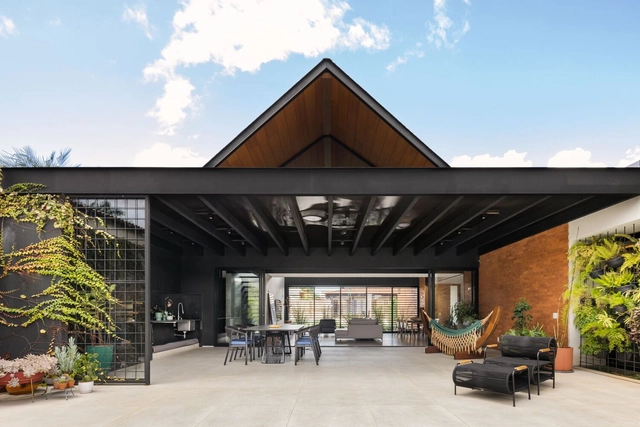
Papillon House / Yi Arquitetos - Interior Photography, Houses, Beam, Table, ChairPapillon House / Yi Arquitetos - Exterior Photography, Houses, Facade, DoorPapillon House / Yi Arquitetos - Interior Photography, Houses, Facade, LightingPapillon House / Yi Arquitetos - HousesPapillon House / Yi Arquitetos - More Images+ 18

•
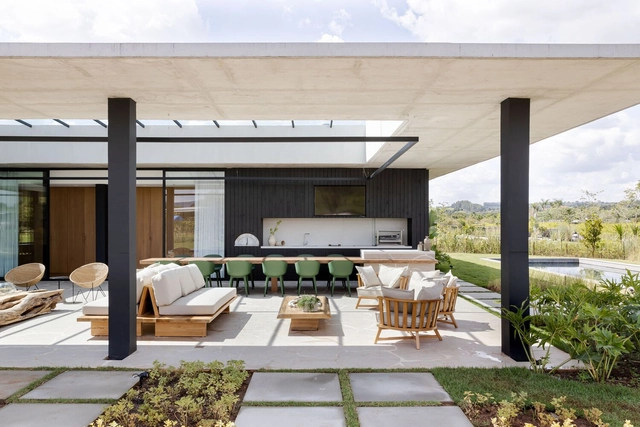
Brasília, Brazil
  • Architects: Yi Arquitetos
  • Area Area of this architecture project Area:  370 m²
  • Year Completion year of this architecture project Year:  2018
  • Manufacturers Brands with products used in this architecture project
    Manufacturers:  AutoDesk

Scott Street Interlocking Signal Tower Generator / RDHA

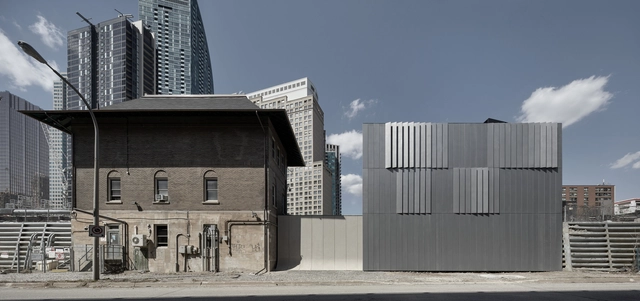
Scott Street Interlocking Signal Tower Generator / RDHA - Exterior Photography, Energy Plant, FacadeScott Street Interlocking Signal Tower Generator / RDHA - Exterior Photography, Energy Plant, FacadeScott Street Interlocking Signal Tower Generator / RDHA - Energy PlantScott Street Interlocking Signal Tower Generator / RDHA - Energy PlantScott Street Interlocking Signal Tower Generator / RDHA - More Images+ 27

•
Toronto, Canada
  • Architects: RDHA
  • Area Area of this architecture project Area:  3564 m²
  • Year Completion year of this architecture project Year:  2023
  • Manufacturers Brands with products used in this architecture project
    Manufacturers:  AVL Manufacturing Inc., Black & McDonald, Castle Precast Ltd.

% Arabica Ho Chi Minh City Roastery / Nguyen Khai Architects & Associates

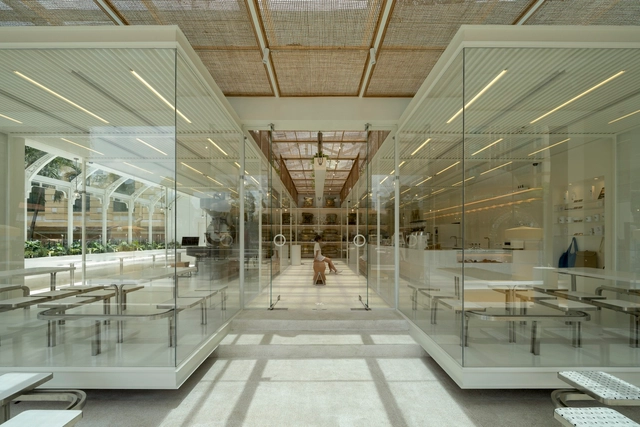
% Arabica Ho Chi Minh City Roastery / Nguyen Khai Architects & Associates - Coffee Shop% Arabica Ho Chi Minh City Roastery / Nguyen Khai Architects & Associates - Interior Photography, Coffee Shop, Facade, Table% Arabica Ho Chi Minh City Roastery / Nguyen Khai Architects & Associates - Coffee Shop% Arabica Ho Chi Minh City Roastery / Nguyen Khai Architects & Associates - Coffee Shop% Arabica Ho Chi Minh City Roastery / Nguyen Khai Architects & Associates - More Images+ 28

•
Ho Chi Minh City, Vietnam

Stewart House / SSdH

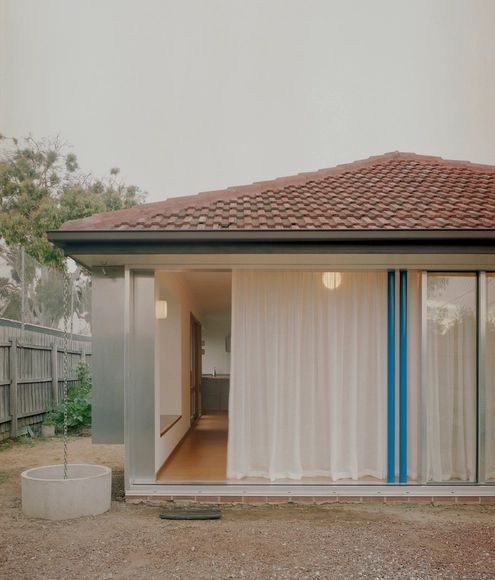
Stewart House / SSdH - Interior Photography, Houses, FacadeStewart House / SSdH - Interior Photography, Houses, ChairStewart House / SSdH - Interior Photography, Houses, Kitchen, Countertop, SinkStewart House / SSdH - Interior Photography, Houses, Bathroom, SinkStewart House / SSdH - More Images+ 18

•
Melbourne, Australia

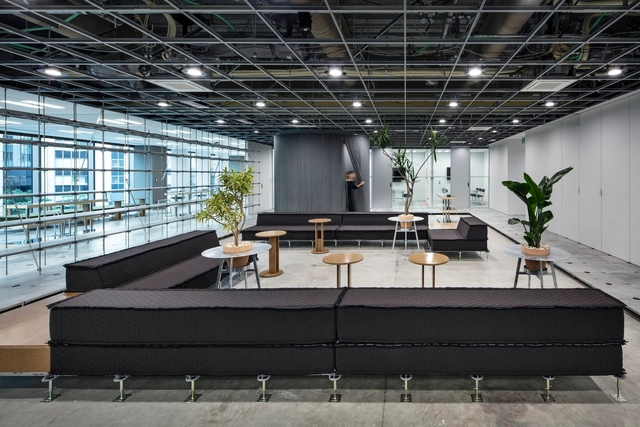
HAKUHODO Gravity Office / DDAA

HAKUHODO Gravity Office / DDAA - Interior Photography, Offices Interiors, Kitchen, Table, ChairHAKUHODO Gravity Office / DDAA - Offices InteriorsHAKUHODO Gravity Office / DDAA - Interior Photography, Offices Interiors, Facade, TableHAKUHODO Gravity Office / DDAA - Interior Photography, Offices Interiors, Table, ChairHAKUHODO Gravity Office / DDAA - More Images+ 22

•
Chiyoda City, Japan
  • Architects: DDAA
  • Area Area of this architecture project Area:  1512 m²
  • Year Completion year of this architecture project Year:  2023
  • Manufacturers Brands with products used in this architecture project
    Manufacturers:  Nakamura Corporation
  • Professionals: Takenaka Corporation, SOLSO

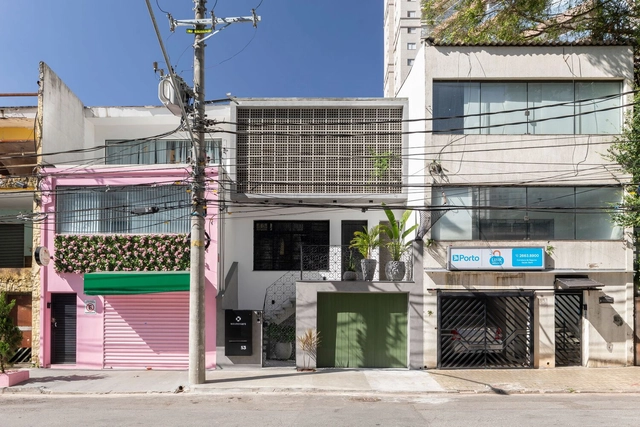
Residence in Brooklin Paulista / Leonisio arquitetura

Residence in Brooklin Paulista / Leonisio arquitetura - Interior Photography, Offices, Table, ChairResidence in Brooklin Paulista / Leonisio arquitetura - Interior Photography, Offices, Stairs, Facade, HandrailResidence in Brooklin Paulista / Leonisio arquitetura - Interior Photography, Offices, Kitchen, Facade, CountertopResidence in Brooklin Paulista / Leonisio arquitetura - Interior Photography, Offices, Kitchen, Table, Chair, CountertopResidence in Brooklin Paulista / Leonisio arquitetura - More Images+ 17

•
São Paulo, Brazil
  • Area Area of this architecture project Area:  170 m²
  • Year Completion year of this architecture project Year:  2023
  • Manufacturers Brands with products used in this architecture project
    Manufacturers:  Chaos Group, AutoDesk, Graphisofth, Trimble Navigation

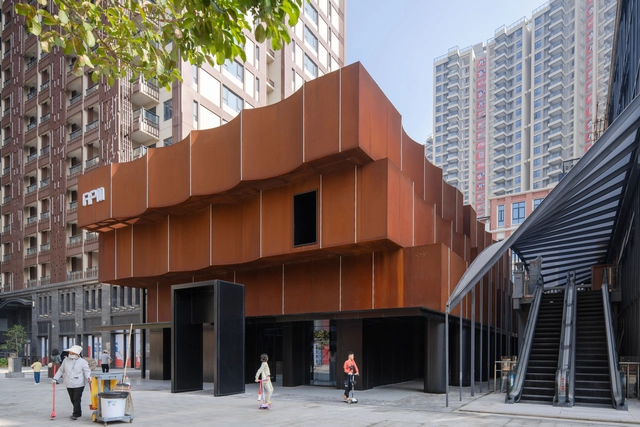
apm Gallery in Haikou GAOXINGLI / Dazhou And Associates

apm Gallery in Haikou GAOXINGLI / Dazhou And Associates - Exterior Photography, Museum & Exhibition Interiors, Facadeapm Gallery in Haikou GAOXINGLI / Dazhou And Associates - Museum & Exhibition Interiorsapm Gallery in Haikou GAOXINGLI / Dazhou And Associates - Interior Photography, Museum & Exhibition Interiors, Facadeapm Gallery in Haikou GAOXINGLI / Dazhou And Associates - Museum & Exhibition Interiorsapm Gallery in Haikou GAOXINGLI / Dazhou And Associates - More Images+ 19

  • Area Area of this architecture project Area:  387 m²
  • Year Completion year of this architecture project Year:  2023

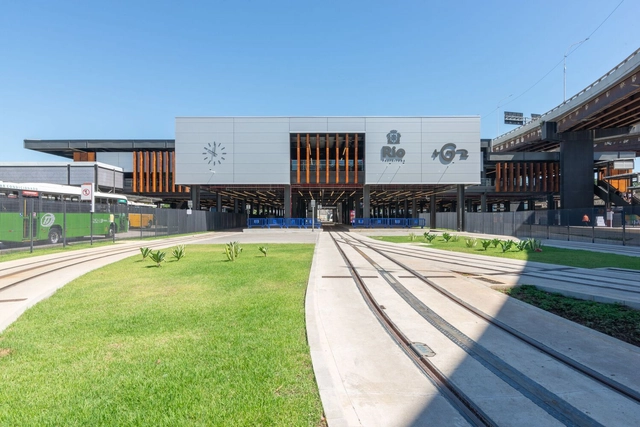
Gentileza Intermodal Terminal (TIG) / RAF Arquitetura

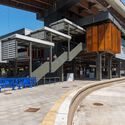
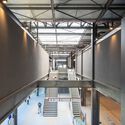
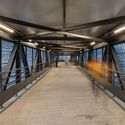
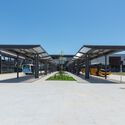
Gentileza Intermodal Terminal (TIG) / RAF Arquitetura - Transportation Gentileza Intermodal Terminal (TIG) / RAF Arquitetura - Transportation Gentileza Intermodal Terminal (TIG) / RAF Arquitetura - Transportation Gentileza Intermodal Terminal (TIG) / RAF Arquitetura - Transportation Gentileza Intermodal Terminal (TIG) / RAF Arquitetura - More Images+ 17

•
São Cristóvão, Brazil
  • Architects: RAF Arquitetura
  • Area Area of this architecture project Area:  18761 m²
  • Year Completion year of this architecture project Year:  2023
  • Manufacturers Brands with products used in this architecture project
    Manufacturers:  Saint-Gobain, mmcite, Ibrap, Permetal, Sitela, +2

Naturanda / Ignacio Frade

Naturanda / Ignacio Frade - Offices InteriorsNaturanda / Ignacio Frade - Interior Photography, Offices Interiors, FacadeNaturanda / Ignacio Frade - Interior Photography, Offices Interiors, Facade, ChairNaturanda / Ignacio Frade - Offices InteriorsNaturanda / Ignacio Frade - More Images+ 3

  • Architects: Ignacio Frade
  • Area Area of this architecture project Area:  538 ft²
  • Year Completion year of this architecture project Year:  2023
  • Manufacturers Brands with products used in this architecture project
    Manufacturers:  Northdeco

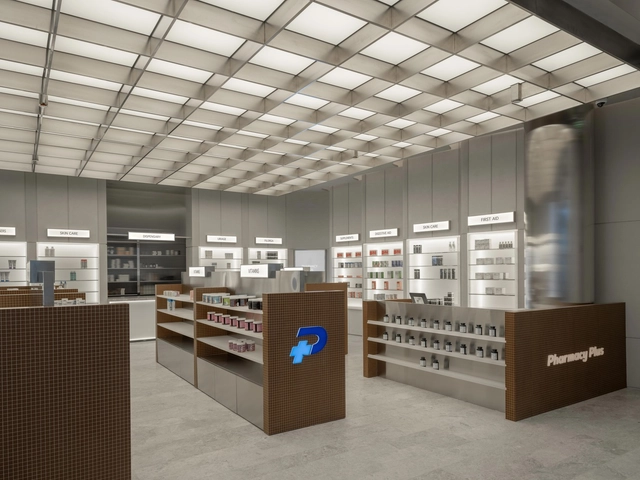
Pharmacy Plus / fortytwelve

Pharmacy Plus / fortytwelve - Interior Photography, Pharmacy, Kitchen, LightingPharmacy Plus / fortytwelve - Interior Photography, Pharmacy, Door, FacadePharmacy Plus / fortytwelve - PharmacyPharmacy Plus / fortytwelve - PharmacyPharmacy Plus / fortytwelve - More Images+ 12

•
كويت, Kuwait
  • Architects: fortytwelve
  • Area Area of this architecture project Area:  110 m²
  • Year Completion year of this architecture project Year:  2024

Seriemas House / MAB3 Arquitetura

Seriemas House / MAB3 Arquitetura - Interior Photography, Houses, Table, ChairSeriemas House / MAB3 Arquitetura - Interior Photography, Houses, Door, Table, ChairSeriemas House / MAB3 Arquitetura - Interior Photography, Houses, Table, ChairSeriemas House / MAB3 Arquitetura - Interior Photography, Houses, ChairSeriemas House / MAB3 Arquitetura - More Images+ 40

  • Architects: MAB3 Arquitetura
  • Area Area of this architecture project Area:  500 m²
  • Year Completion year of this architecture project Year:  2023
  • Manufacturers Brands with products used in this architecture project
    Manufacturers:  Antiquários, BO CONCEPT, Boobam, Carbono Design, Estar Móveis, +6