1. ArchDaily
  2. Steel

Steel

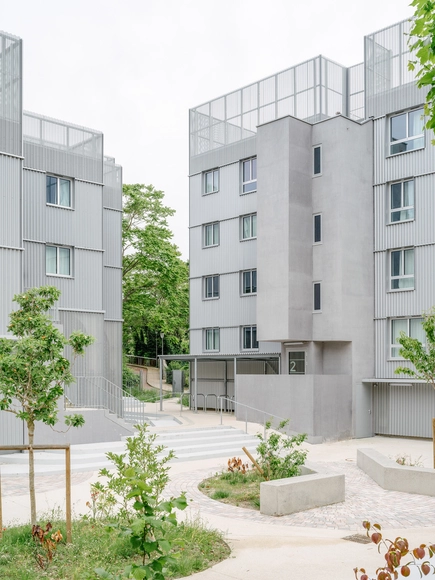
Student Residence Cergy / graal architecture

Student Residence Cergy / graal architecture - Exterior Photography, DormsStudent Residence Cergy / graal architecture - Interior Photography, DormsStudent Residence Cergy / graal architecture - Interior Photography, Dorms, Column, Beam, ChairStudent Residence Cergy / graal architecture - Interior Photography, Dorms, Bedroom, Chair, BedStudent Residence Cergy / graal architecture - More Images+ 18

La Do Coffee / SPNG Architects + NTA-Architecture

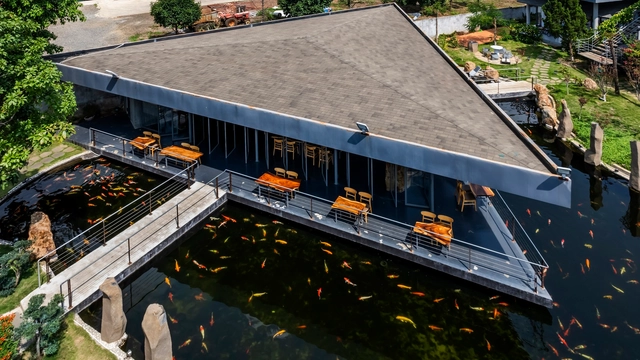
La Do Coffee / SPNG Architects + NTA-Architecture - Coffee ShopLa Do Coffee / SPNG Architects + NTA-Architecture - Coffee ShopLa Do Coffee / SPNG Architects + NTA-Architecture - Interior Photography, Coffee ShopLa Do Coffee / SPNG Architects + NTA-Architecture - Coffee ShopLa Do Coffee / SPNG Architects + NTA-Architecture - More Images+ 28

•
Bảo Lộc, Vietnam

House for Two Brothers / Pablo Bris Marino

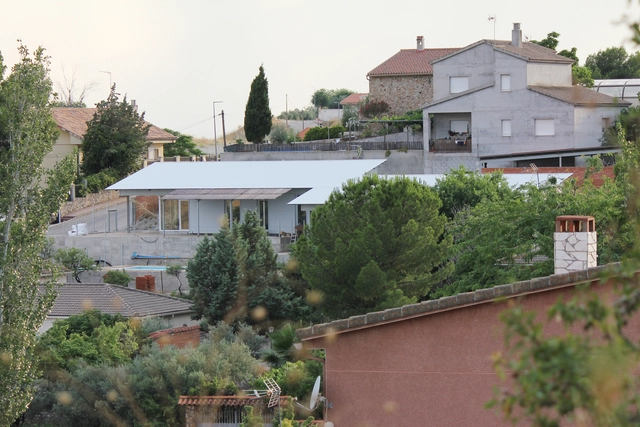
House for Two Brothers / Pablo Bris Marino - HousingHouse for Two Brothers / Pablo Bris Marino - Exterior Photography, Housing, Deck, Balcony, FenceHouse for Two Brothers / Pablo Bris Marino - Interior Photography, Housing, Kitchen, Lighting, Chair, CountertopHouse for Two Brothers / Pablo Bris Marino - HousingHouse for Two Brothers / Pablo Bris Marino - More Images+ 26

•
Colmenar de Oreja, Spain
  • Architects: Pablo Bris Marino
  • Area Area of this architecture project Area:  1593 ft²
  • Year Completion year of this architecture project Year:  2024
  • Manufacturers Brands with products used in this architecture project
    Manufacturers:  Cerámica Millas, Codalmha, GrupoHYT, ROCKWOOL, Termiglass

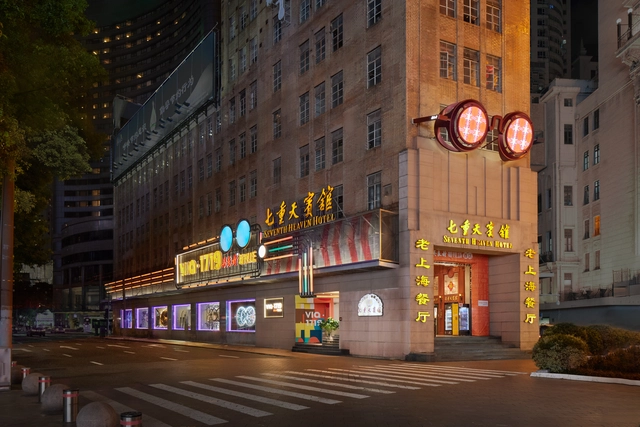
via·1719 Wu Liangcai New Vision Field / Dayuan Design

via·1719 Wu Liangcai New Vision Field / Dayuan Design - Interior Photography, Retail Interiorsvia·1719 Wu Liangcai New Vision Field / Dayuan Design - Interior Photography, Retail Interiorsvia·1719 Wu Liangcai New Vision Field / Dayuan Design - Retail Interiorsvia·1719 Wu Liangcai New Vision Field / Dayuan Design - Retail Interiorsvia·1719 Wu Liangcai New Vision Field / Dayuan Design - More Images+ 24

  • Architects: Dayuan Design
  • Area Area of this architecture project Area:  800 m²
  • Year Completion year of this architecture project Year:  2024

DVLN PARK / Devolution

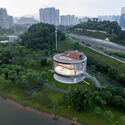
DVLN PARK  / Devolution - Exterior Photography, Community , CityscapeDVLN PARK  / Devolution - Exterior Photography, Community DVLN PARK  / Devolution - Exterior Photography, Community DVLN PARK  / Devolution - Exterior Photography, Community DVLN PARK  / Devolution - More Images+ 14

  • Architects: Devolution
  • Area Area of this architecture project Area:  5000 m²
  • Year Completion year of this architecture project Year:  2024

Haiyan Intangible Cultural Heritage Museum / LYCS Architecture

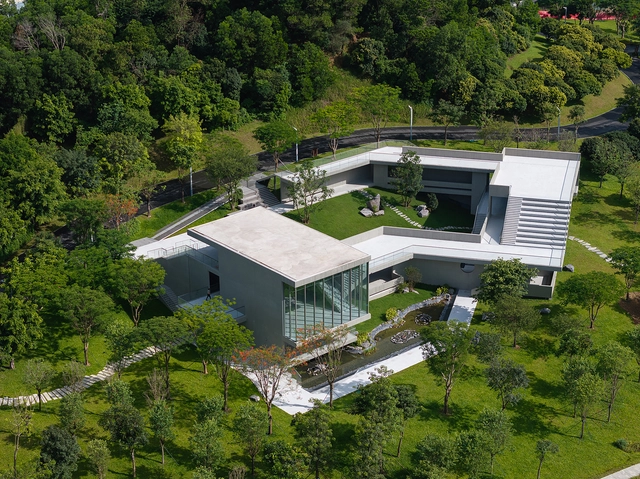
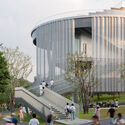
Haiyan Intangible Cultural Heritage Museum / LYCS Architecture - Exterior Photography, RefurbishmentHaiyan Intangible Cultural Heritage Museum / LYCS Architecture - Exterior Photography, RefurbishmentHaiyan Intangible Cultural Heritage Museum / LYCS Architecture - Exterior Photography, RefurbishmentHaiyan Intangible Cultural Heritage Museum / LYCS Architecture - RefurbishmentHaiyan Intangible Cultural Heritage Museum / LYCS Architecture - More Images+ 18

  • Architects: LYCS Architecture
  • Area Area of this architecture project Area:  7211 m²
  • Year Completion year of this architecture project Year:  2024

Your Greenhouse is Your Kitchen / Office for Roundtable + JXY Studio

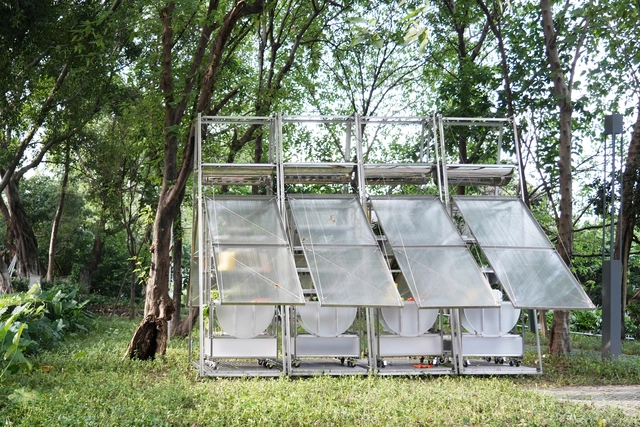
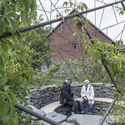
Your Greenhouse is Your Kitchen / Office for Roundtable + JXY Studio - Temporary InstallationsYour Greenhouse is Your Kitchen / Office for Roundtable + JXY Studio - Interior Photography, Temporary InstallationsYour Greenhouse is Your Kitchen / Office for Roundtable + JXY Studio - Temporary InstallationsYour Greenhouse is Your Kitchen / Office for Roundtable + JXY Studio - Exterior Photography, Temporary InstallationsYour Greenhouse is Your Kitchen / Office for Roundtable + JXY Studio - More Images+ 14

Sunshine Loft and Moon Pavilion / NODE Achitecture & Urbanism

Sunshine Loft and Moon Pavilion / NODE Achitecture & Urbanism - Exterior Photography, Landscape, CityscapeSunshine Loft and Moon Pavilion / NODE Achitecture & Urbanism - Exterior Photography, LandscapeSunshine Loft and Moon Pavilion / NODE Achitecture & Urbanism - Exterior Photography, LandscapeSunshine Loft and Moon Pavilion / NODE Achitecture & Urbanism - Interior Photography, LandscapeSunshine Loft and Moon Pavilion / NODE Achitecture & Urbanism - More Images+ 48

House on Baleia Beach / André Vainer Arquitetos

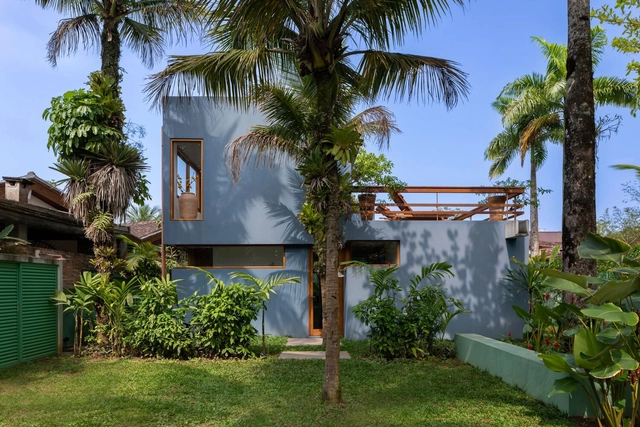
House on Baleia Beach / André Vainer Arquitetos - Interior Photography, Houses, Kitchen, Beam, Countertop, ChairHouse on Baleia Beach / André Vainer Arquitetos - Exterior Photography, Houses, Courtyard, BalconyHouse on Baleia Beach / André Vainer Arquitetos - HousesHouse on Baleia Beach / André Vainer Arquitetos - Interior Photography, Houses, ChairHouse on Baleia Beach / André Vainer Arquitetos - More Images+ 24

•
Praia da Baleia, Brazil

Tower of Unity / Christoph Hesse Architects

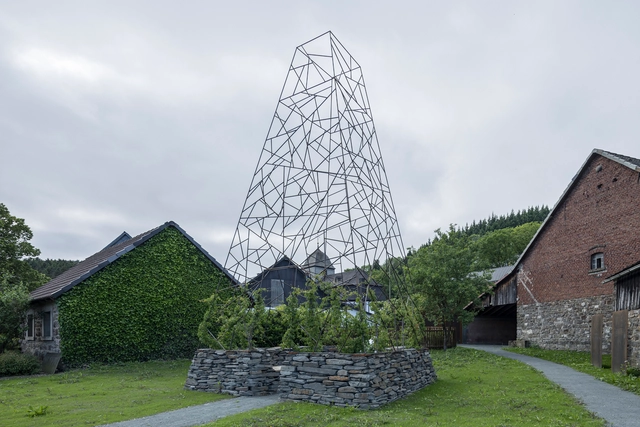
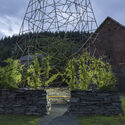
Tower of Unity / Christoph Hesse Architects - Installations & StructuresTower of Unity / Christoph Hesse Architects - Exterior Photography, Installations & StructuresTower of Unity / Christoph Hesse Architects - Exterior Photography, Installations & Structures, GardenTower of Unity / Christoph Hesse Architects - Exterior Photography, Installations & StructuresTower of Unity / Christoph Hesse Architects - More Images+ 14

The Community on 3rd Ceramics Street / atelier suasua

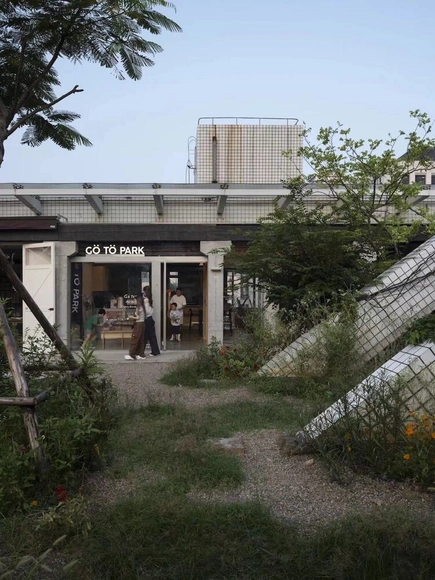
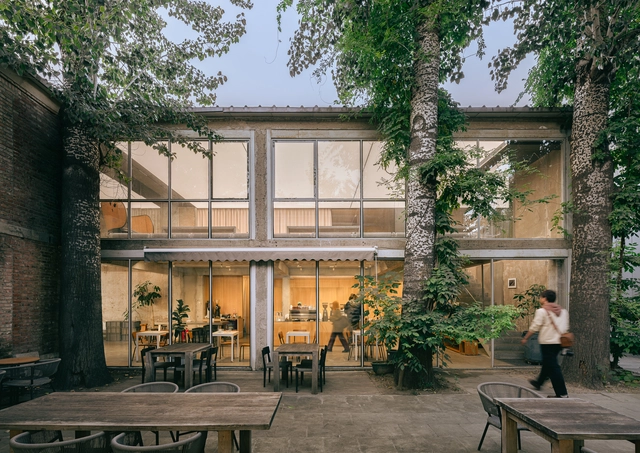
The Community on 3rd Ceramics Street / atelier suasua - Exterior Photography, Coffee Shop InteriorsThe Community on 3rd Ceramics Street / atelier suasua - Exterior Photography, Coffee Shop InteriorsThe Community on 3rd Ceramics Street / atelier suasua - Interior Photography, Coffee Shop Interiors, Beam, LightingThe Community on 3rd Ceramics Street / atelier suasua - Interior Photography, Coffee Shop InteriorsThe Community on 3rd Ceramics Street / atelier suasua - More Images+ 21

  • Architects: atelier suasua
  • Area Area of this architecture project Area:  678 m²
  • Year Completion year of this architecture project Year:  2023

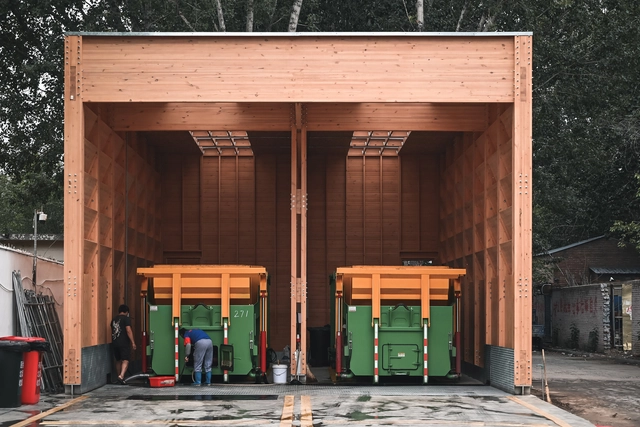
Langfang Beifengdao Garbage Transfer Station / Atelier Ingarden

Langfang Beifengdao Garbage Transfer Station / Atelier Ingarden - Exterior Photography, Public ArchitectureLangfang Beifengdao Garbage Transfer Station / Atelier Ingarden - Interior Photography, Public ArchitectureLangfang Beifengdao Garbage Transfer Station / Atelier Ingarden - Interior Photography, Public ArchitectureLangfang Beifengdao Garbage Transfer Station / Atelier Ingarden - Interior Photography, Public ArchitectureLangfang Beifengdao Garbage Transfer Station / Atelier Ingarden - More Images+ 17

  • Architects: Atelier Ingarden
  • Area Area of this architecture project Area:  105 m²
  • Year Completion year of this architecture project Year:  2024

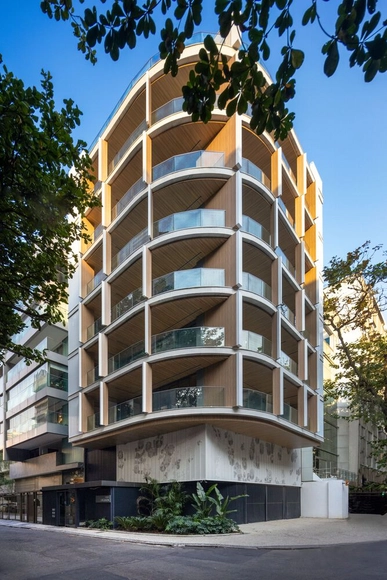
Urquiza 75 Building / Cité Arquitetura

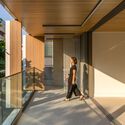
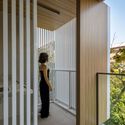
Urquiza 75 Building / Cité Arquitetura - Interior Photography, Residential, Kitchen, BalconyUrquiza 75 Building / Cité Arquitetura - Interior Photography, Residential, BalconyUrquiza 75 Building / Cité Arquitetura - Interior Photography, Residential, BalconyUrquiza 75 Building / Cité Arquitetura - Interior Photography, Residential, BalconyUrquiza 75 Building / Cité Arquitetura - More Images+ 38

•
Rio de Janeiro, Brazil
  • Architects: Cité Arquitetura
  • Area Area of this architecture project Area:  714 m²
  • Year Completion year of this architecture project Year:  2024

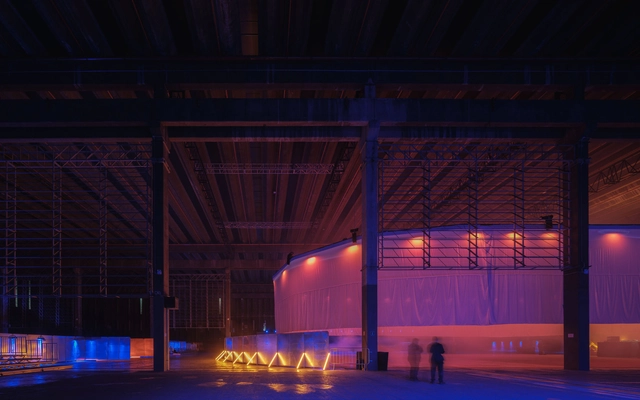
Lamparina Ostras Frescas Scenography / Matheus Perelmutter + Helena Meirelles arquitetura + messina | rivas

Lamparina Ostras Frescas Scenography / Matheus Perelmutter + Helena Meirelles arquitetura + messina | rivas - Temporary InstallationsLamparina Ostras Frescas Scenography / Matheus Perelmutter + Helena Meirelles arquitetura + messina | rivas - Interior Photography, Temporary InstallationsLamparina Ostras Frescas Scenography / Matheus Perelmutter + Helena Meirelles arquitetura + messina | rivas - Temporary InstallationsLamparina Ostras Frescas Scenography / Matheus Perelmutter + Helena Meirelles arquitetura + messina | rivas - Exterior Photography, Temporary Installations, LightingLamparina Ostras Frescas Scenography / Matheus Perelmutter + Helena Meirelles arquitetura + messina | rivas - More Images+ 27

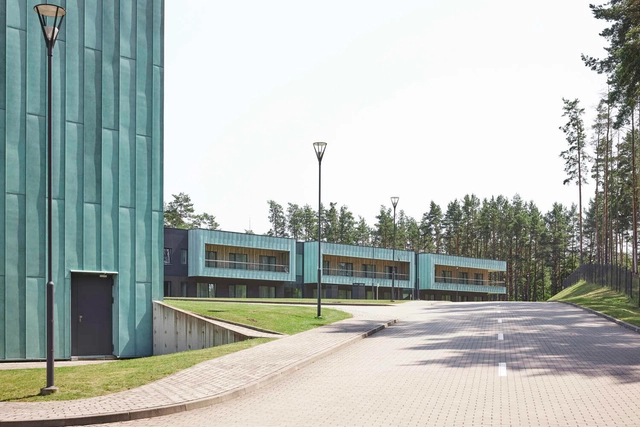
Sportsmen Training Center in Druskininkai / Architektūros linija

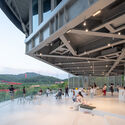
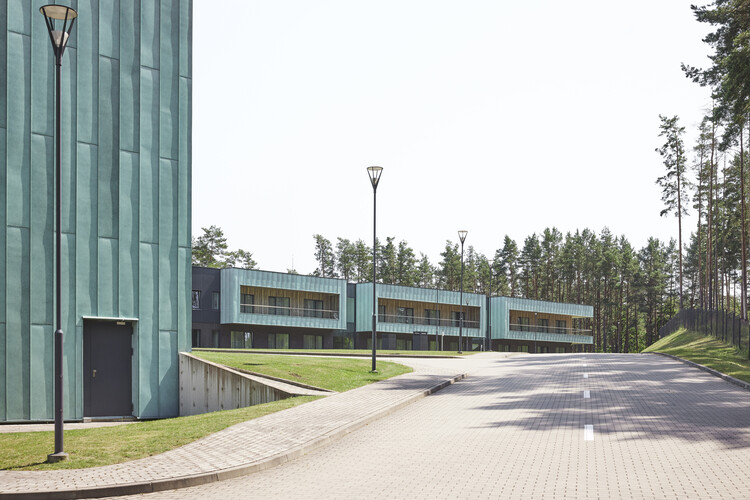
Sportsmen Training Center in Druskininkai / Architektūros linija  - Exterior Photography, Recreation & Training, FacadeSportsmen Training Center in Druskininkai / Architektūros linija  - Exterior Photography, Recreation & Training, FacadeSportsmen Training Center in Druskininkai / Architektūros linija  - Exterior Photography, Recreation & Training, FacadeSportsmen Training Center in Druskininkai / Architektūros linija  - Interior Photography, Recreation & Training, KitchenSportsmen Training Center in Druskininkai / Architektūros linija  - More Images+ 28

  • Area Area of this architecture project Area:  16500 m²
  • Year Completion year of this architecture project Year:  2022
  • Manufacturers Brands with products used in this architecture project
    Manufacturers:  Aurubis, Wienerberger, Alupro, Fundermax
  • Professionals: Viltekta

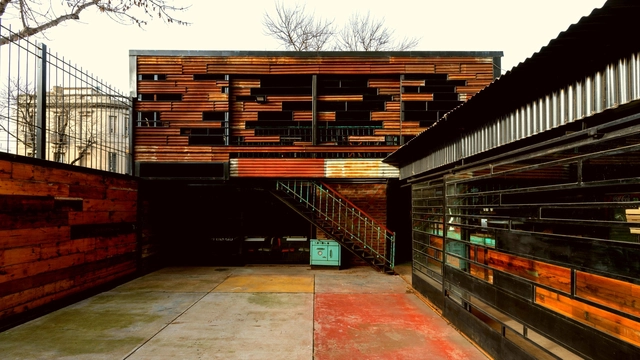
Conventillo La Boca / Barrionuevo Villanueva Arquitectos

Conventillo La Boca / Barrionuevo Villanueva Arquitectos - Exterior Photography, Renovation, BeamConventillo La Boca / Barrionuevo Villanueva Arquitectos - RenovationConventillo La Boca / Barrionuevo Villanueva Arquitectos - Interior Photography, Renovation, Beam, Lighting, Table, ChairConventillo La Boca / Barrionuevo Villanueva Arquitectos - RenovationConventillo La Boca / Barrionuevo Villanueva Arquitectos - More Images+ 15

  • Area Area of this architecture project Area:  180 m²
  • Year Completion year of this architecture project Year:  2019
  • Manufacturers Brands with products used in this architecture project
    Manufacturers:  Aluminor, Dersa, Konecta, Maderera Irupé, Shap hormigones

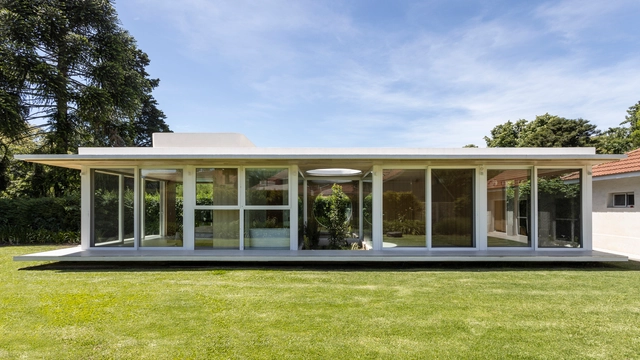
Air House / ESTUDIO 87 arquitectura

Air House / ESTUDIO 87 arquitectura - HousesAir House / ESTUDIO 87 arquitectura - Exterior Photography, Houses, GardenAir House / ESTUDIO 87 arquitectura - HousesAir House / ESTUDIO 87 arquitectura - HousesAir House / ESTUDIO 87 arquitectura - More Images+ 25

•
San Isidro, Argentina
  • Area Area of this architecture project Area:  807 ft²
  • Year Completion year of this architecture project Year:  2024
  • Manufacturers Brands with products used in this architecture project
    Manufacturers:  EUROSTONE, Folk Designer, Gustavo Andrada, Herrajes San Martín, Körb, +3

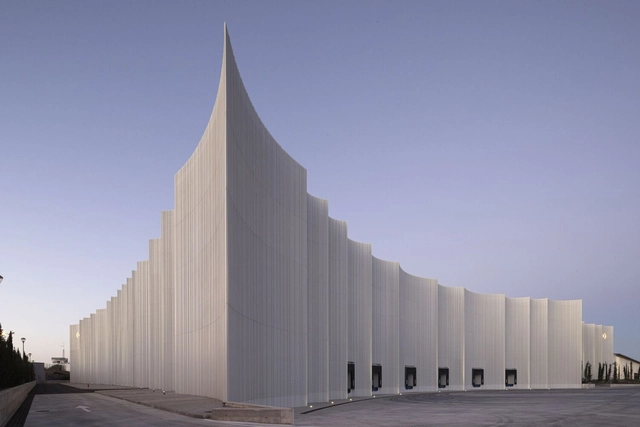
The Mayoral New Warehouse Logistics Center / System Arquitectura

The Mayoral New Warehouse Logistics Center / System Arquitectura - Exterior Photography, Sustainability, Facade, ColumnThe Mayoral New Warehouse Logistics Center / System Arquitectura - Exterior Photography, Sustainability, BeamThe Mayoral New Warehouse Logistics Center / System Arquitectura - Exterior Photography, Sustainability, Beam, FacadeThe Mayoral New Warehouse Logistics Center / System Arquitectura - Interior Photography, Sustainability, FacadeThe Mayoral New Warehouse Logistics Center / System Arquitectura - More Images+ 19