1. ArchDaily
  2. Steel

Steel

Mind Space / Penda

Mind Space / Penda - Interior DesignMind Space / Penda - Interior DesignMind Space / Penda - Interior DesignMind Space / Penda - Interior DesignMind Space / Penda - More Images+ 36

  • Interior Designers: penda
  • Area Area of this architecture project Area:  570 m²
  • Year Completion year of this architecture project Year:  2017
  • Manufacturers Brands with products used in this architecture project
    Manufacturers:  G.e.t

Anker-Jordan Residence / Scalar Architecture

Anker-Jordan Residence / Scalar Architecture - Houses, Facade, DoorAnker-Jordan Residence / Scalar Architecture - Houses, Stairs, Handrail, Door, BalconyAnker-Jordan Residence / Scalar Architecture - Houses, Door, Facade, ForestAnker-Jordan Residence / Scalar Architecture - Houses, Stairs, Handrail, Facade, DoorAnker-Jordan Residence / Scalar Architecture - More Images+ 41
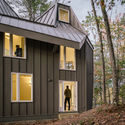
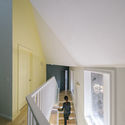

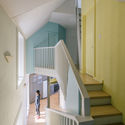
Lounge at Strigino International Airport / Nefa Architects

Lounge at Strigino International Airport / Nefa Architects - Interior Photography, Airport, Bathroom, Facade, Table, ChairLounge at Strigino International Airport / Nefa Architects - Interior Photography, Airport, LightingLounge at Strigino International Airport / Nefa Architects - Interior Photography, AirportLounge at Strigino International Airport / Nefa Architects - Interior Photography, AirportLounge at Strigino International Airport / Nefa Architects - More Images+ 15
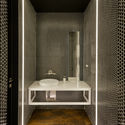
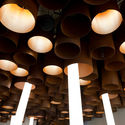
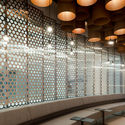
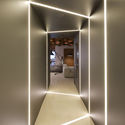
•
Nizhny Novgorod, Russia
  • Architects: Nefa Architects
  • Area Area of this architecture project Area:  320 m²
  • Manufacturers Brands with products used in this architecture project
    Manufacturers:  +Halle, Delightfull, Nickel Collective, Saba, Single Solution

INFOSISMO San Juan Pilcaya Community Center / Students and Professors of the Design Studio VI Fall 2017 at Universidad Ibero Puebla
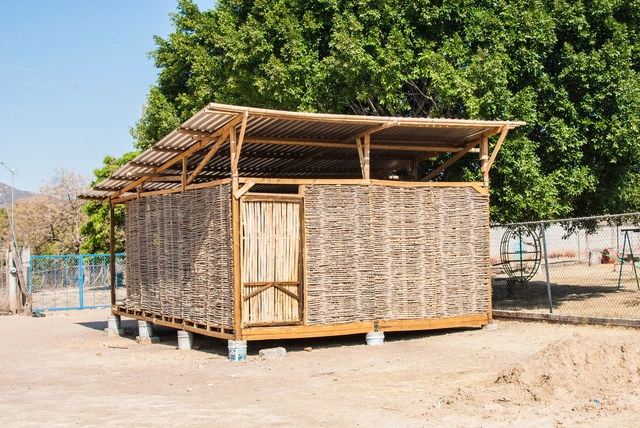
INFOSISMO San Juan Pilcaya Community Center / Students and Professors of the Design Studio VI Fall 2017 at Universidad Ibero Puebla - Community CenterINFOSISMO San Juan Pilcaya Community Center / Students and Professors of the Design Studio VI Fall 2017 at Universidad Ibero Puebla - Community CenterINFOSISMO San Juan Pilcaya Community Center / Students and Professors of the Design Studio VI Fall 2017 at Universidad Ibero Puebla - Community CenterINFOSISMO San Juan Pilcaya Community Center / Students and Professors of the Design Studio VI Fall 2017 at Universidad Ibero Puebla - Community CenterINFOSISMO San Juan Pilcaya Community Center / Students and Professors of the Design Studio VI Fall 2017 at Universidad Ibero Puebla - More Images+ 22
iBike Paraíso Station / Vernare Projetos

iBike Paraíso Station / Vernare Projetos - Transportation iBike Paraíso Station / Vernare Projetos - Transportation iBike Paraíso Station / Vernare Projetos - Transportation iBike Paraíso Station / Vernare Projetos - Transportation iBike Paraíso Station / Vernare Projetos - More Images+ 7
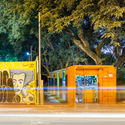
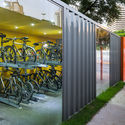
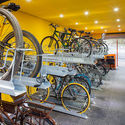
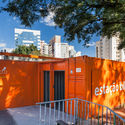
•
Liberdade, Brazil
  • Architects: Vernare Projetos
  • Area Area of this architecture project Area:  115 m²
  • Year Completion year of this architecture project Year:  2016
  • Manufacturers Brands with products used in this architecture project
    Manufacturers:  Isover, Itaim Iluminação, Placo do Brasil, Plurigoma

Glen Forrest House + Church / iredale pedersen hook architects

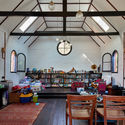
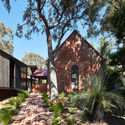
Glen Forrest House + Church / iredale pedersen hook architects - Adaptive Reuse, Beam, Arch, Table, ChairGlen Forrest House + Church / iredale pedersen hook architects - Adaptive Reuse, Facade, HandrailGlen Forrest House + Church / iredale pedersen hook architects - Adaptive Reuse, Garden, FacadeGlen Forrest House + Church / iredale pedersen hook architects - Adaptive Reuse, Bedroom, Beam, Table, Lighting, ChairGlen Forrest House + Church / iredale pedersen hook architects - More Images+ 20
Ilerna Online Offices / Estudi Alfred García Gotós
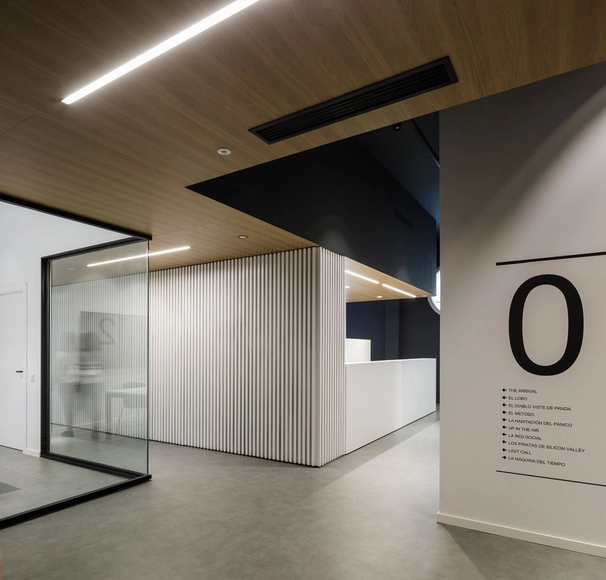
Ilerna Online Offices / Estudi Alfred García Gotós - Offices InteriorsIlerna Online Offices / Estudi Alfred García Gotós - Offices InteriorsIlerna Online Offices / Estudi Alfred García Gotós - Offices InteriorsIlerna Online Offices / Estudi Alfred García Gotós - Offices InteriorsIlerna Online Offices / Estudi Alfred García Gotós - More Images+ 21
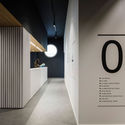
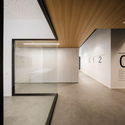
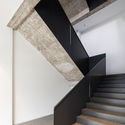
Energy Academy Europe / Broekbakema + De Unie Architecten
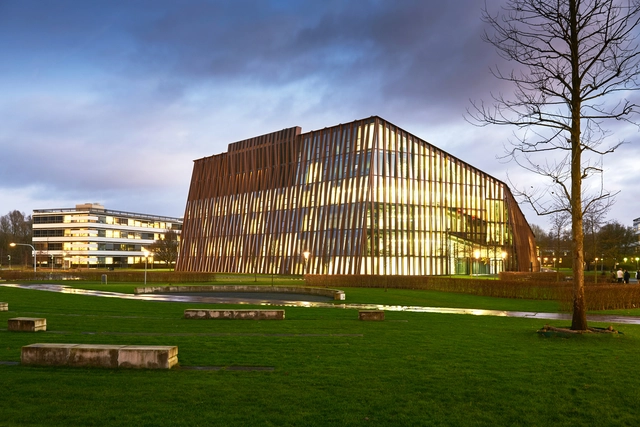
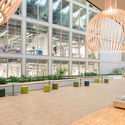
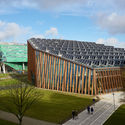
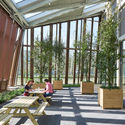
Energy Academy Europe / Broekbakema + De Unie Architecten - University, Stairs, Facade, Beam, HandrailEnergy Academy Europe / Broekbakema + De Unie Architecten - University, Facade, Column, Beam, Lighting, Chair, TableEnergy Academy Europe / Broekbakema + De Unie Architecten - University, Garden, FacadeEnergy Academy Europe / Broekbakema + De Unie Architecten - University, Garden, Facade, Beam, Column, Lighting, Table, ChairEnergy Academy Europe / Broekbakema + De Unie Architecten - More Images+ 21
Passive House Pavilion of Longfor Sundar / SUP Atelier
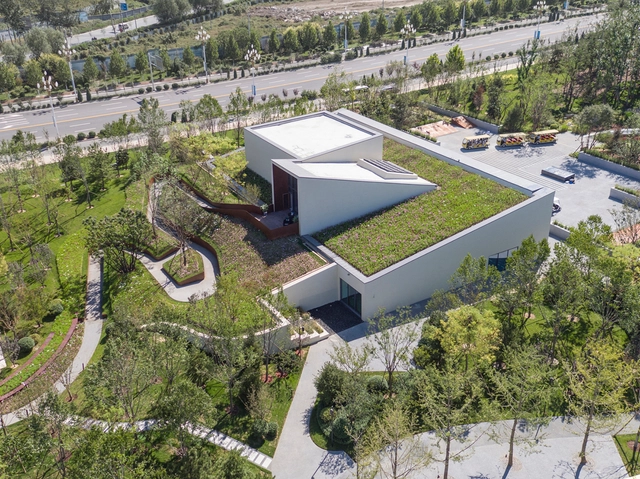
Passive House Pavilion of Longfor Sundar / SUP Atelier - Exhibition Center, Facade, DoorPassive House Pavilion of Longfor Sundar / SUP Atelier - Exhibition Center, Garden, Facade, ArchPassive House Pavilion of Longfor Sundar / SUP Atelier - Exhibition Center, Garden, Facade, LightingPassive House Pavilion of Longfor Sundar / SUP Atelier - Exhibition Center, Garden, HandrailPassive House Pavilion of Longfor Sundar / SUP Atelier - More Images+ 33

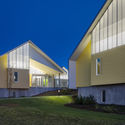
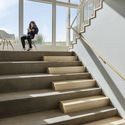
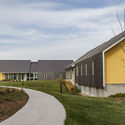
Eagle Ridge Student Housing / BVH Architecture
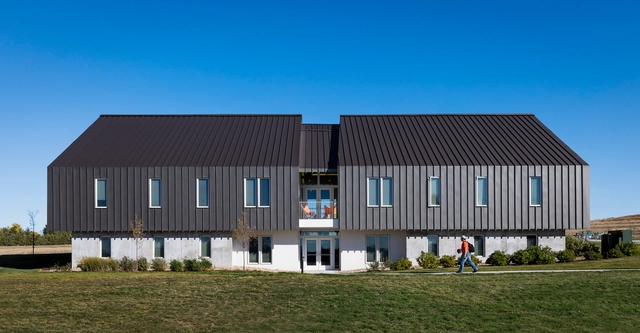
Eagle Ridge Student Housing / BVH Architecture - Dorms, FacadeEagle Ridge Student Housing / BVH Architecture - Dorms, Stairs, HandrailEagle Ridge Student Housing / BVH Architecture - Dorms, FacadeEagle Ridge Student Housing / BVH Architecture - Dorms, FacadeEagle Ridge Student Housing / BVH Architecture - More Images+ 15
Vasilly Zatec Bar / Octava Arquitectura
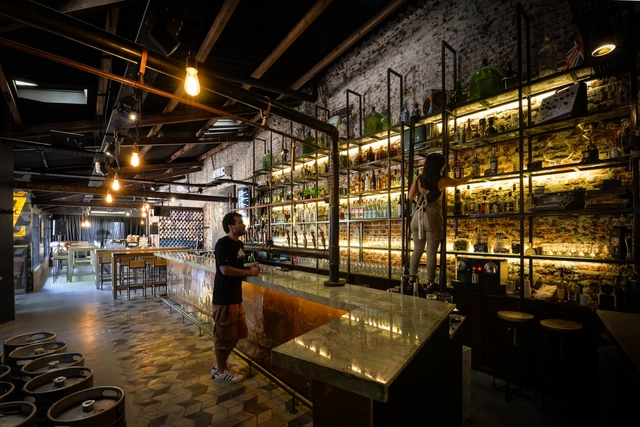
Vasilly Zatec Bar / Octava Arquitectura - BarVasilly Zatec Bar / Octava Arquitectura - BarVasilly Zatec Bar / Octava Arquitectura - BarVasilly Zatec Bar / Octava Arquitectura - BarVasilly Zatec Bar / Octava Arquitectura - More Images+ 12

•
San Isidro, Argentina
  • Area Area of this architecture project Area:  170 m²
  • Year Completion year of this architecture project Year:  2016
  • Manufacturers Brands with products used in this architecture project
    Manufacturers:  Bará Cemento, Estudio Werkplatz, FV, Galpón Loreto, Microfloor Argentina

Restroom in the Mountains / Lab D+H
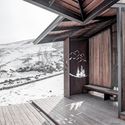
Restroom in the Mountains / Lab D+H - Public Architecture, Deck, Facade, Handrail
© Xi Tang

Restroom in the Mountains / Lab D+H - Public Architecture, Deck, Facade, HandrailRestroom in the Mountains / Lab D+H - Public Architecture, HandrailRestroom in the Mountains / Lab D+H - Public ArchitectureRestroom in the Mountains / Lab D+H - Public Architecture, Stairs, Beam, Facade, Handrail, ColumnRestroom in the Mountains / Lab D+H - More Images+ 20
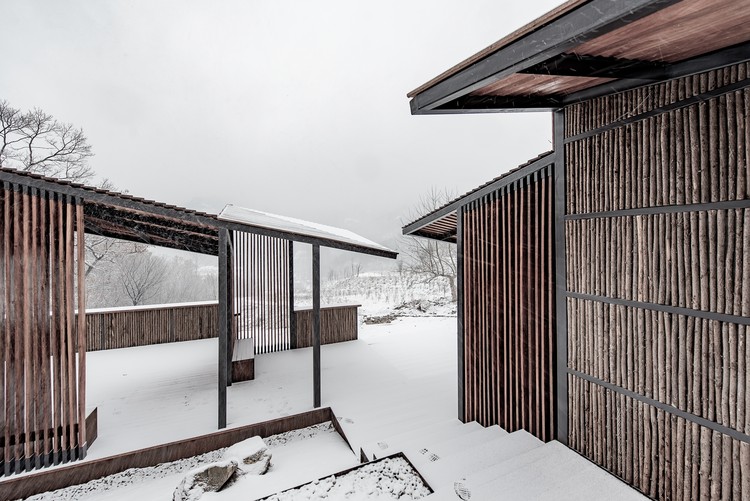
  • Architects: Lab D+H
  • Area Area of this architecture project Area:  250 m²
  • Year Completion year of this architecture project Year:  2017

Tianjin Teda School / schneider+schumacher

Tianjin Teda School / schneider+schumacher - Elementary & Middle School, Facade, Lighting
Exterior glass wall. Image © arch-exist

Tianjin Teda School / schneider+schumacher - Elementary & Middle School, FacadeTianjin Teda School / schneider+schumacher - Elementary & Middle School, FacadeTianjin Teda School / schneider+schumacher - Elementary & Middle School, FacadeTianjin Teda School / schneider+schumacher - Elementary & Middle School, FacadeTianjin Teda School / schneider+schumacher - More Images+ 26

Jardim do Sol House / Hype Studio

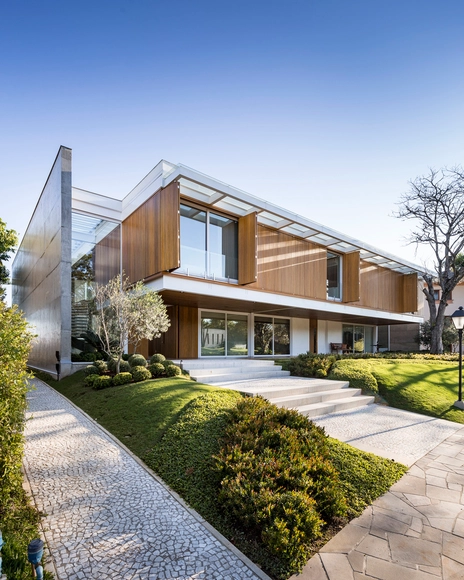
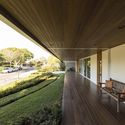
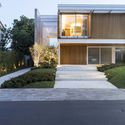
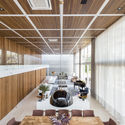
Jardim do Sol House / Hype Studio - HousesJardim do Sol House / Hype Studio - HousesJardim do Sol House / Hype Studio - HousesJardim do Sol House / Hype Studio - HousesJardim do Sol House / Hype Studio - More Images+ 47

•
Porto Alegre, Brazil
  • Architects: Hype Studio
  • Area Area of this architecture project Area:  2000 m²
  • Year Completion year of this architecture project Year:  2017
  • Manufacturers Brands with products used in this architecture project
    Manufacturers:  Deca, Inotech, La Cava, Monte Grappa, Palimanan, +2

Bard Media Lab / MB Architecture

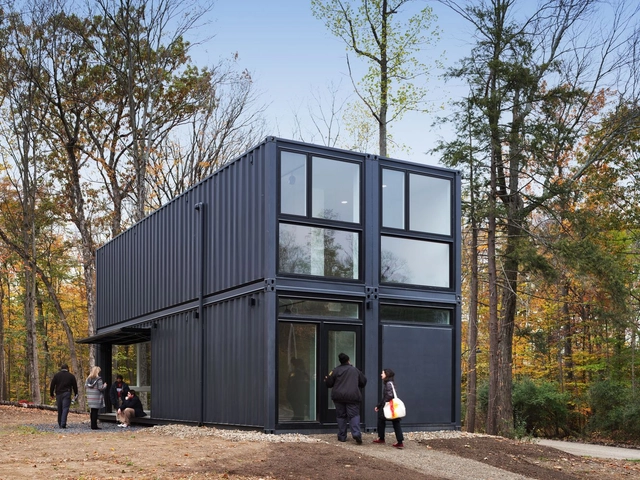
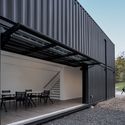
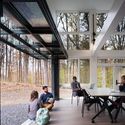
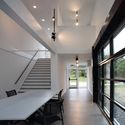
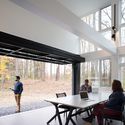
Bard Media Lab / MB Architecture - Laboratory, Facade, Beam, Chair, BenchBard Media Lab / MB Architecture - Laboratory, Beam, Facade, Table, ChairBard Media Lab / MB Architecture - Laboratory, Stairs, Handrail, Facade, Beam, Door, Table, Chair, BenchBard Media Lab / MB Architecture - Laboratory, Facade, Table, ChairBard Media Lab / MB Architecture - More Images+ 15

•
Annandale-on-Hudson, United States
  • Architects: MB Architecture
  • Area Area of this architecture project Area:  960 ft²
  • Year Completion year of this architecture project Year:  2017
  • Manufacturers Brands with products used in this architecture project
    Manufacturers:  Lightolier, Edge, Marvin, Renlita USA, Vessel
  • Professionals: SnapSpace Solutions

The British School / Morphogenesis

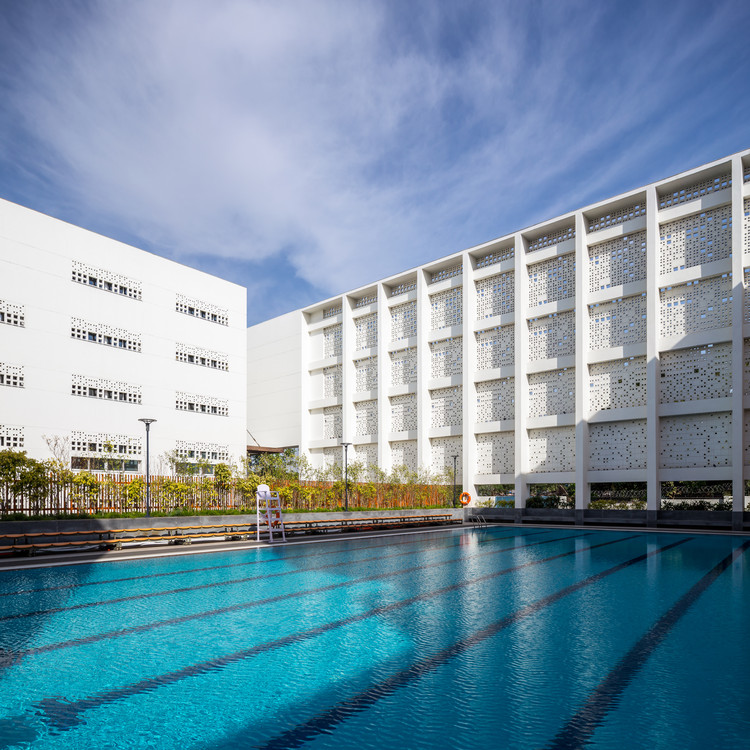
The British School / Morphogenesis - Elementary & Middle School, Facade
© Randhir Singh

The British School / Morphogenesis - Elementary & Middle School, Facade, DoorThe British School / Morphogenesis - Elementary & Middle School, FacadeThe British School / Morphogenesis - Elementary & Middle School, Facade, ChairThe British School / Morphogenesis - Elementary & Middle School, Facade, Beam, LightingThe British School / Morphogenesis - More Images+ 38

  • Architects: Morphogenesis
  • Area Area of this architecture project Area:  297000 ft²
  • Year Completion year of this architecture project Year:  2016

Liverpool Toluca / SPRINGALL+LIRA
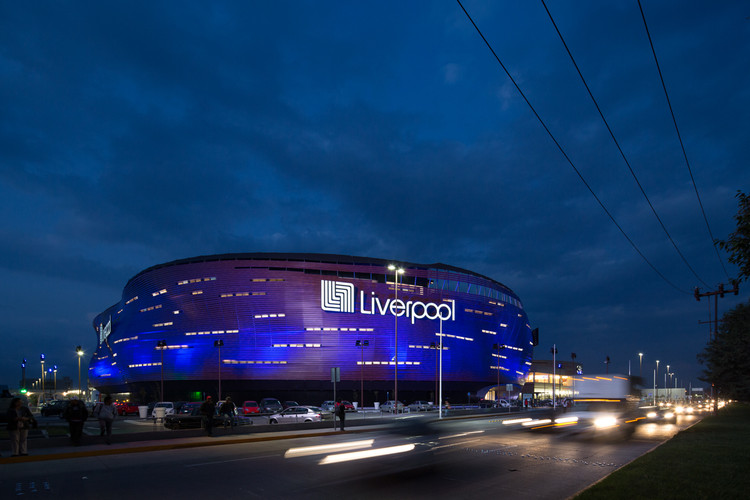
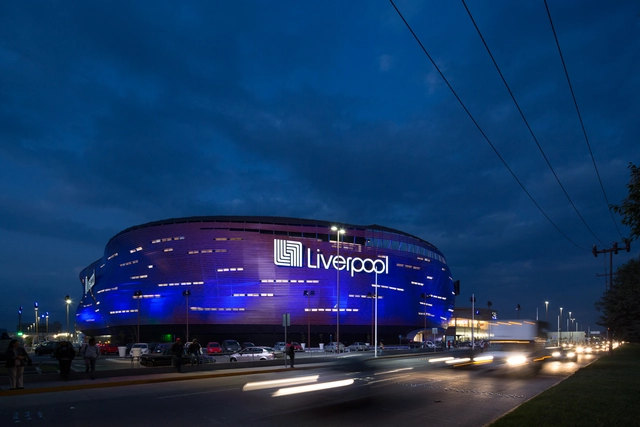
Liverpool Toluca / SPRINGALL+LIRA - Market, FacadeLiverpool Toluca / SPRINGALL+LIRA - Market, FacadeLiverpool Toluca / SPRINGALL+LIRA - Market, Facade, BeamLiverpool Toluca / SPRINGALL+LIRA - Market, Facade, Arch, DoorLiverpool Toluca / SPRINGALL+LIRA - More Images+ 19

•
Toluca de Lerdo, Mexico
  • Architects: SPRINGALL+LIRA
  • Area Area of this architecture project Area:  3000 m²
  • Year Completion year of this architecture project Year:  2013
  • Manufacturers Brands with products used in this architecture project
    Manufacturers:  GRAPHISOFT, Aluskin, Bostik, Fundermax, Ikos, +2
  • Professionals: Grupo Básica, Liverpool

Tongji University Affiliate Elementary School / Atelier Liu Yuyang Architects
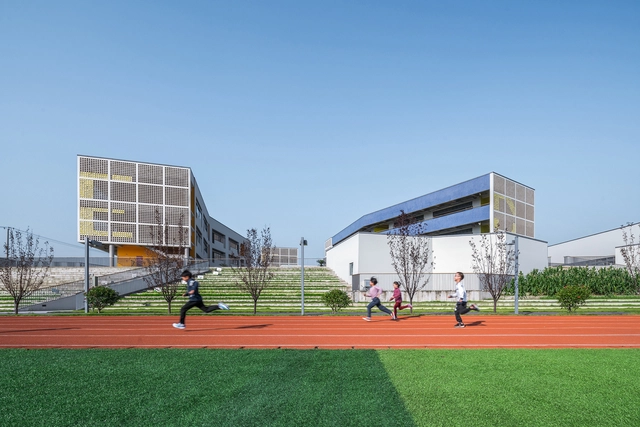
Tongji University Affiliate Elementary School / Atelier Liu Yuyang Architects - Elementary & Middle School, Facade, CityscapeTongji University Affiliate Elementary School / Atelier Liu Yuyang Architects - Elementary & Middle School, FacadeTongji University Affiliate Elementary School / Atelier Liu Yuyang Architects - Elementary & Middle School, FacadeTongji University Affiliate Elementary School / Atelier Liu Yuyang Architects - Elementary & Middle School, FacadeTongji University Affiliate Elementary School / Atelier Liu Yuyang Architects - More Images+ 73