Vasilly Zatec Bar / Octava Arquitectura

Vasilly Zatec Bar / Octava Arquitectura - Image 2 of 17Vasilly Zatec Bar / Octava Arquitectura - Image 3 of 17Vasilly Zatec Bar / Octava Arquitectura - Image 4 of 17Vasilly Zatec Bar / Octava Arquitectura - Image 5 of 17Vasilly Zatec Bar / Octava Arquitectura - More Images+ 12

•
San Isidro, Argentina
  • Area Area of this architecture project Area:  170 m²
  • Year Completion year of this architecture project Year:  2016
  • Photographs
    Photographs:Gonzalo Viramonte
  • Manufacturers Brands with products used in this architecture project
    Manufacturers:  Bará Cemento, Estudio Werkplatz, FV, Galpón Loreto, Microfloor Argentina
  • Lead Architects: Octava Arquitectura: Micaela Casoy, Paula De Falco
More SpecsLess Specs
Vasilly Zatec Bar / Octava Arquitectura - Image 6 of 17
© Gonzalo Viramonte

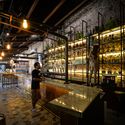
Text description provided by the architects. Vasilly Zatec is a gastropub located in the heart of the historic center of San Isidro in the Province of Buenos Aires, Argentina, on an iconic corner of the northern area of Greater Buenos Aires. Today classified as a heritage site, this area was once home to country estates during the colonial era of the Viceroyalty of the Río de la Plata. The project's main challenge was to respect the pre-existing building while committing to an aesthetic that would harmonize with the historic and natural spirit of the area.

Content Loader

Project gallery

See allShow less
About this office
Cite: "Vasilly Zatec Bar / Octava Arquitectura" [Bar Vasilly Zatec / Octava Arquitectura] 22 Mar 2018. ArchDaily. Accessed . <https://www.archdaily.com/1144756/vasilly-zatec-bar-octava-arquitectura> ISSN 0719-8884
© Gonzalo Viramonte

Vasilly Zatec 酒吧 / Octava Arquitectura

是否

You've started following your first account!

Did you know?

You'll now receive updates based on what you follow! Personalize your stream and start following your favorite authors, offices and users.