1. ArchDaily
  2. Steel

Steel

Korokoro Bush House / Parsonson Architects

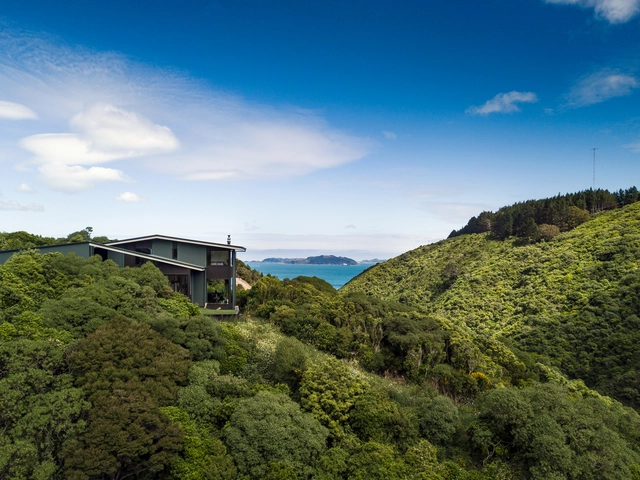
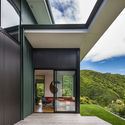
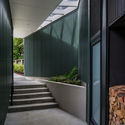
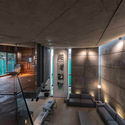
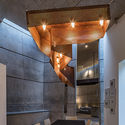
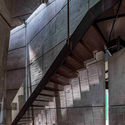
Korokoro Bush House / Parsonson Architects - Interior Photography, Houses, Table, Lighting, ChairKorokoro Bush House / Parsonson Architects - Exterior Photography, Houses, FacadeKorokoro Bush House / Parsonson Architects - Interior Photography, Houses, FacadeKorokoro Bush House / Parsonson Architects - Interior Photography, Houses, Stairs, FacadeKorokoro Bush House / Parsonson Architects - More Images+ 25

•
Lower Hutt, New Zealand
  • Area Area of this architecture project Area:  169 m²
  • Year Completion year of this architecture project Year:  2017
  • Manufacturers Brands with products used in this architecture project
    Manufacturers:  Australian Sustainable Hardwoods (ASH), BBI Wood Products, Color steel, Colorsteel, Hutt Valley Garage Doors, +1

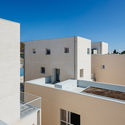
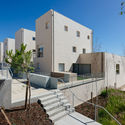
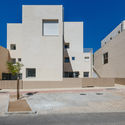
Social Housing in Bairro Padre Cruz / Alexandre Dias + Bruno Silvestre + Luís Spranger

Social Housing in Bairro Padre Cruz / Alexandre Dias + Bruno Silvestre + Luís Spranger - Social HousingSocial Housing in Bairro Padre Cruz / Alexandre Dias + Bruno Silvestre + Luís Spranger - Social HousingSocial Housing in Bairro Padre Cruz / Alexandre Dias + Bruno Silvestre + Luís Spranger - Social HousingSocial Housing in Bairro Padre Cruz / Alexandre Dias + Bruno Silvestre + Luís Spranger - Social HousingSocial Housing in Bairro Padre Cruz / Alexandre Dias + Bruno Silvestre + Luís Spranger - More Images+ 49

  • Area Area of this architecture project Area:  7500 m²
  • Year Completion year of this architecture project Year:  2017
  • Manufacturers Brands with products used in this architecture project
    Manufacturers:  Cerâmica Vale da Gândara, Navarra, Represtor, Robbialac, Sanitana

"Discovery Building" Office Building / Estudio Lamela

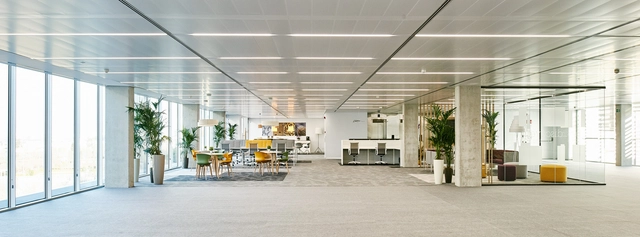
"Discovery Building" Office Building / Estudio Lamela - Office Buildings"Discovery Building" Office Building / Estudio Lamela - Office Buildings"Discovery Building" Office Building / Estudio Lamela - Office Buildings"Discovery Building" Office Building / Estudio Lamela - Office BuildingsDiscovery Building Office Building / Estudio Lamela - More Images+ 10

  • Architects: Estudio Lamela
  • Area Area of this architecture project Area:  15194 m²
  • Manufacturers Brands with products used in this architecture project
    Manufacturers:  Alucoil, Technal, Alu-Stock, Celsa, Cerámica Malpesa, +11

Heritage Depot Potyze / Claeys - Haelvoet Architecten

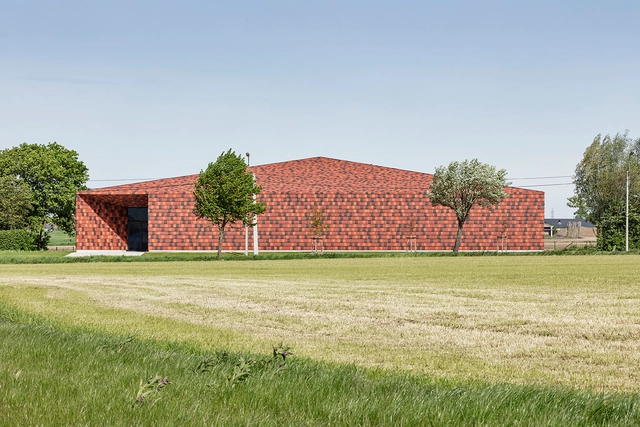
Heritage Depot Potyze / Claeys - Haelvoet Architecten - Museum, Beam, Facade, Column, Door, ChairHeritage Depot Potyze / Claeys - Haelvoet Architecten - Museum, Garden, Facade, DoorHeritage Depot Potyze / Claeys - Haelvoet Architecten - Museum, Beam, ChairHeritage Depot Potyze / Claeys - Haelvoet Architecten - Museum, BeamHeritage Depot Potyze / Claeys - Haelvoet Architecten - More Images+ 14

•
Ieper, Belgium

Hefei Wantou Vanke Paradise Art Wonderland / Shanghai Tianhua Architectural Design

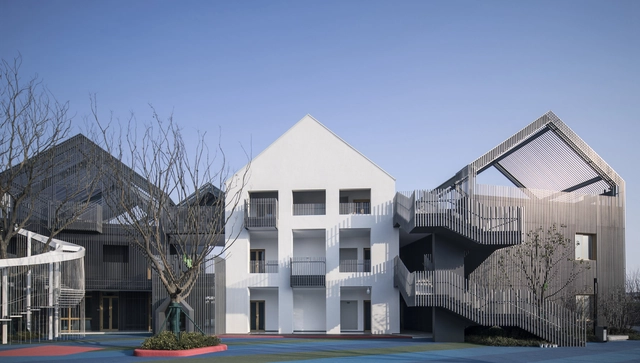
Hefei Wantou Vanke Paradise Art Wonderland / Shanghai Tianhua Architectural Design - Kindergarten, FacadeHefei Wantou Vanke Paradise Art Wonderland / Shanghai Tianhua Architectural Design - Kindergarten, Facade, ArchHefei Wantou Vanke Paradise Art Wonderland / Shanghai Tianhua Architectural Design - Kindergarten, Deck, Facade, Handrail, StairsHefei Wantou Vanke Paradise Art Wonderland / Shanghai Tianhua Architectural Design - Kindergarten, FacadeHefei Wantou Vanke Paradise Art Wonderland / Shanghai Tianhua Architectural Design - More Images+ 16

Venue Hotel / Aline Architect

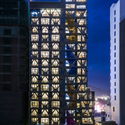
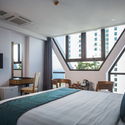
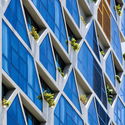
Venue Hotel / Aline Architect - Hotels, Facade, CityscapeVenue Hotel / Aline Architect - Hotels, Bedroom, Door, Table, Bed, ChairVenue Hotel / Aline Architect - Hotels, FacadeVenue Hotel / Aline Architect - Hotels, Facade, CityscapeVenue Hotel / Aline Architect - More Images+ 15

•
Thành phố Nha Trang, Vietnam
  • Architects: Aline Architect
  • Area Area of this architecture project Area:  3150 m²
  • Year Completion year of this architecture project Year:  2017
  • Manufacturers Brands with products used in this architecture project
    Manufacturers:  Hai Long glass, Lava, Xingfa Aluminium
  • Professionals: Nhan Hoa JSC

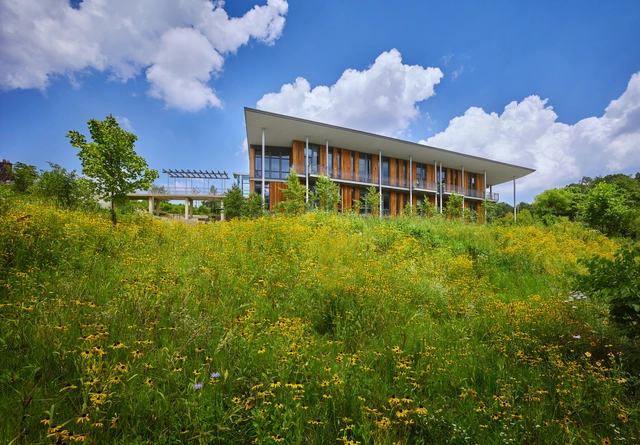
Frick Environmental Center / Bohlin Cywinski Jackson

Frick Environmental Center / Bohlin Cywinski Jackson - Buildings, Garden, FacadeFrick Environmental Center / Bohlin Cywinski Jackson - Buildings, Garden, Facade, Fence, Handrail, StairsFrick Environmental Center / Bohlin Cywinski Jackson - Buildings, Deck, Table, Chair, BenchFrick Environmental Center / Bohlin Cywinski Jackson - Buildings, Door, Facade, ChairFrick Environmental Center / Bohlin Cywinski Jackson - More Images+ 4

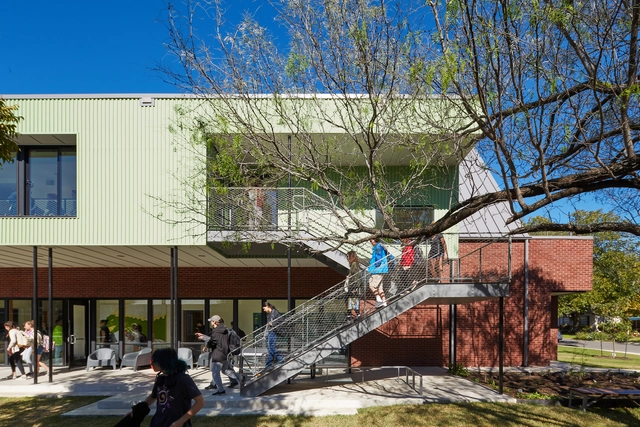
Griffin School / Murray Legge Architecture

Griffin School / Murray Legge Architecture - Extension, Garden, Facade, BenchGriffin School / Murray Legge Architecture - Extension, FacadeGriffin School / Murray Legge Architecture - Extension, FacadeGriffin School / Murray Legge Architecture - Extension, Table, Chair, LightingGriffin School / Murray Legge Architecture - More Images+ 21

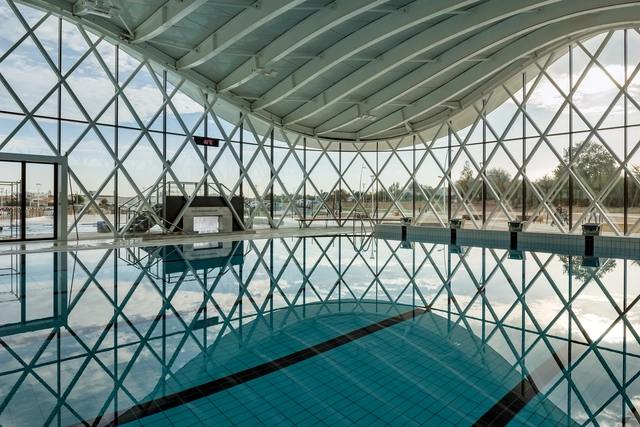
Swimming Pool in Saint Gilles Croix de Vie / Brochet Lajus Pueyo Architects

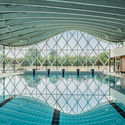
Swimming Pool in Saint Gilles Croix de Vie / Brochet Lajus Pueyo Architects - Swimming Pool, FacadeSwimming Pool in Saint Gilles Croix de Vie / Brochet Lajus Pueyo Architects - Swimming Pool, FacadeSwimming Pool in Saint Gilles Croix de Vie / Brochet Lajus Pueyo Architects - Swimming Pool, Facade, Bench, ChairSwimming Pool in Saint Gilles Croix de Vie / Brochet Lajus Pueyo Architects - Swimming Pool, Facade, ArchSwimming Pool in Saint Gilles Croix de Vie / Brochet Lajus Pueyo Architects - More Images+ 42

•
Saint-Hilaire-de-Riez, France

Extra Time Café & Gallery / XU Studio

  • Architects: XU Studio
  • Area Area of this architecture project Area:  350 m²
  • Year Completion year of this architecture project Year:  2017
  • Manufacturers Brands with products used in this architecture project
    Manufacturers:  HAY, XU Studio

Floating Units in Las Amarras / - = + x -

Floating Units in Las Amarras / - = + x - - InfrastructureFloating Units in Las Amarras / - = + x - - InfrastructureFloating Units in Las Amarras / - = + x - - InfrastructureFloating Units in Las Amarras / - = + x - - InfrastructureFloating Units in Las Amarras / - = + x - - More Images+ 15

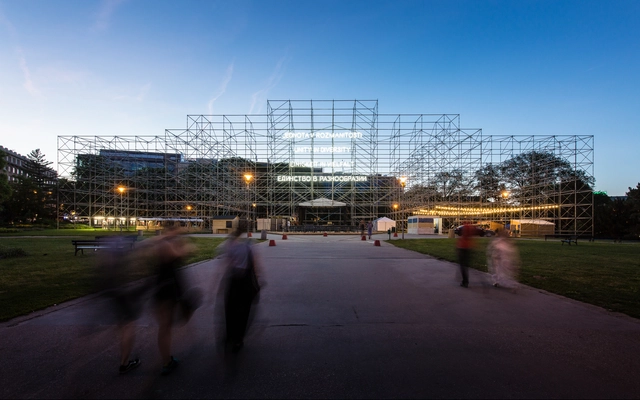
Pavilion of Humanity / CHYBIK + KRISTOF

Pavilion of Humanity / CHYBIK + KRISTOF  - Temporary InstallationsPavilion of Humanity / CHYBIK + KRISTOF  - Temporary InstallationsPavilion of Humanity / CHYBIK + KRISTOF  - Exterior Photography, Temporary Installations, ChairPavilion of Humanity / CHYBIK + KRISTOF  - Temporary InstallationsPavilion of Humanity / CHYBIK + KRISTOF  - More Images+ 24

House of Stories / Mathew and Ghosh Architects

House of Stories / Mathew and Ghosh Architects - Houses, Facade, Beam, Column
© Pallon Daruwala

House of Stories / Mathew and Ghosh Architects - Houses, FacadeHouse of Stories / Mathew and Ghosh Architects - HousesHouse of Stories / Mathew and Ghosh Architects - Houses, Kitchen, Beam, Stairs, Handrail, Table, Lighting, ChairHouse of Stories / Mathew and Ghosh Architects - Houses, Facade, Stairs, Handrail, BeamHouse of Stories / Mathew and Ghosh Architects - More Images+ 21

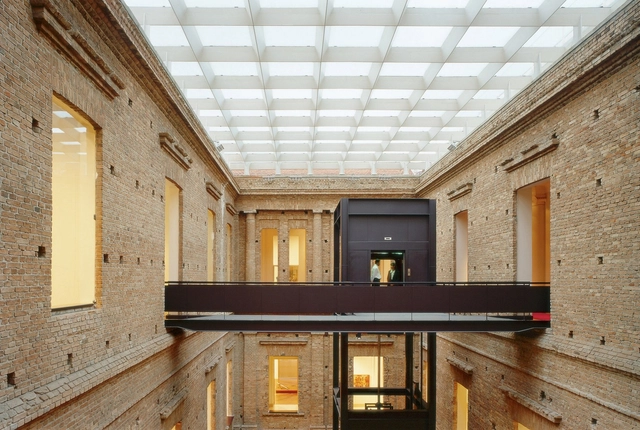
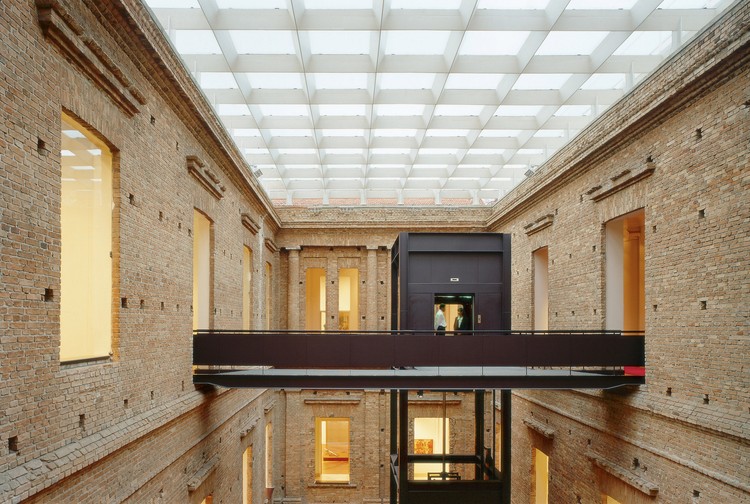
Pinacoteca do Estado de São Paulo / Paulo Mendes da Rocha + Eduardo Colonelli + Weliton Ricoy Torres

Pinacoteca do Estado de São Paulo / Paulo Mendes da Rocha + Eduardo Colonelli + Weliton Ricoy Torres - HeritagePinacoteca do Estado de São Paulo / Paulo Mendes da Rocha + Eduardo Colonelli + Weliton Ricoy Torres - HeritagePinacoteca do Estado de São Paulo / Paulo Mendes da Rocha + Eduardo Colonelli + Weliton Ricoy Torres - HeritagePinacoteca do Estado de São Paulo / Paulo Mendes da Rocha + Eduardo Colonelli + Weliton Ricoy Torres - HeritagePinacoteca do Estado de São Paulo / Paulo Mendes da Rocha + Eduardo Colonelli + Weliton Ricoy Torres - More Images+ 30

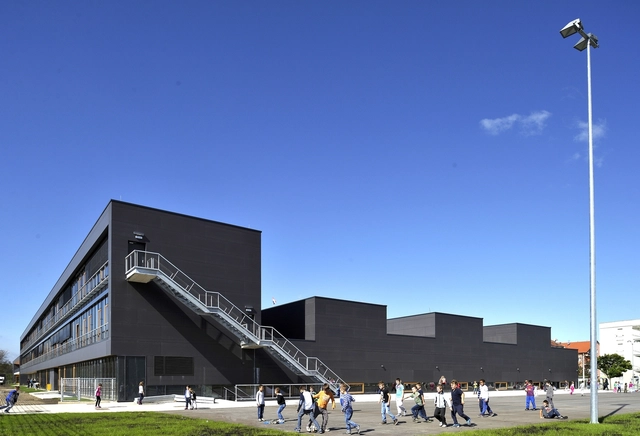
Educational Complex Kajzerica / Sangrad + AVP

Educational Complex Kajzerica / Sangrad + AVP - Schools , FacadeEducational Complex Kajzerica / Sangrad + AVP - Schools , FacadeEducational Complex Kajzerica / Sangrad + AVP - Schools , FacadeEducational Complex Kajzerica / Sangrad + AVP - Schools , FacadeEducational Complex Kajzerica / Sangrad + AVP - More Images+ 20

•
Zagreb, Croatia
  • Architects: Sangrad + AVP
  • Area Area of this architecture project Area:  16220 m²
  • Year Completion year of this architecture project Year:  2014
  • Manufacturers Brands with products used in this architecture project
    Manufacturers:  Swisspearl, DLW, FLORIM, Fagerhult, Florim
  • Professionals: Božica Magdalenić

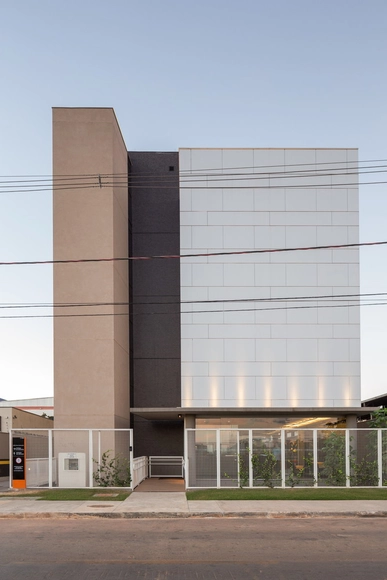
SIA 600 Building / CODA Arquitetura

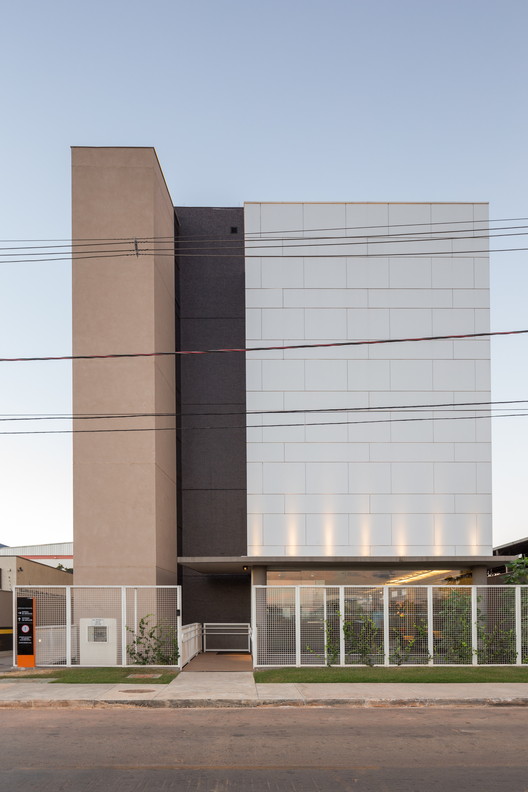
SIA 600 Building / CODA Arquitetura - Office BuildingsSIA 600 Building / CODA Arquitetura - Office BuildingsSIA 600 Building / CODA Arquitetura - Office BuildingsSIA 600 Building / CODA Arquitetura - Office BuildingsSIA 600 Building / CODA Arquitetura - More Images+ 32

  • Architects: CODA Arquitetura
  • Area Area of this architecture project Area:  2432 m²
  • Year Completion year of this architecture project Year:  2017
  • Manufacturers Brands with products used in this architecture project
    Manufacturers:  Terracor, Alumi, Andrighetti, Concresteel, Dessine, +3

The House Between a Well and a Light Tower / Harsh Vardhan Jain Architects

The House Between a Well and a Light Tower / Harsh Vardhan Jain Architects - Renovation, Facade, ArchThe House Between a Well and a Light Tower / Harsh Vardhan Jain Architects - Renovation, ChairThe House Between a Well and a Light Tower / Harsh Vardhan Jain Architects - Renovation, Facade, Door, Stairs, HandrailThe House Between a Well and a Light Tower / Harsh Vardhan Jain Architects - Renovation, Kitchen, Facade, Door, Lighting, CountertopThe House Between a Well and a Light Tower / Harsh Vardhan Jain Architects - More Images+ 20

  • Area Area of this architecture project Area:  5000 ft²
  • Year Completion year of this architecture project Year:  2018
  • Manufacturers Brands with products used in this architecture project
    Manufacturers:  Saint-Gobain, ABBY Lights, HAFFELE Hardware, Hafele, Kohler, +1

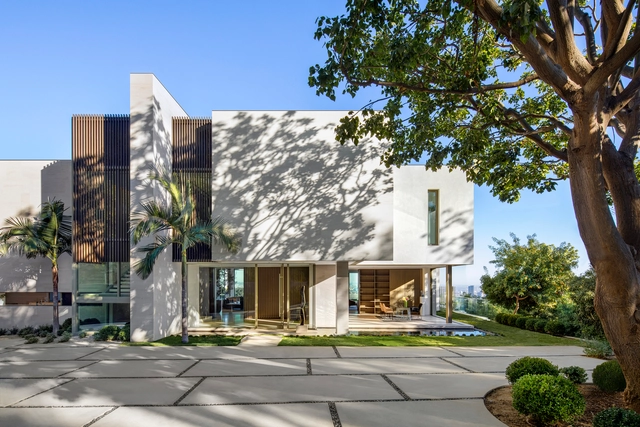
Stradella / SAOTA


Stradella  / SAOTA - Exterior Photography, Renovation, FacadeStradella  / SAOTA - RenovationStradella  / SAOTA - Interior Photography, Renovation, Table, ChairStradella  / SAOTA - Interior Photography, Renovation, FacadeStradella  / SAOTA - More Images+ 12