1. ArchDaily
  2. Steel

Steel

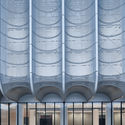
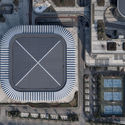
Lin'an Sports and Culture Center / UAD
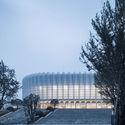
Lin'an Sports and Culture Center / UAD - Gymnasium
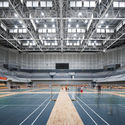
© Qiang Zhao

Lin'an Sports and Culture Center / UAD - GymnasiumLin'an Sports and Culture Center / UAD - GymnasiumLin'an Sports and Culture Center / UAD - GymnasiumLin'an Sports and Culture Center / UAD - GymnasiumLin'an Sports and Culture Center / UAD - More Images+ 27
•
Hangzhou, China
  • Architects: UAD
  • Area Area of this architecture project Area:  74986 m²
  • Year Completion year of this architecture project Year:  2015
  • Manufacturers Brands with products used in this architecture project
    Manufacturers:  China South Glass Holdings, Jiangsu Hengmei Curtain Wall Datum, Jiangsu Kanghui Calcium Silicate Board, Xingfa Aluminium

Li Man • Shen Mi Ji Hotel / Yiduan Shanghai Interior Design

Li Man • Shen Mi Ji Hotel / Yiduan Shanghai Interior Design - Hotels, FacadeLi Man • Shen Mi Ji Hotel / Yiduan Shanghai Interior Design - Hotels, Courtyard, Facade, Handrail, StairsLi Man • Shen Mi Ji Hotel / Yiduan Shanghai Interior Design - Hotels, FacadeLi Man • Shen Mi Ji Hotel / Yiduan Shanghai Interior Design - Hotels, TableLi Man • Shen Mi Ji Hotel / Yiduan Shanghai Interior Design - More Images+ 25
•
Lijiang, China

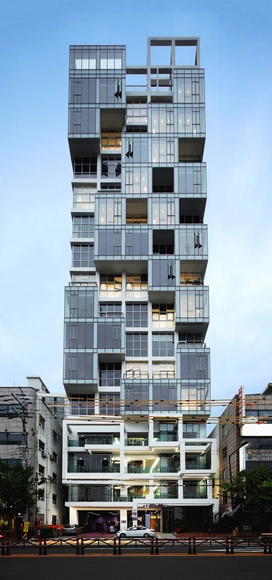
Vertical Ocean / Maaps Architects

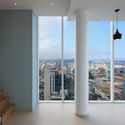
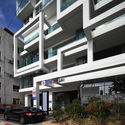
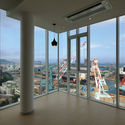
Vertical Ocean / Maaps Architects - Apartments, Facade, Column, Handrail, BalconyVertical Ocean / Maaps Architects - Apartments, FacadeVertical Ocean / Maaps Architects - Apartments, Facade, BalconyVertical Ocean / Maaps Architects - Apartments, Facade, Balcony, ColumnVertical Ocean / Maaps Architects - More Images+ 26

  • Architects: Maaps Architects
  • Area Area of this architecture project Area:  635 m²
  • Year Completion year of this architecture project Year:  2017

Phoenix Rooftop / BENT Architecture
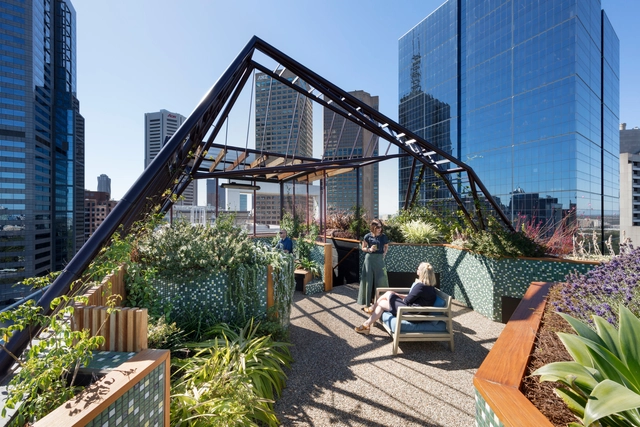
Phoenix Rooftop / BENT Architecture - Sustainability & Green Design, Garden, Facade, Fence, BeamPhoenix Rooftop / BENT Architecture - Sustainability & Green Design, Garden, Facade, Beam, Handrail, CityscapePhoenix Rooftop / BENT Architecture - Sustainability & Green Design, Patio, Beam, Facade, Table, ChairPhoenix Rooftop / BENT Architecture - Sustainability & Green Design, Garden, Facade, Arch, FencePhoenix Rooftop / BENT Architecture - More Images+ 16
SP Houses / S-AR + Marisol González
SP Houses / S-AR + Marisol González - Exterior Photography, Houses, Facade
© Ana Cecilia Garza Villarreal + Marisol González

SP Houses / S-AR + Marisol González - HousesSP Houses / S-AR + Marisol González - Drawings, Houses, FacadeSP Houses / S-AR + Marisol González - Exterior Photography, Houses, FacadeSP Houses / S-AR + Marisol González - Interior Photography, Houses, Door, Table, ChairSP Houses / S-AR + Marisol González - More Images+ 27

•
San Pedro Garza García, Mexico
  • Architects: Marisol González, S-AR
  • Area Area of this architecture project Area:  280 m²
  • Year Completion year of this architecture project Year:  2018
  • Manufacturers Brands with products used in this architecture project
    Manufacturers:  BR Bloquera Regiomontana, Ladrillera Mecanizada, Lamosa, Llano de la Torre

Department of Radio and Television University of Silesia / BAAS Arquitectura + Grupa 5 Architekci + Małeccy Biuro Projektowe
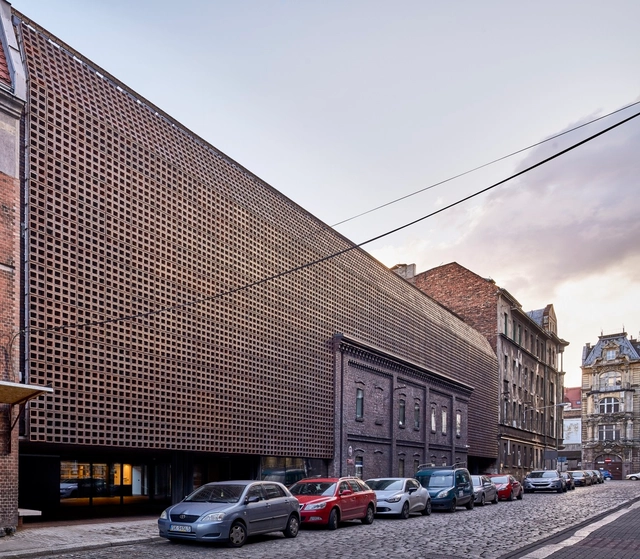
Department of Radio and Television University of Silesia / BAAS Arquitectura + Grupa 5 Architekci + Małeccy Biuro Projektowe - University, FacadeDepartment of Radio and Television University of Silesia / BAAS Arquitectura + Grupa 5 Architekci + Małeccy Biuro Projektowe - University, Stairs, Handrail, Facade, Column, DoorDepartment of Radio and Television University of Silesia / BAAS Arquitectura + Grupa 5 Architekci + Małeccy Biuro Projektowe - University, Facade, Beam, Door, ArchDepartment of Radio and Television University of Silesia / BAAS Arquitectura + Grupa 5 Architekci + Małeccy Biuro Projektowe - University, Stairs, Fence, Facade, HandrailDepartment of Radio and Television University of Silesia / BAAS Arquitectura + Grupa 5 Architekci + Małeccy Biuro Projektowe - More Images+ 25
•
Katowice, Poland

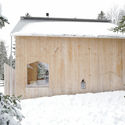
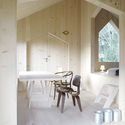
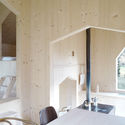
Reconstruction of a Chalet / frundgallina
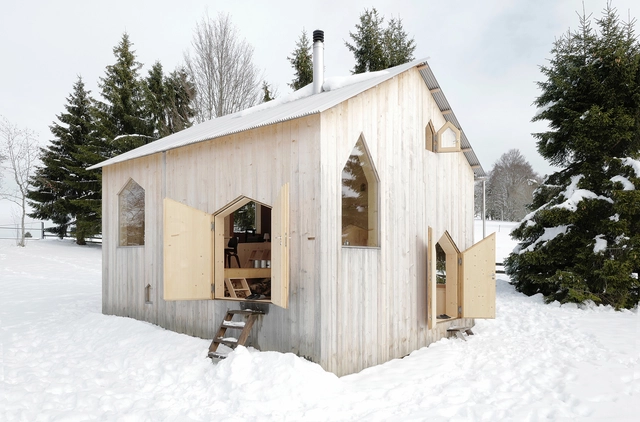
Reconstruction of a Chalet / frundgallina - Renovation, Door, ForestReconstruction of a Chalet / frundgallina - Renovation, Door, FacadeReconstruction of a Chalet / frundgallina - Renovation, Kitchen, Door, Beam, Arch, Facade, Table, ChairReconstruction of a Chalet / frundgallina - Renovation, Kitchen, Door, Beam, Facade, Arch, Table, Chair, CountertopReconstruction of a Chalet / frundgallina - More Images+ 6
•
Brot-Plamboz, Switzerland
  • Architects: frundgallina
  • Year Completion year of this architecture project Year:  2015
  • Manufacturers Brands with products used in this architecture project
    Manufacturers:  Menuiserie-Agencement Jeanneret sàrl, Spinedi Construction, fag toiture

Fushengyu Hotspring Resort / AIM Architecture
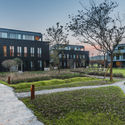
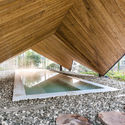
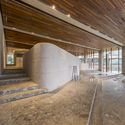
Fushengyu Hotspring Resort / AIM Architecture - Wellness Interiors, Garden, FacadeFushengyu Hotspring Resort / AIM Architecture - Wellness Interiors, BeamFushengyu Hotspring Resort / AIM Architecture - Wellness Interiors, Beam, FacadeFushengyu Hotspring Resort / AIM Architecture - Wellness Interiors, Column, Facade, BeamFushengyu Hotspring Resort / AIM Architecture - More Images+ 18
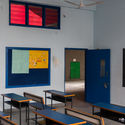
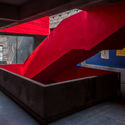
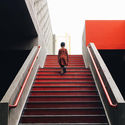
Hilltop School Bright Horizon Academy / DesignAware

Hilltop School Bright Horizon Academy / DesignAware - Schools , DoorHilltop School Bright Horizon Academy / DesignAware - Schools , Door, Table, Lighting, ChairHilltop School Bright Horizon Academy / DesignAware - Schools , Stairs, FacadeHilltop School Bright Horizon Academy / DesignAware - Schools , Stairs, HandrailHilltop School Bright Horizon Academy / DesignAware - More Images+ 31
Restaurant in Medellín / Luca Bullaro arquitectura + Superficies
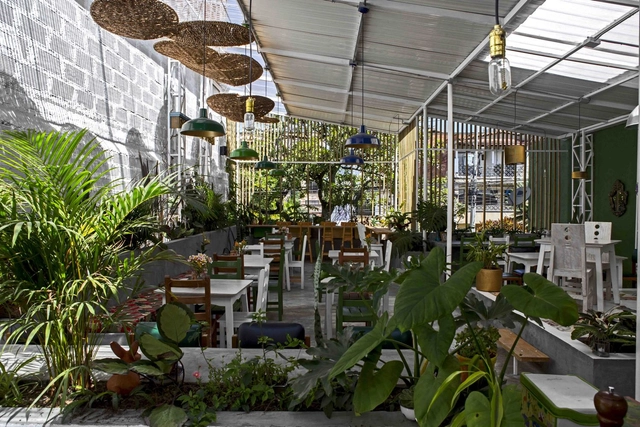
Restaurant in Medellín / Luca Bullaro arquitectura + Superficies - RestaurantRestaurant in Medellín / Luca Bullaro arquitectura + Superficies - RestaurantRestaurant in Medellín / Luca Bullaro arquitectura + Superficies - RestaurantRestaurant in Medellín / Luca Bullaro arquitectura + Superficies - RestaurantRestaurant in Medellín / Luca Bullaro arquitectura + Superficies - More Images+ 7
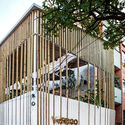
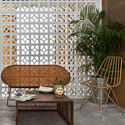
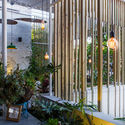
  • Area Area of this architecture project Area:  670 m²
  • Year Completion year of this architecture project Year:  2017
  • Manufacturers Brands with products used in this architecture project
    Manufacturers:  CMA, Indural, MosaicosBien, Pintuco, Serye

Xolotl House / Punto Arquitectónico

Xolotl House  / Punto Arquitectónico - RenovationXolotl House  / Punto Arquitectónico - RenovationXolotl House  / Punto Arquitectónico - RenovationXolotl House  / Punto Arquitectónico - RenovationXolotl House  / Punto Arquitectónico - More Images+ 48
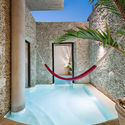
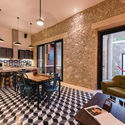
  • Architects: Punto Arquitectónico
  • Area Area of this architecture project Area:  165 m²
  • Year Completion year of this architecture project Year:  2018
  • Manufacturers Brands with products used in this architecture project
    Manufacturers:  Coolfan, Helvex, Mosaicos La Peninsular, Teca, Tecnolite

12th Street, Loft / Neil Logan Architect

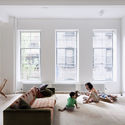
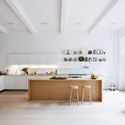
12th Street, Loft / Neil Logan Architect - Loft, Bedroom, Chair12th Street, Loft / Neil Logan Architect - Loft, Kitchen, Beam, Facade, Arch, Table, Chair12th Street, Loft / Neil Logan Architect - Loft, Door12th Street, Loft / Neil Logan Architect - Loft, Facade12th Street, Loft / Neil Logan Architect - More Images+ 4
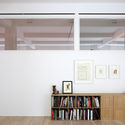
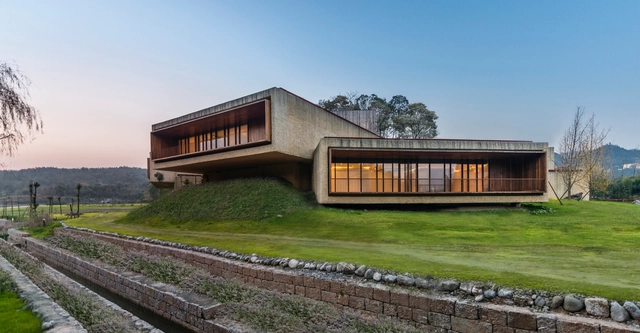
Xuzhou City Wall Museum / ARTS Group Continual Architecture

Xuzhou City Wall Museum / ARTS Group Continual Architecture - Museums & Exhibit
North Entrance. Image © Wei Qin

Xuzhou City Wall Museum / ARTS Group Continual Architecture - Museums & Exhibit Xuzhou City Wall Museum / ARTS Group Continual Architecture - Museums & Exhibit Xuzhou City Wall Museum / ARTS Group Continual Architecture - Museums & Exhibit Xuzhou City Wall Museum / ARTS Group Continual Architecture - Museums & Exhibit Xuzhou City Wall Museum / ARTS Group Continual Architecture - More Images+ 18

  • Architects: ARTS Group
  • Area Area of this architecture project Area:  950 m²
  • Year Completion year of this architecture project Year:  2016

HDI Hive Menteng / PT Envirotec Indonesia
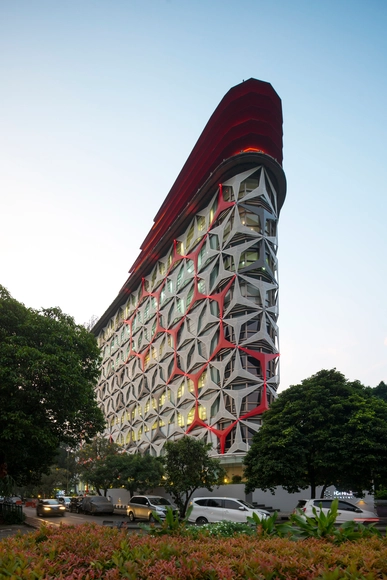
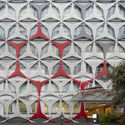
HDI Hive Menteng / PT Envirotec Indonesia - Shopping Centers, ArchHDI Hive Menteng / PT Envirotec Indonesia - Shopping Centers, Facade, LightingHDI Hive Menteng / PT Envirotec Indonesia - Shopping Centers, Facade, HandrailHDI Hive Menteng / PT Envirotec Indonesia - Shopping Centers, Facade, Arch, LightingHDI Hive Menteng / PT Envirotec Indonesia - More Images+ 12
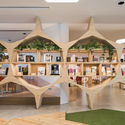
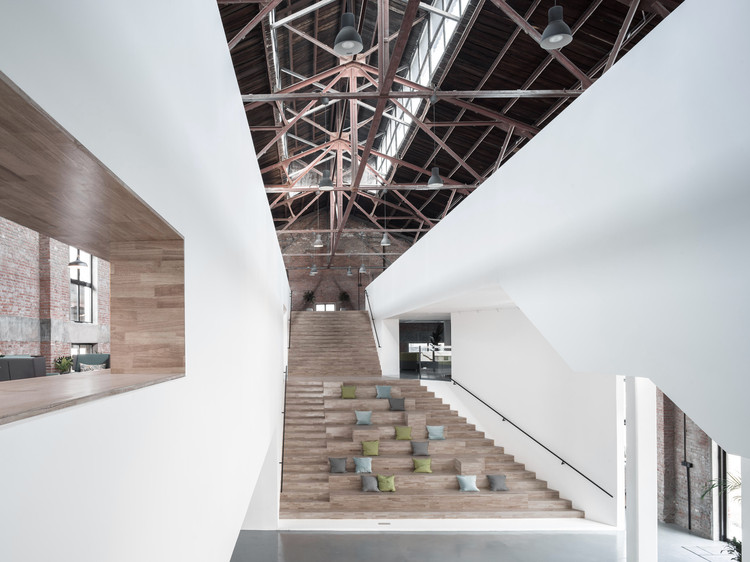
The renovation of CRRC 1897 center / officePROJECT

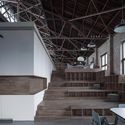
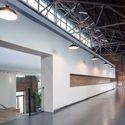
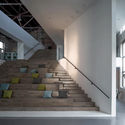
The renovation of CRRC 1897 center / officePROJECT - RenovationThe renovation of CRRC 1897 center / officePROJECT - RenovationThe renovation of CRRC 1897 center / officePROJECT - RenovationThe renovation of CRRC 1897 center / officePROJECT - RenovationThe renovation of CRRC 1897 center / officePROJECT - More Images+ 34
Medly Pharmacy / Sergio Mannino

Medly Pharmacy / Sergio Mannino - StoreMedly Pharmacy / Sergio Mannino - Store, LightingMedly Pharmacy / Sergio Mannino - Store, Bathroom, Facade, ToiletMedly Pharmacy / Sergio Mannino - StoreMedly Pharmacy / Sergio Mannino - More Images+ 20

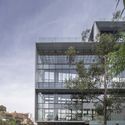
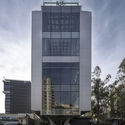
Terraz Interlomas / PICCIOTTO ARQUITECTOS
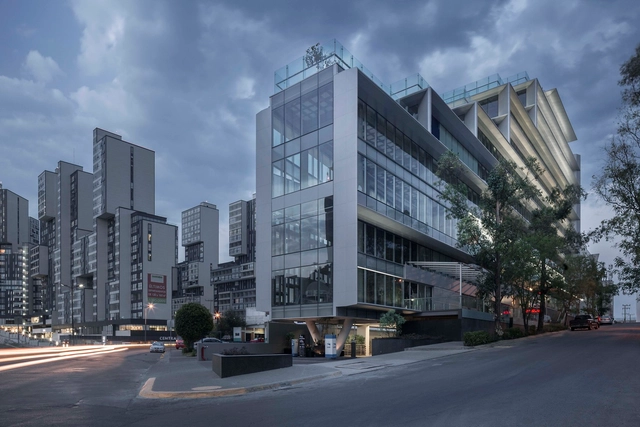
Terraz Interlomas / PICCIOTTO ARQUITECTOS - Commercial ArchitectureTerraz Interlomas / PICCIOTTO ARQUITECTOS - Commercial ArchitectureTerraz Interlomas / PICCIOTTO ARQUITECTOS - Commercial ArchitectureTerraz Interlomas / PICCIOTTO ARQUITECTOS - Commercial ArchitectureTerraz Interlomas / PICCIOTTO ARQUITECTOS - More Images+ 41
•
Naucalpan de Juárez, Mexico

Genesis Gangnam Store / OMA

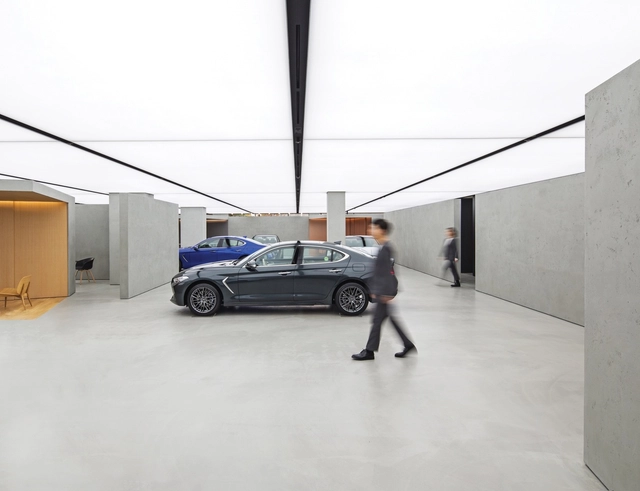
Genesis Gangnam Store / OMA - StoreGenesis Gangnam Store / OMA - StoreGenesis Gangnam Store / OMA - StoreGenesis Gangnam Store / OMA - StoreGenesis Gangnam Store / OMA - More Images+ 28