1. ArchDaily
  2. Steel

Steel

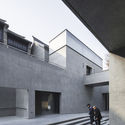
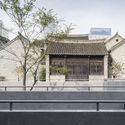
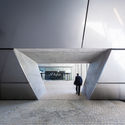
Xuzhou City Wall Museum / ARTS Group Continual Architecture

Xuzhou City Wall Museum / ARTS Group Continual Architecture - Museums & Exhibit
North Entrance. Image © Wei Qin

Xuzhou City Wall Museum / ARTS Group Continual Architecture - Museums & Exhibit Xuzhou City Wall Museum / ARTS Group Continual Architecture - Museums & Exhibit Xuzhou City Wall Museum / ARTS Group Continual Architecture - Museums & Exhibit Xuzhou City Wall Museum / ARTS Group Continual Architecture - Museums & Exhibit Xuzhou City Wall Museum / ARTS Group Continual Architecture - More Images+ 18

  • Architects: ARTS Group
  • Area Area of this architecture project Area:  950
  • Year Completion year of this architecture project Year:  2016

HDI Hive Menteng / PT Envirotec Indonesia

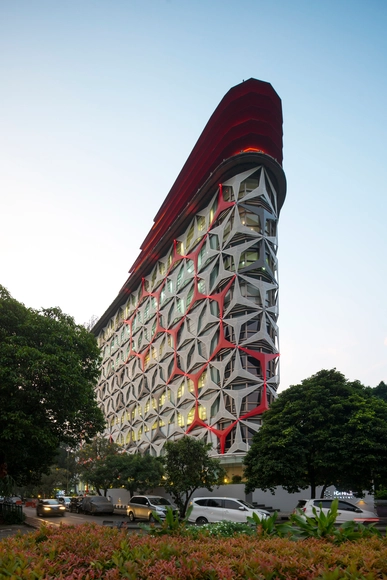
HDI Hive Menteng / PT Envirotec Indonesia - Shopping Centers, ArchHDI Hive Menteng / PT Envirotec Indonesia - Shopping Centers, Facade, LightingHDI Hive Menteng / PT Envirotec Indonesia - Shopping Centers, Facade, HandrailHDI Hive Menteng / PT Envirotec Indonesia - Shopping Centers, Facade, Arch, LightingHDI Hive Menteng / PT Envirotec Indonesia - More Images+ 12

The renovation of CRRC 1897 center / officePROJECT

The renovation of CRRC 1897 center / officePROJECT - Renovation, Stairs, Beam, Handrail, Table, ChairThe renovation of CRRC 1897 center / officePROJECT - Renovation, Facade, Beam, DoorThe renovation of CRRC 1897 center / officePROJECT - Renovation, Stairs, Handrail, FacadeThe renovation of CRRC 1897 center / officePROJECT - Renovation, FacadeThe renovation of CRRC 1897 center / officePROJECT - More Images+ 34

Medly Pharmacy / Sergio Mannino

Medly Pharmacy / Sergio Mannino - StoreMedly Pharmacy / Sergio Mannino - Store, LightingMedly Pharmacy / Sergio Mannino - Store, Bathroom, Facade, ToiletMedly Pharmacy / Sergio Mannino - StoreMedly Pharmacy / Sergio Mannino - More Images+ 20

Terraz Interlomas / PICCIOTTO ARQUITECTOS

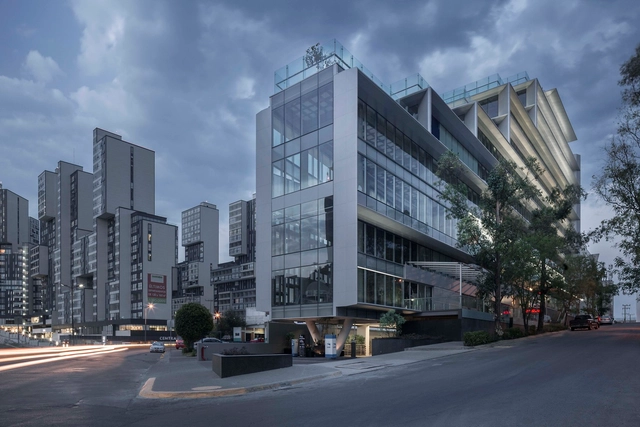
Terraz Interlomas / PICCIOTTO ARQUITECTOS - Commercial ArchitectureTerraz Interlomas / PICCIOTTO ARQUITECTOS - Commercial ArchitectureTerraz Interlomas / PICCIOTTO ARQUITECTOS - Commercial ArchitectureTerraz Interlomas / PICCIOTTO ARQUITECTOS - Commercial ArchitectureTerraz Interlomas / PICCIOTTO ARQUITECTOS - More Images+ 41

Naucalpan de Juárez, Mexico

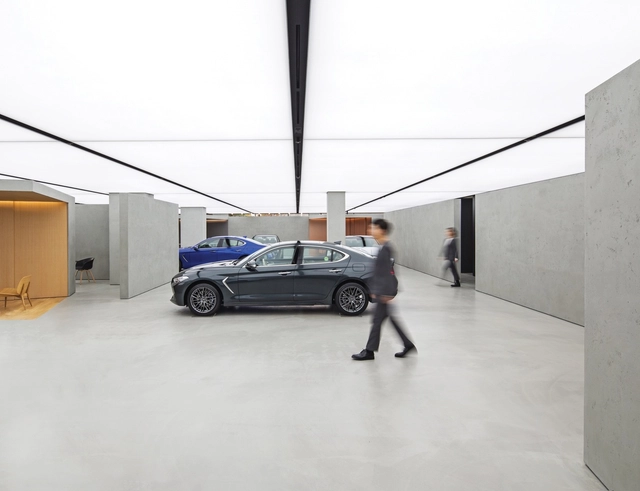
Genesis Gangnam Store / OMA

Genesis Gangnam Store / OMA - StoreGenesis Gangnam Store / OMA - StoreGenesis Gangnam Store / OMA - StoreGenesis Gangnam Store / OMA - StoreGenesis Gangnam Store / OMA - More Images+ 28

100 NORFOLK / ODA New York

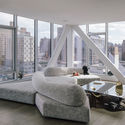
100 NORFOLK / ODA New York - Exterior Photography, Apartments, Facade100 NORFOLK / ODA New York - Interior Photography, Apartments100 NORFOLK / ODA New York - Apartments100 NORFOLK / ODA New York - Exterior Photography, Apartments, Facade, Cityscape100 NORFOLK / ODA New York - More Images+ 8

  • Architects: ODA New York
  • Area Area of this architecture project Area:  50000 ft²
  • Year Completion year of this architecture project Year:  2018
  • Manufacturers Brands with products used in this architecture project
    Manufacturers:  NY Stone

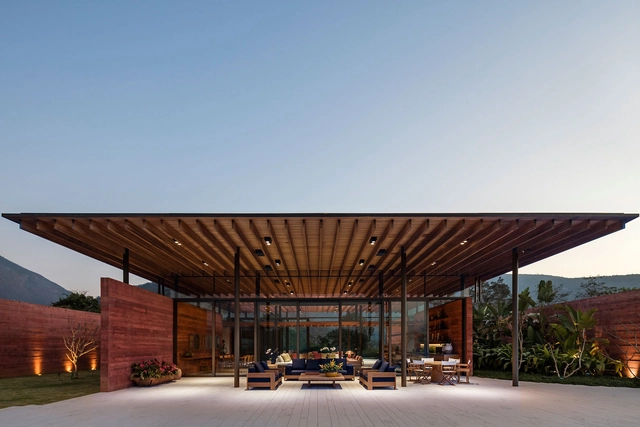
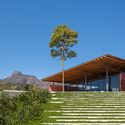
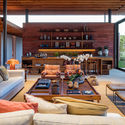
Casa Terra / Bernardes Arquitetura

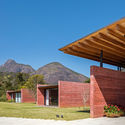
Casa Terra / Bernardes Arquitetura - HousesCasa Terra / Bernardes Arquitetura - HousesCasa Terra / Bernardes Arquitetura - HousesCasa Terra / Bernardes Arquitetura - HousesCasa Terra / Bernardes Arquitetura - More Images+ 11

Itaipava, Brazil
  • Area Area of this architecture project Area:  1000
  • Year Completion year of this architecture project Year:  2015
  • Manufacturers Brands with products used in this architecture project
    Manufacturers:  Alwitra, Sá Martins

Chucao House / Sebastián Browne + Javier Alcalde

Chucao House / Sebastián Browne + Javier Alcalde - House InteriorsChucao House / Sebastián Browne + Javier Alcalde - House InteriorsChucao House / Sebastián Browne + Javier Alcalde - House InteriorsChucao House / Sebastián Browne + Javier Alcalde - House InteriorsChucao House / Sebastián Browne + Javier Alcalde - More Images+ 38

  • Area Area of this architecture project Area:  212
  • Year Completion year of this architecture project Year:  2017
  • Manufacturers Brands with products used in this architecture project
    Manufacturers:  Cintac®, Cireza, Duomo, Forestal Neltume, Pizarreño, +1

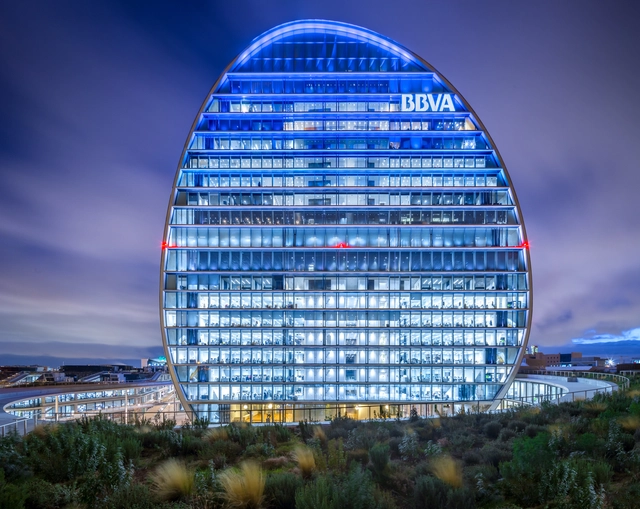
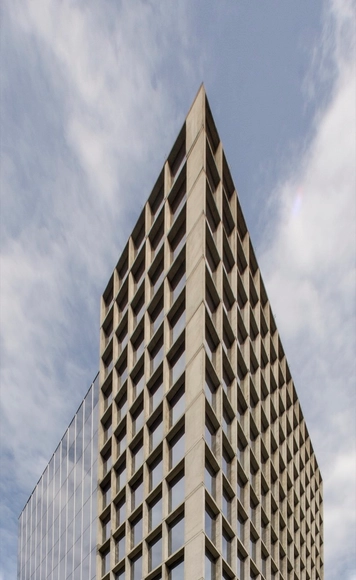
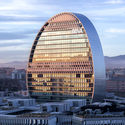

BBVA Headquarters / Herzog & de Meuron

BBVA Headquarters / Herzog & de Meuron - Interior Photography, Bank, FacadeBBVA Headquarters / Herzog & de Meuron - Exterior Photography, Bank, Facade, CityscapeBBVA Headquarters / Herzog & de Meuron - BankBBVA Headquarters / Herzog & de Meuron - Exterior Photography, Bank, FacadeBBVA Headquarters / Herzog & de Meuron - More Images+ 10

Madrid, Spain
  • Architects: Herzog & de Meuron
  • Area Area of this architecture project Area:  251979
  • Year Completion year of this architecture project Year:  2015
  • Manufacturers Brands with products used in this architecture project
    Manufacturers:  Alucoil, Effisus, Grupsa, Terraconti
  • Professionals: Herzog & de Meuron

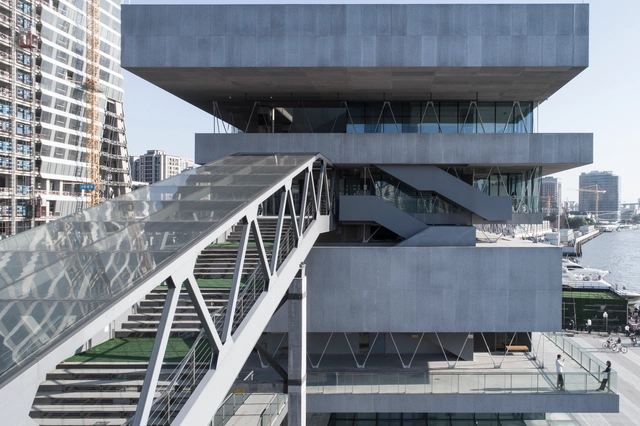
Shanghai Modern Art Museum / Atelier Deshaus

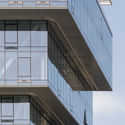
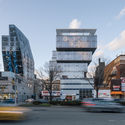
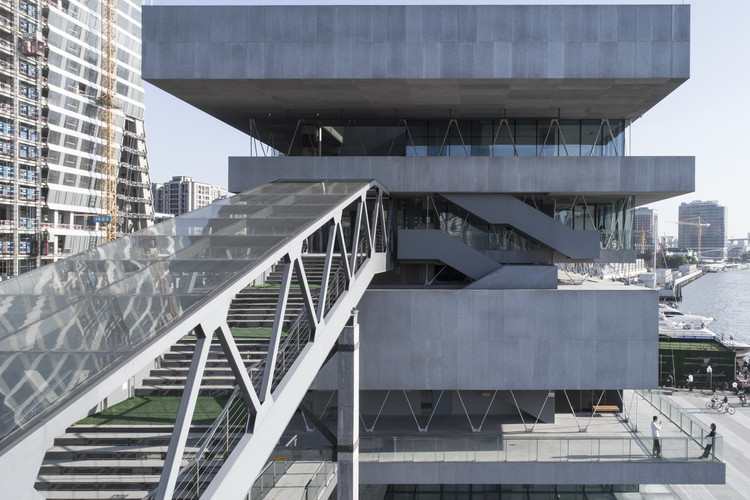
Shanghai Modern Art Museum / Atelier Deshaus - Refurbishment, FacadeShanghai Modern Art Museum / Atelier Deshaus - Refurbishment, Facade, BeamShanghai Modern Art Museum / Atelier Deshaus - Refurbishment, Stairs, HandrailShanghai Modern Art Museum / Atelier Deshaus - Refurbishment, Stairs, Facade, Handrail, CityscapeShanghai Modern Art Museum / Atelier Deshaus - More Images+ 39

Juraku Ro / GENETO

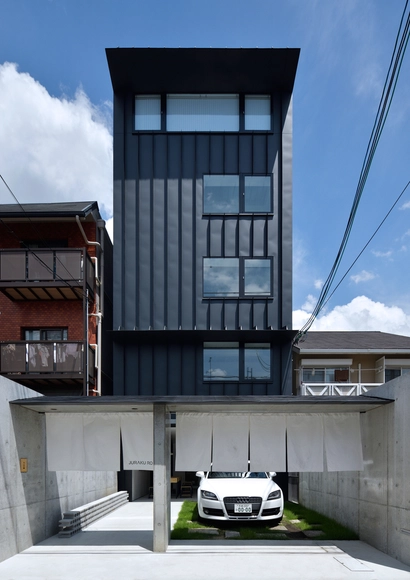
Juraku Ro / GENETO - Houses, Bedroom, Beam, Lighting, Table, Chair, BedJuraku Ro / GENETO - Houses, Facade, Door, ChairJuraku Ro / GENETO - Houses, Bathroom, HandrailJuraku Ro / GENETO - Houses, Facade, DoorJuraku Ro / GENETO - More Images+ 14

  • Architects: GENETO
  • Area Area of this architecture project Area:  685
  • Year Completion year of this architecture project Year:  2017

PUMP Gyms / NOZ Arquitectura

PUMP Gyms / NOZ Arquitectura - GymnasiumPUMP Gyms / NOZ Arquitectura - GymnasiumPUMP Gyms / NOZ Arquitectura - GymnasiumPUMP Gyms / NOZ Arquitectura - GymnasiumPUMP Gyms / NOZ Arquitectura - More Images+ 7

  • Architects: NOZ Arquitectura
  • Area Area of this architecture project Area:  1250
  • Year Completion year of this architecture project Year:  2013
  • Manufacturers Brands with products used in this architecture project
    Manufacturers:  Margres, 2tec2, Armstrong Ceilings, Bagno Design, ERIX, +2

Jingrui Tianfu Clubhouse / INNEST Design

Jingrui Tianfu Clubhouse / INNEST Design - Commercial ArchitectureJingrui Tianfu Clubhouse / INNEST Design - Commercial ArchitectureJingrui Tianfu Clubhouse / INNEST Design - Commercial ArchitectureJingrui Tianfu Clubhouse / INNEST Design - Commercial ArchitectureJingrui Tianfu Clubhouse / INNEST Design - More Images+ 21

  • Architects: INNEST意巢设计
    : 巢宇,曾广辉
  • Area Area of this architecture project Area:  2695
  • Year Completion year of this architecture project Year:  2018
  • Manufacturers Brands with products used in this architecture project
    Manufacturers:  MiX

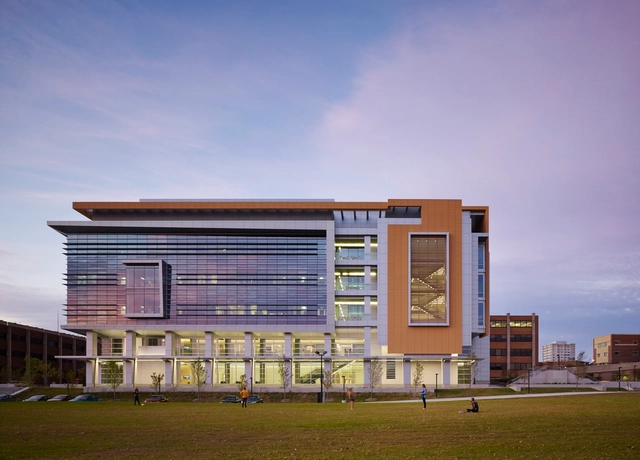
Kenwood Interdisciplinary Research Complex / Flad Architects


Kenwood Interdisciplinary Research Complex / Flad Architects - Research Center, Table, ChairKenwood Interdisciplinary Research Complex / Flad Architects - Research Center, FacadeKenwood Interdisciplinary Research Complex / Flad Architects - Research Center, FacadeKenwood Interdisciplinary Research Complex / Flad Architects - Research Center, Facade, Beam, ChairKenwood Interdisciplinary Research Complex / Flad Architects - More Images+ 10

High-Complexity Laboratories – fpm / IK arquitectura

High-Complexity Laboratories – fpm / IK arquitectura - Laboratory
© Gonzalo Viramonte

High-Complexity Laboratories – fpm / IK arquitectura - LaboratoryHigh-Complexity Laboratories – fpm / IK arquitectura - LaboratoryHigh-Complexity Laboratories – fpm / IK arquitectura - LaboratoryHigh-Complexity Laboratories – fpm / IK arquitectura - LaboratoryHigh-Complexity Laboratories – fpm / IK arquitectura - More Images+ 26

  • Architects: IK arquitectura
  • Area Area of this architecture project Area:  1973
  • Year Completion year of this architecture project Year:  2017
  • Manufacturers Brands with products used in this architecture project
    Manufacturers:  Metaldesign, Aktual Equipamientos, Alcons, Construcciones metálicas Luis Raspa, SIMSA

Vespucio Córdova Building / Ramón Coz + Benjamín Ortiz + Renato Jiménez

Vespucio Córdova Building / Ramón Coz + Benjamín Ortiz + Renato Jiménez - Office Buildings, FacadeVespucio Córdova Building / Ramón Coz + Benjamín Ortiz + Renato Jiménez - Office Buildings, Facade, StairsVespucio Córdova Building / Ramón Coz + Benjamín Ortiz + Renato Jiménez - Office Buildings, Facade, DoorVespucio Córdova Building / Ramón Coz + Benjamín Ortiz + Renato Jiménez - Office Buildings, FacadeVespucio Córdova Building / Ramón Coz + Benjamín Ortiz + Renato Jiménez - More Images+ 55

  • Area Area of this architecture project Area:  12480
  • Year Completion year of this architecture project Year:  2013
  • Manufacturers Brands with products used in this architecture project
    Manufacturers:  Arquetipo, Atika, Concret Doctor, tecnomadera, thyssenkrupp

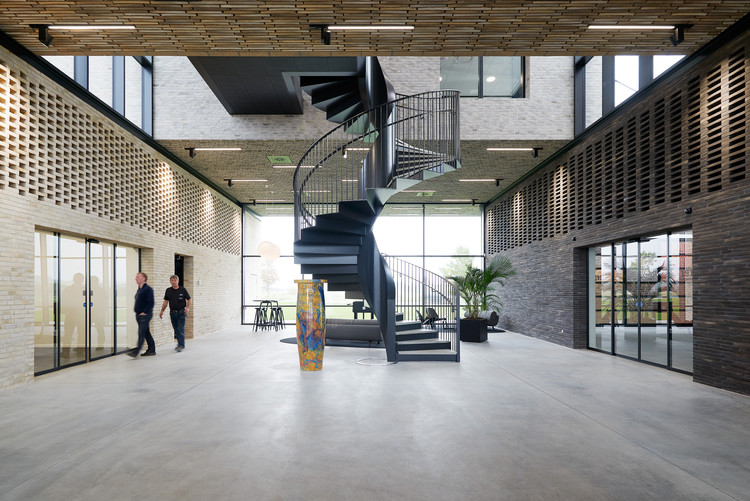
The Hammershøj Brick Factory / Cubo Arkitekter

The Hammershøj Brick Factory / Cubo Arkitekter - Showroom, Beam, Facade
© Martin Schubert

The Hammershøj Brick Factory / Cubo Arkitekter - Showroom, Courtyard, Door, Facade, StairsThe Hammershøj Brick Factory / Cubo Arkitekter - ShowroomThe Hammershøj Brick Factory / Cubo Arkitekter - Showroom, BeamThe Hammershøj Brick Factory / Cubo Arkitekter - Showroom, FacadeThe Hammershøj Brick Factory / Cubo Arkitekter - More Images+ 10