1. ArchDaily
  2. Steel

Steel

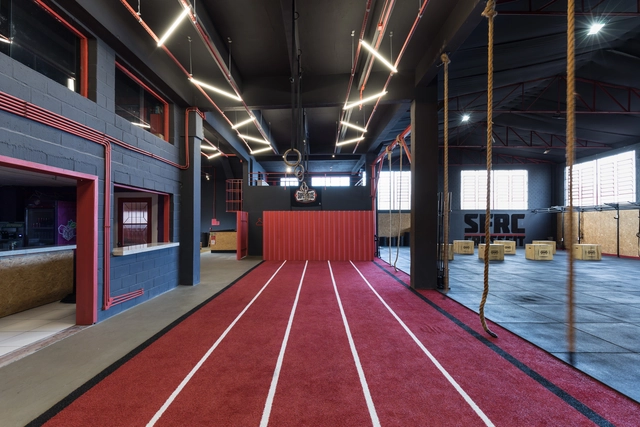
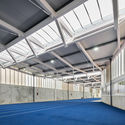
SuperForce CrossFit / Grupo Nuvem Arquitetura

SuperForce CrossFit / Grupo Nuvem Arquitetura - GymnasiumSuperForce CrossFit / Grupo Nuvem Arquitetura - GymnasiumSuperForce CrossFit / Grupo Nuvem Arquitetura - GymnasiumSuperForce CrossFit / Grupo Nuvem Arquitetura - GymnasiumSuperForce CrossFit / Grupo Nuvem Arquitetura - More Images+ 19

•
Vila Ipiranga, Brazil
  • Area Area of this architecture project Area:  944 m²
  • Year Completion year of this architecture project Year:  2018
  • Manufacturers Brands with products used in this architecture project
    Manufacturers:  Amauri Tintas, Crelsul, JA Marcenaria, Leroy Merlín, Sul Modulos

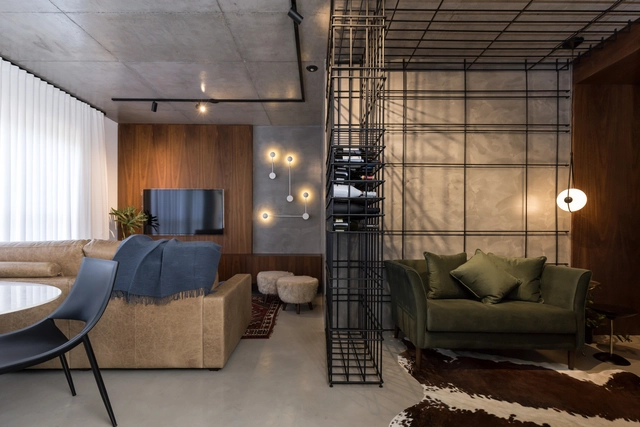
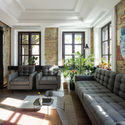
MaxHaus Loft 304 / Estúdio VOE

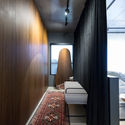
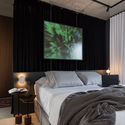
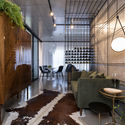
MaxHaus Loft 304 / Estúdio VOE - Apartment InteriorsMaxHaus Loft 304 / Estúdio VOE - Apartment InteriorsMaxHaus Loft 304 / Estúdio VOE - Apartment InteriorsMaxHaus Loft 304 / Estúdio VOE - Apartment InteriorsMaxHaus Loft 304 / Estúdio VOE - More Images+ 48

  • Architects: Estúdio VOE
  • Area Area of this architecture project Area:  68 m²
  • Year Completion year of this architecture project Year:  2018
  • Manufacturers Brands with products used in this architecture project
    Manufacturers:  Guararapes, Guilherme Wentz, Lurca Azulejos, Mezas, Portobello Shop

House in Porto 2 / João Vieira de Campos

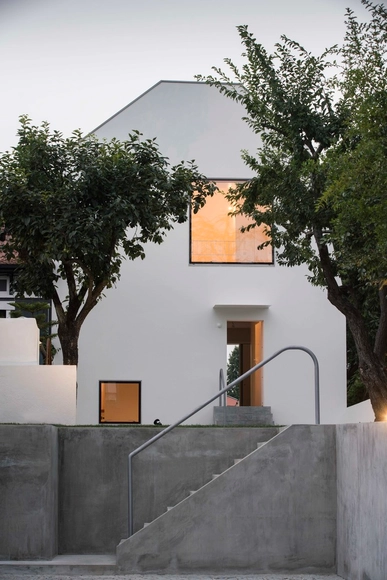
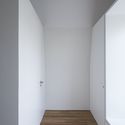
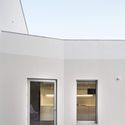
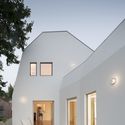
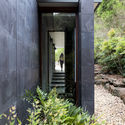
House in Porto 2 / João Vieira de Campos - Interior Photography, HousesHouse in Porto 2 / João Vieira de Campos - HousesHouse in Porto 2 / João Vieira de Campos - Interior Photography, Houses, FacadeHouse in Porto 2 / João Vieira de Campos - Exterior Photography, Houses, Facade, DoorHouse in Porto 2 / João Vieira de Campos - More Images+ 15

•
Oporto, Portugal

Apartments @ 143 / Plan Loci

Apartments @ 143 / Plan Loci - Exterior Photography, Residential, Facade
© Saptarshi Sanyal

Apartments @ 143 / Plan Loci - ResidentialApartments @ 143 / Plan Loci - ResidentialApartments @ 143 / Plan Loci - ResidentialApartments @ 143 / Plan Loci - Exterior Photography, Residential, FacadeApartments @ 143 / Plan Loci - More Images+ 10

•
New Delhi, India
  • Architects: Plan Loci
  • Area Area of this architecture project Area:  1800 ft²
  • Year Completion year of this architecture project Year:  2015
  • Manufacturers Brands with products used in this architecture project
    Manufacturers:  Saint-Gobain, Fundermax, Hunter Douglas, Jindal Steel

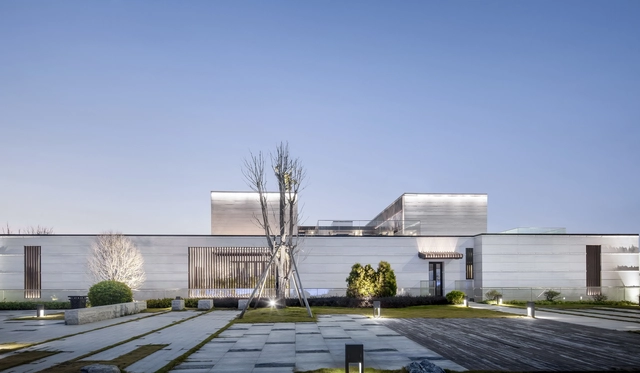
Haiyue Community Cultural Center / L&M DESIGN LAB

Haiyue Community Cultural Center / L&M DESIGN LAB - Cultural CenterHaiyue Community Cultural Center / L&M DESIGN LAB - Cultural CenterHaiyue Community Cultural Center / L&M DESIGN LAB - Cultural CenterHaiyue Community Cultural Center / L&M DESIGN LAB - Cultural CenterHaiyue Community Cultural Center / L&M DESIGN LAB - More Images+ 15

  • Architects: L&M DESIGN LAB
  • Area Area of this architecture project Area:  1257 m²
  • Year Completion year of this architecture project Year:  2018
  • Manufacturers Brands with products used in this architecture project
    Manufacturers:  坚美&诺托
  • Professionals: CCD, L&M Design Lab

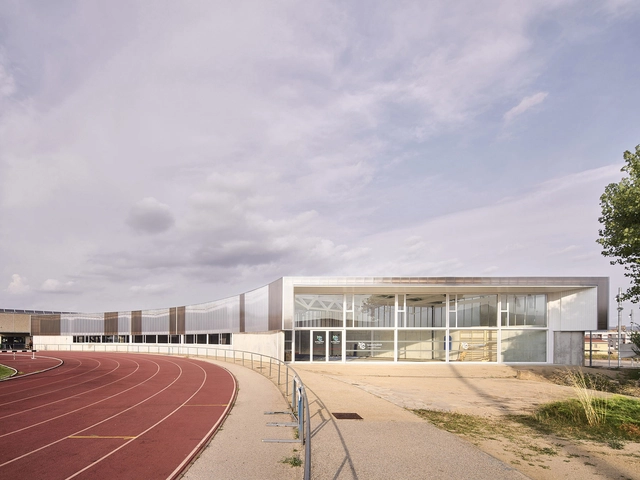
CAI Athletic Pavilion / GAP Associates

CAI Athletic Pavilion / GAP Associates - Recreation & TrainingCAI Athletic Pavilion / GAP Associates - Recreation & TrainingCAI Athletic Pavilion / GAP Associates - Recreation & TrainingCAI Athletic Pavilion / GAP Associates - Recreation & TrainingCAI Athletic Pavilion / GAP Associates - More Images+ 7

  • Architects: GAP Associates
  • Area Area of this architecture project Area:  835 m²
  • Year Completion year of this architecture project Year:  2018
  • Manufacturers Brands with products used in this architecture project
    Manufacturers:  Deri S.L., Electromecánica Cabré, Finestres Anoia, Saltoki Igualada

BURSA / balbek bureau

BURSA / balbek bureau - GalleryBURSA / balbek bureau - GalleryBURSA / balbek bureau - GalleryBURSA / balbek bureau - GalleryBURSA / balbek bureau - More Images+ 38

  • Interior Designers: balbek bureau
    : Nata Kurilenko, Liuba Myronchuk, Alexey Haro
  • Area Area of this architecture project Area:  1900 m²
  • Year Completion year of this architecture project Year:  2018
  • Manufacturers Brands with products used in this architecture project
    Manufacturers:  Contatto, FARO Barcelona, Interface, Menu, Astro Lighting, +15

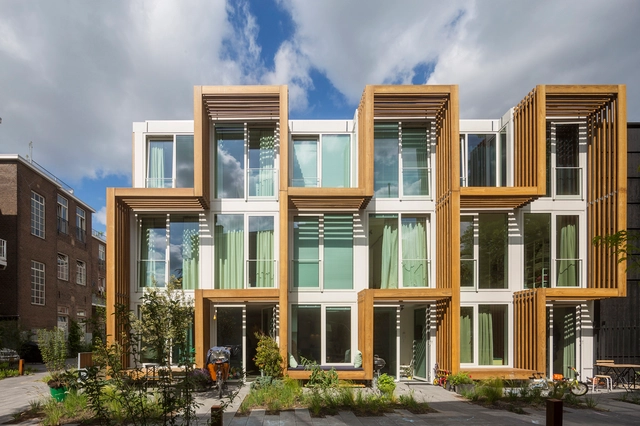
Funenhof / Eden District

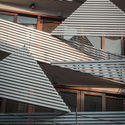
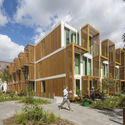
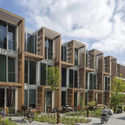
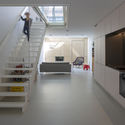
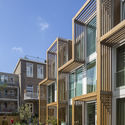
Funenhof / Eden District - Exterior Photography, Apartments, FacadeFunenhof / Eden District - Exterior Photography, Apartments, FacadeFunenhof / Eden District - Interior Photography, Apartments, Stairs, Door, CountertopFunenhof / Eden District - Exterior Photography, Apartments, FacadeFunenhof / Eden District - More Images+ 10

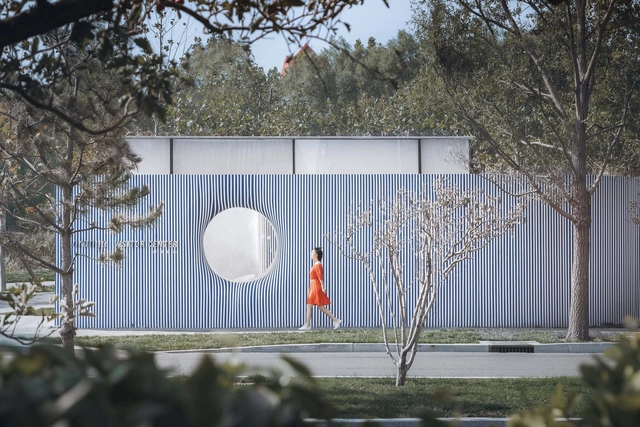
Striped House / Wutopia Lab

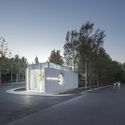
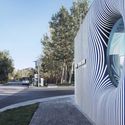
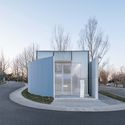
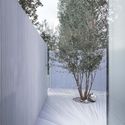
Striped House / Wutopia Lab - Services Striped House / Wutopia Lab - Services Striped House / Wutopia Lab - Services Striped House / Wutopia Lab - Services Striped House / Wutopia Lab - More Images+ 40

•
Qinhuangdao, China
  • Architects: Wutopia Lab
  • Area Area of this architecture project Area:  35 m²
  • Year Completion year of this architecture project Year:  2018

River View Service Stations / Atelier Z+

River View Service Stations / Atelier Z+ - Exterior Photography, Pavilion, CityscapeRiver View Service Stations / Atelier Z+ - Exterior Photography, Pavilion, CityscapeRiver View Service Stations / Atelier Z+ - Exterior Photography, Pavilion, CityscapeRiver View Service Stations / Atelier Z+ - Exterior Photography, Pavilion, CityscapeRiver View Service Stations / Atelier Z+ - More Images+ 84

•
Huangpu, China

Shoreham House / Tim Spicer Architects

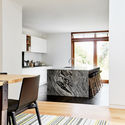
Shoreham House / Tim Spicer Architects - Interior Photography, Houses, Table, ChairShoreham House / Tim Spicer Architects - Interior Photography, Houses, FacadeShoreham House / Tim Spicer Architects - Exterior Photography, Houses, Garden, FacadeShoreham House / Tim Spicer Architects - Interior Photography, Houses, Kitchen, Chair, TableShoreham House / Tim Spicer Architects - More Images+ 8

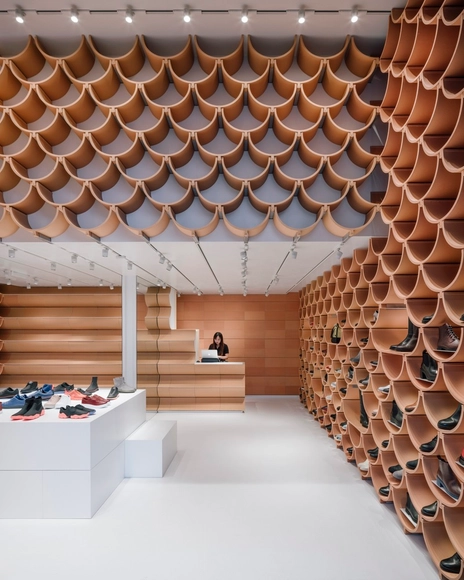
Camper Paseo de Gracia / Kengo Kuma & Associates

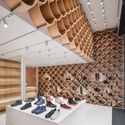
Camper Paseo de Gracia / Kengo Kuma & Associates - StoreCamper Paseo de Gracia / Kengo Kuma & Associates - StoreCamper Paseo de Gracia / Kengo Kuma & Associates - Interior Photography, StoreCamper Paseo de Gracia / Kengo Kuma & Associates - Interior Photography, Store, LightingCamper Paseo de Gracia / Kengo Kuma & Associates - More Images+ 26

•
Barcelona, Spain

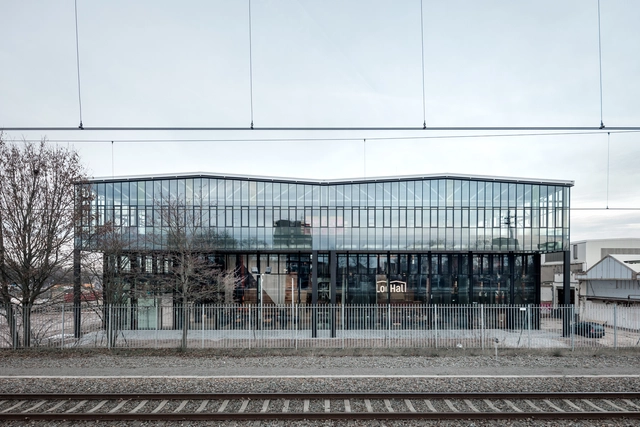
LocHal Library / CIVIC architects + Braaksma & Roos architectenbureau + Inside Outside + Mecanoo

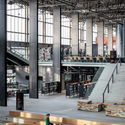
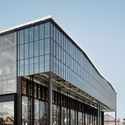
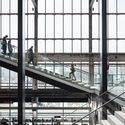
LocHal Library / CIVIC architects + Braaksma & Roos architectenbureau + Inside Outside +  Mecanoo - Adaptive ReuseLocHal Library / CIVIC architects + Braaksma & Roos architectenbureau + Inside Outside +  Mecanoo - Interior Photography, Adaptive Reuse, Kitchen, LightingLocHal Library / CIVIC architects + Braaksma & Roos architectenbureau + Inside Outside +  Mecanoo - Exterior Photography, Adaptive Reuse, FacadeLocHal Library / CIVIC architects + Braaksma & Roos architectenbureau + Inside Outside +  Mecanoo - Drawings, Adaptive Reuse, Stairs, Facade, Beam, HandrailLocHal Library / CIVIC architects + Braaksma & Roos architectenbureau + Inside Outside +  Mecanoo - More Images+ 36

Shenzhen Longgang Three Museums and One City / CCDI

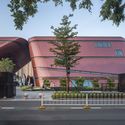
Shenzhen Longgang Three Museums and One City / CCDI -  Science CenterShenzhen Longgang Three Museums and One City / CCDI -  Science CenterShenzhen Longgang Three Museums and One City / CCDI -  Science CenterShenzhen Longgang Three Museums and One City / CCDI -  Science CenterShenzhen Longgang Three Museums and One City / CCDI - More Images+ 27

  • Architects: CCDI
  • Area Area of this architecture project Area:  35822 m²
  • Year Completion year of this architecture project Year:  2018

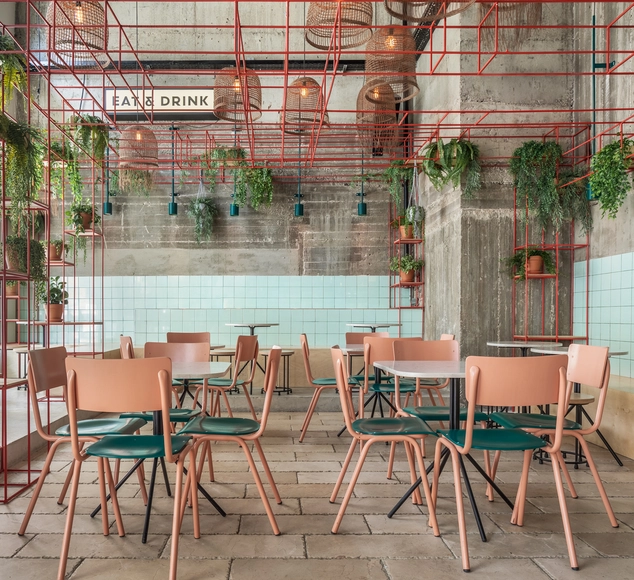
Mar@Co Restaurant / Naomi Szwec + Noa Ben Yehuda

Mar@Co Restaurant / Naomi Szwec + Noa Ben Yehuda - RestaurantMar@Co Restaurant / Naomi Szwec + Noa Ben Yehuda - RestaurantMar@Co Restaurant / Naomi Szwec + Noa Ben Yehuda - RestaurantMar@Co Restaurant / Naomi Szwec + Noa Ben Yehuda - RestaurantMar@Co Restaurant / Naomi Szwec + Noa Ben Yehuda - More Images+ 10

•
Tel Aviv-Yafo, Israel
  • Year Completion year of this architecture project Year:  2018
  • Manufacturers Brands with products used in this architecture project
    Manufacturers:  United Seats

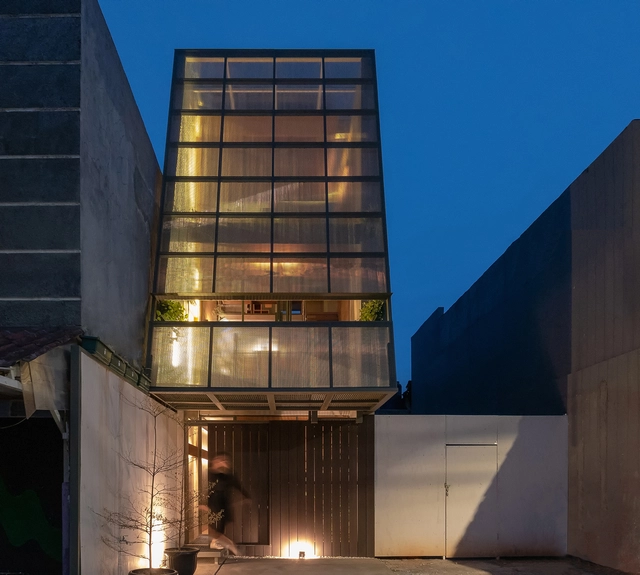
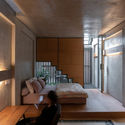
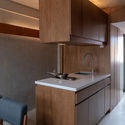
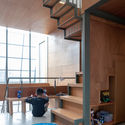
3500 Millimetre House / Ago Architects

3500 Millimetre House / Ago Architects - Exterior Photography, Houses, Facade3500 Millimetre House / Ago Architects - Interior Photography, Houses, Bedroom, Bed3500 Millimetre House / Ago Architects - Interior Photography, Houses, Kitchen, Countertop, Chair3500 Millimetre House / Ago Architects - Interior Photography, Houses, Stairs, Beam, Table3500 Millimetre House / Ago Architects - More Images+ 24

•
South Jakarta, Indonesia
  • Architects: Ago Architects
  • Area Area of this architecture project Area:  100 m²
  • Year Completion year of this architecture project Year:  2018
  • Manufacturers Brands with products used in this architecture project
    Manufacturers:  3M, Dusaspun, M-system, Modena

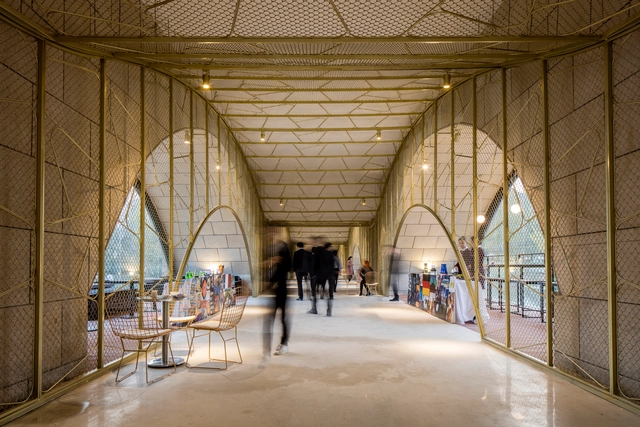

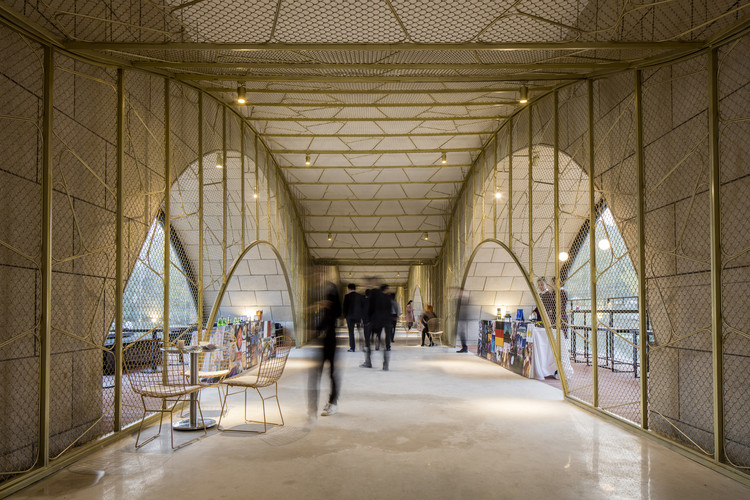
Vita - The Fortune Bridge / ARIZON DESIGN

Vita - The Fortune Bridge / ARIZON DESIGN - Interior Photography, Restaurant, Table, ChairVita - The Fortune Bridge / ARIZON DESIGN - Interior Photography, Restaurant, Arch, Door, ArcadeVita - The Fortune Bridge / ARIZON DESIGN - Interior Photography, Restaurant, Arch, Door, FacadeVita - The Fortune Bridge / ARIZON DESIGN - RestaurantVita - The Fortune Bridge / ARIZON DESIGN - More Images+ 10

•
Zhengzhou, China
  • Architects: ARIZON DESIGN
  • Area Area of this architecture project Area:  1100 m²
  • Year Completion year of this architecture project Year:  2017

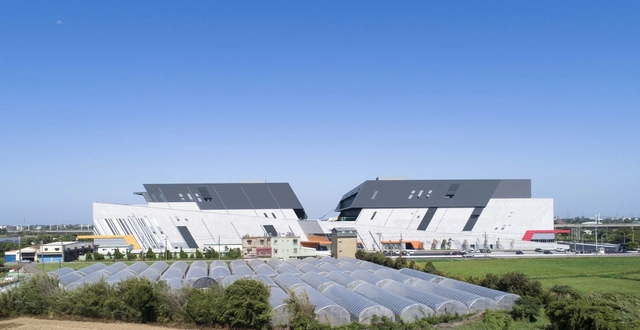
ALP Ally Logistics Republic Yangmei / JJP Architects & Planners

ALP Ally Logistics Republic Yangmei / JJP Architects & Planners - Exterior Photography, Factory, CityscapeALP Ally Logistics Republic Yangmei / JJP Architects & Planners - Exterior Photography, Factory, FacadeALP Ally Logistics Republic Yangmei / JJP Architects & Planners - FactoryALP Ally Logistics Republic Yangmei / JJP Architects & Planners - Exterior Photography, Factory, FacadeALP Ally Logistics Republic Yangmei / JJP Architects & Planners - More Images+ 18