1. ArchDaily
  2. Steel

Steel

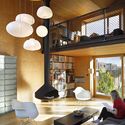
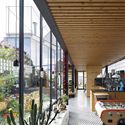
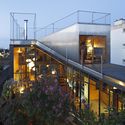
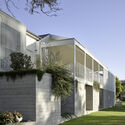
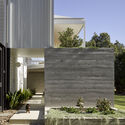
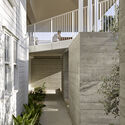
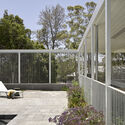
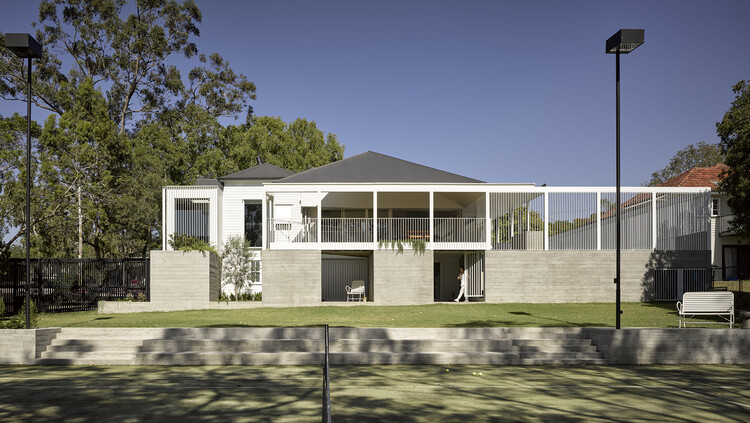
Landscape House / Mabire Reich

Landscape House / Mabire Reich - Renovation, Facade, Beam, ChairLandscape House / Mabire Reich - Renovation, Beam, Lighting, Table, ChairLandscape House / Mabire Reich - Renovation, Garden, Facade, Beam, Table, Chair, BenchLandscape House / Mabire Reich - Renovation, Facade, HandrailLandscape House / Mabire Reich - More Images+ 44

  • Architects: Mabire Reich
  • Area Area of this architecture project Area:  185 m²
  • Year Completion year of this architecture project Year:  2015
  • Manufacturers Brands with products used in this architecture project
    Manufacturers:  Focus
  • Professionals: E2C

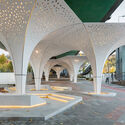
(Extra)Ordinary Arboretum / Emer-sys
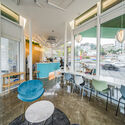
(Extra)Ordinary Arboretum / Emer-sys - Interior Photography, Installations & Structures, Facade(Extra)Ordinary Arboretum / Emer-sys - Interior Photography, Installations & Structures, Table, Chair(Extra)Ordinary Arboretum / Emer-sys - Interior Photography, Installations & Structures, Facade, Arch(Extra)Ordinary Arboretum / Emer-sys - Exterior Photography, Installations & Structures(Extra)Ordinary Arboretum / Emer-sys - More Images+ 25
Community Canvas School / pk_iNCEPTiON
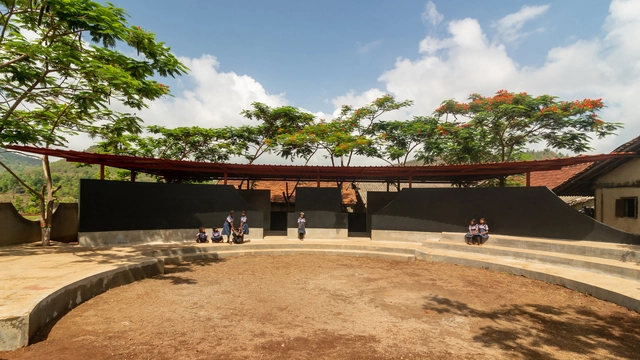
Community Canvas School / pk_iNCEPTiON - Exterior Photography, Community CenterCommunity Canvas School / pk_iNCEPTiON - Interior Photography, Community Center, Facade, Beam, ArchCommunity Canvas School / pk_iNCEPTiON - Exterior Photography, Community CenterCommunity Canvas School / pk_iNCEPTiON - Exterior Photography, Community CenterCommunity Canvas School / pk_iNCEPTiON - More Images+ 27

  • Architects: pk_iNCEPTiON
  • Area Area of this architecture project Area:  64 m²
  • Year Completion year of this architecture project Year:  2021
  • Professionals: Talware Group

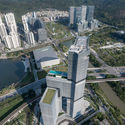
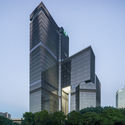
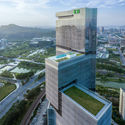
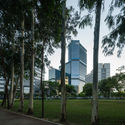
Nansha Kingboard Plaza / Aedas

Nansha Kingboard Plaza / Aedas - Exterior Photography, OfficesNansha Kingboard Plaza / Aedas - Exterior Photography, OfficesNansha Kingboard Plaza / Aedas - Exterior Photography, OfficesNansha Kingboard Plaza / Aedas - Exterior Photography, OfficesNansha Kingboard Plaza / Aedas - More Images+ 26

•
Guangzhou, China
  • Architects: Aedas
  • Area Area of this architecture project Area:  80762 m²
  • Year Completion year of this architecture project Year:  2021

In-Hutong Renewal of Chuziying Hutong 3 / CU Office
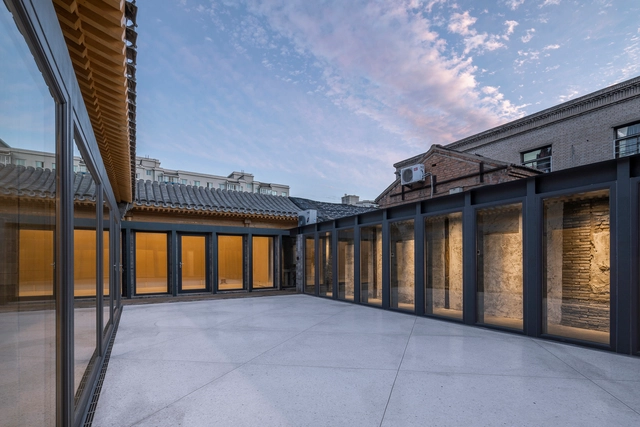
In-Hutong Renewal of Chuziying Hutong 3 / CU Office - Exterior Photography, Renovation, Door, FacadeIn-Hutong Renewal of Chuziying Hutong 3 / CU Office - Exterior Photography, Renovation, Courtyard, Facade, Door, StairsIn-Hutong Renewal of Chuziying Hutong 3 / CU Office - Exterior Photography, Renovation, FacadeIn-Hutong Renewal of Chuziying Hutong 3 / CU Office - Interior Photography, Renovation, Beam, Facade, Column, DoorIn-Hutong Renewal of Chuziying Hutong 3 / CU Office - More Images+ 37
  • Architects: CU Office
  • Area Area of this architecture project Area:  165 m²
  • Year Completion year of this architecture project Year:  2021

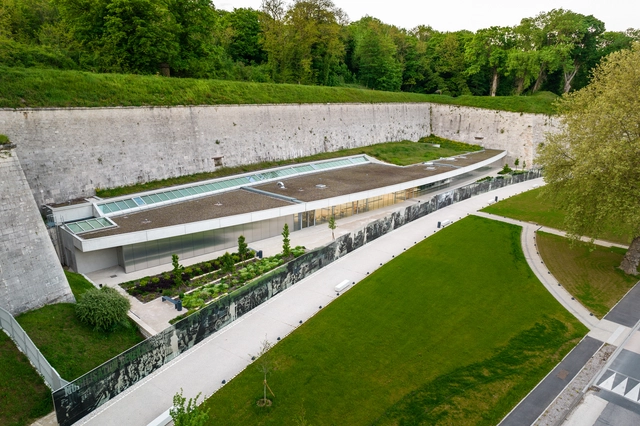
Verdun Citadel / INCA Architectes

Verdun Citadel / INCA Architectes - Exterior Photography, Interpretation CenterVerdun Citadel / INCA Architectes - Interior Photography, Interpretation CenterVerdun Citadel / INCA Architectes - Exterior Photography, Interpretation Center, FacadeVerdun Citadel / INCA Architectes - Interior Photography, Interpretation Center, ArchVerdun Citadel / INCA Architectes - More Images+ 23

•
Verdun District, France
  • Architects: INCA Architectes
  • Area Area of this architecture project Area:  900 m²
  • Year Completion year of this architecture project Year:  2021
  • Manufacturers Brands with products used in this architecture project
    Manufacturers:  Alucobond
  • Professionals: MasKarade

Bestseller Shanghai Office / Linehouse
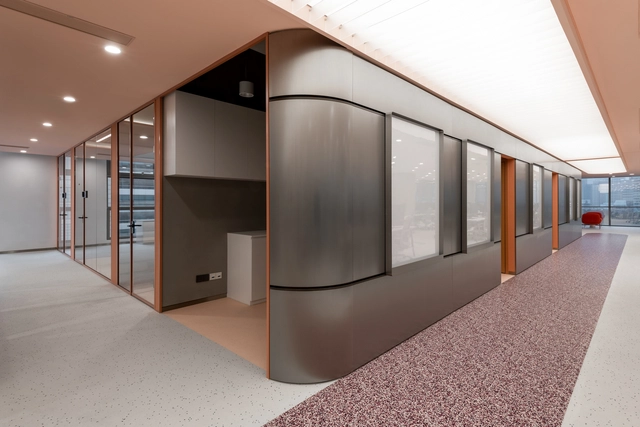
Bestseller Shanghai Office / Linehouse - Interior Photography, Offices InteriorsBestseller Shanghai Office / Linehouse - Interior Photography, Offices Interiors, Table, Chair, LightingBestseller Shanghai Office / Linehouse - Interior Photography, Offices Interiors, Kitchen, FacadeBestseller Shanghai Office / Linehouse - Interior Photography, Offices Interiors, Table, ChairBestseller Shanghai Office / Linehouse - More Images+ 13
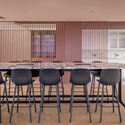
  • Interior Designers: Linehouse
  • Area Area of this architecture project Area:  1361 m²
  • Year Completion year of this architecture project Year:  2020
  • Manufacturers Brands with products used in this architecture project
    Manufacturers:  Bentu, CUUNION, Mario Tsai, Tarkett, ZaoZuo

Park Union Bridge / Diller Scofidio + Renfro
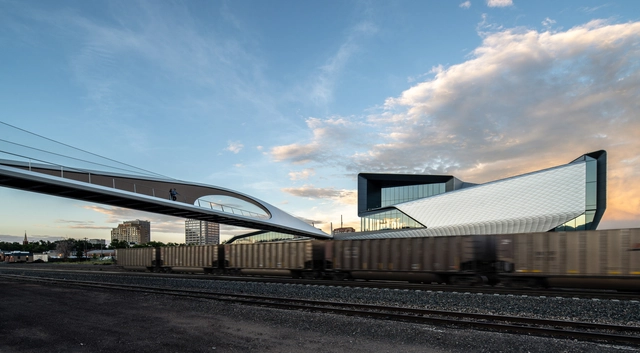
Park Union Bridge / Diller Scofidio + Renfro - Exterior Photography, Pedestrian BridgePark Union Bridge / Diller Scofidio + Renfro - Exterior Photography, Pedestrian BridgePark Union Bridge / Diller Scofidio + Renfro - Exterior Photography, Pedestrian BridgePark Union Bridge / Diller Scofidio + Renfro - Exterior Photography, Pedestrian BridgePark Union Bridge / Diller Scofidio + Renfro - More Images+ 18

•
Colorado Springs, United States

Mula Preta Store / EMA - Escritório Metropolitano de Arquitetura

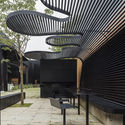
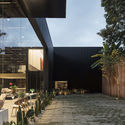
Mula Preta Store / EMA - Escritório Metropolitano de Arquitetura - Exterior Photography, StoreMula Preta Store / EMA - Escritório Metropolitano de Arquitetura - Exterior Photography, StoreMula Preta Store / EMA - Escritório Metropolitano de Arquitetura - Interior Photography, Store, FacadeMula Preta Store / EMA - Escritório Metropolitano de Arquitetura - Exterior Photography, Store, ChairMula Preta Store / EMA - Escritório Metropolitano de Arquitetura - More Images+ 15
•
São Paulo, Brazil
  • Area Area of this architecture project Area:  680 m²
  • Year Completion year of this architecture project Year:  2020
  • Manufacturers Brands with products used in this architecture project
    Manufacturers:  Arcelor Mittal, Companhia do Mármore

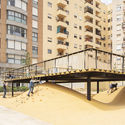
Playground Landscapes at Santa María Mazzarello Square / HDH arquitectos

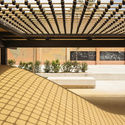
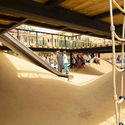
Playground Landscapes at Santa María Mazzarello Square / HDH arquitectos - Exterior Photography, Refurbishment, Stairs, FacadePlayground Landscapes at Santa María Mazzarello Square / HDH arquitectos - Interior Photography, RefurbishmentPlayground Landscapes at Santa María Mazzarello Square / HDH arquitectos - Interior Photography, Refurbishment, HandrailPlayground Landscapes at Santa María Mazzarello Square / HDH arquitectos - Interior Photography, Refurbishment, FacadePlayground Landscapes at Santa María Mazzarello Square / HDH arquitectos - More Images+ 15
  • Architects: HDH arquitectos
  • Area Area of this architecture project Area:  1249 m²
  • Year Completion year of this architecture project Year:  2019
  • Manufacturers Brands with products used in this architecture project
    Manufacturers:  AutoDesk, Chaos Group, Adobe Systems Incorporated, LURKOI, Robert McNeel & Associates, +1

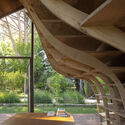
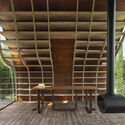
The Writer’s Cabin / MuDD Architects
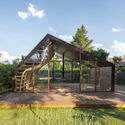
The Writer’s Cabin / MuDD Architects - Exterior Photography, OfficesThe Writer’s Cabin / MuDD Architects - Exterior Photography, Offices, BeamThe Writer’s Cabin / MuDD Architects - Interior Photography, Offices, Beam, TableThe Writer’s Cabin / MuDD Architects - Interior Photography, Offices, FacadeThe Writer’s Cabin / MuDD Architects - More Images+ 23
  • Architects: MuDD Architects
  • Area Area of this architecture project Area:  27 m²
  • Year Completion year of this architecture project Year:  2021

Euphoria Bridal Gallery / Ngoac Space

Euphoria Bridal Gallery / Ngoac Space - Retail

Euphoria Bridal Gallery / Ngoac Space - Interior Photography, Retail , Stairs, Handrail, FacadeEuphoria Bridal Gallery / Ngoac Space - Interior Photography, Retail , Bathroom, Door, Facade, Table, ChairEuphoria Bridal Gallery / Ngoac Space - Interior Photography, Retail , BeamEuphoria Bridal Gallery / Ngoac Space - Retail Euphoria Bridal Gallery / Ngoac Space - More Images+ 20

•
Da Nang, Vietnam
  • Architects: Ngoac Space
  • Area Area of this architecture project Area:  250 m²
  • Year Completion year of this architecture project Year:  2021
  • Professionals: Ori Lighting

“Heart of Yongan” Community Center / TJAD
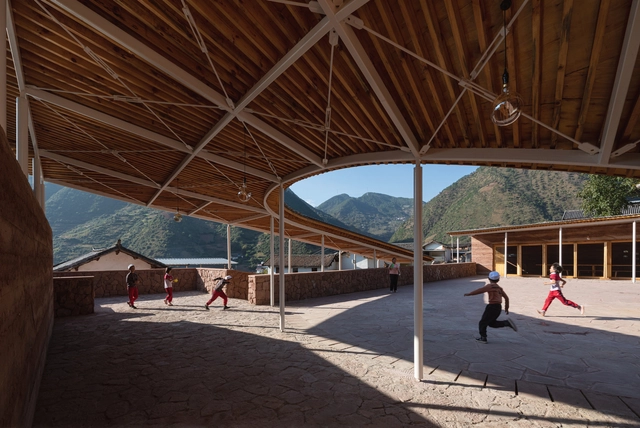
“Heart of Yongan” Community Center / TJAD - Exterior Photography, Community Center, Facade“Heart of Yongan” Community Center / TJAD - Interior Photography, Community Center, Facade, Arch“Heart of Yongan” Community Center / TJAD - Interior Photography, Community Center, Facade, Column, Beam, Door“Heart of Yongan” Community Center / TJAD - Interior Photography, Community Center, Facade, Handrail, Beam, Arch, Column“Heart of Yongan” Community Center / TJAD - More Images+ 33
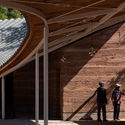
  • Architects: TJAD
  • Area Area of this architecture project Area:  480 m²
  • Year Completion year of this architecture project Year:  2020

Brewery Hall / mehr* architekten

Brewery Hall / mehr* architekten - Interior Photography, BreweryBrewery Hall / mehr* architekten - Exterior Photography, BreweryBrewery Hall / mehr* architekten - Interior Photography, Brewery, LightingBrewery Hall / mehr* architekten - Exterior Photography, Brewery, FacadeBrewery Hall / mehr* architekten - More Images+ 17

•
Kirchheim unter Teck, Germany

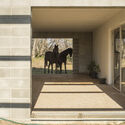
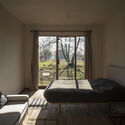
Santo Caralampio Shed / Arturo Franco
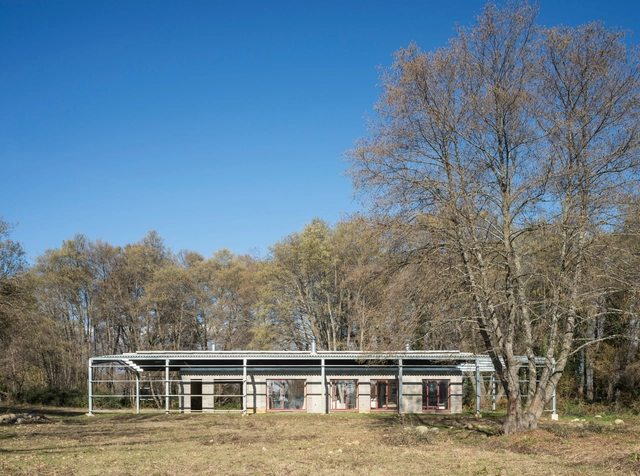
Santo Caralampio Shed / Arturo Franco - Exterior Photography, Houses, FenceSanto Caralampio Shed / Arturo Franco - Interior Photography, Houses, DoorSanto Caralampio Shed / Arturo Franco - Interior Photography, Houses, BedroomSanto Caralampio Shed / Arturo Franco - Exterior Photography, Houses, FenceSanto Caralampio Shed / Arturo Franco - More Images+ 18
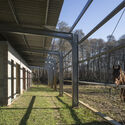
•
Madrigal de la Vera, Spain
  • Architects: Arturo Franco
  • Area Area of this architecture project Area:  157 m²
  • Year Completion year of this architecture project Year:  2016
  • Manufacturers Brands with products used in this architecture project
    Manufacturers:  GPS Técnicas Metálicas

Park Road House / Lineburg Wang

Park Road House / Lineburg Wang - Exterior Photography, HousesPark Road House / Lineburg Wang - Exterior Photography, HousesPark Road House / Lineburg Wang - Interior Photography, HousesPark Road House / Lineburg Wang - Exterior Photography, Houses, FencePark Road House / Lineburg Wang - More Images+ 20

•
Brisbane, Australia

Safezone Shelter / Shma Company Limited
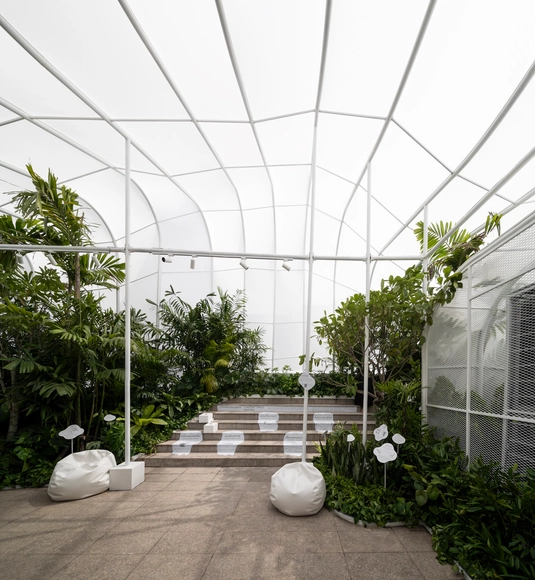
Safezone Shelter / Shma Company Limited - Interior Photography, Sustainability & Green DesignSafezone Shelter / Shma Company Limited - Exterior Photography, Sustainability & Green Design, GardenSafezone Shelter / Shma Company Limited - Interior Photography, Sustainability & Green DesignSafezone Shelter / Shma Company Limited - Exterior Photography, Sustainability & Green Design, FacadeSafezone Shelter / Shma Company Limited - More Images+ 21
Burasiri Pattanakarn Clubhouse / Baiyah Studio
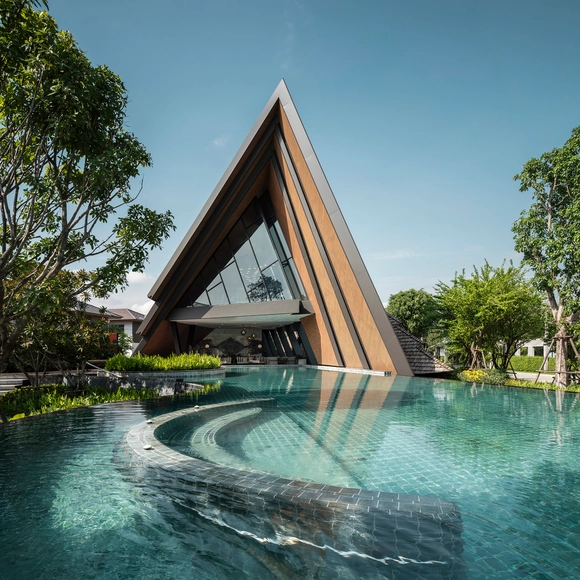
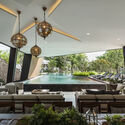
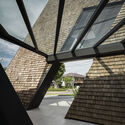
Burasiri Pattanakarn Clubhouse / Baiyah Studio  - Exterior Photography, Wellness InteriorsBurasiri Pattanakarn Clubhouse / Baiyah Studio  - Interior Photography, Wellness Interiors, TableBurasiri Pattanakarn Clubhouse / Baiyah Studio  - Exterior Photography, Wellness Interiors, FacadeBurasiri Pattanakarn Clubhouse / Baiyah Studio  - Exterior Photography, Wellness Interiors, FacadeBurasiri Pattanakarn Clubhouse / Baiyah Studio  - More Images+ 31
  • Architects: Baiyah Studio
  • Area Area of this architecture project Area:  545 m²
  • Year Completion year of this architecture project Year:  2019
  • Manufacturers Brands with products used in this architecture project
    Manufacturers:  ALPOLIC, NAPAWAN GROUP (2004) CO.,LTD, SCG (The Siam Cement Pcl.)