1. ArchDaily
  2. Other

Other

EOS Building / STARH

EOS Building  / STARH - Exterior Photography, Residential, FacadeEOS Building  / STARH - Exterior Photography, Residential, FacadeEOS Building  / STARH - Interior Photography, Residential, TableEOS Building  / STARH - Interior Photography, Residential, Facade, Door, BeamEOS Building  / STARH - More Images+ 20

AnNam Village House / H2

AnNam Village House / H2 - Exterior Photography, Houses, Garden, Facade, DoorAnNam Village House / H2 - Interior Photography, Houses, Courtyard, Facade, Stairs, HandrailAnNam Village House / H2 - Interior Photography, Houses, FacadeAnNam Village House / H2 - Interior Photography, Houses, Beam, TableAnNam Village House / H2 - More Images+ 21

•
Vũng Tàu, Vietnam
  • Architects: H2
  • Area Area of this architecture project Area:  160 m²
  • Year Completion year of this architecture project Year:  2023
  • Manufacturers Brands with products used in this architecture project
    Manufacturers:  HAGI, Thịnh Phát

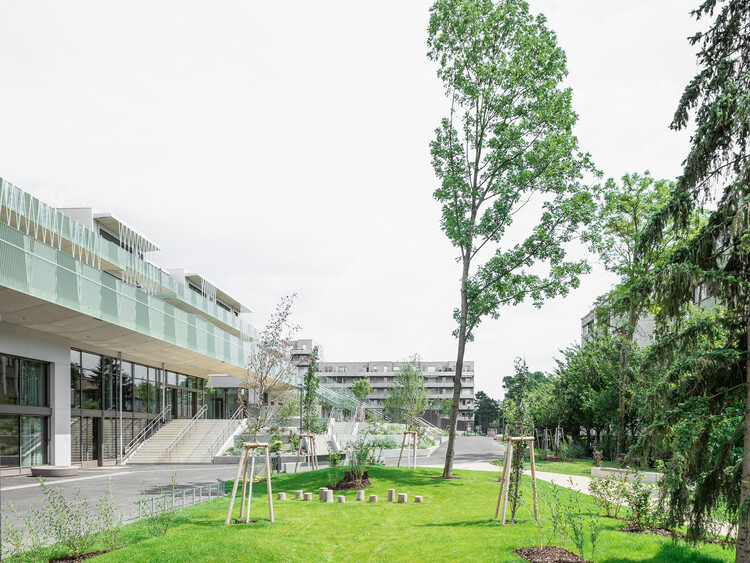
School Campus DOS / SHIBUKAWA EDER Architects

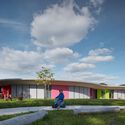
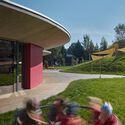
 School Campus DOS / SHIBUKAWA EDER Architects - Exterior Photography, Elementary & Middle School, Facade, Handrail, Balcony
© tschinkersten fotografie

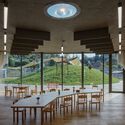
 School Campus DOS / SHIBUKAWA EDER Architects - Exterior Photography, Elementary & Middle School, Facade School Campus DOS / SHIBUKAWA EDER Architects - Exterior Photography, Elementary & Middle School, Garden, Facade School Campus DOS / SHIBUKAWA EDER Architects - Exterior Photography, Elementary & Middle School, Facade, Fence School Campus DOS / SHIBUKAWA EDER Architects - Interior Photography, Elementary & Middle School, Table School Campus DOS / SHIBUKAWA EDER Architects - More Images+ 28

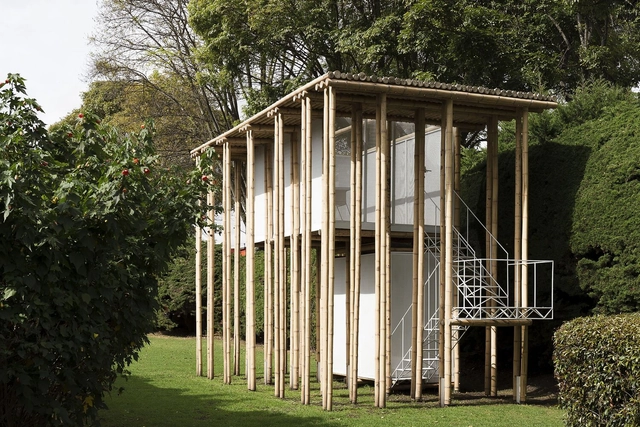
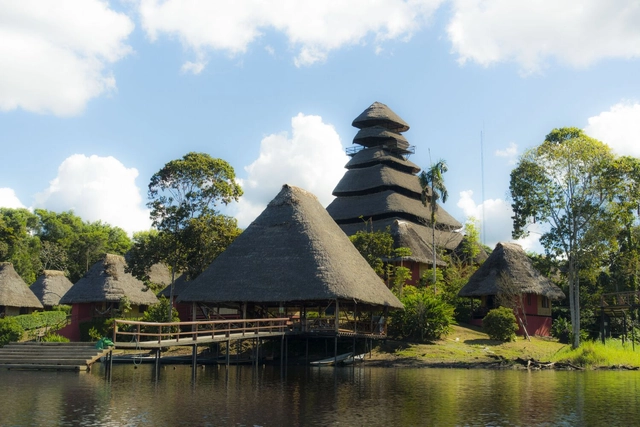
Napo Native Fauna Center Tower / Caá Porá Arquitectura + Pinxcel + Comunidad Kichwa Añangu

Napo Native Fauna Center Tower / Caá Porá Arquitectura + Pinxcel + Comunidad Kichwa Añangu - Exterior Photography, Community Center, ForestNapo Native Fauna Center Tower / Caá Porá Arquitectura + Pinxcel + Comunidad Kichwa Añangu - Exterior Photography, Community Center, GardenNapo Native Fauna Center Tower / Caá Porá Arquitectura + Pinxcel + Comunidad Kichwa Añangu - Exterior Photography, Community Center, BeamNapo Native Fauna Center Tower / Caá Porá Arquitectura + Pinxcel + Comunidad Kichwa Añangu - Interior Photography, Community Center, Beam, FacadeNapo Native Fauna Center Tower / Caá Porá Arquitectura + Pinxcel + Comunidad Kichwa Añangu - More Images+ 17

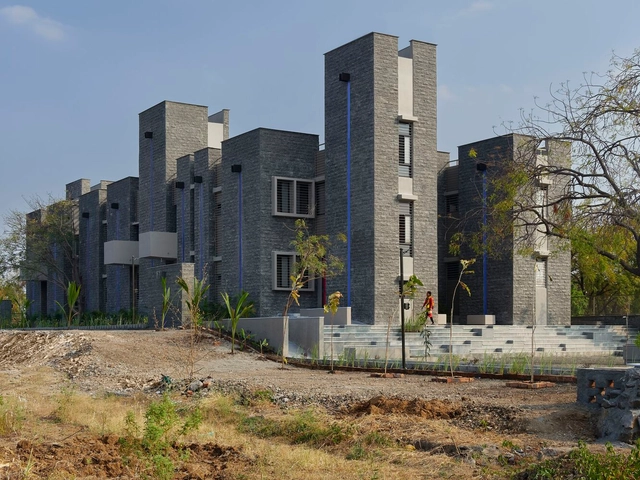
Women Empowerment Shelter / Studio PPBA

Women Empowerment Shelter / Studio PPBA - Exterior Photography, Community , FacadeWomen Empowerment Shelter / Studio PPBA - Exterior Photography, Community , FacadeWomen Empowerment Shelter / Studio PPBA - Exterior Photography, Community , Stairs, Door, FacadeWomen Empowerment Shelter / Studio PPBA - Exterior Photography, Community , FacadeWomen Empowerment Shelter / Studio PPBA - More Images+ 21

  • Architects: Studio PPBA
  • Area Area of this architecture project Area:  1900 m²
  • Year Completion year of this architecture project Year:  2022

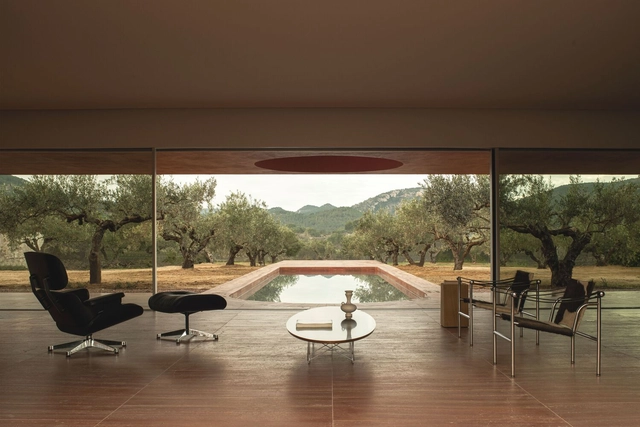
Olivos House / Balzar Arquitectos

Olivos House / Balzar Arquitectos - Exterior Photography, Houses, Garden, FacadeOlivos House / Balzar Arquitectos - Interior Photography, Houses, FacadeOlivos House / Balzar Arquitectos - Interior Photography, Houses, Door, ChairOlivos House / Balzar Arquitectos - Interior Photography, Houses, Kitchen, CountertopOlivos House / Balzar Arquitectos - More Images+ 24

•
Quesa, Spain
  • Architects: Balzar Arquitectos
  • Area Area of this architecture project Area:  265 m²
  • Year Completion year of this architecture project Year:  2022

Interior Design of Boatyard Hotel Interiors / WJ STUDIO

Interior Design of Boatyard Hotel Interiors / WJ STUDIO - Interior Photography, Hotels Interiors, Arch, ChairInterior Design of Boatyard Hotel Interiors / WJ STUDIO - Interior Photography, Hotels Interiors, Chair, LightingInterior Design of Boatyard Hotel Interiors / WJ STUDIO - Interior Photography, Hotels Interiors, FacadeInterior Design of Boatyard Hotel Interiors / WJ STUDIO - Interior Photography, Hotels Interiors, Bedroom, Facade, BedInterior Design of Boatyard Hotel Interiors / WJ STUDIO - More Images+ 22

  • Interior Designers: WJ STUDIO
  • Area Area of this architecture project Area:  1200 m²
  • Year Completion year of this architecture project Year:  2023

Regeneration of Yumin Village / Ingameoffice

Regeneration of Yumin Village / Ingameoffice - Exterior Photography, Renovation, FacadeRegeneration of Yumin Village / Ingameoffice - Exterior Photography, Renovation, FacadeRegeneration of Yumin Village / Ingameoffice - Exterior Photography, Renovation, Garden, StairsRegeneration of Yumin Village / Ingameoffice - Interior Photography, Renovation, Lighting, Chair, TableRegeneration of Yumin Village / Ingameoffice - More Images+ 47

•
Shenzhen, China
  • Architects: Ingameoffice
  • Area Area of this architecture project Area:  10000 m²
  • Year Completion year of this architecture project Year:  2020

Urban Apiary / Palafito Arquitectura

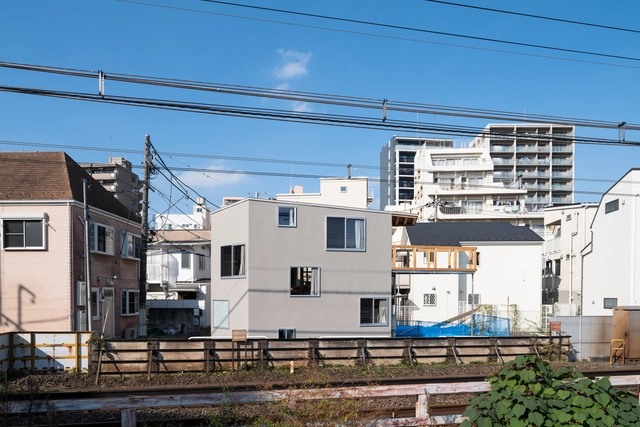
House M / Takehiko Suzuki

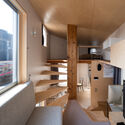
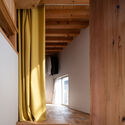
House M / Takehiko Suzuki - Exterior Photography, Small Scale, FacadeHouse M / Takehiko Suzuki - Interior Photography, Small Scale, Beam, HandrailHouse M / Takehiko Suzuki - Interior Photography, Small ScaleHouse M / Takehiko Suzuki - Interior Photography, Small Scale, Beam, DoorHouse M / Takehiko Suzuki - More Images+ 14

  • Architects: Takehiko Suzuki
  • Area Area of this architecture project Area:  33 m²
  • Year Completion year of this architecture project Year:  2022
  • Manufacturers Brands with products used in this architecture project
    Manufacturers:  Toto, Aica Kogyo Company, Limited

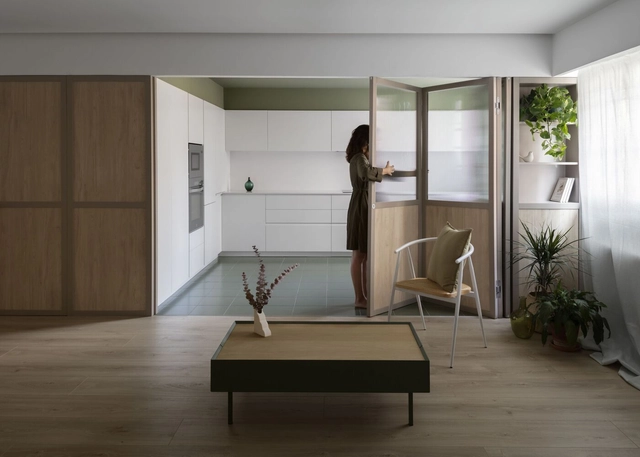
Renovation of the Hall of Doors / CRUX arquitectos

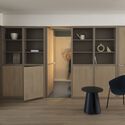
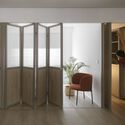
Renovation of the Hall of Doors / CRUX arquitectos - Interior Photography, Renovation, Kitchen, Facade, Door, Chair, Table, Countertop, ClosetRenovation of the Hall of Doors / CRUX arquitectos - Interior Photography, Renovation, Door, Facade, ChairRenovation of the Hall of Doors / CRUX arquitectos - Interior Photography, Renovation, Kitchen, Facade, Door, CountertopRenovation of the Hall of Doors / CRUX arquitectos - Interior Photography, Renovation, Door, Facade, HandrailRenovation of the Hall of Doors / CRUX arquitectos - More Images+ 11

•
Manises, Spain
  • Architects: CRUX arquitectos
  • Area Area of this architecture project Area:  110 m²
  • Year Completion year of this architecture project Year:  2022
  • Manufacturers Brands with products used in this architecture project
    Manufacturers:  JUNG, Cinca, Madentia SL, Roca, TEULAT

DoBe WE @Shanghai Book City / Wutopia Lab

DoBe WE @Shanghai Book City / Wutopia Lab - Exterior Photography, Store, Facade, CityscapeDoBe WE @Shanghai Book City / Wutopia Lab - Exterior Photography, Store, FacadeDoBe WE @Shanghai Book City / Wutopia Lab - Exterior Photography, Store, FacadeDoBe WE @Shanghai Book City / Wutopia Lab - Interior Photography, Store, FacadeDoBe WE @Shanghai Book City / Wutopia Lab - More Images+ 17

•
Shanghai, China
  • Architects: Wutopia Lab
  • Area Area of this architecture project Area:  1360 m²
  • Year Completion year of this architecture project Year:  2023

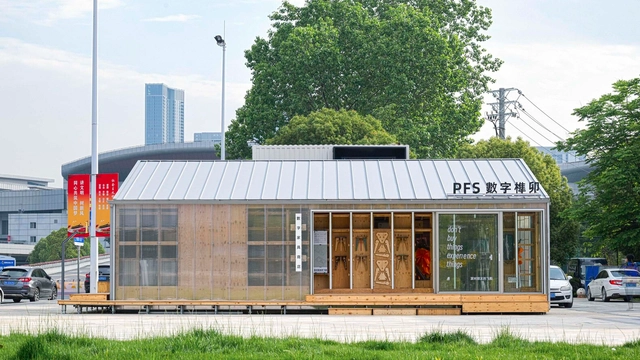
PFS Digital Mortise and Tenon Digital Furniture Store / Partyfriendship

PFS Digital Mortise and Tenon Digital Furniture Store / Partyfriendship - Exterior Photography, Store, Facade, DoorPFS Digital Mortise and Tenon Digital Furniture Store / Partyfriendship - Exterior Photography, Store, Deck, Facade, BeamPFS Digital Mortise and Tenon Digital Furniture Store / Partyfriendship - Interior Photography, Store, Beam, Table, Bench, ChairPFS Digital Mortise and Tenon Digital Furniture Store / Partyfriendship - Interior Photography, Store, FacadePFS Digital Mortise and Tenon Digital Furniture Store / Partyfriendship - More Images+ 13

•
Wu Han, China
  • Architects: Partyfriendship
  • Area Area of this architecture project Area:  84 m²
  • Year Completion year of this architecture project Year:  2023
  • Manufacturers Brands with products used in this architecture project
    Manufacturers:  ILIM timber

FRAME China Office / ARCHSTUDIO

FRAME China Office / ARCHSTUDIO - Interior Photography, Offices Interiors, LightingFRAME China Office / ARCHSTUDIO - Interior Photography, Offices Interiors, Kitchen, Facade, Lighting, ChairFRAME China Office / ARCHSTUDIO - Interior Photography, Offices InteriorsFRAME China Office / ARCHSTUDIO - Interior Photography, Offices Interiors, Handrail, FacadeFRAME China Office / ARCHSTUDIO - More Images+ 27

  • Architects: ARCHSTUDIO
  • Area Area of this architecture project Area:  327 m²
  • Year Completion year of this architecture project Year:  2022

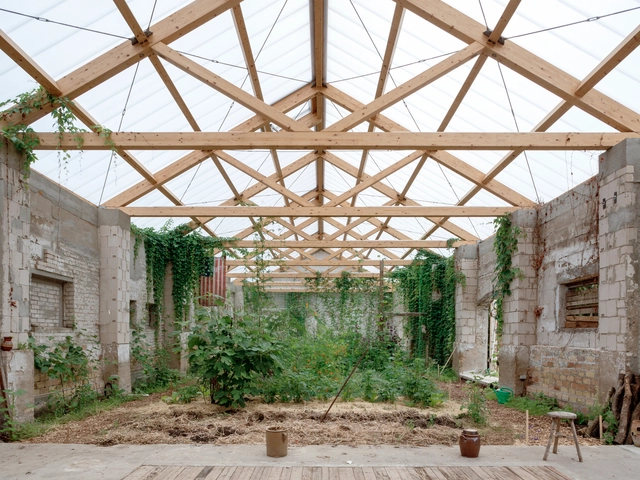
Gutshof Güldenhof Center for Art and Sustainable Living / Heim Balp Architekten

Gutshof Güldenhof  Center for Art and Sustainable Living / Heim Balp Architekten - Exterior Photography, Cultural Center, Facade, DoorGutshof Güldenhof  Center for Art and Sustainable Living / Heim Balp Architekten - Interior Photography, Cultural Center, Beam, Table, BenchGutshof Güldenhof  Center for Art and Sustainable Living / Heim Balp Architekten - Interior Photography, Cultural Center, TableGutshof Güldenhof  Center for Art and Sustainable Living / Heim Balp Architekten - Interior Photography, Cultural Center, TableGutshof Güldenhof  Center for Art and Sustainable Living / Heim Balp Architekten - More Images+ 31

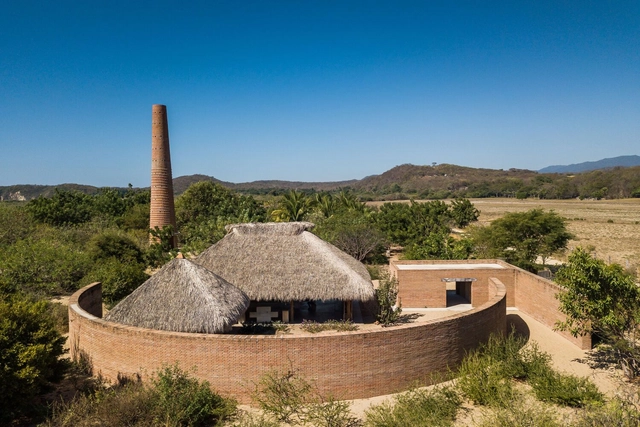
The Clay Pavillion / Alvaro Siza + BAAQ'

The Clay Pavillion / Alvaro Siza + BAAQ' - Exterior Photography, Pavilion, Facade, ArchThe Clay Pavillion / Alvaro Siza + BAAQ' - Interior Photography, Pavilion, BeamThe Clay Pavillion / Alvaro Siza + BAAQ' - Interior Photography, Pavilion, BeamThe Clay Pavillion / Alvaro Siza + BAAQ' - Interior Photography, Pavilion, Column, ArchThe Clay Pavillion / Alvaro Siza + BAAQ' - More Images+ 39

•
Puerto Escondido, Mexico
  • Architects: Alvaro Siza, BAAQ'
  • Area Area of this architecture project Area:  140 m²
  • Year Completion year of this architecture project Year:  2017

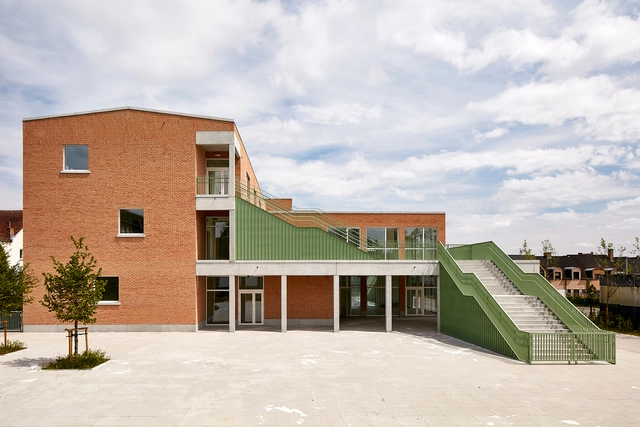
Space for Creative Learning De Leerboom Halle / BRUT Architecture and Urban Design

Space for Creative Learning De Leerboom Halle / BRUT Architecture and Urban Design - Exterior Photography, Elementary & Middle School, Facade, Fence, HandrailSpace for Creative Learning De Leerboom Halle / BRUT Architecture and Urban Design - Exterior Photography, Elementary & Middle School, Facade, Handrail, BalconySpace for Creative Learning De Leerboom Halle / BRUT Architecture and Urban Design - Exterior Photography, Elementary & Middle School, Courtyard, Stairs, Door, Facade, HandrailSpace for Creative Learning De Leerboom Halle / BRUT Architecture and Urban Design - Interior Photography, Elementary & Middle School, FacadeSpace for Creative Learning De Leerboom Halle / BRUT Architecture and Urban Design - More Images+ 15

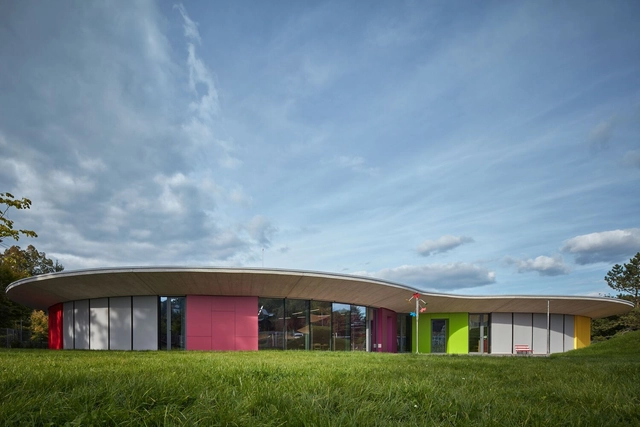
Kindergartens Treperka and Waldorf Semily / MTa

 Kindergartens Treperka and Waldorf Semily / MTa - Exterior Photography, Kindergarten, Garden, Facade Kindergartens Treperka and Waldorf Semily / MTa - Exterior Photography, Kindergarten, Garden, Facade Kindergartens Treperka and Waldorf Semily / MTa - Exterior Photography, Kindergarten, Garden, Facade Kindergartens Treperka and Waldorf Semily / MTa - Interior Photography, Kindergarten, Column, Table, Chair Kindergartens Treperka and Waldorf Semily / MTa - More Images+ 22

  • Architects: MTa
  • Area Area of this architecture project Area:  1300 m²
  • Year Completion year of this architecture project Year:  2022
  • Manufacturers Brands with products used in this architecture project
    Manufacturers:  Hunter Douglas Architectural (Europe), Trespa, Aluprof, Cobap, Deba Bohemia, +21