1. ArchDaily
  2. Other

Other

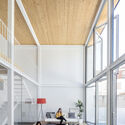
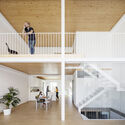
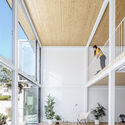
GA House / narch

GA House / narch - Exterior Photography, Houses, Courtyard, Facade, Balcony, HandrailGA House / narch - Interior Photography, Houses, Facade, Table, LightingGA House / narch - Interior Photography, Houses, Stairs, FacadeGA House / narch - Interior Photography, Houses, Beam, FacadeGA House / narch - More Images+ 6

•
El Bages, Spain
  • Architects: narch
  • Area Area of this architecture project Area:  287 m²

Saman Satellite Office Building / Hooba Design
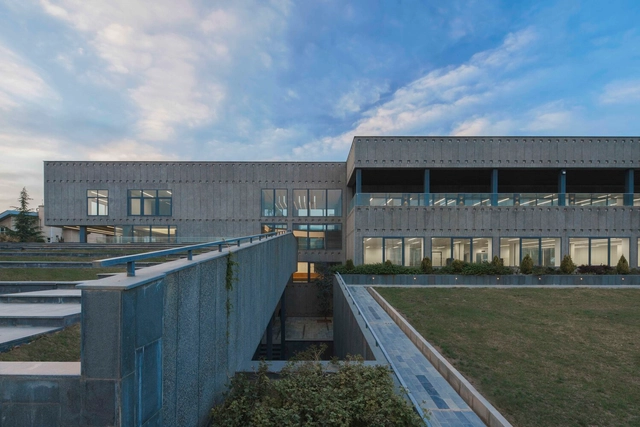
Saman Satellite Office Building / Hooba Design - Interior Photography, Institutional Buildings, Facade, ArchSaman Satellite Office Building / Hooba Design - Exterior Photography, Institutional Buildings, FacadeSaman Satellite Office Building / Hooba Design - Interior Photography, Institutional Buildings, Stairs, Facade, HandrailSaman Satellite Office Building / Hooba Design - Interior Photography, Institutional Buildings, Facade, HandrailSaman Satellite Office Building / Hooba Design - More Images+ 15
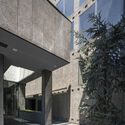
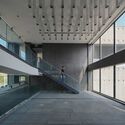
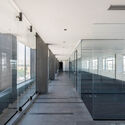
  • Architects: Hooba Design
  • Area Area of this architecture project Area:  6500 m²
  • Year Completion year of this architecture project Year:  2022

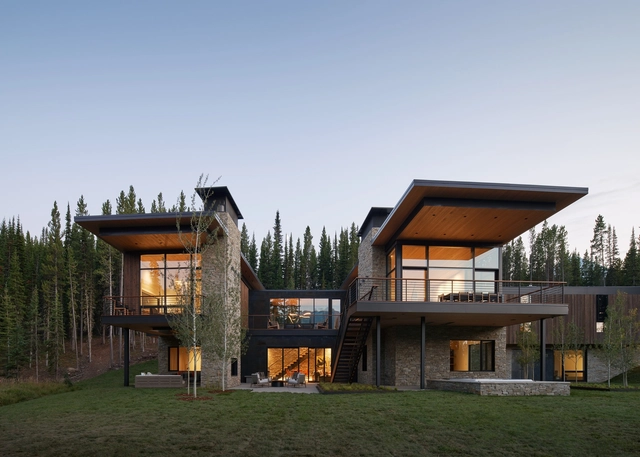
Basecamp Residence / CLB Architects

Basecamp Residence / CLB Architects - Exterior Photography, Residential, Deck, Stairs, Facade, Handrail, Table, ChairBasecamp Residence / CLB Architects - Interior Photography, Residential, TableBasecamp Residence / CLB Architects - Interior Photography, Residential, Table, ChairBasecamp Residence / CLB Architects - Exterior Photography, Residential, Facade, ForestBasecamp Residence / CLB Architects - More Images+ 20

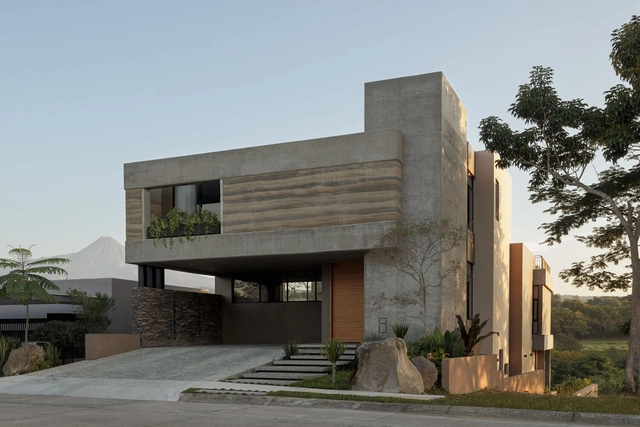
Nomah House / Di Frenna Arquitectos

Nomah House / Di Frenna Arquitectos - Exterior Photography, Houses, Garden, FacadeNomah House / Di Frenna Arquitectos - Exterior Photography, Houses, Courtyard, Facade, Door, Beam, Stairs, HandrailNomah House / Di Frenna Arquitectos - Interior Photography, Houses, Kitchen, Facade, BeamNomah House / Di Frenna Arquitectos - Interior Photography, Houses, Kitchen, Beam, Table, Chair, CountertopNomah House / Di Frenna Arquitectos - More Images+ 21

•
Cuauhtémoc, Mexico
  • Architects: Di Frenna arquitectos
  • Area Area of this architecture project Area:  575 m²
  • Year Completion year of this architecture project Year:  2023
  • Manufacturers Brands with products used in this architecture project
    Manufacturers:  Holcim, Alccon, Estevez, Helvex, Interceramic, +1

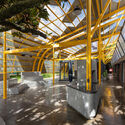
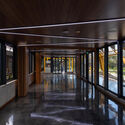
La Ola Innovation Center / PDG - Pata de Gallo

La Ola Innovation Center / PDG - Pata de Gallo - Exterior Photography, Other Facilities, Facade, CityscapeLa Ola Innovation Center / PDG - Pata de Gallo - Exterior Photography, Other Facilities, Handrail, Facade, ChairLa Ola Innovation Center / PDG - Pata de Gallo - Interior Photography, Other Facilities, Beam, FacadeLa Ola Innovation Center / PDG - Pata de Gallo - Interior Photography, Other Facilities, Door, Facade, Handrail, BeamLa Ola Innovation Center / PDG - Pata de Gallo - More Images+ 25
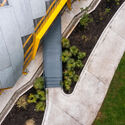
  • Area Area of this architecture project Area:  320 m²
  • Year Completion year of this architecture project Year:  2023
  • Manufacturers Brands with products used in this architecture project
    Manufacturers:  Ecuaplastics

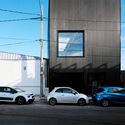
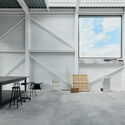
Atelier for a Photographer / geley architecture

Atelier for a Photographer / geley architecture - Exterior Photography, Small Scale, FacadeAtelier for a Photographer / geley architecture - Exterior Photography, Small Scale, FacadeAtelier for a Photographer / geley architecture - Interior Photography, Small Scale, Facade, Table, ChairAtelier for a Photographer / geley architecture - Interior Photography, Small Scale, Stairs, Facade, ChairAtelier for a Photographer / geley architecture - More Images+ 9
•
Aubervilliers, France

Nice Rice Shanghai Flagship Store / say architects
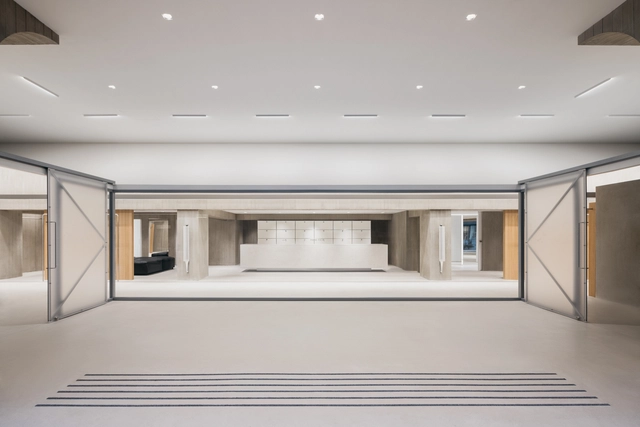
Nice Rice Shanghai Flagship Store / say architects - Interior Photography, Retail , FacadeNice Rice Shanghai Flagship Store / say architects - Interior Photography, Retail , Facade, Door, Arch, ColumnNice Rice Shanghai Flagship Store / say architects - Interior Photography, Retail , Facade, HandrailNice Rice Shanghai Flagship Store / say architects - Interior Photography, Retail , Facade, DoorNice Rice Shanghai Flagship Store / say architects - More Images+ 33

•
Huang Pu Qu, China
  • Architects: say architects
  • Area Area of this architecture project Area:  300 m²
  • Year Completion year of this architecture project Year:  2023
  • Manufacturers Brands with products used in this architecture project
    Manufacturers:  Shanghai Jialan Building Technology Co., Ltd.

Universidad de Lima Engineering Innovation Center / Sasaki
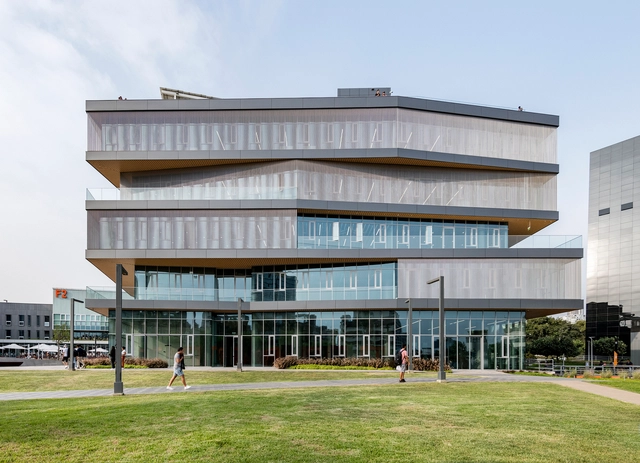
Universidad de Lima Engineering Innovation Center / Sasaki - Drawings, University, Facade, CityscapeUniversidad de Lima Engineering Innovation Center / Sasaki - Exterior Photography, University, Facade, BalconyUniversidad de Lima Engineering Innovation Center / Sasaki - Interior Photography, University, Stairs, Facade, HandrailUniversidad de Lima Engineering Innovation Center / Sasaki - Interior Photography, University, Stairs, Facade, Handrail, ColumnUniversidad de Lima Engineering Innovation Center / Sasaki - More Images+ 10

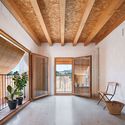
Public Housing in Platja D’En Bossa / 08014 arquitectura
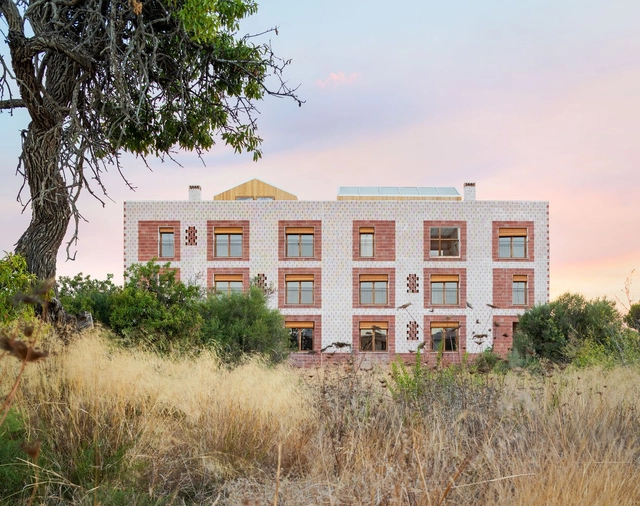
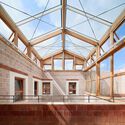
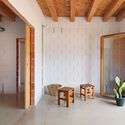
Public Housing in Platja D’En Bossa / 08014 arquitectura - Exterior Photography, Apartments, Facade, DoorPublic Housing in Platja D’En Bossa / 08014 arquitectura - Exterior Photography, Apartments, Beam, FacadePublic Housing in Platja D’En Bossa / 08014 arquitectura - Interior Photography, Apartments, BeamPublic Housing in Platja D’En Bossa / 08014 arquitectura - Interior Photography, Apartments, BeamPublic Housing in Platja D’En Bossa / 08014 arquitectura - More Images+ 40
•
Ibiza, Spain
  • Architects: 08014 arquitectura
  • Area Area of this architecture project Area:  2596 m²
  • Year Completion year of this architecture project Year:  2022

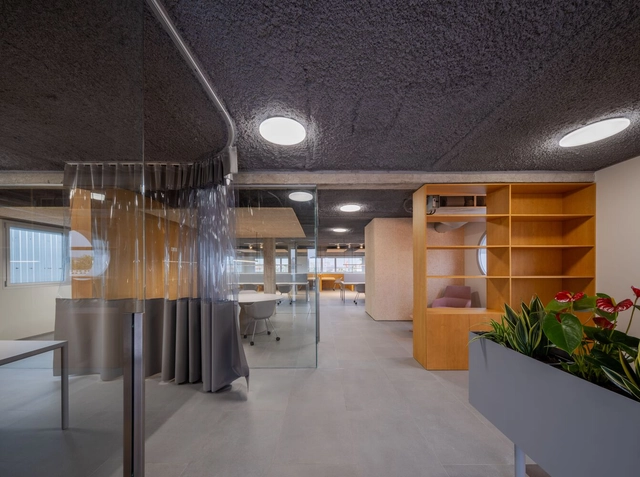
Medifer Office / Impepinable Studio

Medifer Office / Impepinable Studio - Exterior Photography, Renovation, Facade, Stairs, HandrailMedifer Office / Impepinable Studio - Interior Photography, Renovation, Facade, Door, HandrailMedifer Office / Impepinable Studio - Interior Photography, Renovation, Kitchen, Facade, Table, ChairMedifer Office / Impepinable Studio - Interior Photography, Renovation, Facade, TableMedifer Office / Impepinable Studio - More Images+ 44

  • Architects: Impepinable Studio
  • Area Area of this architecture project Area:  420 m²
  • Year Completion year of this architecture project Year:  2023

Fire Station in Straubenhardt / wulf architekten

Fire Station in Straubenhardt / wulf architekten - Exterior Photography, Fire Station, FacadeFire Station in Straubenhardt / wulf architekten - Exterior Photography, Fire Station, FacadeFire Station in Straubenhardt / wulf architekten - Interior Photography, Fire Station, Facade, Fence, Handrail, Beam, LightingFire Station in Straubenhardt / wulf architekten - Interior Photography, Fire StationFire Station in Straubenhardt / wulf architekten - More Images+ 16

•
Straubenhardt, Germany

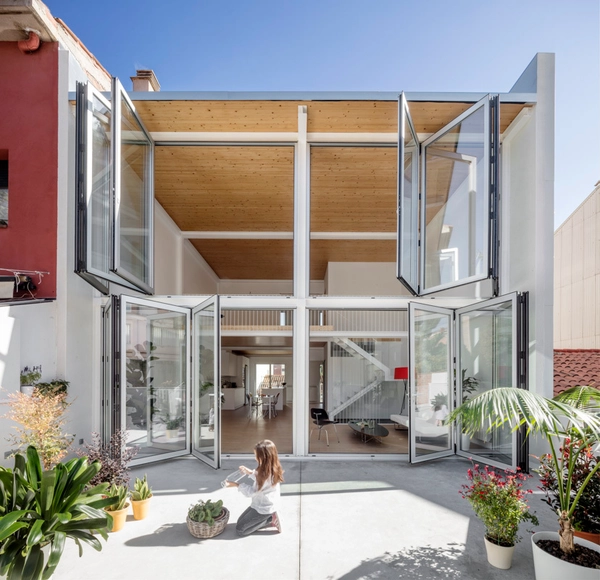
Modernist patio renovation in El Masnou, Barcelona / Oliver Segura Arquitectura + Cebrià Arquitectura

Modernist patio renovation in El Masnou, Barcelona / Oliver Segura Arquitectura + Cebrià Arquitectura - Exterior Photography, Renovation, Courtyard, Stairs, Facade, Arch, ChairModernist patio renovation in El Masnou, Barcelona / Oliver Segura Arquitectura + Cebrià Arquitectura - Drawings, Renovation, Garden, Stairs, Facade, BenchModernist patio renovation in El Masnou, Barcelona / Oliver Segura Arquitectura + Cebrià Arquitectura - Interior Photography, Renovation, FacadeModernist patio renovation in El Masnou, Barcelona / Oliver Segura Arquitectura + Cebrià Arquitectura - Interior Photography, Renovation, Facade, Chair, TableModernist patio renovation in El Masnou, Barcelona / Oliver Segura Arquitectura + Cebrià Arquitectura - More Images+ 16

•
El Masnou, Spain
  • Area Area of this architecture project Area:  118 m²
  • Year Completion year of this architecture project Year:  2023
  • Manufacturers Brands with products used in this architecture project
    Manufacturers:  Aquablau, Aqualift, Matter Group

Hangzhou Riverfront Public Space -the Silk Bridge / TJAD Original Design Studio
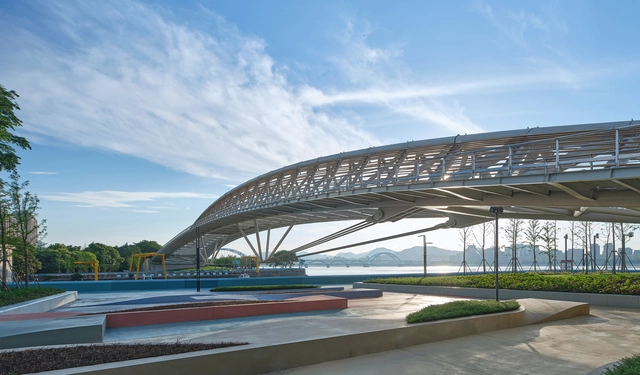
Hangzhou Riverfront Public Space -the Silk Bridge / TJAD Original Design Studio - Exterior Photography, Landscape, Cityscape, CoastHangzhou Riverfront Public Space -the Silk Bridge / TJAD Original Design Studio - Exterior Photography, Landscape, CoastHangzhou Riverfront Public Space -the Silk Bridge / TJAD Original Design Studio - Exterior Photography, Landscape, BeamHangzhou Riverfront Public Space -the Silk Bridge / TJAD Original Design Studio - Interior Photography, Landscape, Facade, Arch, Beam, ColumnHangzhou Riverfront Public Space -the Silk Bridge / TJAD Original Design Studio - More Images+ 12

Daoxiangcun Concept Store / Blackbird Brand Management

Daoxiangcun Concept Store / Blackbird Brand Management - Interior Photography, Retail Interiors, Stairs, Facade, BeamDaoxiangcun Concept Store / Blackbird Brand Management - Interior Photography, Retail Interiors, Facade, DoorDaoxiangcun Concept Store / Blackbird Brand Management - Interior Photography, Retail Interiors, Facade, Beam, Handrail, Chair, BenchDaoxiangcun Concept Store / Blackbird Brand Management - Interior Photography, Retail Interiors, Facade, BeamDaoxiangcun Concept Store / Blackbird Brand Management - More Images+ 32

•
Dong Cheng Qu, China

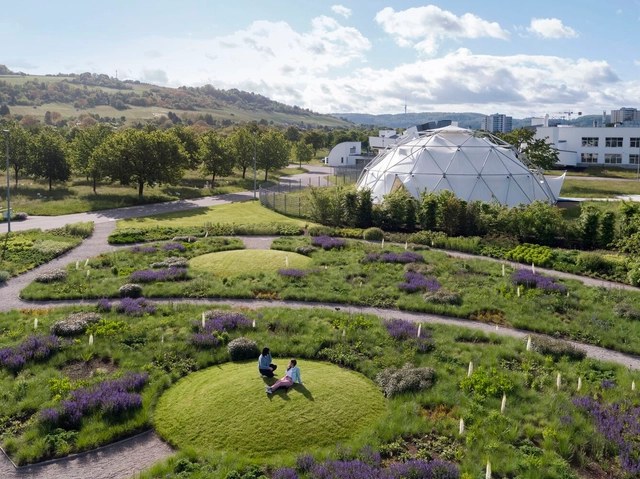
Vitra Oudolf Garden / Piet Oudolf
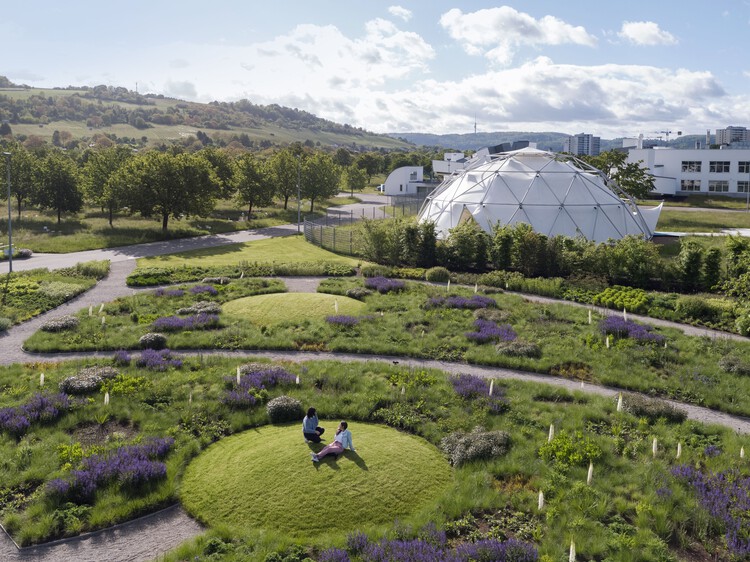
Vitra Oudolf Garden / Piet Oudolf - Exterior Photography, Landscape, GardenVitra Oudolf Garden / Piet Oudolf - Exterior Photography, Landscape, Garden, ForestVitra Oudolf Garden / Piet Oudolf - Exterior Photography, Landscape, GardenVitra Oudolf Garden / Piet Oudolf - Exterior Photography, Landscape, ForestVitra Oudolf Garden / Piet Oudolf - More Images+ 20

•
Weil am Rhein, Germany
  • Designers: Piet Oudolf
  • Area Area of this architecture project Area:  4000 m²
  • Year Completion year of this architecture project Year:  2020

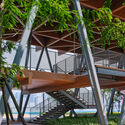
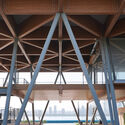
Hangzhou Riverfront Public Space - the Changting Station / TJAD Original Design Studio
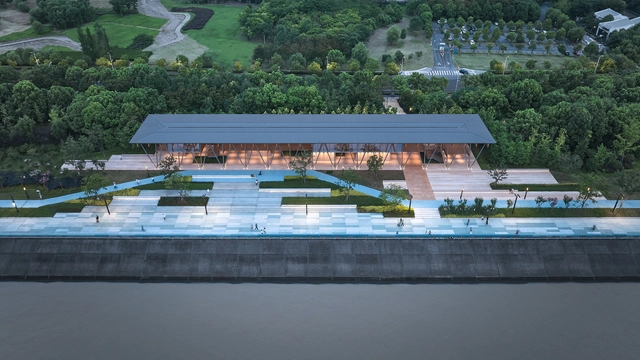
Hangzhou Riverfront Public Space - the Changting Station / TJAD Original Design Studio - Exterior Photography, Landscape, Facade, BeamHangzhou Riverfront Public Space - the Changting Station / TJAD Original Design Studio - Exterior Photography, Landscape, Beam, FacadeHangzhou Riverfront Public Space - the Changting Station / TJAD Original Design Studio - Interior Photography, LandscapeHangzhou Riverfront Public Space - the Changting Station / TJAD Original Design Studio - Interior Photography, Landscape, Beam, FacadeHangzhou Riverfront Public Space - the Changting Station / TJAD Original Design Studio - More Images+ 17
BeInfinity Social Club / LUKSTUDIO

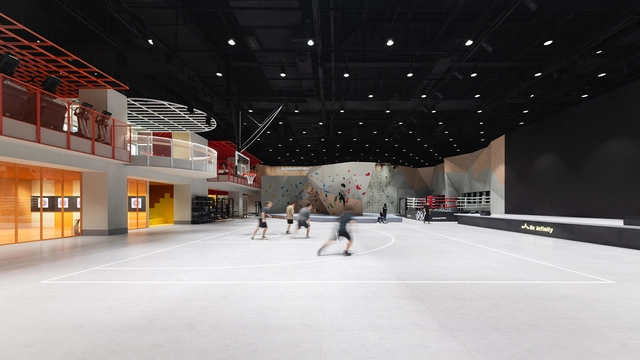
BeInfinity Social Club / LUKSTUDIO - Interior Photography, Sports Interiors, ChairBeInfinity Social Club / LUKSTUDIO - Interior Photography, Sports Interiors, Stairs, FacadeBeInfinity Social Club / LUKSTUDIO - Interior Photography, Sports InteriorsBeInfinity Social Club / LUKSTUDIO - Interior Photography, Sports Interiors, Beam, FenceBeInfinity Social Club / LUKSTUDIO - More Images+ 27

•
Wu Han Shi, China
  • Architects: LUKSTUDIO
  • Area Area of this architecture project Area:  3500 m²
  • Year Completion year of this architecture project Year:  2023

The Hinterhaus Restoration / Simon Moosbrugger Architekt
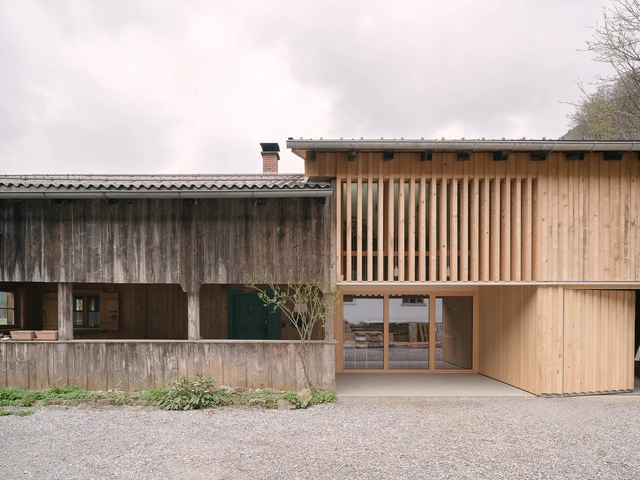
The Hinterhaus Restoration / Simon Moosbrugger Architekt - Exterior Photography, Residential, Door, FacadeThe Hinterhaus Restoration / Simon Moosbrugger Architekt - Exterior Photography, Residential, Facade, DoorThe Hinterhaus Restoration / Simon Moosbrugger Architekt - Interior Photography, Residential, Table, BenchThe Hinterhaus Restoration / Simon Moosbrugger Architekt - Interior Photography, Residential, Door, TableThe Hinterhaus Restoration / Simon Moosbrugger Architekt - More Images+ 17