1. ArchDaily
  2. Other

Other

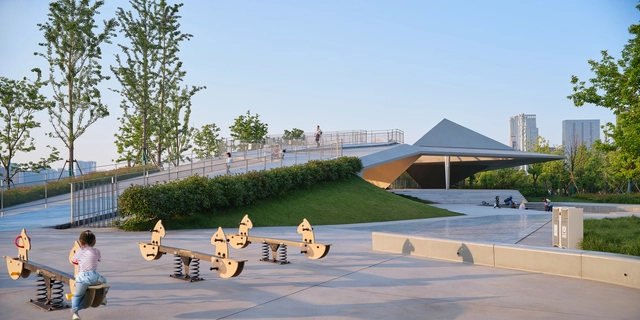
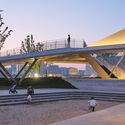
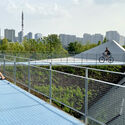
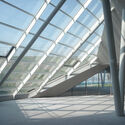
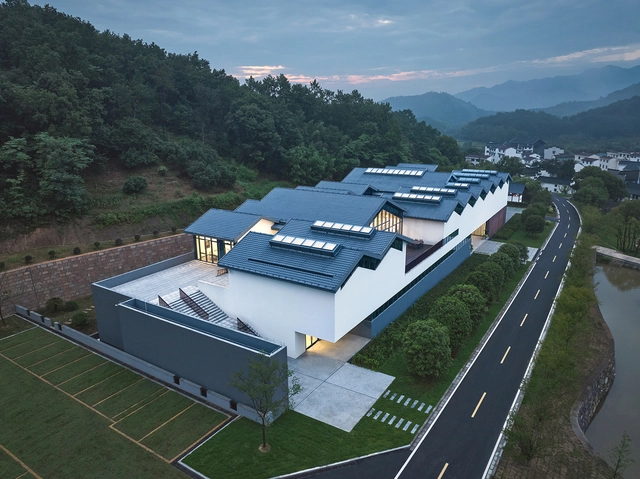
Hangzhou Riverfront Public Space - Sanqiao Asian Games Park / TJAD Original Design Studio

Hangzhou Riverfront Public Space - Sanqiao Asian Games Park / TJAD Original Design Studio - Exterior Photography, Park, CityscapeHangzhou Riverfront Public Space - Sanqiao Asian Games Park / TJAD Original Design Studio - Exterior Photography, ParkHangzhou Riverfront Public Space - Sanqiao Asian Games Park / TJAD Original Design Studio - Exterior Photography, Park, Fence, Handrail, CityscapeHangzhou Riverfront Public Space - Sanqiao Asian Games Park / TJAD Original Design Studio - Interior Photography, Park, FacadeHangzhou Riverfront Public Space - Sanqiao Asian Games Park / TJAD Original Design Studio - More Images+ 23

•
Hangzhou, China

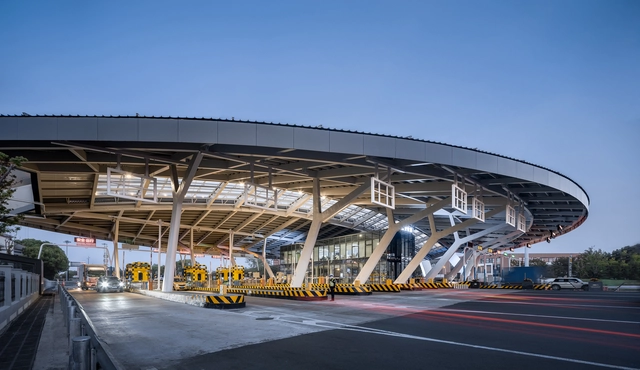
Shaoxing Highway toll-gate of Huhangyong Expressway / Atelier RenTian

Shaoxing Highway toll-gate of Huhangyong Expressway / Atelier RenTian - Exterior Photography, Infrastructure, Facade, CityscapeShaoxing Highway toll-gate of Huhangyong Expressway / Atelier RenTian - Exterior Photography, Infrastructure, Arch, CityscapeShaoxing Highway toll-gate of Huhangyong Expressway / Atelier RenTian - Exterior Photography, Infrastructure, Beam, FacadeShaoxing Highway toll-gate of Huhangyong Expressway / Atelier RenTian - Interior Photography, InfrastructureShaoxing Highway toll-gate of Huhangyong Expressway / Atelier RenTian - More Images+ 17

•
Shaoxing, China

Mobility Hub / POLO.platform + archipelago

Mobility Hub / POLO.platform + archipelago - Exterior Photography, Retail , FacadeMobility Hub / POLO.platform + archipelago - Exterior Photography, Retail , FacadeMobility Hub / POLO.platform + archipelago - Interior Photography, Retail , Beam, Fence, Handrail, Facade, BalconyMobility Hub / POLO.platform + archipelago - Interior Photography, Retail , Facade, HandrailMobility Hub / POLO.platform + archipelago - More Images+ 24

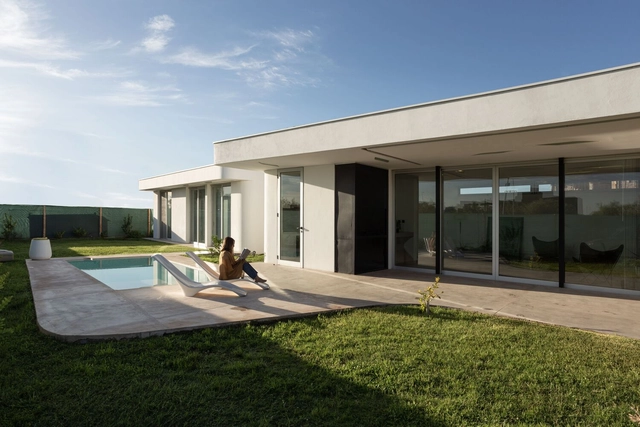
Villa Mondoukou / Remy Aznar + Moyésoa

Villa Mondoukou / Remy Aznar + Moyésoa - Exterior Photography, Residential, FacadeVilla Mondoukou / Remy Aznar + Moyésoa - Interior Photography, Residential, Facade, Door, Arch, ColumnVilla Mondoukou / Remy Aznar + Moyésoa - Interior Photography, Residential, Courtyard, Beam, Facade, ColumnVilla Mondoukou / Remy Aznar + Moyésoa - Exterior Photography, ResidentialVilla Mondoukou / Remy Aznar + Moyésoa - More Images+ 21

  • Architects: Moyésoa, Remy Aznar
  • Area Area of this architecture project Area:  275 m²
  • Year Completion year of this architecture project Year:  2023

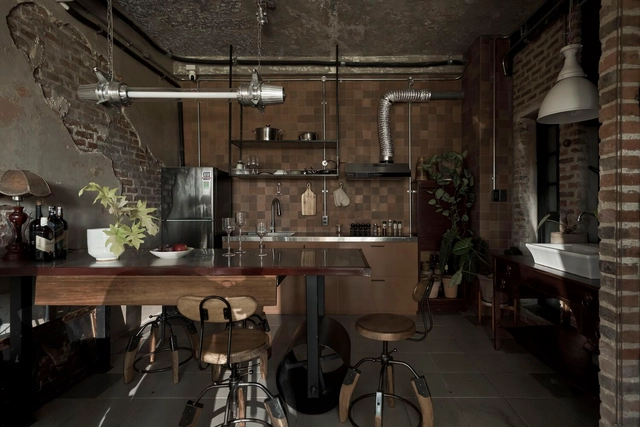
Le Condé House / Limdim House Studio

Le Condé House / Limdim House Studio - Exterior Photography, Residential, Facade, Door, BalconyLe Condé House / Limdim House Studio - Interior Photography, Residential, DoorLe Condé House / Limdim House Studio - Interior Photography, Residential, Beam, Table, LightingLe Condé House / Limdim House Studio - Interior Photography, Residential, Kitchen, Door, LightingLe Condé House / Limdim House Studio - More Images+ 19

  • Area Area of this architecture project Area:  300 m²
  • Year Completion year of this architecture project Year:  2023
  • Manufacturers Brands with products used in this architecture project
    Manufacturers:  Schneider Electric

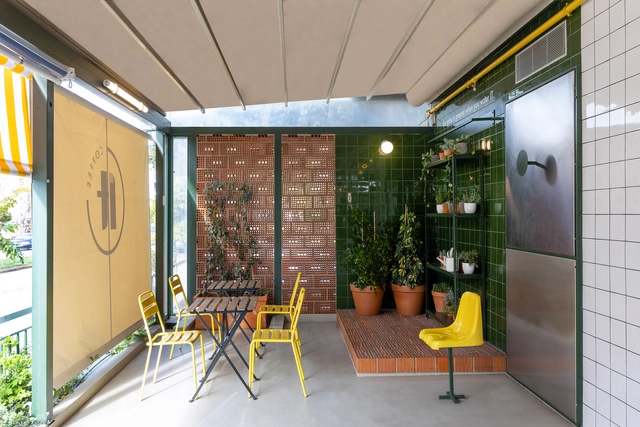
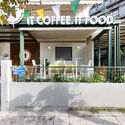
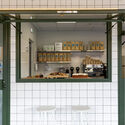
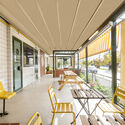
IT Coffee / studiomateriality

IT Coffee / studiomateriality - Exterior Photography, Coffee Shop, Door, FacadeIT Coffee / studiomateriality - Interior Photography, Coffee Shop, Facade, Door, Fence, ChairIT Coffee / studiomateriality - Interior Photography, Coffee Shop, Kitchen, Facade, ChairIT Coffee / studiomateriality - Interior Photography, Coffee Shop, Facade, ChairIT Coffee / studiomateriality - More Images+ 12

  • Architects: studiomateriality
  • Area Area of this architecture project Area:  43 m²
  • Year Completion year of this architecture project Year:  2022
  • Manufacturers Brands with products used in this architecture project
    Manufacturers:  Bright Special Lighting , Textures and Tiles

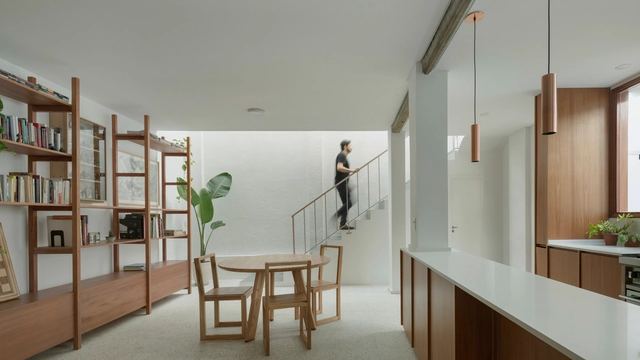
House in Olivos / Carlos Jurado

House in Olivos / Carlos Jurado - Exterior Photography, Renovation, FacadeHouse in Olivos / Carlos Jurado - Exterior Photography, Renovation, Courtyard, Facade, DoorHouse in Olivos / Carlos Jurado - Interior Photography, Renovation, Stairs, Facade, Door, HandrailHouse in Olivos / Carlos Jurado - Interior Photography, Renovation, CountertopHouse in Olivos / Carlos Jurado - More Images+ 24

  • Architects: Carlos Jurado
  • Area Area of this architecture project Area:  178 m²
  • Year Completion year of this architecture project Year:  2022

Zonda House / ZAZ arquitectos

Zonda House / ZAZ arquitectos - Interior Photography, Houses, Facade, HandrailZonda House / ZAZ arquitectos - Interior Photography, Houses, Kitchen, Facade, Beam, Arch, Door, TableZonda House / ZAZ arquitectos - Interior Photography, Houses, DoorZonda House / ZAZ arquitectos - Exterior Photography, Houses, Facade, DoorZonda House / ZAZ arquitectos - More Images+ 11

•
Mendoza, Argentina
  • Architects: ZAZ arquitectos
  • Area Area of this architecture project Area:  180 m²
  • Year Completion year of this architecture project Year:  2022
  • Manufacturers Brands with products used in this architecture project
    Manufacturers:  Holcim, Sherwin-Williams, Cassaforma, FV, JOHNSON, +2

Akar Restaurant / Leon Design Agency

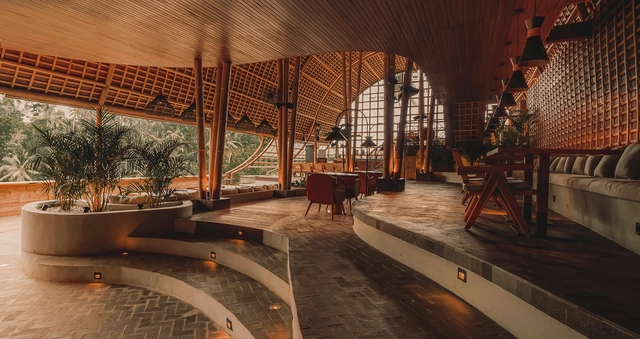
Akar Restaurant / Leon Design Agency - Interior Photography, Restaurant, Beam, Table, Bench, ChairAkar Restaurant / Leon Design Agency - Interior Photography, Restaurant, Beam, Arch, FacadeAkar Restaurant / Leon Design Agency - Interior Photography, Restaurant, Facade, Beam, ArchAkar Restaurant / Leon Design Agency - Interior Photography, Restaurant, Beam, Arch, HandrailAkar Restaurant / Leon Design Agency - More Images+ 11

Rumburská Packwall Flat Renovation / Papundekl Architects

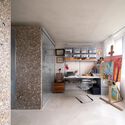
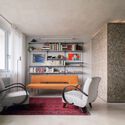
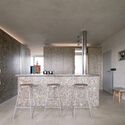
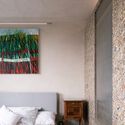
Rumburská Packwall Flat Renovation / Papundekl Architects - Interior Photography, Apartment Interiors, Kitchen, Countertop, ChairRumburská Packwall Flat Renovation / Papundekl Architects - Interior Photography, Apartment InteriorsRumburská Packwall Flat Renovation / Papundekl Architects - Interior Photography, Apartment Interiors, Kitchen, Table, Countertop, ChairRumburská Packwall Flat Renovation / Papundekl Architects - Interior Photography, Apartment Interiors, BedroomRumburská Packwall Flat Renovation / Papundekl Architects - More Images+ 18

  • Area Area of this architecture project Area:  57 m²
  • Year Completion year of this architecture project Year:  2022
  • Manufacturers Brands with products used in this architecture project
    Manufacturers:  Master&Master, Packwall

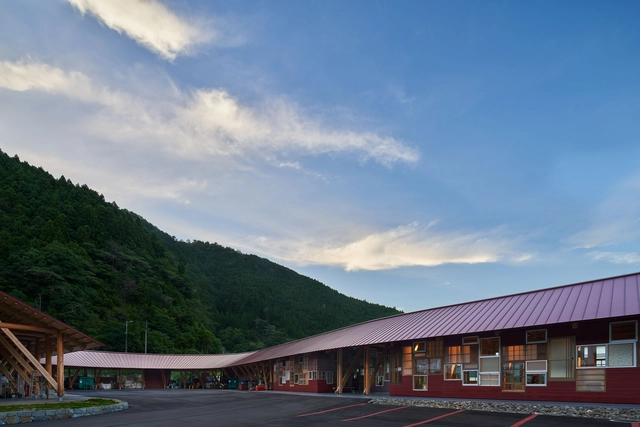
Kamikatsu Zero Waste Center / Hiroshi Nakamura & NAP

Kamikatsu Zero Waste Center  / Hiroshi Nakamura & NAP - Exterior Photography, Community CenterKamikatsu Zero Waste Center  / Hiroshi Nakamura & NAP - Exterior Photography, Community Center, Door, Facade, Beam, ColumnKamikatsu Zero Waste Center  / Hiroshi Nakamura & NAP - Exterior Photography, Community Center, FacadeKamikatsu Zero Waste Center  / Hiroshi Nakamura & NAP - Interior Photography, Community Center, Beam, Chair, TableKamikatsu Zero Waste Center  / Hiroshi Nakamura & NAP - More Images+ 28

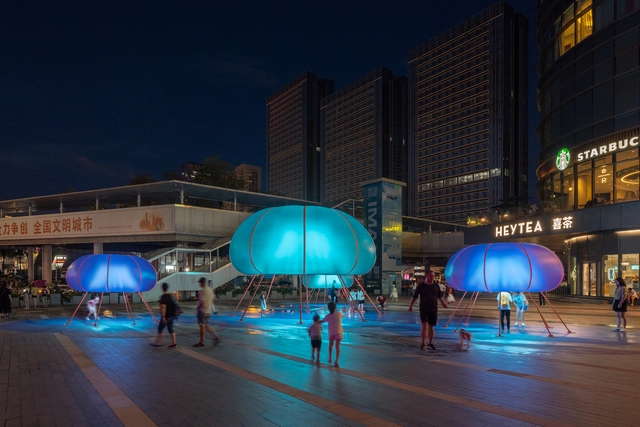
Floating Pavilion / Daxing Jizi Design

Floating Pavilion / Daxing Jizi Design - Exterior Photography, LightingFloating Pavilion / Daxing Jizi Design - Interior Photography, Lighting, FacadeFloating Pavilion / Daxing Jizi Design - Interior Photography, LightingFloating Pavilion / Daxing Jizi Design - Interior Photography, LightingFloating Pavilion / Daxing Jizi Design - More Images+ 14

  • Architects: Daxing Jizi Design
  • Area Area of this architecture project Area:  400 m²
  • Year Completion year of this architecture project Year:  2023

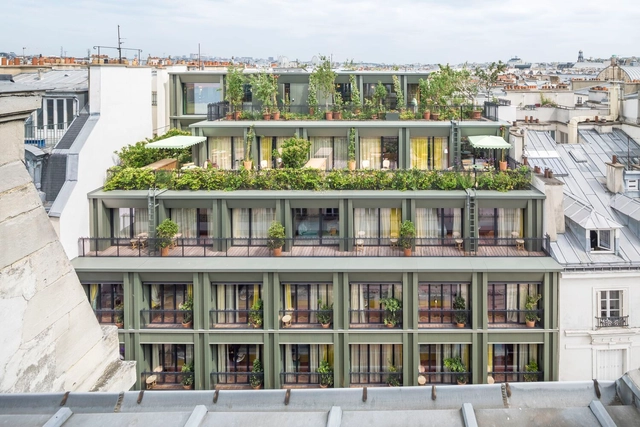
La Fantaisie Hotel / PETITDIDIERPRIOUX Architects

La Fantaisie Hotel / PETITDIDIERPRIOUX Architects - Exterior Photography, Renovation, FacadeLa Fantaisie Hotel / PETITDIDIERPRIOUX Architects - Exterior Photography, Renovation, Facade, Balcony, CityscapeLa Fantaisie Hotel / PETITDIDIERPRIOUX Architects - Interior Photography, Renovation, Facade, Table, ChairLa Fantaisie Hotel / PETITDIDIERPRIOUX Architects - Exterior Photography, Renovation, Facade, Handrail, Balcony, FenceLa Fantaisie Hotel / PETITDIDIERPRIOUX Architects - More Images+ 7

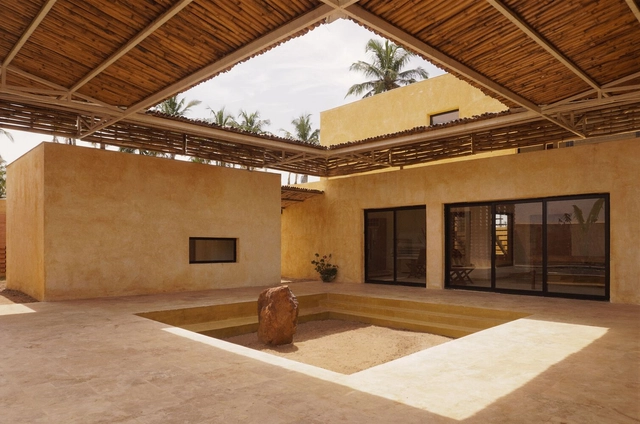
Alarine Earth Home / Zarine Jamshedji Architects

Alarine Earth Home / Zarine Jamshedji Architects - Exterior Photography, Residential, FacadeAlarine Earth Home / Zarine Jamshedji Architects - Exterior Photography, Residential, Garden, Facade, DoorAlarine Earth Home / Zarine Jamshedji Architects - Interior Photography, Residential, Garden, FacadeAlarine Earth Home / Zarine Jamshedji Architects - Interior Photography, Residential, Table, ChairAlarine Earth Home / Zarine Jamshedji Architects - More Images+ 19

  • Area Area of this architecture project Area:  380 m²
  • Year Completion year of this architecture project Year:  2023
  • Manufacturers Brands with products used in this architecture project
    Manufacturers:  Hansgrohe, Brick and Mortar, Cameleo, Crete-Kala, Fenesta, +9

Taiu Ice Cream Shop / Sivak+Partners Studio

Taiu Ice Cream Shop / Sivak+Partners Studio - Interior Photography, Buildings, Kitchen, Chair, Table, CountertopTaiu Ice Cream Shop / Sivak+Partners Studio - Interior Photography, Buildings, Chair, TableTaiu Ice Cream Shop / Sivak+Partners Studio - Interior Photography, Buildings, Table, ChairTaiu Ice Cream Shop / Sivak+Partners Studio - Interior Photography, Buildings, Table, LightingTaiu Ice Cream Shop / Sivak+Partners Studio - More Images+ 21

  • Area Area of this architecture project Area:  74 m²
  • Year Completion year of this architecture project Year:  2022
  • Manufacturers Brands with products used in this architecture project
    Manufacturers:  Giandomenico Belotti, Marcel Breuer, imprese
Rock&Ride Shenzhen MixC Popup Store / Within-Beyond Studio

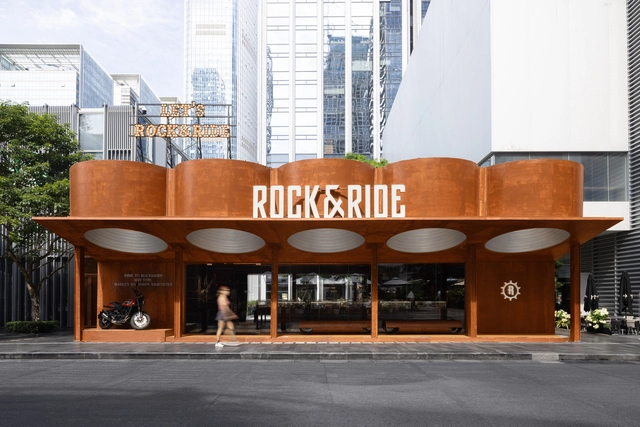
Rock&Ride Shenzhen MixC Popup Store / Within-Beyond Studio - Exterior Photography, Store, Facade, CityscapeRock&Ride Shenzhen MixC Popup Store / Within-Beyond Studio - Exterior Photography, Store, Courtyard, FacadeRock&Ride Shenzhen MixC Popup Store / Within-Beyond Studio - Interior Photography, Store, FacadeRock&Ride Shenzhen MixC Popup Store / Within-Beyond Studio - Interior Photography, Store, Facade, ColumnRock&Ride Shenzhen MixC Popup Store / Within-Beyond Studio - More Images+ 37

•
Shen Zhen, China
  • Area Area of this architecture project Area:  170 m²
  • Year Completion year of this architecture project Year:  2023

Taloel House / Zozaya Arquitectos

Taloel House / Zozaya Arquitectos - Exterior Photography, Houses, Garden, Door, Facade, ArchTaloel House / Zozaya Arquitectos - Exterior Photography, Houses, Garden, Facade, Door, BeamTaloel House / Zozaya Arquitectos - Interior Photography, Houses, Beam, Column, Facade, Table, ChairTaloel House / Zozaya Arquitectos - Interior Photography, Houses, BeamTaloel House / Zozaya Arquitectos - More Images+ 22

•
Troncones, Mexico
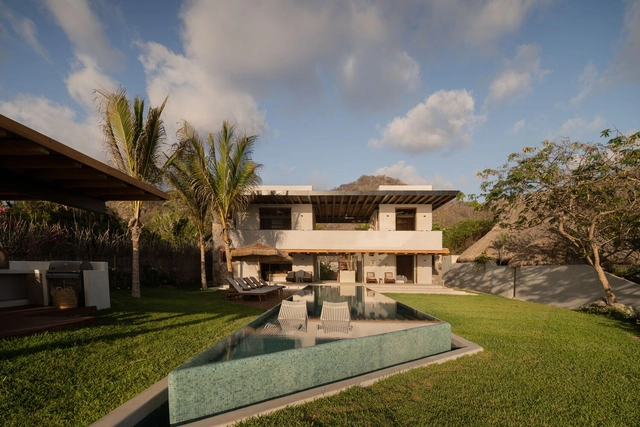
  • Architects: Zozaya Arquitectos
  • Area Area of this architecture project Area:  625 m²
  • Year Completion year of this architecture project Year:  2023

Xuefeng Literature Museum / TJAD Atelier L+

Xuefeng Literature Museum / TJAD Atelier L+ - Exterior Photography, Museums & Exhibit Xuefeng Literature Museum / TJAD Atelier L+ - Exterior Photography, Museums & Exhibit , Facade, DoorXuefeng Literature Museum / TJAD Atelier L+ - Interior Photography, Museums & Exhibit , Facade, DoorXuefeng Literature Museum / TJAD Atelier L+ - Interior Photography, Museums & Exhibit , Beam, ChairXuefeng Literature Museum / TJAD Atelier L+ - More Images+ 18

  • Architects: TJAD Atelier L+
  • Area Area of this architecture project Area:  4015 m²
  • Year Completion year of this architecture project Year:  2022