1. ArchDaily
  2. Glass

Glass

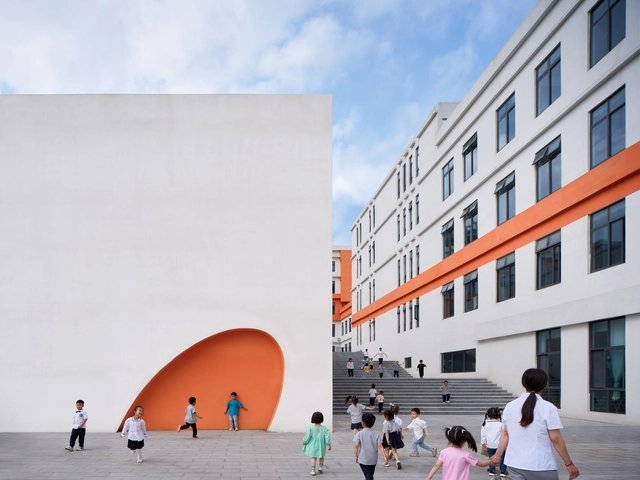
Pony School / L&M Design Lab

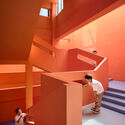
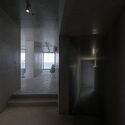
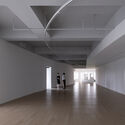
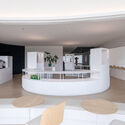
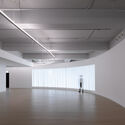
Pony School / L&M Design Lab - Exterior Photography, Elementary & Middle School, Facade, CityscapePony School / L&M Design Lab - Exterior Photography, Elementary & Middle School, FacadePony School / L&M Design Lab - Interior Photography, Elementary & Middle School, FacadePony School / L&M Design Lab - Interior Photography, Elementary & Middle School, Stairs, LightingPony School / L&M Design Lab - More Images+ 42

  • Architects: L&M Design Lab
  • Area Area of this architecture project Area:  15000 m²
  • Year Completion year of this architecture project Year:  2023

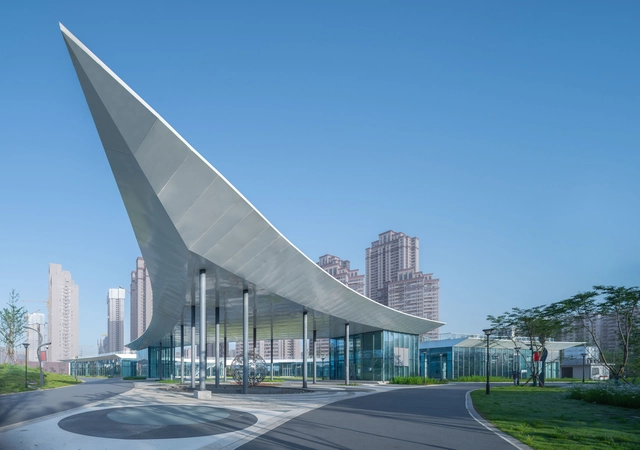
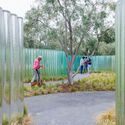
Wuhan Sponge Park Research + Visitor Center / UAO Design

Wuhan Sponge Park Research + Visitor Center / UAO Design - Exterior Photography, Visitor Center, Facade, CityscapeWuhan Sponge Park Research + Visitor Center / UAO Design - Exterior Photography, Visitor Center, FacadeWuhan Sponge Park Research + Visitor Center / UAO Design - Exterior Photography, Visitor Center, FacadeWuhan Sponge Park Research + Visitor Center / UAO Design - Exterior Photography, Visitor Center, FacadeWuhan Sponge Park Research + Visitor Center / UAO Design - More Images+ 34

•
Wu Han Shi, China
  • Architects: UAO Design
  • Area Area of this architecture project Area:  40385 m²
  • Year Completion year of this architecture project Year:  2023

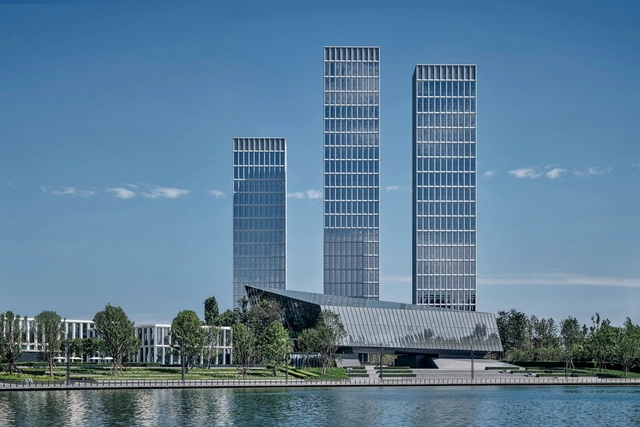
Egret Bay Demonstration Area, Huiguhu Science and Innovation Town, Fuling / Yueji Architectural Design Office

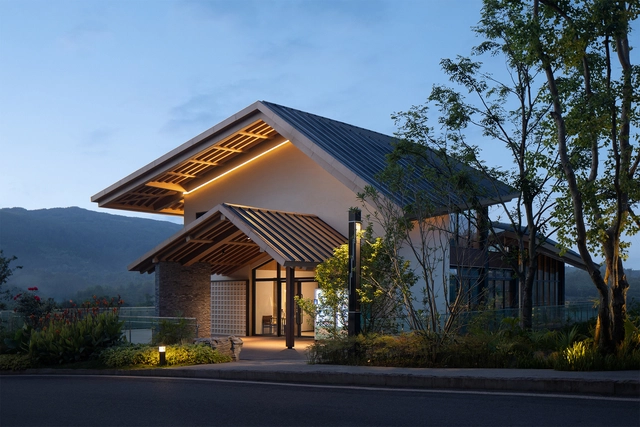
Egret Bay Demonstration Area, Huiguhu Science and Innovation Town, Fuling / Yueji Architectural Design Office - Exterior Photography, Office Buildings, CoastEgret Bay Demonstration Area, Huiguhu Science and Innovation Town, Fuling / Yueji Architectural Design Office - Exterior Photography, Office Buildings, Garden, FacadeEgret Bay Demonstration Area, Huiguhu Science and Innovation Town, Fuling / Yueji Architectural Design Office - Exterior Photography, Office Buildings, Garden, Facade, Door, BeamEgret Bay Demonstration Area, Huiguhu Science and Innovation Town, Fuling / Yueji Architectural Design Office - Exterior Photography, Office Buildings, HandrailEgret Bay Demonstration Area, Huiguhu Science and Innovation Town, Fuling / Yueji Architectural Design Office - More Images+ 27

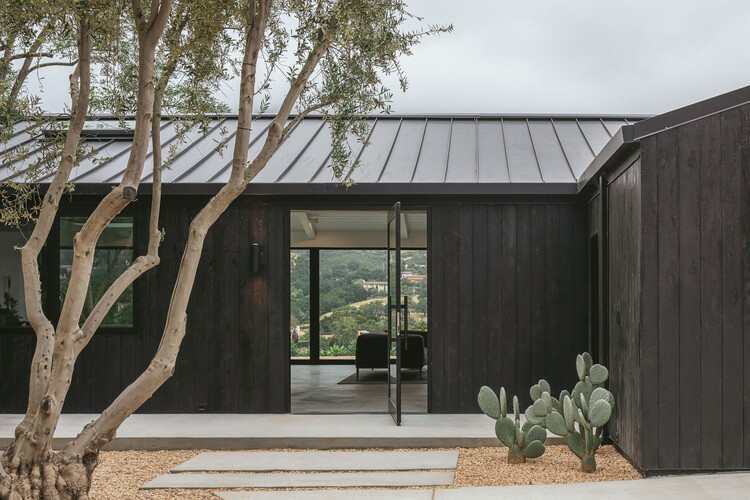
Vista Residence / Anacapa

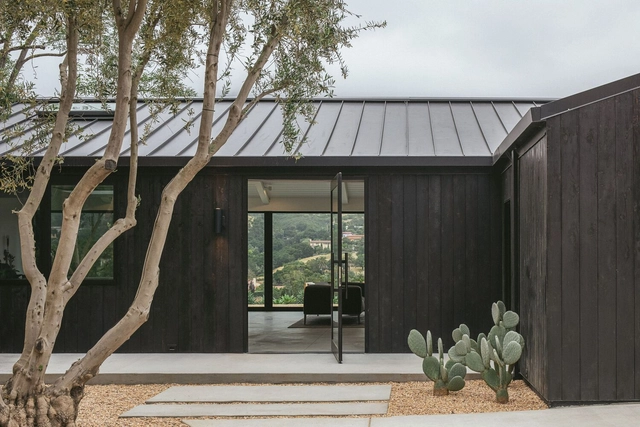
Vista Residence / Anacapa - Exterior Photography, Residential, Garden, ForestVista Residence / Anacapa - Exterior Photography, Residential, Facade, ForestVista Residence / Anacapa - Exterior Photography, Residential, Facade, DoorVista Residence / Anacapa - Interior Photography, Residential, Kitchen, Facade, Beam, TableVista Residence / Anacapa - More Images+ 13

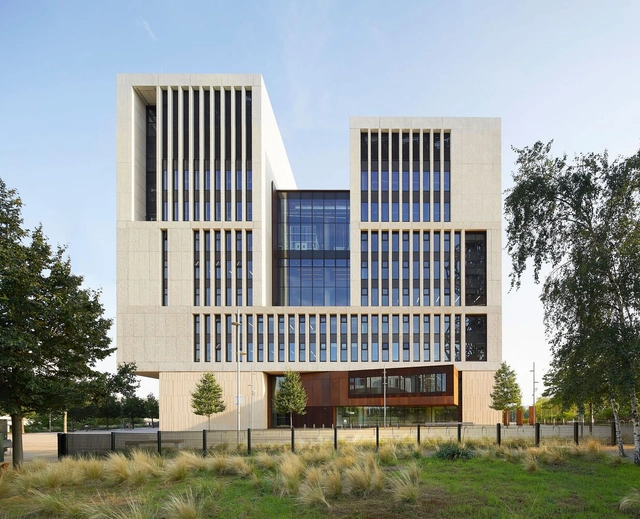
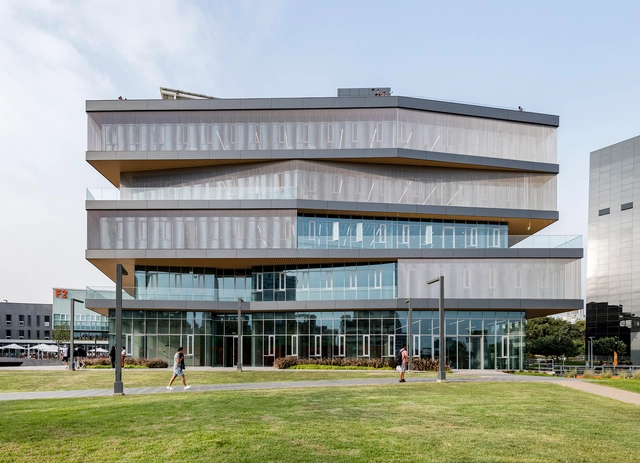
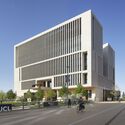
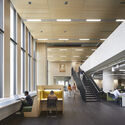
Marshgate UCL East Building / Stanton Williams

Marshgate UCL East Building  / Stanton Williams - Exterior Photography, University, Facade, CityscapeMarshgate UCL East Building  / Stanton Williams - Exterior Photography, University, Facade, DoorMarshgate UCL East Building  / Stanton Williams - Exterior Photography, UniversityMarshgate UCL East Building  / Stanton Williams - Interior Photography, University, Stairs, Facade, Door, Handrail, BenchMarshgate UCL East Building  / Stanton Williams - More Images+ 35

AIA East Gateway Commercial & Offices Building / Creative Crews

AIA East Gateway Commercial & Offices Building / Creative Crews - Exterior Photography, Buildings, Facade, CityscapeAIA East Gateway Commercial & Offices Building / Creative Crews - Interior Photography, Buildings, FacadeAIA East Gateway Commercial & Offices Building / Creative Crews - Exterior Photography, Buildings, Garden, FacadeAIA East Gateway Commercial & Offices Building / Creative Crews - Exterior Photography, Buildings, Facade, CityscapeAIA East Gateway Commercial & Offices Building / Creative Crews - More Images+ 24

Hangzhou Asian Games Technical Officials Village / goa

Hangzhou Asian Games Technical Officials Village / goa - Exterior Photography, Office Buildings, CityscapeHangzhou Asian Games Technical Officials Village / goa - Exterior Photography, Office Buildings, Facade, CityscapeHangzhou Asian Games Technical Officials Village / goa - Exterior Photography, Office Buildings, FacadeHangzhou Asian Games Technical Officials Village / goa - Exterior Photography, Office Buildings, FacadeHangzhou Asian Games Technical Officials Village / goa - More Images+ 16

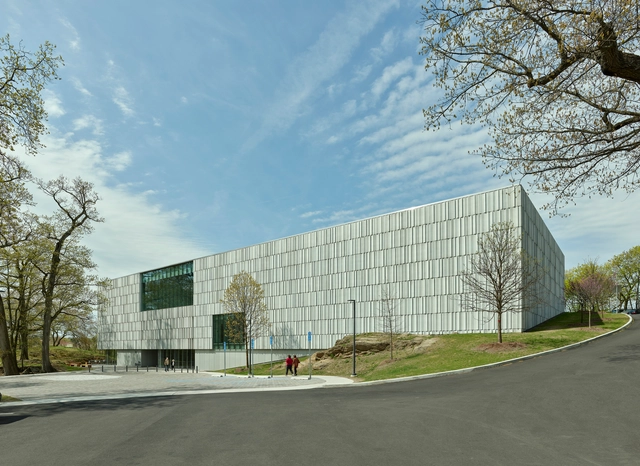
Bruce Museum / Eskew+Dumez+Ripple

Bruce Museum / Eskew+Dumez+Ripple - Exterior Photography, Renovation, Facade, CityscapeBruce Museum / Eskew+Dumez+Ripple - Exterior Photography, Renovation, FacadeBruce Museum / Eskew+Dumez+Ripple - Interior Photography, RenovationBruce Museum / Eskew+Dumez+Ripple - Interior Photography, RenovationBruce Museum / Eskew+Dumez+Ripple - More Images+ 20

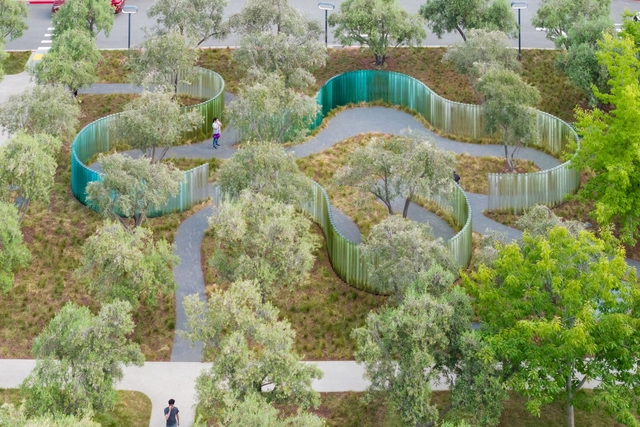
Mirage Installation / Zeller & Moye + Katie Paterson

Mirage Installation / Zeller & Moye + Katie Paterson - Exterior Photography, Installations & Structures, Garden, CoastMirage Installation / Zeller & Moye + Katie Paterson - Exterior Photography, Installations & Structures, Garden, ForestMirage Installation / Zeller & Moye + Katie Paterson - Exterior Photography, Installations & Structures, Garden, Fence, ForestMirage Installation / Zeller & Moye + Katie Paterson - Exterior Photography, Installations & Structures, Garden, Fence, FacadeMirage Installation / Zeller & Moye + Katie Paterson - More Images+ 18

  • Area Area of this architecture project Area:  209 m²
  • Year Completion year of this architecture project Year:  2023
  • Manufacturers Brands with products used in this architecture project
    Manufacturers:  East Bay Batch and Color, John Lewis Glass, Inc., VCG Global

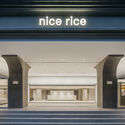
Nice Rice Shanghai Flagship Store / say architects

Nice Rice Shanghai Flagship Store / say architects - Interior Photography, Retail , FacadeNice Rice Shanghai Flagship Store / say architects - Interior Photography, Retail , Facade, Door, Arch, ColumnNice Rice Shanghai Flagship Store / say architects - Interior Photography, Retail , Facade, HandrailNice Rice Shanghai Flagship Store / say architects - Interior Photography, Retail , Facade, DoorNice Rice Shanghai Flagship Store / say architects - More Images+ 33

•
Huang Pu Qu, China
  • Architects: say architects
  • Area Area of this architecture project Area:  300 m²
  • Year Completion year of this architecture project Year:  2023
  • Manufacturers Brands with products used in this architecture project
    Manufacturers:  Shanghai Jialan Building Technology Co., Ltd.

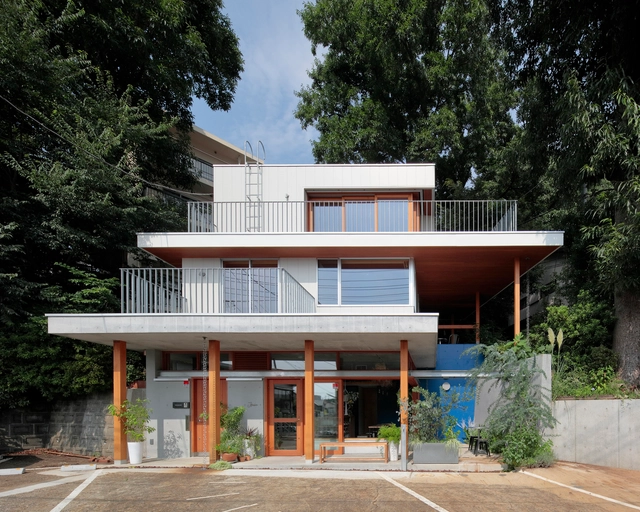
TAKAASHIROU House and Pastry Shop / Meguro Architecture Laboratory
TAKAASHIROU House and Pastry Shop / Meguro Architecture Laboratory - Interior Photography, Houses, Facade, Beam, Table, ChairTAKAASHIROU House and Pastry Shop / Meguro Architecture Laboratory - Interior Photography, Houses, Table, Chair, CountertopTAKAASHIROU House and Pastry Shop / Meguro Architecture Laboratory - Interior Photography, HousesTAKAASHIROU House and Pastry Shop / Meguro Architecture Laboratory - Exterior Photography, Houses, Door, FacadeTAKAASHIROU House and Pastry Shop / Meguro Architecture Laboratory - More Images+ 13
Universidad de Lima Engineering Innovation Center / Sasaki

Universidad de Lima Engineering Innovation Center / Sasaki - Drawings, University, Facade, CityscapeUniversidad de Lima Engineering Innovation Center / Sasaki - Exterior Photography, University, Facade, BalconyUniversidad de Lima Engineering Innovation Center / Sasaki - Interior Photography, University, Stairs, Facade, HandrailUniversidad de Lima Engineering Innovation Center / Sasaki - Interior Photography, University, Stairs, Facade, Handrail, ColumnUniversidad de Lima Engineering Innovation Center / Sasaki - More Images+ 10

La Cadiere One Lake City Residential Buildings / SCDA Architects

La Cadiere One Lake City Residential Buildings / SCDA Architects - Exterior Photography, Residential, Garden, Facade, CityscapeLa Cadiere One Lake City Residential Buildings / SCDA Architects - Exterior Photography, Residential, Facade, CityscapeLa Cadiere One Lake City Residential Buildings / SCDA Architects - Interior Photography, Residential, Stairs, FacadeLa Cadiere One Lake City Residential Buildings / SCDA Architects - Exterior Photography, Residential, Facade, CityscapeLa Cadiere One Lake City Residential Buildings / SCDA Architects - More Images+ 18

  • Architects: SCDA Architects
  • Area Area of this architecture project Area:  239000 m²
  • Year Completion year of this architecture project Year:  2023

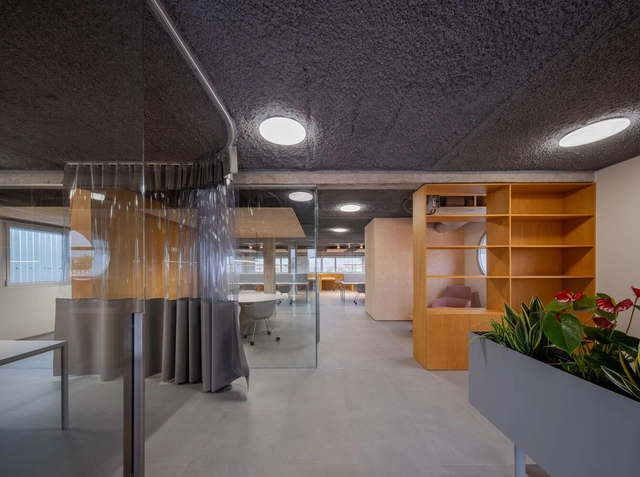
Medifer Office / Impepinable Studio

Medifer Office / Impepinable Studio - Exterior Photography, Renovation, Facade, Stairs, HandrailMedifer Office / Impepinable Studio - Interior Photography, Renovation, Facade, Door, HandrailMedifer Office / Impepinable Studio - Interior Photography, Renovation, Kitchen, Facade, Table, ChairMedifer Office / Impepinable Studio - Interior Photography, Renovation, Facade, TableMedifer Office / Impepinable Studio - More Images+ 44

  • Architects: Impepinable Studio
  • Area Area of this architecture project Area:  420 m²
  • Year Completion year of this architecture project Year:  2023

M17 Building / zanderroth

M17 Building / zanderroth - Exterior Photography, Residential, FacadeM17 Building / zanderroth - Exterior Photography, Residential, FacadeM17 Building / zanderroth - Exterior Photography, Residential, FacadeM17 Building / zanderroth - Interior Photography, Residential, Fence, Facade, Handrail, BalconyM17 Building / zanderroth - More Images+ 15

Upgrading and Renovation of Dinghao Electronics Building / Nikken Sekkei

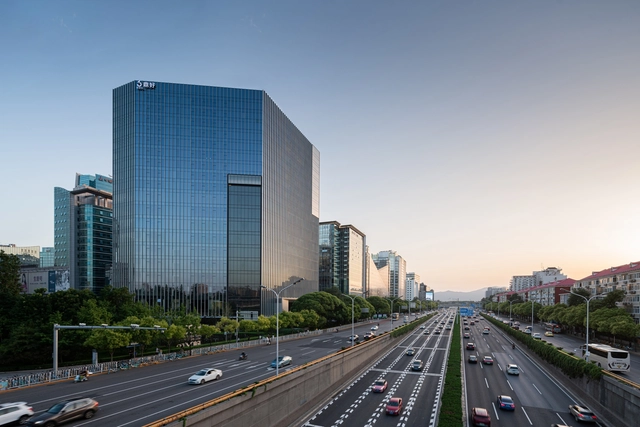
Upgrading and Renovation of Dinghao Electronics Building / Nikken Sekkei - Exterior Photography, Office Buildings, Facade, CityscapeUpgrading and Renovation of Dinghao Electronics Building / Nikken Sekkei - Exterior Photography, Office Buildings, Facade, CityscapeUpgrading and Renovation of Dinghao Electronics Building / Nikken Sekkei - Exterior Photography, Office Buildings, Facade, CityscapeUpgrading and Renovation of Dinghao Electronics Building / Nikken Sekkei - Interior Photography, Office Buildings, Facade, Stairs, Handrail, DoorUpgrading and Renovation of Dinghao Electronics Building / Nikken Sekkei - More Images+ 44

  • Architects: Nikken Sekkei
  • Area Area of this architecture project Area:  176000 m²
  • Year Completion year of this architecture project Year:  2021

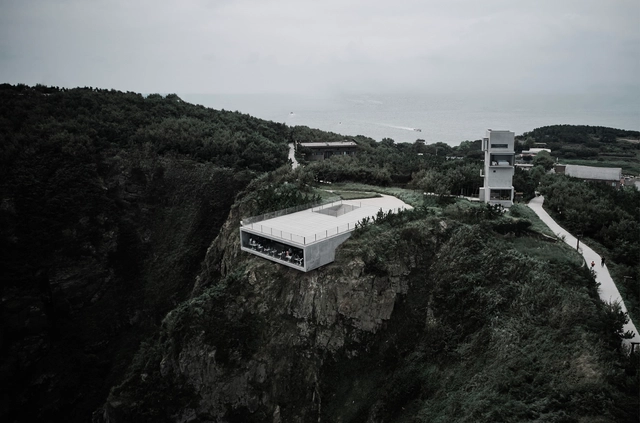
Cliff Café and Tower House / TAO - Trace Architecture Office

Cliff Café and Tower House / TAO - Trace Architecture Office - Exterior Photography, Houses, CoastCliff Café and Tower House / TAO - Trace Architecture Office - Exterior Photography, Houses, Facade, StairsCliff Café and Tower House / TAO - Trace Architecture Office - Interior Photography, Houses, Kitchen, Table, ChairCliff Café and Tower House / TAO - Trace Architecture Office - Interior Photography, HousesCliff Café and Tower House / TAO - Trace Architecture Office - More Images+ 36

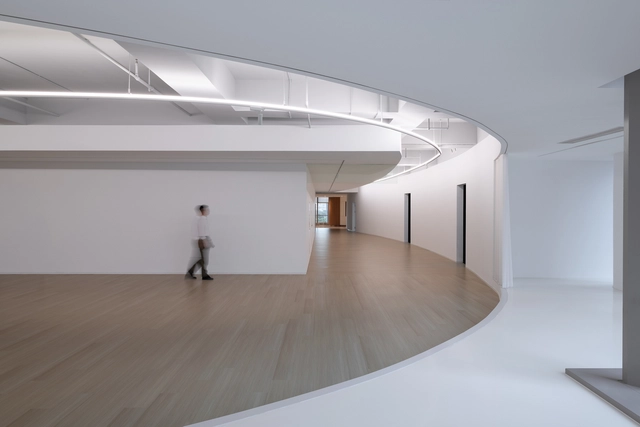
Hong Museum / Xie Jie Architects

Hong Museum / Xie Jie Architects - Interior Photography, MuseumHong Museum / Xie Jie Architects - Interior Photography, MuseumHong Museum / Xie Jie Architects - Interior Photography, Museum, Kitchen, FacadeHong Museum / Xie Jie Architects - Interior Photography, Museum, LightingHong Museum / Xie Jie Architects - More Images+ 23

•
Wen Zhou Shi, China