1. ArchDaily
  2. Glass

Glass

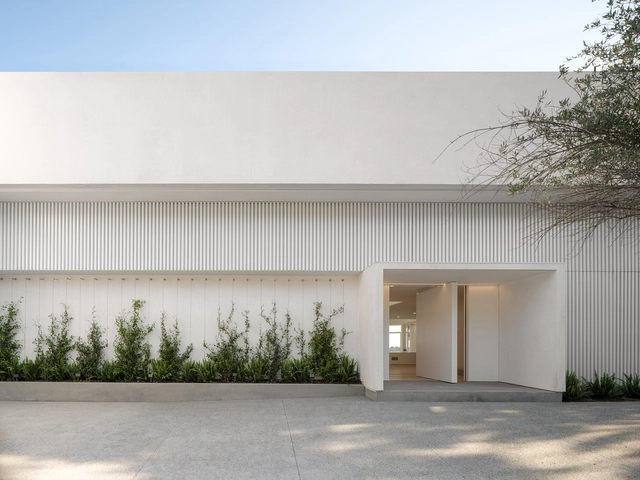
Oceanus House / Good Project Company

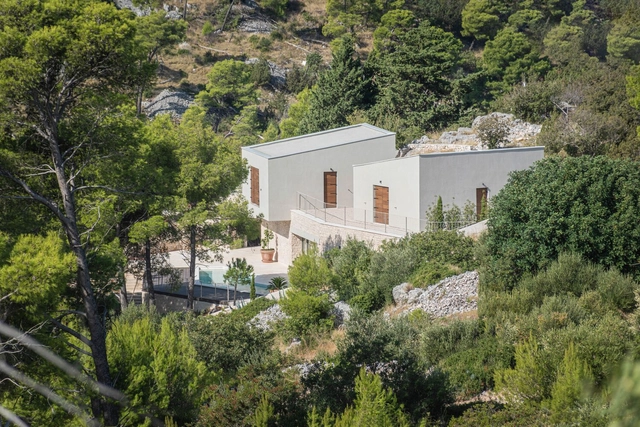
Oceanus House / Good Project Company - Exterior Photography, Renovation, FacadeOceanus House / Good Project Company - Interior Photography, Renovation, FacadeOceanus House / Good Project Company - RenovationOceanus House / Good Project Company - RenovationOceanus House / Good Project Company - More Images+ 21

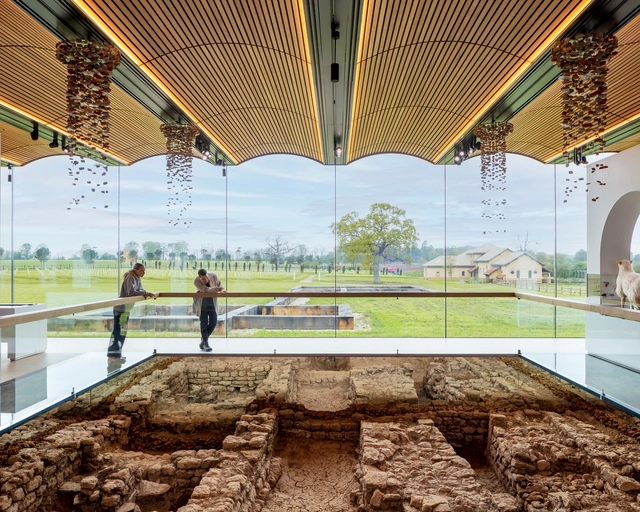
Roman Villa Museum / Stonewood Design

Roman Villa Museum / Stonewood Design - Exterior Photography, Heritage, FacadeRoman Villa Museum / Stonewood Design - Interior Photography, Heritage, Kitchen, Facade, Beam, TableRoman Villa Museum / Stonewood Design - Interior Photography, Heritage, Arch, Table, Chair, BenchRoman Villa Museum / Stonewood Design - Exterior Photography, Heritage, Garden, FacadeRoman Villa Museum / Stonewood Design - More Images+ 34

  • Architects: Stonewood Design
  • Area Area of this architecture project Area:  1530 m²
  • Year Completion year of this architecture project Year:  2021
  • Manufacturers Brands with products used in this architecture project
    Manufacturers:  Allgood, Bauder, Benchmark Furniture, Cantifix, Clayworks, +22

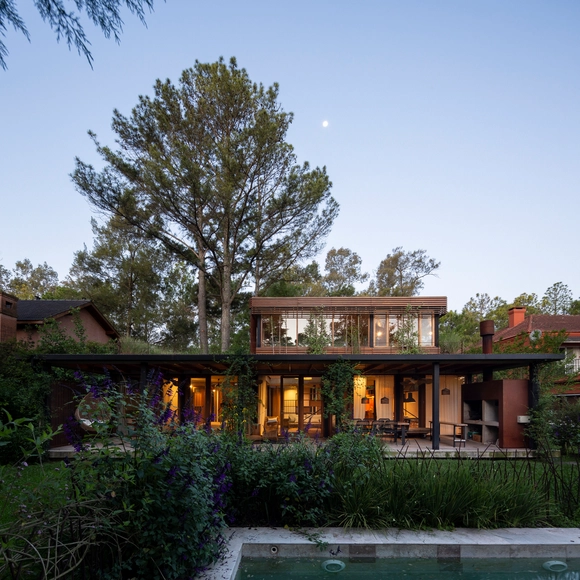
House Between Trees / Barbara Berson

House Between Trees / Barbara Berson - Interior Photography, Sustainability, Door, FacadeHouse Between Trees / Barbara Berson - SustainabilityHouse Between Trees / Barbara Berson - Interior Photography, Sustainability, Kitchen, Beam, TableHouse Between Trees / Barbara Berson - SustainabilityHouse Between Trees / Barbara Berson - More Images+ 20

  • Architects: Barbara Berson
  • Area Area of this architecture project Area:  230 m²
  • Year Completion year of this architecture project Year:  2016

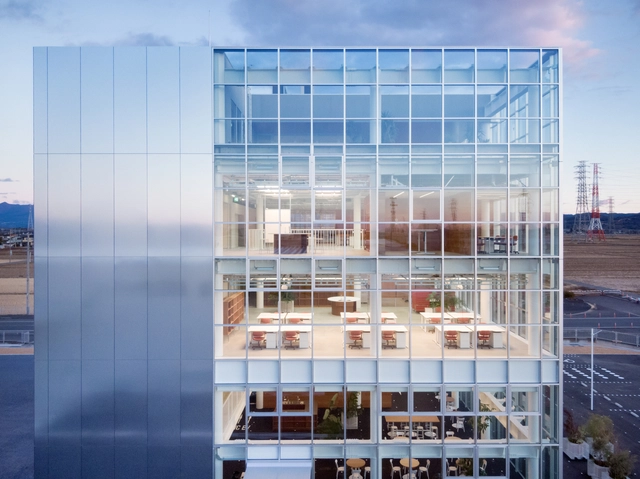
Furukawa Manufacturing Office and Factory / Jo Nagasaka + Schemata Architects

Furukawa Manufacturing Office and Factory / Jo Nagasaka + Schemata Architects - Exterior Photography, Individual Architects & Firms, FacadeFurukawa Manufacturing Office and Factory / Jo Nagasaka + Schemata Architects - Interior Photography, Individual Architects & Firms, Kitchen, Table, ChairFurukawa Manufacturing Office and Factory / Jo Nagasaka + Schemata Architects - Individual Architects & FirmsFurukawa Manufacturing Office and Factory / Jo Nagasaka + Schemata Architects - Exterior Photography, Individual Architects & Firms, FacadeFurukawa Manufacturing Office and Factory / Jo Nagasaka + Schemata Architects - More Images+ 33

GP House / Sommet

GP House / Sommet - HousesGP House / Sommet - Exterior Photography, HousesGP House / Sommet - Exterior Photography, Houses, FacadeGP House / Sommet - Interior Photography, HousesGP House / Sommet - More Images+ 29

•
Santa Cruz de la Sierra, Bolivia
  • Architects: Sommet
  • Area Area of this architecture project Area:  6350 ft²
  • Year Completion year of this architecture project Year:  2023
  • Manufacturers Brands with products used in this architecture project
    Manufacturers:  Knauf, Ramon Soler, Aluvi, AutoCAD, Gladimar , +2

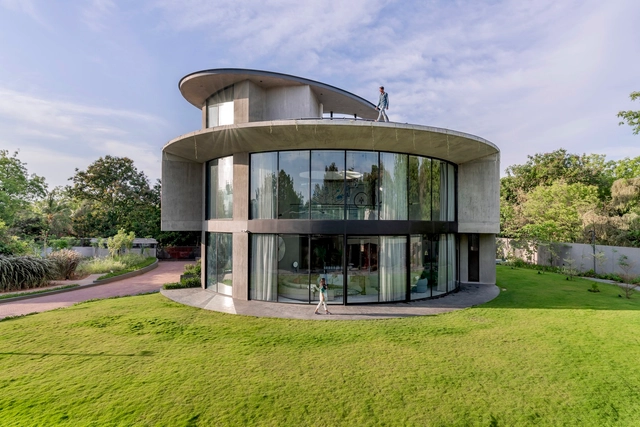
Ultimate House / Studio 2+2

Ultimate House / Studio 2+2 - Exterior Photography, Houses, FacadeUltimate House / Studio 2+2 - HousesUltimate House / Studio 2+2 - Interior Photography, Houses, LightingUltimate House / Studio 2+2 - Exterior Photography, Houses, Table, ChairUltimate House / Studio 2+2 - More Images+ 26

•
Rancharda, India

Southwest House / Tantai Architects

Southwest House / Tantai Architects - HousesSouthwest House / Tantai Architects - Interior Photography, Houses, FacadeSouthwest House / Tantai Architects - HousesSouthwest House / Tantai Architects - Interior Photography, Houses, FacadeSouthwest House / Tantai Architects - More Images+ 17

  • Architects: Tantai Architects
  • Area Area of this architecture project Area:  130 m²
  • Year Completion year of this architecture project Year:  2023
  • Manufacturers Brands with products used in this architecture project
    Manufacturers:  BEGER, COTTO

Bruj Creative Laboratory Apartment / Studio Jean Verville architectes

Bruj Creative Laboratory Apartment / Studio Jean Verville architectes - Interior Photography, Apartment Interiors, KitchenBruj Creative Laboratory Apartment / Studio Jean Verville architectes - Apartment InteriorsBruj Creative Laboratory Apartment / Studio Jean Verville architectes - Interior Photography, Apartment Interiors, Bathtub, TableBruj Creative Laboratory Apartment / Studio Jean Verville architectes - Exterior Photography, Apartment Interiors, FacadeBruj Creative Laboratory Apartment / Studio Jean Verville architectes - More Images+ 42

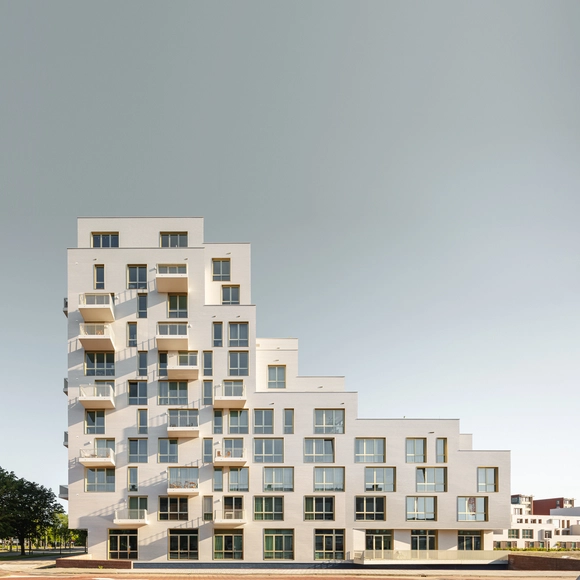
Porseleinen Hof Building / Orange Architects

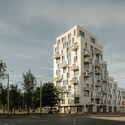
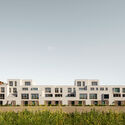
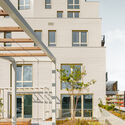
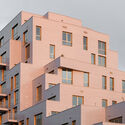
Porseleinen Hof Building / Orange Architects - Exterior Photography, Housing, FacadePorseleinen Hof Building / Orange Architects - HousingPorseleinen Hof Building / Orange Architects - Exterior Photography, Housing, Door, Stairs, FacadePorseleinen Hof Building / Orange Architects - Exterior Photography, Housing, FacadePorseleinen Hof Building / Orange Architects - More Images+ 17

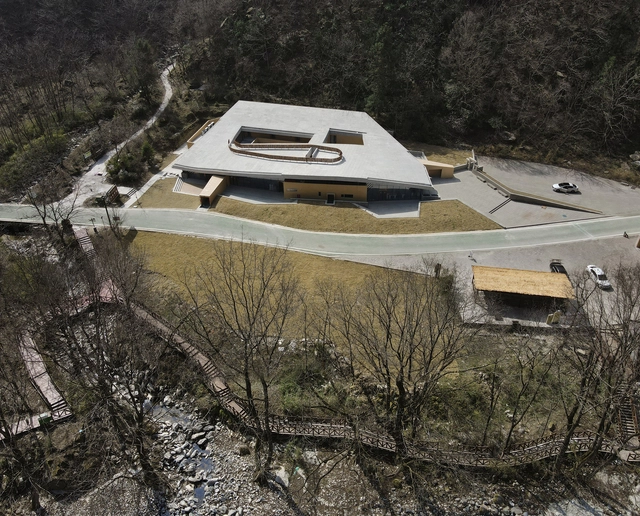
The Nature Education Center of Tangjiahe / CLAB Architects

The Nature Education Center of Tangjiahe / CLAB Architects - Research CenterThe Nature Education Center of Tangjiahe / CLAB Architects - Research CenterThe Nature Education Center of Tangjiahe / CLAB Architects - Research CenterThe Nature Education Center of Tangjiahe / CLAB Architects - Research CenterThe Nature Education Center of Tangjiahe / CLAB Architects - More Images+ 39

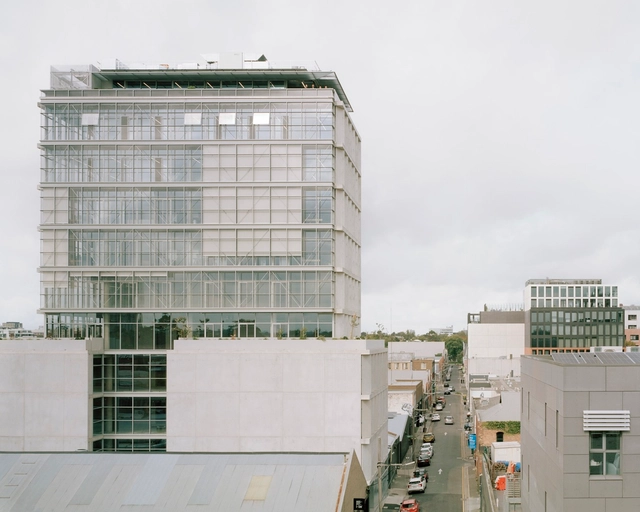
116 Rokeby Building / Carr

116 Rokeby Building / Carr - Exterior Photography, Commercial Architecture, Facade116 Rokeby Building / Carr - Interior Photography, Commercial Architecture, Facade, Table, Chair116 Rokeby Building / Carr - Commercial Architecture116 Rokeby Building / Carr - Interior Photography, Commercial Architecture, Beam, Chair116 Rokeby Building / Carr - More Images+ 24

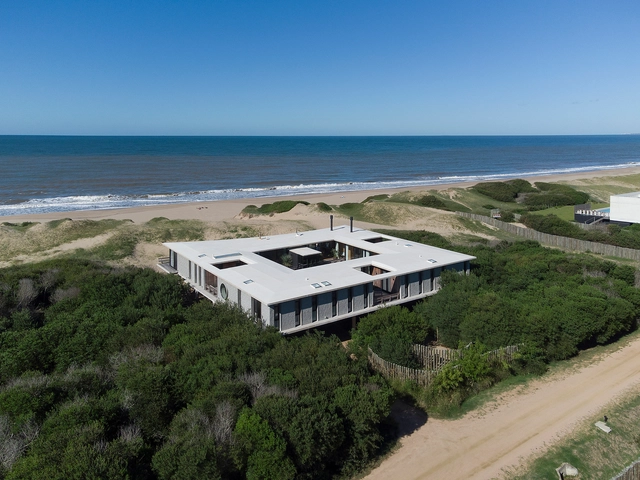
Big Fish House / Martin Gomez Arquitectos

Big Fish House / Martin Gomez Arquitectos - Exterior Photography, Houses, FacadeBig Fish House / Martin Gomez Arquitectos - Exterior Photography, Houses, FacadeBig Fish House / Martin Gomez Arquitectos - Interior Photography, Houses, Table, ChairBig Fish House / Martin Gomez Arquitectos - Exterior Photography, Houses, Door, FacadeBig Fish House / Martin Gomez Arquitectos - More Images+ 27

•
Faro de José Ignacio, Uruguay
  • Area Area of this architecture project Area:  4844 ft²
  • Year Completion year of this architecture project Year:  2021
  • Manufacturers Brands with products used in this architecture project
    Manufacturers:  Hansgrohe, Bia, Bosch, Landarte, Laviere, +6

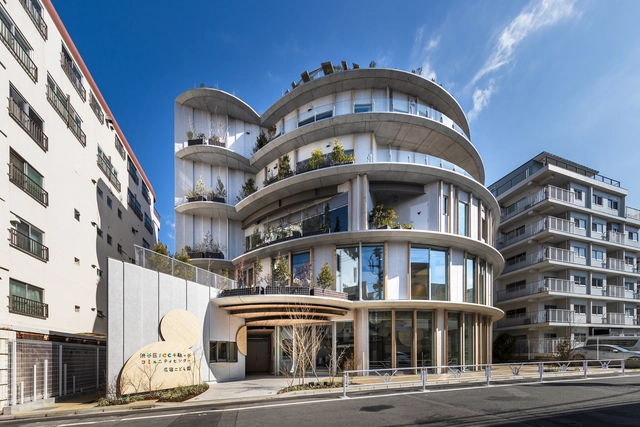
SCC - Sendagaya Community Center / Kengo Kuma & Associates

SCC - Sendagaya Community Center / Kengo Kuma & Associates - Commercial ArchitectureSCC - Sendagaya Community Center / Kengo Kuma & Associates - Interior Photography, Commercial Architecture, Door, Table, ChairSCC - Sendagaya Community Center / Kengo Kuma & Associates - Interior Photography, Commercial Architecture, Handrail, ChairSCC - Sendagaya Community Center / Kengo Kuma & Associates - Commercial ArchitectureSCC - Sendagaya Community Center / Kengo Kuma & Associates - More Images+ 6

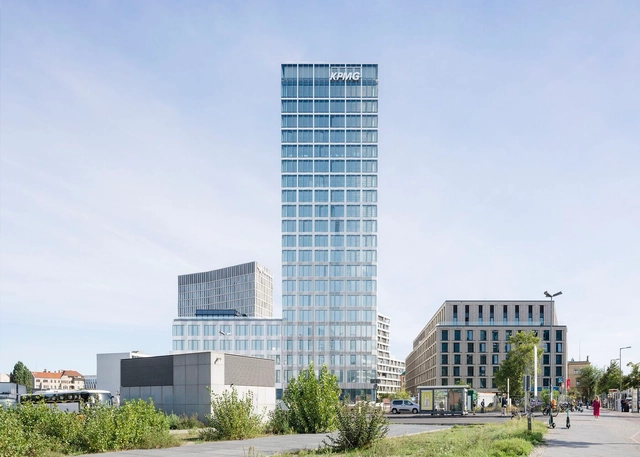
High-Rise Building on Europaplatz / allmannwappner

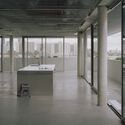
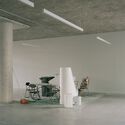
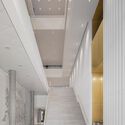
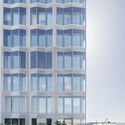
High-Rise Building on Europaplatz / allmannwappner - Office BuildingsHigh-Rise Building on Europaplatz / allmannwappner - Office BuildingsHigh-Rise Building on Europaplatz / allmannwappner - Office BuildingsHigh-Rise Building on Europaplatz / allmannwappner - Office BuildingsHigh-Rise Building on Europaplatz / allmannwappner - More Images+ 26

House De Marchi / Aalto Architectural Bureau

House De Marchi / Aalto Architectural Bureau - ResidentialHouse De Marchi / Aalto Architectural Bureau - Exterior Photography, Residential, FacadeHouse De Marchi / Aalto Architectural Bureau - Drawings, Residential, Facade, ChairHouse De Marchi / Aalto Architectural Bureau - ResidentialHouse De Marchi / Aalto Architectural Bureau - More Images+ 20

Southwest Breast and Aesthetics Medical Office / Wendell Burnette Architects

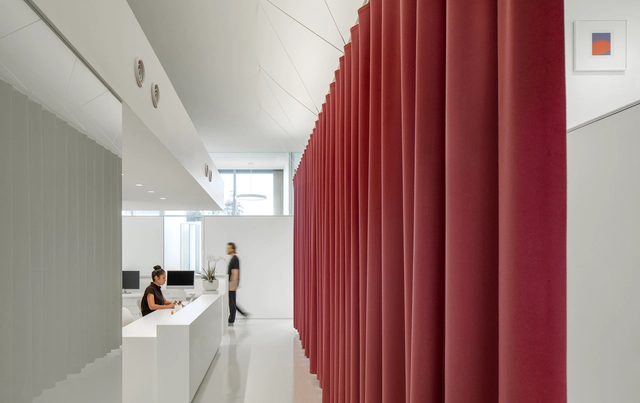
Southwest Breast and Aesthetics Medical Office / Wendell Burnette Architects - Medical FacilitiesSouthwest Breast and Aesthetics Medical Office / Wendell Burnette Architects - Medical FacilitiesSouthwest Breast and Aesthetics Medical Office / Wendell Burnette Architects - Medical FacilitiesSouthwest Breast and Aesthetics Medical Office / Wendell Burnette Architects - Medical FacilitiesSouthwest Breast and Aesthetics Medical Office / Wendell Burnette Architects - More Images+ 21

Montreal West Station’s Pavilion / Sid Lee Architecture

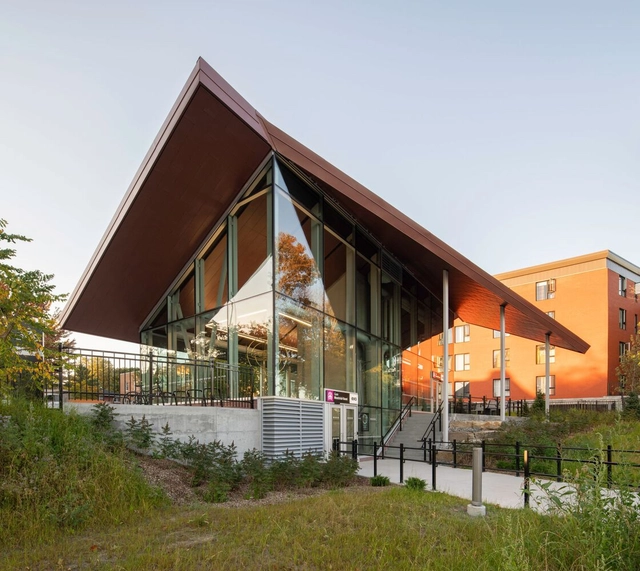
Montreal West Station’s Pavilion / Sid Lee Architecture -           Transportation HubMontreal West Station’s Pavilion / Sid Lee Architecture -           Transportation HubMontreal West Station’s Pavilion / Sid Lee Architecture -           Transportation HubMontreal West Station’s Pavilion / Sid Lee Architecture -           Transportation HubMontreal West Station’s Pavilion / Sid Lee Architecture - More Images+ 11

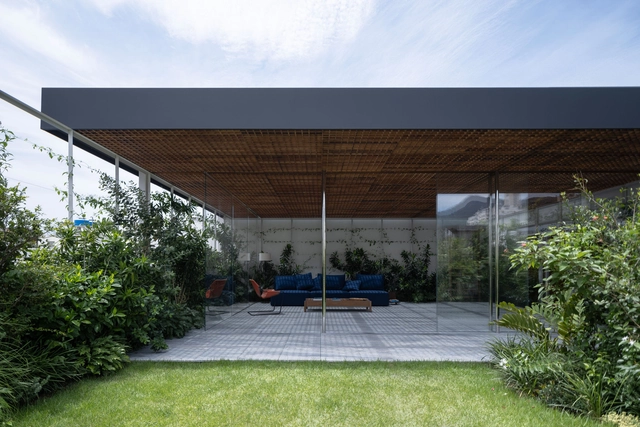
House in Leblon / AGENCIA TPBA

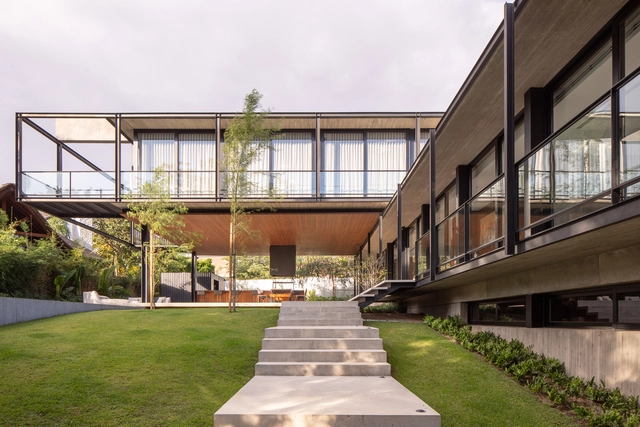
House in Leblon / AGENCIA TPBA - Exterior Photography, ApartmentsHouse in Leblon / AGENCIA TPBA - ApartmentsHouse in Leblon / AGENCIA TPBA - Exterior Photography, Apartments, FacadeHouse in Leblon / AGENCIA TPBA - ApartmentsHouse in Leblon / AGENCIA TPBA - More Images+ 22

•
Leblon, Brazil
  • Architects: AGENCIA TPBA
  • Area Area of this architecture project Area:  2476 ft²
  • Year Completion year of this architecture project Year:  2024