1. ArchDaily
  2. Glass

Glass

CK Office / Claus en Kaan Architecten

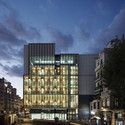
CK Office / Claus en Kaan Architecten - Offices, FacadeCK Office / Claus en Kaan Architecten - Offices, FacadeCK Office / Claus en Kaan Architecten - Offices, Chair, TableCK Office / Claus en Kaan Architecten - Offices, FacadeCK Office / Claus en Kaan Architecten - More Images+ 9

Rotterdam Centraal / West 8 + Benthem Crouwel Architects + MVSA Meyer en van Schooten Architecten

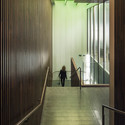
Rotterdam Centraal / West 8 + Benthem Crouwel Architects + MVSA Meyer en van Schooten Architecten - Train Station, Stairs, FacadeRotterdam Centraal / West 8 + Benthem Crouwel Architects + MVSA Meyer en van Schooten Architecten - Train Station, FacadeRotterdam Centraal / West 8 + Benthem Crouwel Architects + MVSA Meyer en van Schooten Architecten - Train Station, Beam, FacadeRotterdam Centraal / West 8 + Benthem Crouwel Architects + MVSA Meyer en van Schooten Architecten - Train Station, FacadeRotterdam Centraal / West 8 + Benthem Crouwel Architects + MVSA Meyer en van Schooten Architecten - More Images+ 21

University Square Stratford / Make Architects

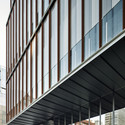
University Square Stratford / Make Architects - University, Facade
© Simon Kennedy
Greater London, United Kingdom

University Square Stratford / Make Architects - University, Facade, ChairUniversity Square Stratford / Make Architects - University, FacadeUniversity Square Stratford / Make Architects - University, Facade, Handrail, Table, ChairUniversity Square Stratford / Make Architects - University, FacadeUniversity Square Stratford / Make Architects - More Images+ 9

Federal Center South Building 1202 / ZGF Architects

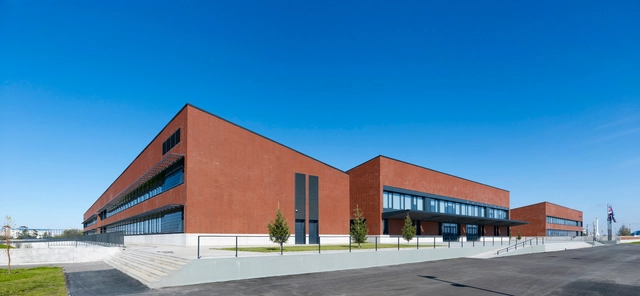
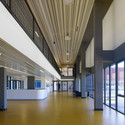
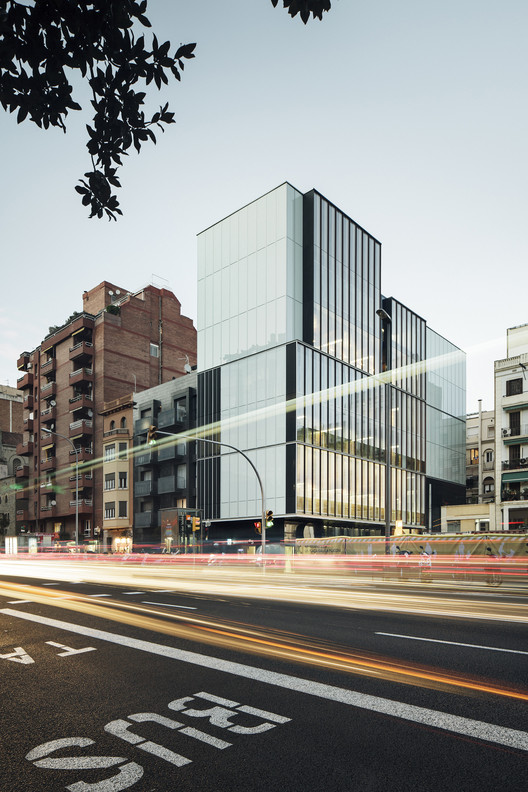
Federal Center South Building 1202 / ZGF Architects - Interior Photography, Office Buildings, Door, FacadeFederal Center South Building 1202 / ZGF Architects - Interior Photography, Office Buildings, Beam, Stairs, FacadeFederal Center South Building 1202 / ZGF Architects - Interior Photography, Office Buildings, Stairs, Beam, FacadeFederal Center South Building 1202 / ZGF Architects - Exterior Photography, Office Buildings, Beam, FacadeFederal Center South Building 1202 / ZGF Architects - More Images+ 25

  • Architects: ZGF Architects
  • Area Area of this architecture project Area:  209000 ft²
  • Year Completion year of this architecture project Year:  2012
  • Manufacturers Brands with products used in this architecture project
    Manufacturers:  Decoustics, Lutron, Bega, Sherwin-Williams, Zurn, +87

2 Houses in Punta Pite / Izquierdo Lehmann

2 Houses in Punta Pite / Izquierdo Lehmann - Houses
© Luis Izquierdo

2 Houses in Punta Pite / Izquierdo Lehmann - Houses2 Houses in Punta Pite / Izquierdo Lehmann - Houses2 Houses in Punta Pite / Izquierdo Lehmann - Houses2 Houses in Punta Pite / Izquierdo Lehmann - Houses2 Houses in Punta Pite / Izquierdo Lehmann - More Images+ 17

Ballard Aperture House / First Lamp Architecture and Construction

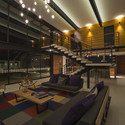
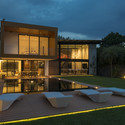
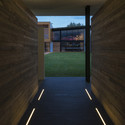
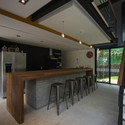
Ballard Aperture House / First Lamp Architecture and Construction - Houses, Facade, Balcony, Table, ChairBallard Aperture House / First Lamp Architecture and Construction - Houses, Facade, BeamBallard Aperture House / First Lamp Architecture and Construction - Houses, Beam, Stairs, Handrail, Door, Facade, BalconyBallard Aperture House / First Lamp Architecture and Construction - Houses, Kitchen, Beam, Table, Countertop, ChairBallard Aperture House / First Lamp Architecture and Construction - More Images+ 9

Danish National Maritime Museum Permanent Exhibition / kossmanndejong

Danish National Maritime Museum Permanent Exhibition / kossmanndejong - InstallationDanish National Maritime Museum Permanent Exhibition / kossmanndejong - InstallationDanish National Maritime Museum Permanent Exhibition / kossmanndejong - InstallationDanish National Maritime Museum Permanent Exhibition / kossmanndejong - InstallationDanish National Maritime Museum Permanent Exhibition / kossmanndejong - More Images+ 6

Harvest Elementary School / Zendejas Arquitectos + Marván Arquitectos + Martinez Arquitecto

Harvest Elementary School / Zendejas Arquitectos + Marván Arquitectos + Martinez Arquitecto - Schools , FacadeHarvest Elementary School / Zendejas Arquitectos + Marván Arquitectos + Martinez Arquitecto - Schools , FacadeHarvest Elementary School / Zendejas Arquitectos + Marván Arquitectos + Martinez Arquitecto - Schools , Facade, StairsHarvest Elementary School / Zendejas Arquitectos + Marván Arquitectos + Martinez Arquitecto - Schools , Courtyard, Facade, Fence, HandrailHarvest Elementary School / Zendejas Arquitectos + Marván Arquitectos + Martinez Arquitecto - More Images+ 14

Candiles, Mexico

Coral Gables Residence / Touzet Studio

Coral Gables Residence / Touzet Studio - Houses, Garden, Facade, Door, LightingCoral Gables Residence / Touzet Studio - Houses, Patio, Facade, ChairCoral Gables Residence / Touzet Studio - Houses, Facade, Lighting, CoastCoral Gables Residence / Touzet Studio - Houses, CoastCoral Gables Residence / Touzet Studio - More Images+ 15

AD Classics: The Crystal Cathedral / Philip Johnson

The Crystal Cathedral was designed as a religious theater of sorts, acting as both television studio and stage to a congregation of 3,000. It was commissioned by renowned televangelist Robert Schuller and completed in 1980 near Los Angeles, California. Philip Johnson and John Burgee devised the glass enclosure in response to Schuller’s request that the church be open to the "sky and the surrounding world."

AD Classics: The Crystal Cathedral  / Philip Johnson - Cathedral, Facade, ChairAD Classics: The Crystal Cathedral  / Philip Johnson - Cathedral, Facade, Arch, CityscapeAD Classics: The Crystal Cathedral  / Philip Johnson - Cathedral, Garden, Facade, Arch, Column, CityscapeAD Classics: The Crystal Cathedral  / Philip Johnson - Cathedral, Facade, Lighting, CityscapeAD Classics: The Crystal Cathedral  / Philip Johnson - More Images+ 13

E’ Tower / Wiel Arets Architects

E’ Tower / Wiel Arets Architects - Apartments, Facade, BalconyE’ Tower / Wiel Arets Architects - Apartments, Facade, BalconyE’ Tower / Wiel Arets Architects - Apartments, FacadeE’ Tower / Wiel Arets Architects - Apartments, FacadeE’ Tower / Wiel Arets Architects - More Images+ 18

House BCU / [tp3] architekten

Andorf, Austria
  • Architects: [tp3] architekten
  • Area Area of this architecture project Area:  180
  • Year Completion year of this architecture project Year:  2012

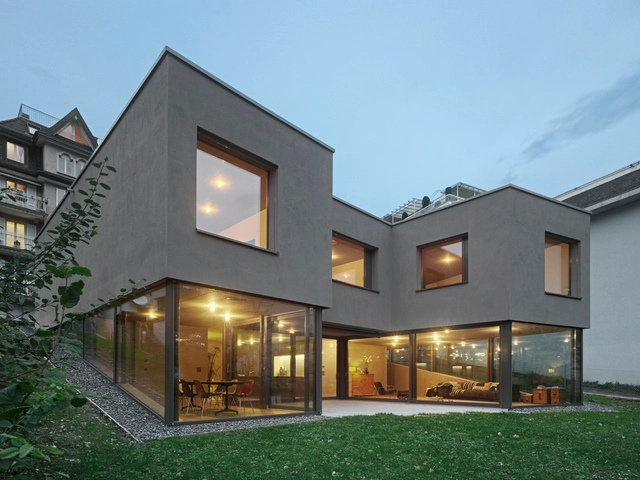
House BCU / [tp3] architekten - HousesHouse BCU / [tp3] architekten - HousesHouse BCU / [tp3] architekten - HousesHouse BCU / [tp3] architekten - HousesHouse BCU / [tp3] architekten - More Images+ 4

Izzy’s Ice Cream Kitchen & Retail Shop / Salmela Architect

Salas Regionales del Golfo / VOX STUDIO

Salas Regionales del Golfo / VOX STUDIO - Office Buildings, FacadeSalas Regionales del Golfo / VOX STUDIO - Office Buildings, Facade, StairsSalas Regionales del Golfo / VOX STUDIO - Office Buildings, FacadeSalas Regionales del Golfo / VOX STUDIO - Office Buildings, FacadeSalas Regionales del Golfo / VOX STUDIO - More Images+ 21

"Fangda Business Headquarters" Winning Entry / Huasen Architects

Huasen Architects (HSA) have been announced winners of the Fangda Headquarters competition. The winning proposal, located in Shenzhen, China, reshapes the existing site into a 300,000 sqm vortex of retail, office, entertainment and recreation spaces, stemming off a high-tech research and technical development hub. Competition requirements called for the integration of a bus terminal predicated on government officials’ calculations that 55% of users would arrive by bus.

Moor Street Residence / Austin Maynard Architects

Moor Street Residence / Austin Maynard Architects - Houses, Facade, Handrail
© Peter Bennetts
Fitzroy, Australia

Moor Street Residence / Austin Maynard Architects - Houses, Door, BeamMoor Street Residence / Austin Maynard Architects - Houses, Facade, Handrail, BenchMoor Street Residence / Austin Maynard Architects - Houses, Bedroom, Door, Bed, ChairMoor Street Residence / Austin Maynard Architects - Houses, DoorMoor Street Residence / Austin Maynard Architects - More Images+ 32

Schiecentrale 4b / Mei Architecten

Schiecentrale 4b / Mei Architecten - Institutional Buildings, Facade
© Ronald Tilleman

Schiecentrale 4b / Mei Architecten - Institutional Buildings, FacadeSchiecentrale 4b / Mei Architecten - Institutional Buildings, GardenSchiecentrale 4b / Mei Architecten - Institutional Buildings, Facade, BenchSchiecentrale 4b / Mei Architecten - Institutional Buildings, FacadeSchiecentrale 4b / Mei Architecten - More Images+ 9

Innova. Local And Business Development Centre / alcolea+tárrago arquitectos

Innova. Local And Business Development Centre / alcolea+tárrago arquitectos - Offices, Facade, DoorInnova. Local And Business Development Centre / alcolea+tárrago arquitectos - OfficesInnova. Local And Business Development Centre / alcolea+tárrago arquitectos - Offices, Door, Facade, Handrail, Chair, TableInnova. Local And Business Development Centre / alcolea+tárrago arquitectos - Offices, FacadeInnova. Local And Business Development Centre / alcolea+tárrago arquitectos - More Images+ 11