1. ArchDaily
  2. Glass

Glass


Bagnoli Futura / Silvio d’Ascia Architecture

Bagnoli Futura / Silvio d’Ascia Architecture - Cultural Center, Facade, ArchBagnoli Futura / Silvio d’Ascia Architecture - Cultural Center, Stairs, Handrail, BeamBagnoli Futura / Silvio d’Ascia Architecture - Cultural Center, FacadeBagnoli Futura / Silvio d’Ascia Architecture - Cultural Center, Facade, StairsBagnoli Futura / Silvio d’Ascia Architecture - More Images+ 15

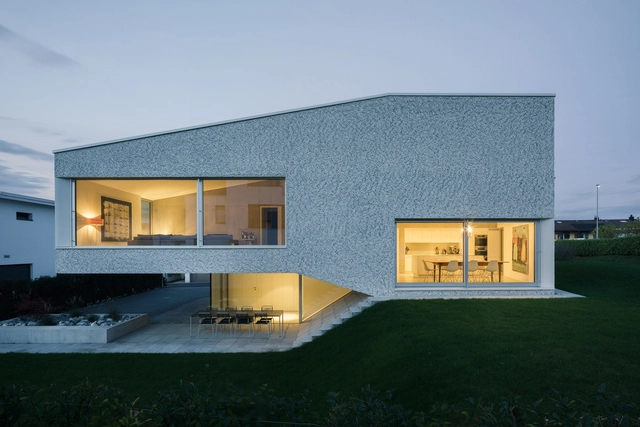
House in the March District / Kit Architects

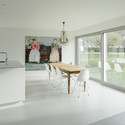
House in the March District / Kit Architects - Interior Photography, HousesHouse in the March District / Kit Architects - Interior Photography, HousesHouse in the March District / Kit Architects - Interior Photography, Houses, Table, ChairHouse in the March District / Kit Architects - Interior Photography, HousesHouse in the March District / Kit Architects - More Images+ 8

•
March District, Switzerland

Médiathèque du Bourget / Farid Azib Architects



Médiathèque du Bourget / Farid Azib Architects - LibraryMédiathèque du Bourget / Farid Azib Architects - LibraryMédiathèque du Bourget / Farid Azib Architects - LibraryMédiathèque du Bourget / Farid Azib Architects - LibraryMédiathèque du Bourget / Farid Azib Architects - More Images+ 8

•
Le Bourget, France

Casa OchoQuebradas / ELEMENTAL

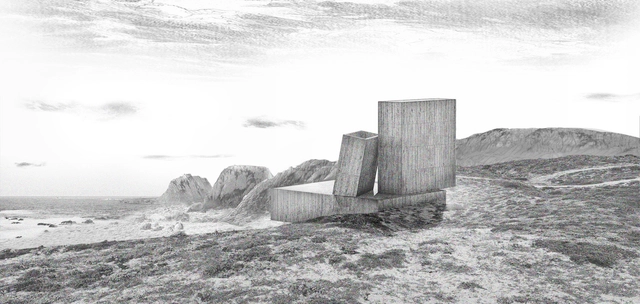

Elemental's design for Casa OchoQuebradas draws on the rugged landscape of its site, a cliff on the coast of Chile, to create a rugged, even primitive weekend house design of concrete volumes. Inspired by their idea that "a weekend house is ultimately a kind of retreat where people allowed themselves to suspend the conventions of life and go back to a more essential living," the house is a simple composition which incorporates such features as a main room which can be opened up to the outdoors and a central open fire.

More on Casa OchoQuebradas after the break

Casa OchoQuebradas / ELEMENTAL - Houses, Facade, BenchCasa OchoQuebradas / ELEMENTAL - HousesCasa OchoQuebradas / ELEMENTAL - Houses, FacadeCasa OchoQuebradas / ELEMENTAL - Houses, TableCasa OchoQuebradas / ELEMENTAL - More Images+ 38

VVW Blankenberge / BURO II & ARCHI+I

VVW Blankenberge / BURO II & ARCHI+I - Nightclub, Door, FacadeVVW Blankenberge / BURO II & ARCHI+I - Nightclub, FacadeVVW Blankenberge / BURO II & ARCHI+I - Nightclub, Table, ChairVVW Blankenberge / BURO II & ARCHI+I - Nightclub, FacadeVVW Blankenberge / BURO II & ARCHI+I - More Images+ 12

•
Blankenberge, Belgium
  • Architects: BURO II & ARCHI+I
  • Area Area of this architecture project Area:  1785 m²
  • Year Completion year of this architecture project Year:  2014

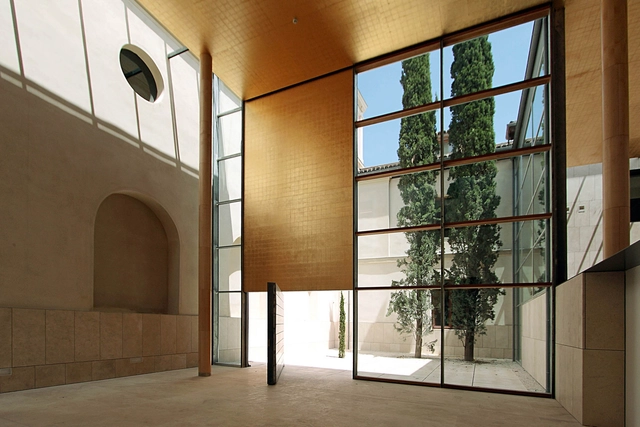
Rehabilitation of the Madrid History Museum / Frade Arquitectos

Rehabilitation of the Madrid History Museum / Frade Arquitectos - RenovationRehabilitation of the Madrid History Museum / Frade Arquitectos - RenovationRehabilitation of the Madrid History Museum / Frade Arquitectos - Renovation, FacadeRehabilitation of the Madrid History Museum / Frade Arquitectos - Renovation, ArchRehabilitation of the Madrid History Museum / Frade Arquitectos - More Images+ 6

Kindergarden in Chroscice / PORT

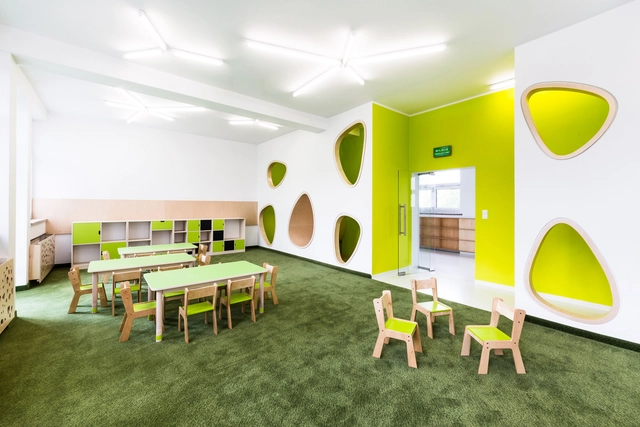
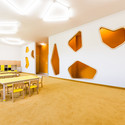
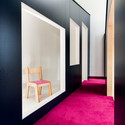
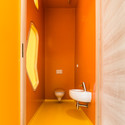
Kindergarden in Chroscice / PORT - Kindergarten, Table, ChairKindergarden in Chroscice / PORT - Kindergarten, Facade, Door, ChairKindergarden in Chroscice / PORT - Kindergarten, Bathroom, Door, Arch, Toilet, ChairKindergarden in Chroscice / PORT - KindergartenKindergarden in Chroscice / PORT - More Images+ 15

•
Chróścice, Poland
  • Architects: PORT
  • Area Area of this architecture project Area:  657 m²
  • Year Completion year of this architecture project Year:  2014

Marine Parade / Dorrington Atcheson Architect

Marine Parade / Dorrington Atcheson Architect - Houses, Garden, Facade
© Emma-Jane Hetherington
•
Auckland, New Zealand

Marine Parade / Dorrington Atcheson Architect - Houses, Kitchen, Beam, Handrail, Table, Chair, LightingMarine Parade / Dorrington Atcheson Architect - Houses, Beam, Table, LightingMarine Parade / Dorrington Atcheson Architect - Houses, Beam, Table, ChairMarine Parade / Dorrington Atcheson Architect - Houses, Patio, Door, Facade, Beam, BenchMarine Parade / Dorrington Atcheson Architect - More Images+ 14

Ecco’s Hotel / DISSING+WEITLING Architecture

Ecco’s Hotel / DISSING+WEITLING Architecture - Interior Photography, Hotels, ChairEcco’s Hotel / DISSING+WEITLING Architecture - HotelsEcco’s Hotel / DISSING+WEITLING Architecture - Interior Photography, Hotels, Bedroom, ChairEcco’s Hotel / DISSING+WEITLING Architecture - Exterior Photography, Hotels, FacadeEcco’s Hotel / DISSING+WEITLING Architecture - More Images+ 54

•
Tonder, Denmark

The Extended House / Formwerkz Architects

The Extended House / Formwerkz Architects - Houses, Stairs, Door, HandrailThe Extended House / Formwerkz Architects - Houses, Facade, HandrailThe Extended House / Formwerkz Architects - Houses, Courtyard, FacadeThe Extended House / Formwerkz Architects - Houses, Courtyard, Facade, Door, Handrail, BalconyThe Extended House / Formwerkz Architects - More Images+ 10

Social Security Fund for Lawyers / Sergio Alberto Cabrera Arquitectos

Social Security Fund for Lawyers / Sergio Alberto Cabrera Arquitectos - Offices InteriorsSocial Security Fund for Lawyers / Sergio Alberto Cabrera Arquitectos - Offices InteriorsSocial Security Fund for Lawyers / Sergio Alberto Cabrera Arquitectos - Offices InteriorsSocial Security Fund for Lawyers / Sergio Alberto Cabrera Arquitectos - Offices InteriorsSocial Security Fund for Lawyers / Sergio Alberto Cabrera Arquitectos - More Images+ 32

•
Joaquín V. González, Argentina

Easterbrook House / Dorrington Atcheson Architects

Easterbrook House / Dorrington Atcheson Architects - Interior Photography, HousesEasterbrook House / Dorrington Atcheson Architects - Interior Photography, Houses, Beam, Table, ChairEasterbrook House / Dorrington Atcheson Architects - Interior Photography, Houses, Kitchen, Table, Lighting, Chair, CountertopEasterbrook House / Dorrington Atcheson Architects - Interior Photography, Houses, LightingEasterbrook House / Dorrington Atcheson Architects - More Images+ 11

•
Auckland, New Zealand
  • Area Area of this architecture project Area:  176 m²
  • Year Completion year of this architecture project Year:  2014
  • Manufacturers Brands with products used in this architecture project
    Manufacturers:  Resene
  • Professionals: Axis Projects Ltd

Open and Transparent to The City / Pitsou Kedem Architects

Open and Transparent to The City / Pitsou Kedem Architects - Apartment Interiors, Facade, Door, Handrail, Balcony, Bed, ChairOpen and Transparent to The City / Pitsou Kedem Architects - Apartment Interiors, DoorOpen and Transparent to The City / Pitsou Kedem Architects - Apartment Interiors, Kitchen, Facade, Table, CountertopOpen and Transparent to The City / Pitsou Kedem Architects - Apartment Interiors, Cityscape, CoastOpen and Transparent to The City / Pitsou Kedem Architects - More Images+ 29

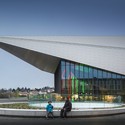
FIU Stempel Complex / Perkins&Will

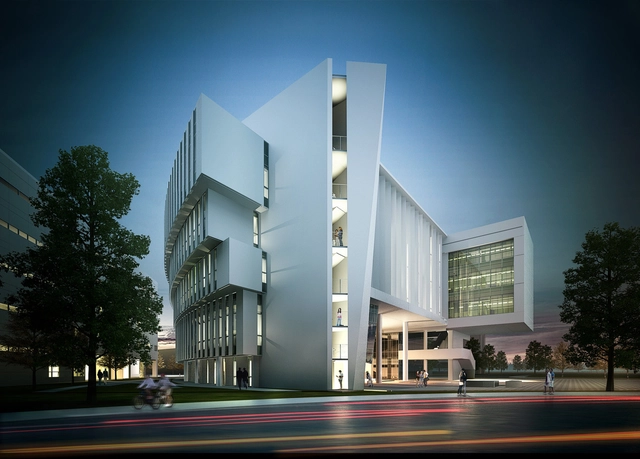
Florida International University’s Stempel Complex, designed by Perkins + Will, will be completed this fall. The complex will house the Extreme Event Institute, which will bring together a number of the university’s research and academic programs to study “extreme natural events.” The form of the building itself takes inspiration from natural disasters such as hurricanes and earthquakes, and is centered around an oval-shaped courtyard.
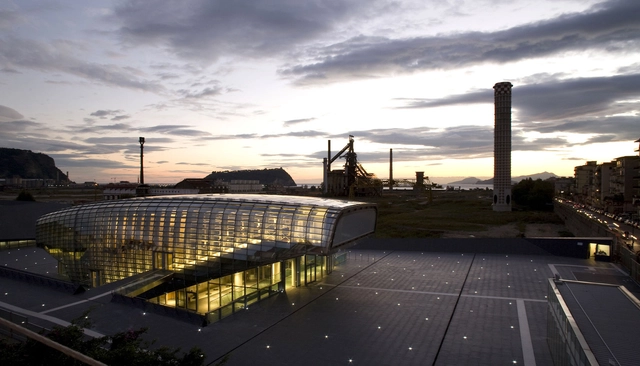
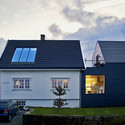
Feisteinveien / Rever & Drage Architects

Feisteinveien / Rever & Drage Architects - Extension, Facade
© Tom Auger
•
Stavanger, Norway

Feisteinveien / Rever & Drage Architects - Extension, Stairs, Lighting, TableFeisteinveien / Rever & Drage Architects - Extension, FacadeFeisteinveien / Rever & Drage Architects - Extension, Stairs, Facade, HandrailFeisteinveien / Rever & Drage Architects - ExtensionFeisteinveien / Rever & Drage Architects - More Images+ 18

Kessalao / Masquespacio

Kessalao / Masquespacio - Store
© David Rodríguez
•
Bonn, Germany
  • Interior Designers: Masquespacio
  • Area Area of this architecture project Area:  40 m²
  • Year Completion year of this architecture project Year:  2014
  • Professionals: Grupo Invalcor

Kessalao / Masquespacio - Store, Door, FacadeKessalao / Masquespacio - Store, Table, ChairKessalao / Masquespacio - Store, Table, BenchKessalao / Masquespacio - Store, Door, Facade, Table, ChairKessalao / Masquespacio - More Images+ 11

EPFL QUARTIER NORD SwissTech Convention Center Retail and Student Housing / RDR Architectes

EPFL QUARTIER NORD SwissTech Convention Center Retail and Student Housing  / RDR Architectes - Exterior Photography, Public Architecture, Facade, FenceEPFL QUARTIER NORD SwissTech Convention Center Retail and Student Housing  / RDR Architectes - Public ArchitectureEPFL QUARTIER NORD SwissTech Convention Center Retail and Student Housing  / RDR Architectes - Exterior Photography, Public Architecture, FacadeEPFL QUARTIER NORD SwissTech Convention Center Retail and Student Housing  / RDR Architectes - Public ArchitectureEPFL QUARTIER NORD SwissTech Convention Center Retail and Student Housing  / RDR Architectes - More Images+ 46

65BTP-HOUSE / ONG&ONG Pte Ltd

65BTP-HOUSE / ONG&ONG Pte Ltd - Houses, Bedroom, Facade, Beam, Bed65BTP-HOUSE / ONG&ONG Pte Ltd - Houses, Kitchen, Facade, Beam, Table65BTP-HOUSE / ONG&ONG Pte Ltd - Houses, Door, Column, Arch65BTP-HOUSE / ONG&ONG Pte Ltd - Houses, Facade, Balcony, Handrail65BTP-HOUSE / ONG&ONG Pte Ltd - More Images+ 35

  • Architects: ONG&ONG Pte Ltd
  • Area Area of this architecture project Area:  1447 m²
  • Year Completion year of this architecture project Year:  2013