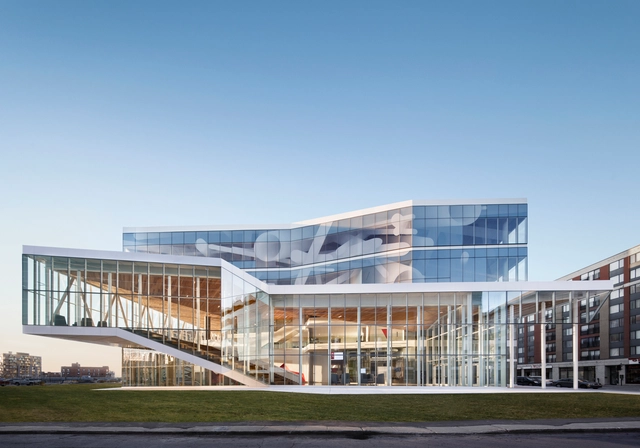
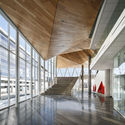
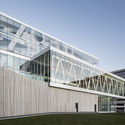
Ennead Architects has released images of the new Engineering Education and Research Center for the University of Texas at Austin’s Cockrell School of Engineering. Currently under construction, the 433,000 square foot (40,200 square meter) building will house undergraduate education, interdisciplinary graduate research and two distinct engineering departments, and will become a new hub of activity at the edge of campus. The design takes advantage of a unique section featuring stacked atrium and outdoor spaces to serve a variety of educational and public functions.
Update 7/5/17: Zaha Hadid Architects has announced the signing of Mandarin Oriental Hotel Group as manager of the new signature hotel and branded residences located within the Collins Street Tower. Mandarin Oriental, Melbourne will manage 196 guestrooms and suites and 148 of the tower’s upper floor residences, as well as an all-day dining restaurant, a spa and fitness center, and a bar with roof terrace access. Owners will have access to hotel amenities, as well as shared spaces including a private residents’ lounge. The project is expected to open in 2023.
Zaha Hadid Architects has released new images and an animation of the firm’s “Stacked Vase” tower in Melbourne’s Central Business District to coincide with the building receiving approval from the Department of Environment, Land, Water and Planning, the City of Melbourne and the Office of Victorian Government Architect. The 54-story (178m) mixed-use skyscraper will be Zaha Hadid’s only tower in Melbourne, and upon completion will become an new emblem of “the most livable city in the world.”
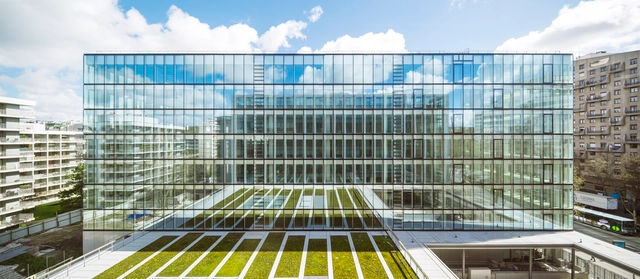
Ingenhoven Architects have released images of Marina One, a high-density mixed-use complex for the new Marina Bay Financial District in downtown Singapore. The plan consists of two office towers, two residential towers and a retail podium set between two large urban parks. The project’s centerpiece is the “Green Heart,” which upon completion will become the largest public plaza in the central business district. Construction has currently topped out, with an expected completion date falling sometime in 2017.
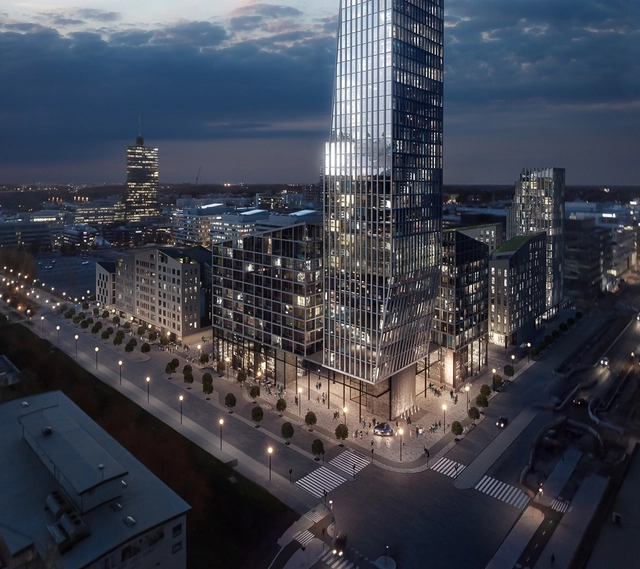
Dreem Arkitekter have been announced as the co-winners of a competition to design a new urban plan for a three block area in the Stockholm neighborhood of Kista. The project will include a large mixed-use complex consisting of residential, commercial and active public spaces, and is anchored into the neighborhood through a cornerstone residential tower. Together with joint winner ÅWL, the offices will finalize the project this fall.
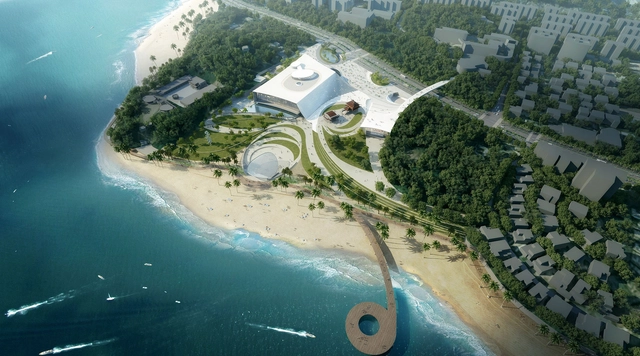
Ennead Architects has released plans for a new 40,000 square meter (430,550 square foot) Music Center in the Chinese city of Xiamen. The design, produced for a six-week design competition held by Xiamen City Municipal Planning, draws inspiration from the island city’s dramatic topography and history to create a new public institution along the harbor. To provide the beachfront with a new public gathering place, the project’s feature element will be a grand stair likened by Ennead to Rome’s timeless Spanish Steps.













santafePlanb_MG_3096.jpg?1465934361&format=webp&width=640&height=580)
PlanB_MG_2987-HDR-Pano.jpg?1465934033 "© Alejandro Arango")
santafePlanb_MG_3040.jpg?1465934048 "© Alejandro Arango")
santafePlanb_MG_3031.jpg?1465934041 "© Alejandro Arango")
DJI_0036_aereas.jpg?1465933991 "© Alejandro Arango")
santafePlanb_MG_3096.jpg?1465934361)




























_AlexanderSchmitz.jpg?1467999479 "© Alexander Schmitz. Courtesy of Ingenhoven")