1. ArchDaily
  2. Glass

Glass

AD Classics: The Entenza House (Case Study #9) / Charles & Ray Eames, Eero Saarinen & Associates
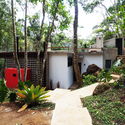
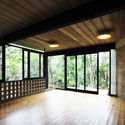
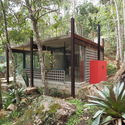
Nestled in the verdant seaside hills of the Pacific Palisades in southern California, the Entenza House is the ninth of the famous Case Study Houses built between 1945 and 1962. With a vast, open-plan living room that connects to the backyard through floor-to-ceiling glass sliding doors, the house brings its natural surroundings into a metal Modernist box, allowing the two to coexist as one harmonious space.

Like its peers in the Case Study Program, the house was designed not only to serve as a comfortable and functional residence, but to showcase how modular steel construction could be used to create low-cost housing for a society still recovering from the the Second World War. The man responsible for initiating the program was John Entenza, Editor of the magazine Arts and Architecture. The result was a series of minimalist homes that employed steel frames and open plans to reflect the more casual and independent way of life that had arisen in the automotive age.[1]

AD Classics: The Entenza House (Case Study #9) / Charles & Ray Eames, Eero Saarinen & Associates - Houses Interiors, Door, Table, ChairAD Classics: The Entenza House (Case Study #9) / Charles & Ray Eames, Eero Saarinen & Associates - Houses InteriorsAD Classics: The Entenza House (Case Study #9) / Charles & Ray Eames, Eero Saarinen & Associates - Houses Interiors, Table, LightingAD Classics: The Entenza House (Case Study #9) / Charles & Ray Eames, Eero Saarinen & Associates - Houses Interiors, Door, Facade, StairsAD Classics: The Entenza House (Case Study #9) / Charles & Ray Eames, Eero Saarinen & Associates - More Images+ 23

DEEJ Factory / 5+design

DEEJ Factory / 5+design - Learning, Facade, ArchDEEJ Factory / 5+design - Learning, Garden, Facade, ArchDEEJ Factory / 5+design - Learning, FacadeDEEJ Factory / 5+design - Learning, FacadeDEEJ Factory / 5+design - More Images+ 53

  • Architects: 5+design
  • Area Area of this architecture project Area:  131739
  • Year Completion year of this architecture project Year:  2017
  • Manufacturers Brands with products used in this architecture project
    Manufacturers:  3form, Carnegie, Dongpeng, G-Crystal, Haikou Rong Yan Stone Co

Parque Toreo / Sordo Madaleno Arquitectos

Parque Toreo / Sordo Madaleno Arquitectos - Shopping CentersParque Toreo / Sordo Madaleno Arquitectos - Exterior Photography, Shopping Centers, FacadeParque Toreo / Sordo Madaleno Arquitectos - Interior Photography, Shopping Centers, FacadeParque Toreo / Sordo Madaleno Arquitectos - Interior Photography, Shopping CentersParque Toreo / Sordo Madaleno Arquitectos - More Images+ 27

EGREY Store / MNMA studio

EGREY Store / MNMA studio - StoreEGREY Store / MNMA studio - StoreEGREY Store / MNMA studio - StoreEGREY Store / MNMA studio - StoreEGREY Store / MNMA studio - More Images+ 22

São Paulo, Brazil
  • Architects: MNMA studio
  • Area Area of this architecture project Area:  300
  • Year Completion year of this architecture project Year:  2017

The Glasshouse / Glen Thomas Architecture

The Glasshouse / Glen Thomas Architecture - Renovation, Kitchen, Beam, Facade, Table, Countertop, ChairThe Glasshouse / Glen Thomas Architecture - Renovation, Facade, CoastThe Glasshouse / Glen Thomas Architecture - Renovation, Stairs, Facade, Beam, Handrail, Table, Chair, BenchThe Glasshouse / Glen Thomas Architecture - RenovationThe Glasshouse / Glen Thomas Architecture - More Images+ 11

Harim Group Headquarters Building / The Beck Group

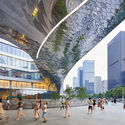
Harim Group Headquarters Building / The Beck Group - Institutional Buildings, Facade, CityscapeHarim Group Headquarters Building / The Beck Group - Institutional Buildings, Facade, Arch, LightingHarim Group Headquarters Building / The Beck Group - Institutional Buildings, Facade, LightingHarim Group Headquarters Building / The Beck Group - Institutional Buildings, Arch, Facade, LightingHarim Group Headquarters Building / The Beck Group - More Images+ 15

  • Architects: The Beck Group
  • Area Area of this architecture project Area:  10000
  • Year Completion year of this architecture project Year:  2016
  • Manufacturers Brands with products used in this architecture project
    Manufacturers:  Curtainwall System, Viracon, Zahner

L Houses / Martín Aloras

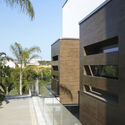
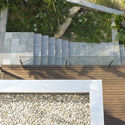
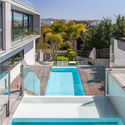
L Houses / Martín Aloras - Houses, Facade, Stairs, Handrail, BalconyL Houses / Martín Aloras - Houses, Stairs, Handrail, Beam, FacadeL Houses / Martín Aloras - Houses, FacadeL Houses / Martín Aloras - Houses, Courtyard, FacadeL Houses / Martín Aloras - More Images+ 49

Santa Fe, Argentina
  • Architects: Martín Aloras
  • Area Area of this architecture project Area:  1600
  • Year Completion year of this architecture project Year:  2016
  • Manufacturers Brands with products used in this architecture project
    Manufacturers:  AyVGroup, Ciclar, Pelisari

Cantzheim Vineyard Manor House / Max Dudler

Cantzheim Vineyard Manor House / Max Dudler - Renovation, Facade, Column, Beam, BalconyCantzheim Vineyard Manor House / Max Dudler - Renovation, Arch, Table, ChairCantzheim Vineyard Manor House / Max Dudler - Renovation, Door, FacadeCantzheim Vineyard Manor House / Max Dudler - Renovation, Door, FacadeCantzheim Vineyard Manor House / Max Dudler - More Images+ 25

Unilever Headquarters / Aedas

Unilever Headquarters / Aedas - Exterior Photography, Office Buildings, Facade, CityscapeUnilever Headquarters / Aedas - Exterior Photography, Office Buildings, FacadeUnilever Headquarters / Aedas - Office BuildingsUnilever Headquarters / Aedas - Exterior Photography, Office Buildings, Facade, CityscapeUnilever Headquarters / Aedas - More Images+ 12

AD Classics: Paris Métro Entrance / Hector Guimard

AD Classics: Paris Métro Entrance / Hector Guimard - Public Architecture, Facade, Fence, Arch
A typical station entrance in the Paris Métro. ImageVia Pixabay licensed under CC0 1.0 (Public Domain)

Scattered throughout the streets of Paris, the elegant Art Nouveau entrances to the Métropolitain (Métro) subway system stand as a collective monument to the city’s Belle Époque of the late 19th and early 20th Centuries. With their sinuous ironwork patterned after stylized plants, the Métro entrances now count among the most celebrated architectural emblems of the city; however, due to the city’s wariness in the face of industrialization and architect Hector Guimard’s decision to utilize a then-novel architectural aesthetic, it would take decades before the entrances would earn the illustrious reputation that they now enjoy.

AD Classics: Paris Métro Entrance / Hector Guimard - Public Architecture, ArchAD Classics: Paris Métro Entrance / Hector Guimard - Public Architecture, Fence, Facade, ArchAD Classics: Paris Métro Entrance / Hector Guimard - Public Architecture, Facade, Arch, ArcadeAD Classics: Paris Métro Entrance / Hector Guimard - Public Architecture, FacadeAD Classics: Paris Métro Entrance / Hector Guimard - More Images+ 5

Setsugekka Japanese Cuisine / Shanghai Hip-Pop Architectural Decoration Co.

Setsugekka Japanese Cuisine / Shanghai Hip-Pop Architectural Decoration Co. - Interior Design, Facade, LightingSetsugekka Japanese Cuisine / Shanghai Hip-Pop Architectural Decoration Co. - Interior Design, LightingSetsugekka Japanese Cuisine / Shanghai Hip-Pop Architectural Decoration Co. - Interior DesignSetsugekka Japanese Cuisine / Shanghai Hip-Pop Architectural Decoration Co. - Interior DesignSetsugekka Japanese Cuisine / Shanghai Hip-Pop Architectural Decoration Co. - More Images+ 14

FF Houses / TEC Taller EC

FF Houses / TEC Taller EC - Housing, Courtyard, Facade
© BICUBIK

FF Houses / TEC Taller EC - Housing, Stairs, Handrail, FacadeFF Houses / TEC Taller EC - Housing, Deck, Fence, Facade, Stairs, HandrailFF Houses / TEC Taller EC - Housing, Garden, Facade, FenceFF Houses / TEC Taller EC - Housing, Facade, DoorFF Houses / TEC Taller EC - More Images+ 18

Quito, Ecuador

Peterhof Lakes Course Golf Club / Arch Group

Peterhof Lakes Course Golf Club / Arch Group - Hospitality Architecture, Facade, DoorPeterhof Lakes Course Golf Club / Arch Group - Hospitality Architecture, FacadePeterhof Lakes Course Golf Club / Arch Group - Hospitality Architecture, Facade, HandrailPeterhof Lakes Course Golf Club / Arch Group - Hospitality Architecture, Beam, Facade, Table, ChairPeterhof Lakes Course Golf Club / Arch Group - More Images+ 22

  • Architects: Arch Group
  • Area Area of this architecture project Area:  300
  • Year Completion year of this architecture project Year:  2017
  • Manufacturers Brands with products used in this architecture project
    Manufacturers:  DuPont, Saint-Gobain, Schüco

DANA Restaurant / Arquitetura Nacional

DANA Restaurant / Arquitetura Nacional - Restaurants & BarsDANA Restaurant / Arquitetura Nacional - Restaurants & BarsDANA Restaurant / Arquitetura Nacional - Restaurants & BarsDANA Restaurant / Arquitetura Nacional - Restaurants & BarsDANA Restaurant / Arquitetura Nacional - More Images+ 26

Distrito Industrial, Brazil
  • Area Area of this architecture project Area:  1078
  • Year Completion year of this architecture project Year:  2016
  • Manufacturers Brands with products used in this architecture project
    Manufacturers:  Eliane, Hunter Douglas, Macom Cozinhas Industriais, Medabil Sistemas Construtivos, Renover, +2

House No. 242 / J T A Co.

House No. 242 / J T A Co. - Exterior Photography, Renovation, Garden, FacadeHouse No. 242 / J T A Co. - RenovationHouse No. 242 / J T A Co. - RenovationHouse No. 242 / J T A Co. - Interior Photography, Renovation, FacadeHouse No. 242 / J T A Co. - More Images+ 14

  • Architects: J T A Co.
  • Area Area of this architecture project Area:  660
  • Year Completion year of this architecture project Year:  2016
  • Manufacturers Brands with products used in this architecture project
    Manufacturers:  Grohe, COTTO, Hafele
  • Professionals: Post Co.Ltd., GeoDesign Co.Ltd

MANNERIEHOF / Philippe Samyn and Partners

MANNERIEHOF / Philippe Samyn and Partners - Houses, FacadeMANNERIEHOF / Philippe Samyn and Partners - Houses, Door, Facade, Beam, Stairs, ColumnMANNERIEHOF / Philippe Samyn and Partners - Houses, Deck, Door, Facade, Beam, Handrail, Arch, Column, Lighting, ChairMANNERIEHOF / Philippe Samyn and Partners - Houses, FenceMANNERIEHOF / Philippe Samyn and Partners - More Images+ 46

Liège, Belgium

Helen Street / mwworks

Helen Street / mwworks - Houses
© Andrew Pogue

Helen Street / mwworks - HousesHelen Street / mwworks - Interior Photography, Houses, FacadeHelen Street / mwworks - Interior Photography, Houses, ChairHelen Street / mwworks - Interior Photography, Houses, Kitchen, Door, Table, LightingHelen Street / mwworks - More Images+ 24

  • Architects: mwworks
  • Year Completion year of this architecture project Year:  2017
  • Manufacturers Brands with products used in this architecture project
    Manufacturers:  Miele, 12th Avenue Iron, Contour Woodworks, Crate & Barrel, PentalQuartz, +2

Conservatorium The Set Hotels / Lissoni & Partners + MVSA Architects

Conservatorium The Set Hotels / Lissoni & Partners + MVSA Architects - Exterior Photography, Interior Design, FacadeConservatorium The Set Hotels / Lissoni & Partners + MVSA Architects - Interior Photography, Interior Design, Facade, LightingConservatorium The Set Hotels / Lissoni & Partners + MVSA Architects - Interior DesignConservatorium The Set Hotels / Lissoni & Partners + MVSA Architects - Interior DesignConservatorium The Set Hotels / Lissoni & Partners + MVSA Architects - More Images+ 17