ArchDaily
Glass
Glass
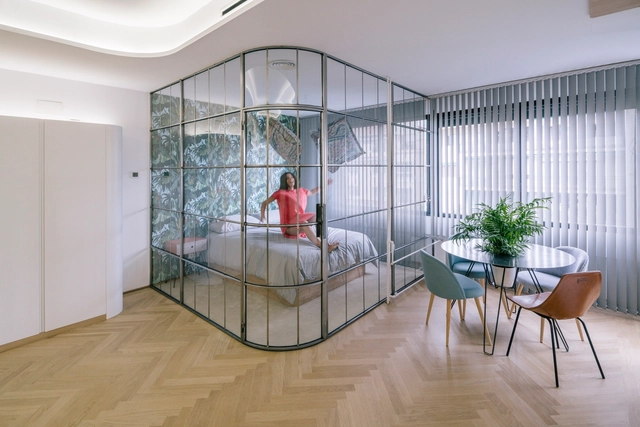
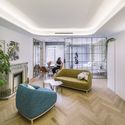
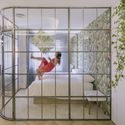
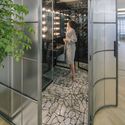
https://www.archdaily.com/887272/tres-apartamentos-en-madrid-fast-and-furious-production-office Rayen Sagredo
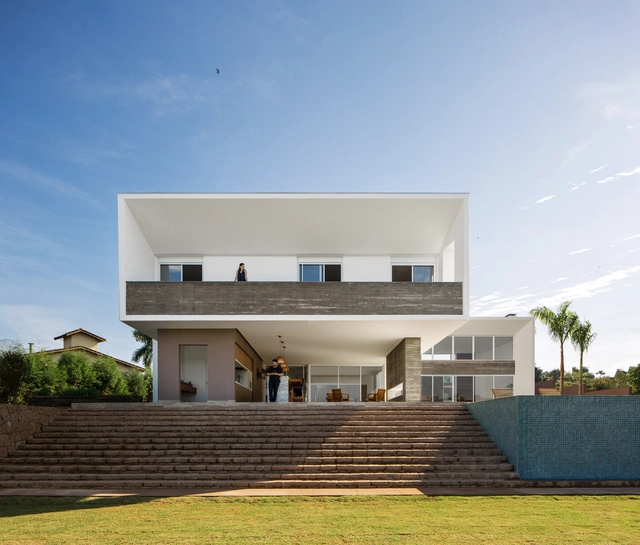
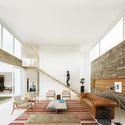
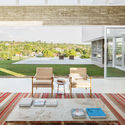
https://www.archdaily.com/887557/house-in-the-valley-idsp-arquitetos Rayen Sagredo
https://www.archdaily.com/887478/village-center-of-ecouflant-studio-darchitecture-bruno-huet Daniel Tapia
https://www.archdaily.com/887479/marmara-university-faculty-of-theology-mosque-hassa-architecture-engineering-co Daniel Tapia
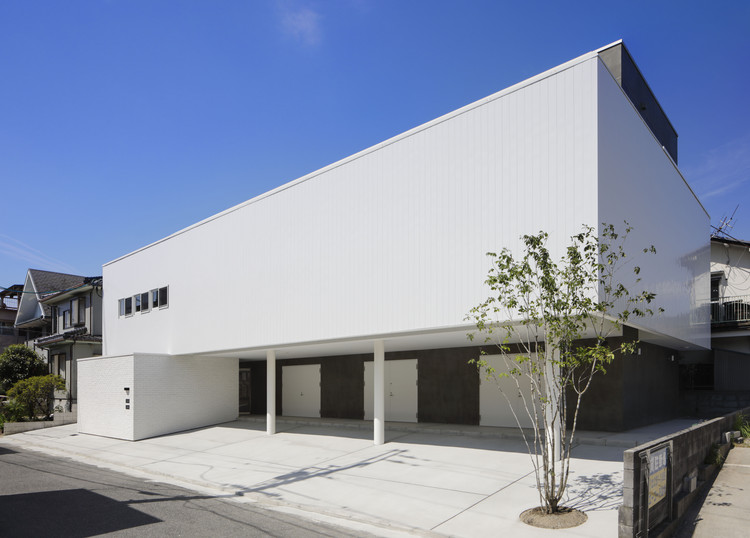
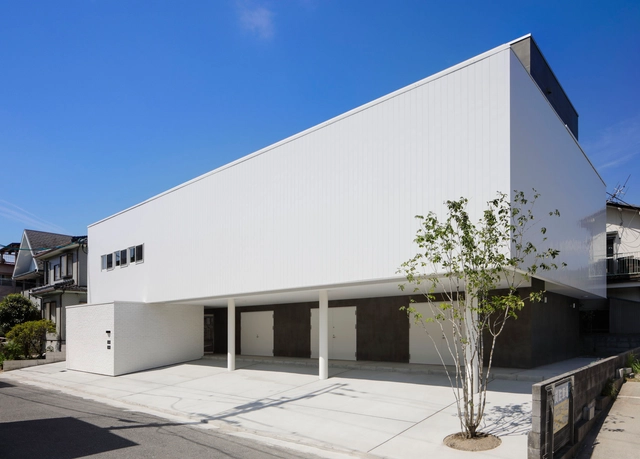
https://www.archdaily.com/887555/ts-hamamoto-bld-capd Rayen Sagredo
https://www.archdaily.com/887468/mountain-house-armando-montero Rayen Sagredo
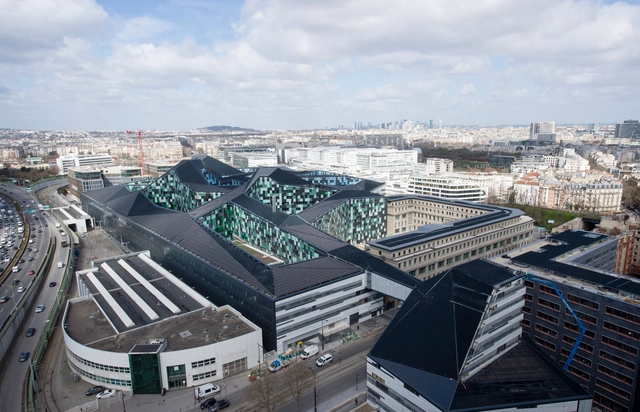
https://www.archdaily.com/887388/new-ministry-of-defense-in-paris-anma Rayen Sagredo
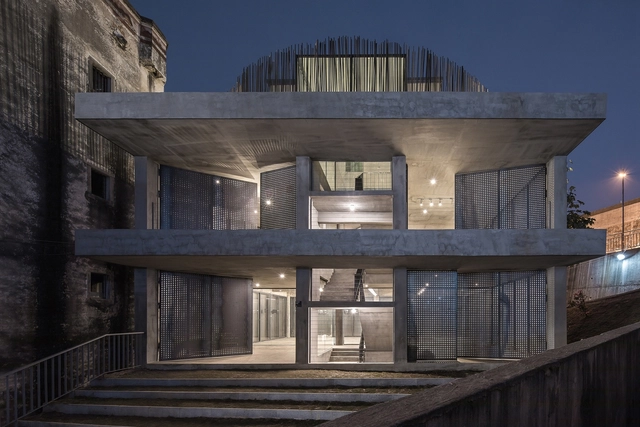
https://www.archdaily.com/887449/dom-ino-pavilion-benyuan-design-and-research-center 罗靖琳 - Jinglin Luo
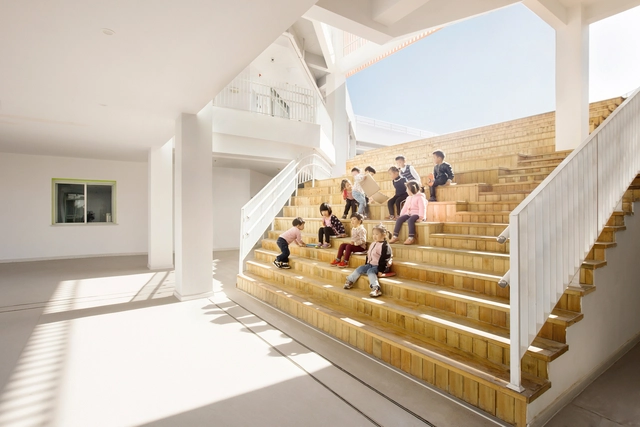
https://www.archdaily.com/887112/sanhuan-kindergarten-perform-design-studio 罗靖琳 - Jinglin Luo
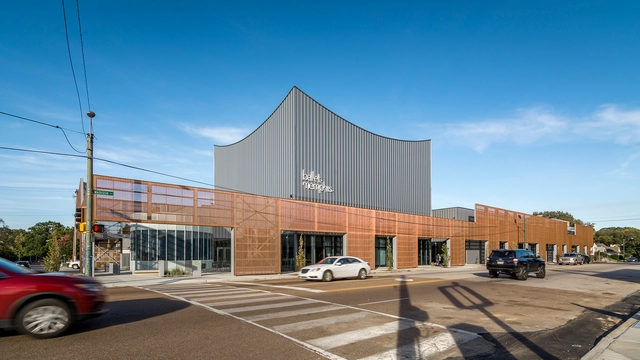
https://www.archdaily.com/887483/ballet-memphis-archimania Daniel Tapia
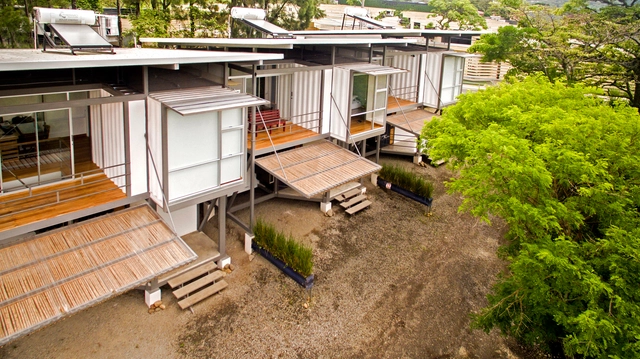
https://www.archdaily.com/887269/contenedores-franceschi-re-arquitectura-plus-dao Rayen Sagredo
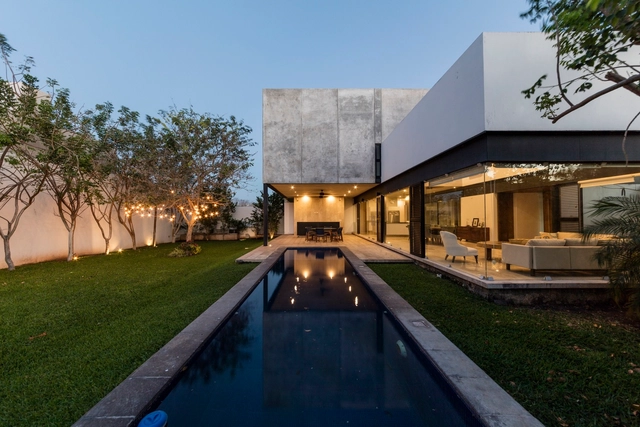
https://www.archdaily.com/887391/house-altabrisa-gerardo-boyance-ancona Daniel Tapia
© Adam Moerk + 75
Area
Area of this architecture project
Area:
42700 m²
Year
Completion year of this architecture project
Year:
2017
Manufacturers
Brands with products used in this architecture project
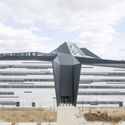
Manufacturers: Alucoil DAMPA Kvadrat Soft Cells TECU® A & C tagdækning ApS , +22 Bent Brandt A/S , Bladt Industries , Drivhuseffekten ApS , Edgetech , Elementmontøren ApS , Elindco Byggefirma A/S , Erik Jørgensen , Hansen & Andersen A/S , Juul & Nielsen A/S , L&H Rørbyg A/S, Airteam A/S , Labflex A/S , Lindpro A/S, Otis A/S , Malermester Willi Becke ApS , Mogens V. Zeltner A/S , Mogens V. Zeltner A/S, Zurface A/S , Per Aarsleff A/S , Skælskør Anlægsgartnere A/S , Tæppeland Erhverv A/S , Waagner-Biro Stahlbau AG , Wicotec Kirkebjerg A/S , Zurface , Züblin -22
https://www.archdaily.com/887270/the-maersk-tower-cf-moller-architects Rayen Sagredo
https://www.archdaily.com/887362/house-fmb-fuchs-wacker-architekten Rayen Sagredo
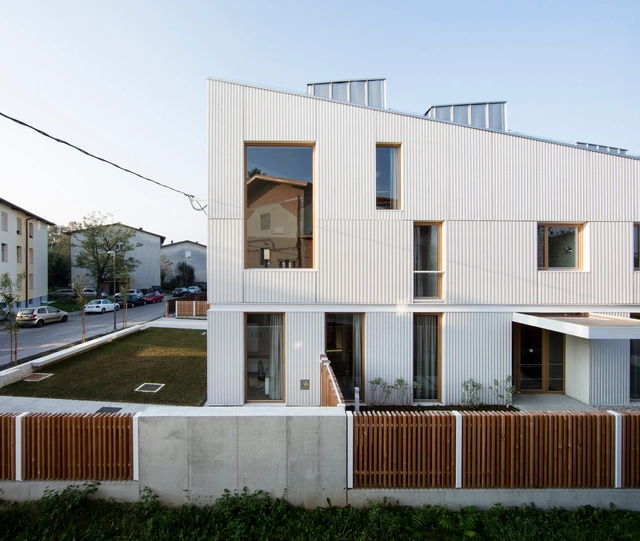
https://www.archdaily.com/887384/mothers-home-ljubljana-jereb-in-budja-arhitekti Rayen Sagredo
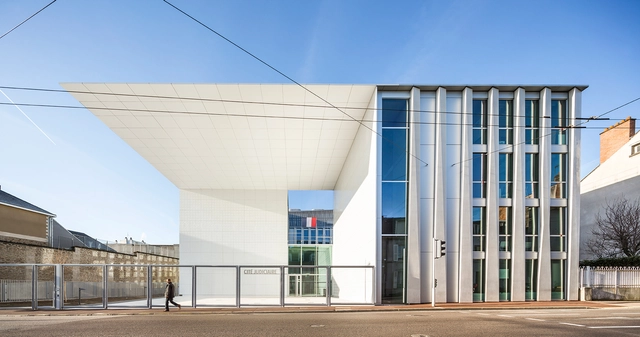
https://www.archdaily.com/887396/limoges-courthouse-anma Rayen Sagredo
Courtesy of Perkins+Will
Perkins+Will is creating a whole new world 62 miles northwest of Shanghai for the Suzhou Science & Technology Museum . Inspired by shan sui, the Chinese phrase for "mountain-water,” the complex lies at the foot of Lion Mountain and adjacent to Shishan Lake. The 600,000 square foot museum will be the focal point of a new cultural neighborhood in Shishan Park.
https://www.archdaily.com/887199/suzhou-science-and-technology-museum-perkins-plus-will Lindsey Leardi
https://www.archdaily.com/887158/hulic-and-new-shibuya-ethnos Daniel Tapia


.jpg?1516589884&format=webp&width=640&height=580)






.jpg?1516589843 "© Patrick Miara")
.jpg?1516589822 "© Patrick Miara")
.jpg?1516589863 "© Patrick Miara")
.jpg?1516589986 "© Patrick Miara")
.jpg?1516589884)