1. ArchDaily
  2. Glass

Glass

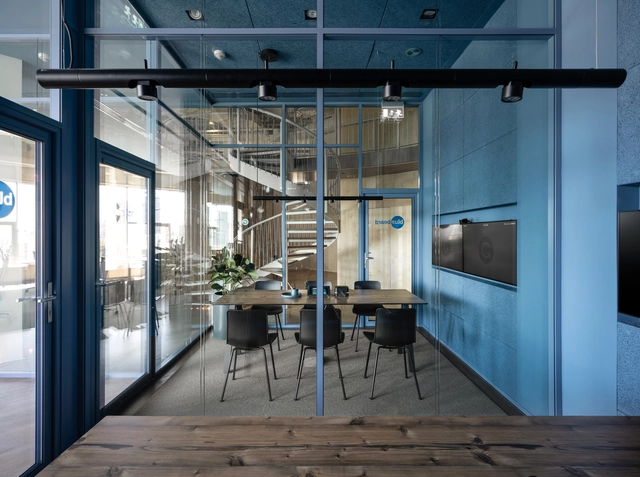
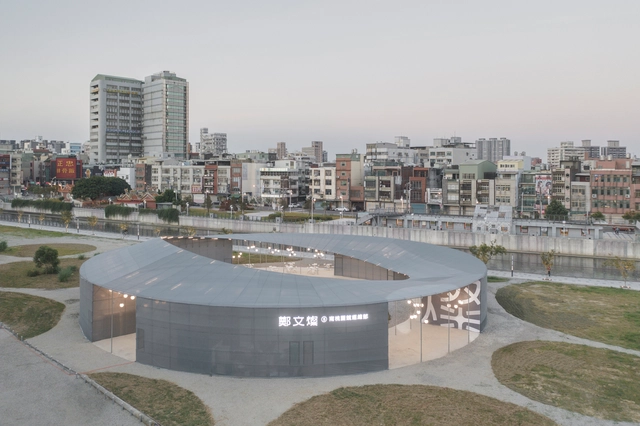
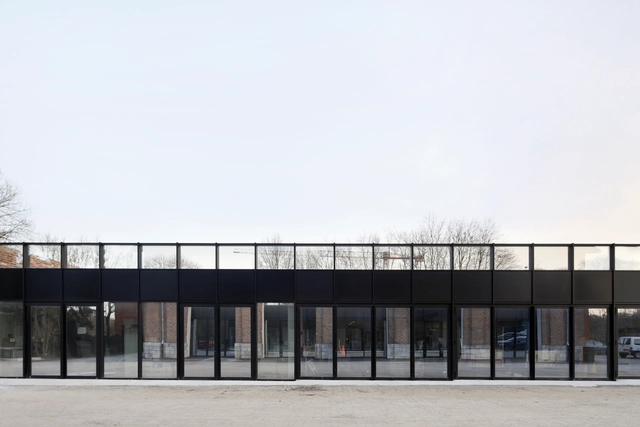
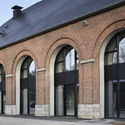
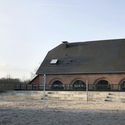
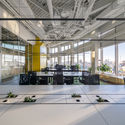
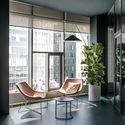
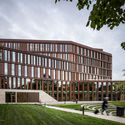
Election Campaign Headquarter / BIAS Architects

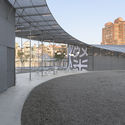
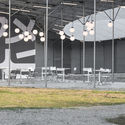
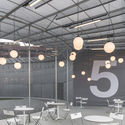
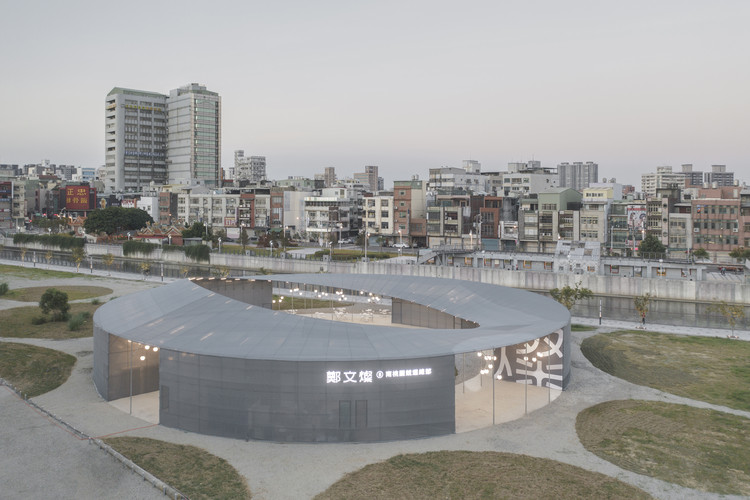
Election Campaign Headquarter / BIAS Architects - Exterior Photography, Office Buildings, FacadeElection Campaign Headquarter / BIAS Architects - Office BuildingsElection Campaign Headquarter / BIAS Architects - Interior Photography, Office Buildings, Table, Chair, LightingElection Campaign Headquarter / BIAS Architects - Office BuildingsElection Campaign Headquarter / BIAS Architects - More Images+ 12

  • Architects: BIAS Architects
  • Area Area of this architecture project Area:  642 m²
  • Year Completion year of this architecture project Year:  2018
  • Professionals: SMGH

Gemala House / LUWIST

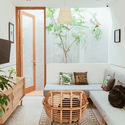
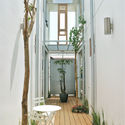
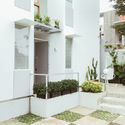
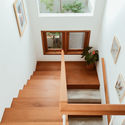
Gemala House / LUWIST - Interior Photography, Houses, Door, Table, ChairGemala House / LUWIST - Interior Photography, Houses, Facade, Table, ChairGemala House / LUWIST - Interior Photography, Houses, FacadeGemala House / LUWIST - Interior Photography, Houses, StairsGemala House / LUWIST - More Images+ 20

•
Bandung, Indonesia
  • Architects: LUWIST
  • Area Area of this architecture project Area:  210 m²
  • Year Completion year of this architecture project Year:  2018
  • Manufacturers Brands with products used in this architecture project
    Manufacturers:  Dulux

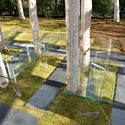
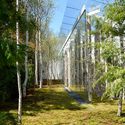
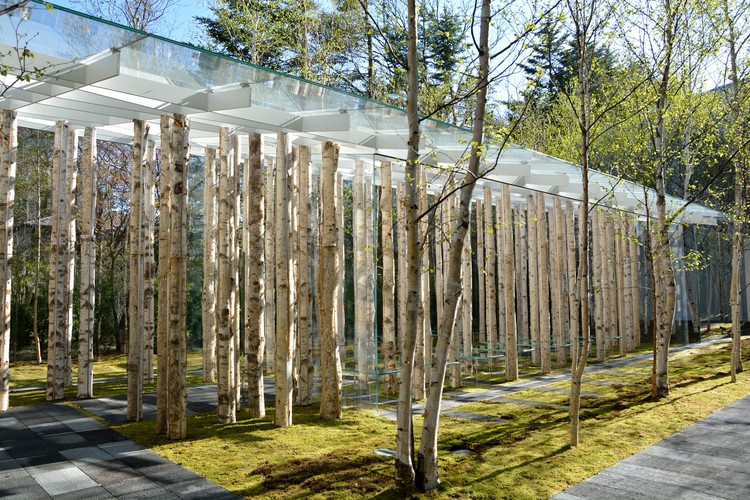
Birch Moss Chapel / Kengo Kuma & Associates

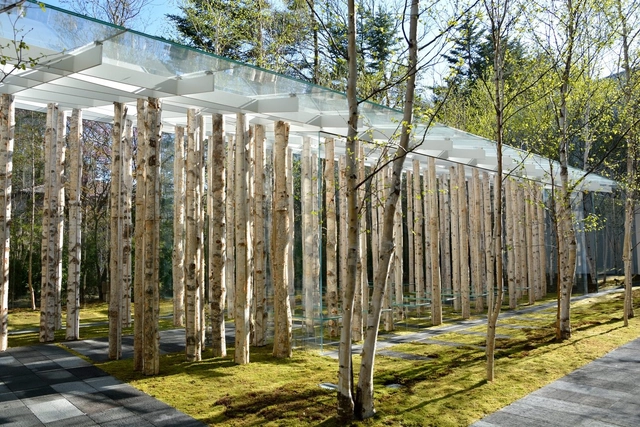
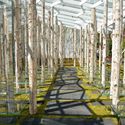
Birch Moss Chapel / Kengo Kuma & Associates - ChapelBirch Moss Chapel / Kengo Kuma & Associates - ChapelBirch Moss Chapel / Kengo Kuma & Associates - ChapelBirch Moss Chapel / Kengo Kuma & Associates - Exterior Photography, Chapel, ForestBirch Moss Chapel / Kengo Kuma & Associates - More Images+ 2

•
Nagano, Japan

House N / Fpoles Arquitetos

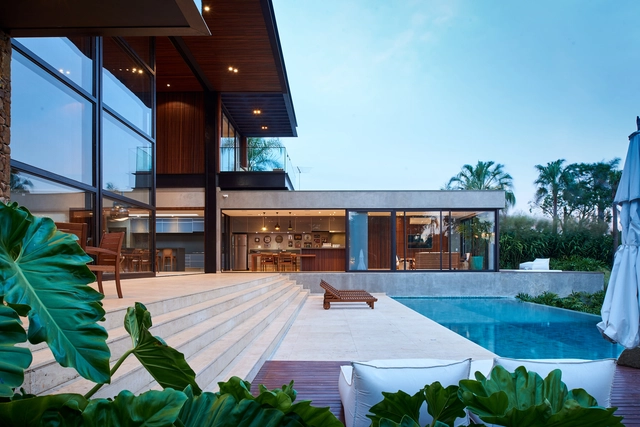
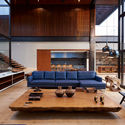
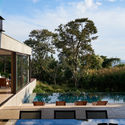
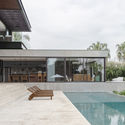
House N / Fpoles Arquitetos - HousesHouse N / Fpoles Arquitetos - HousesHouse N / Fpoles Arquitetos - HousesHouse N / Fpoles Arquitetos - HousesHouse N / Fpoles Arquitetos - More Images+ 55

  • Architects: Fpoles Arquitetos
  • Area Area of this architecture project Area:  1090 m²
  • Year Completion year of this architecture project Year:  2015
  • Manufacturers Brands with products used in this architecture project
    Manufacturers:  Deca

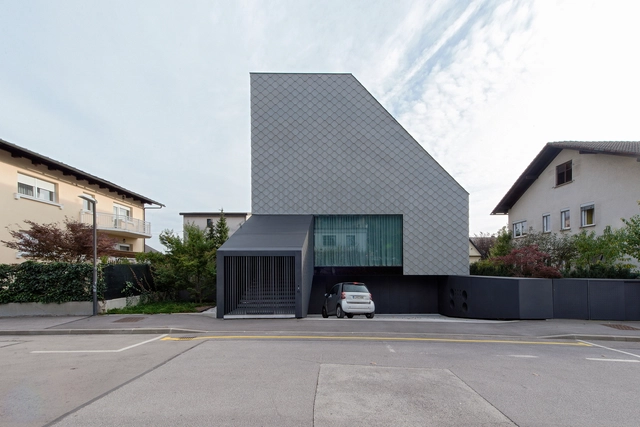
House Portico / OFIS Architects

House Portico / OFIS Architects - Exterior Photography, Houses, Garden, FacadeHouse Portico / OFIS Architects - Exterior Photography, Houses, FacadeHouse Portico / OFIS Architects - Exterior Photography, Houses, FacadeHouse Portico / OFIS Architects - Exterior Photography, Houses, FacadeHouse Portico / OFIS Architects - More Images+ 36

•
Liubliana, Slovenia

House in Canavial / Vitor Vilhena Architects

House in Canavial / Vitor Vilhena Architects - HousesHouse in Canavial / Vitor Vilhena Architects - HousesHouse in Canavial / Vitor Vilhena Architects - HousesHouse in Canavial / Vitor Vilhena Architects - HousesHouse in Canavial / Vitor Vilhena Architects - More Images+ 44

•
Lagos, Portugal
  • Year Completion year of this architecture project Year:  2018
  • Manufacturers Brands with products used in this architecture project
    Manufacturers:  Duravit, Krion, BRUMA, Binova, Cortizo, +2

Interior Design of Hongyue Reception Center / SSDesign

  • Architects: SSDesign
  • Area Area of this architecture project Area:  1100 m²
  • Year Completion year of this architecture project Year:  2018
  • Manufacturers Brands with products used in this architecture project
    Manufacturers:  KD, Wanlei, Yun Hua

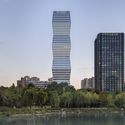
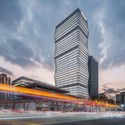
SOHO Gubei / KPF


SOHO Gubei / KPF - Shopping CentersSOHO Gubei / KPF - Shopping CentersSOHO Gubei / KPF - Exterior Photography, Shopping Centers, FacadeSOHO Gubei / KPF - Interior Photography, Shopping Centers, Kitchen, Table, ChairSOHO Gubei / KPF - More Images+ 42

  • Architects: KPF
  • Area Area of this architecture project Area:  160244 m²
  • Year Completion year of this architecture project Year:  2018

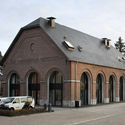
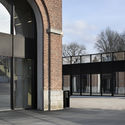
Love PT. I / Label Architecture

Love PT. I / Label Architecture - Exterior Photography, Renovation, FacadeLove PT. I / Label Architecture - Exterior Photography, Renovation, Facade, ArchLove PT. I / Label Architecture - Exterior Photography, Renovation, Facade, Arcade, Arch, DoorLove PT. I / Label Architecture - RenovationLove PT. I / Label Architecture - More Images+ 21

  • Architects: Label Architecture
  • Area Area of this architecture project Area:  1957 m²
  • Year Completion year of this architecture project Year:  2019

Grammarly Office / balbek bureau

Grammarly Office / balbek bureau - Interior Photography, Offices Interiors, Door, Table, ChairGrammarly Office / balbek bureau - Interior Photography, Offices Interiors, Kitchen, FacadeGrammarly Office / balbek bureau - Interior Photography, Offices Interiors, Table, ChairGrammarly Office / balbek bureau - Interior Photography, Offices Interiors, FacadeGrammarly Office / balbek bureau - More Images+ 33

  • Interior Designers: balbek bureau
  • Area Area of this architecture project Area:  1750 m²
  • Year Completion year of this architecture project Year:  2018
  • Manufacturers Brands with products used in this architecture project
    Manufacturers:  Contatto, Belux, DESIGNHEURE, HAY, Infiniti, +9

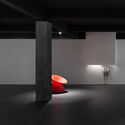
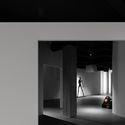
Dreams-Chasing Life & Art Showroom / AD ARCHITECTURE

Dreams-Chasing Life & Art Showroom / AD ARCHITECTURE - Interior Design
© Yun Ouyang

Dreams-Chasing Life & Art Showroom / AD ARCHITECTURE - Interior DesignDreams-Chasing Life & Art Showroom / AD ARCHITECTURE - Interior DesignDreams-Chasing Life & Art Showroom / AD ARCHITECTURE - Interior DesignDreams-Chasing Life & Art Showroom / AD ARCHITECTURE - Interior DesignDreams-Chasing Life & Art Showroom / AD ARCHITECTURE - More Images+ 27

  • Architects: AD ARCHITECTURE
  • Area Area of this architecture project Area:  480 m²
  • Year Completion year of this architecture project Year:  2018
  • Manufacturers Brands with products used in this architecture project
    Manufacturers:  Chuangxie, NVC Lighting, Nippon Paint
  • Professionals: AD CONSTRUCTION

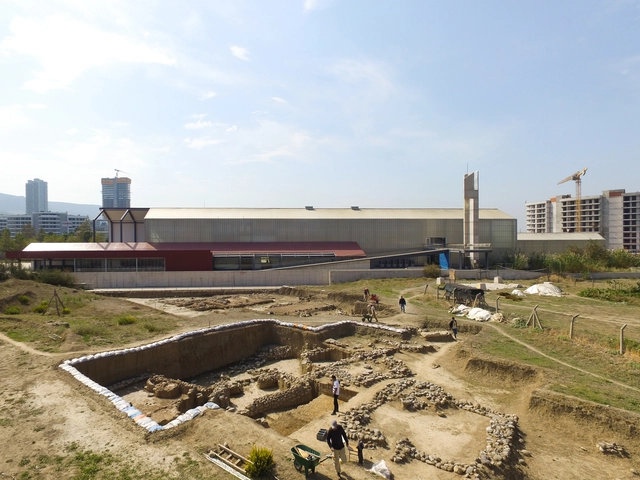
Yeşilova Höyük Visitor Center / Studio Evren Başbuğ + SCRA

Carlanderska Hospital / White Arkitekter

Carlanderska Hospital / White Arkitekter - Exterior Photography, Hospital , FacadeCarlanderska Hospital / White Arkitekter - Interior Photography, Hospital , Door, Table, ChairCarlanderska Hospital / White Arkitekter - Interior Photography, Hospital Carlanderska Hospital / White Arkitekter - Exterior Photography, Hospital , FacadeCarlanderska Hospital / White Arkitekter - More Images+ 16

•
Johanneberg, Sweden
  • Architects: White Arkitekter
  • Area Area of this architecture project Area:  6800 m²
  • Year Completion year of this architecture project Year:  2017
  • Manufacturers Brands with products used in this architecture project
    Manufacturers:  Herrljunga, Skellefteå Snickericentral SSC
  • Professionals: ELU Consult, Ramboll

Lund District Court / FOJAB arkitekter

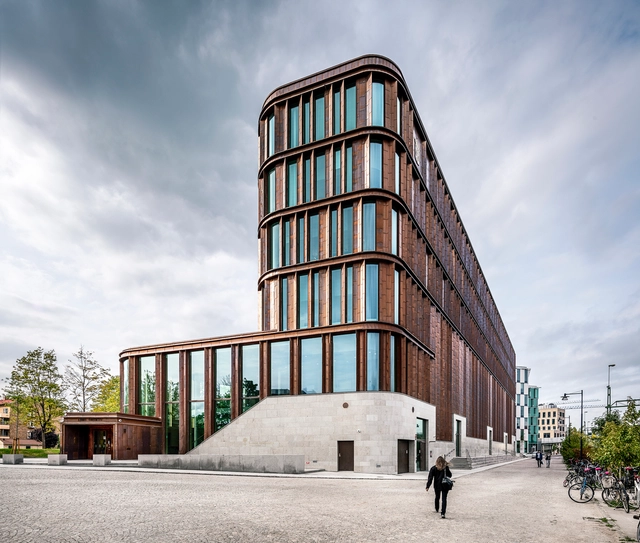
Lund District Court / FOJAB arkitekter - Exterior Photography, Courthouse, FacadeLund District Court / FOJAB arkitekter - CourthouseLund District Court / FOJAB arkitekter - CourthouseLund District Court / FOJAB arkitekter - Exterior Photography, Courthouse, Garden, FacadeLund District Court / FOJAB arkitekter - More Images+ 32

Portland / Balance Architettura [BLA]

Portland / Balance Architettura [BLA] - ApartmentsPortland / Balance Architettura [BLA] - ApartmentsPortland / Balance Architettura [BLA] - ApartmentsPortland / Balance Architettura [BLA] - ApartmentsPortland / Balance Architettura [BLA] - More Images+ 16

•
Turin, Italy
  • Area Area of this architecture project Area:  85 m²
  • Year Completion year of this architecture project Year:  2016
  • Manufacturers Brands with products used in this architecture project
    Manufacturers:  Cavallaro Casa, Edil Perri, OLIVARI, Oty Light, Simas, +1

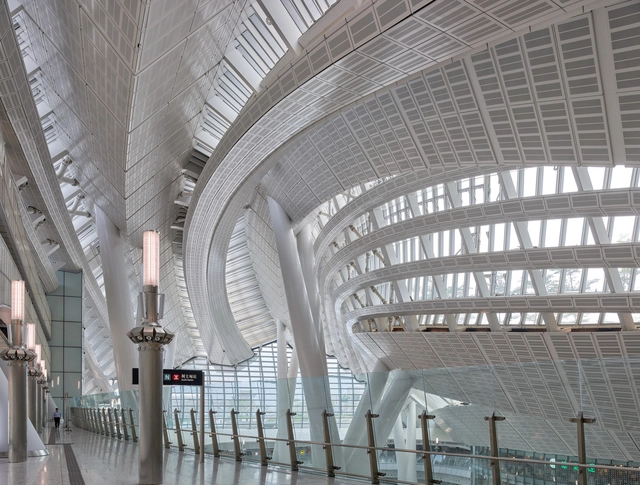
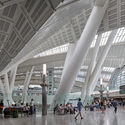
Hong Kong West Kowloon Station / Andrew Bromberg at Aedas

Hong Kong West Kowloon Station / Andrew Bromberg at Aedas - Train StationHong Kong West Kowloon Station / Andrew Bromberg at Aedas - Exterior Photography, Train Station, Facade, Arch, CityscapeHong Kong West Kowloon Station / Andrew Bromberg at Aedas - Interior Photography, Train StationHong Kong West Kowloon Station / Andrew Bromberg at Aedas - Train StationHong Kong West Kowloon Station / Andrew Bromberg at Aedas - More Images+ 14

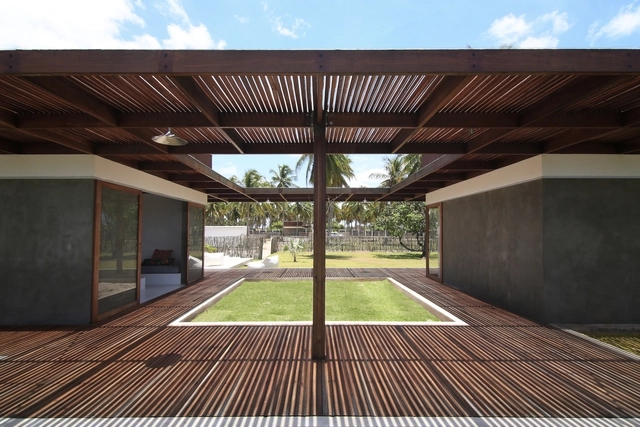
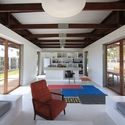
House Cot-Duá / Atelier Branco Arquitetura

House Cot-Duá / Atelier Branco Arquitetura - HousesHouse Cot-Duá / Atelier Branco Arquitetura - HousesHouse Cot-Duá / Atelier Branco Arquitetura - HousesHouse Cot-Duá / Atelier Branco Arquitetura - HousesHouse Cot-Duá / Atelier Branco Arquitetura - More Images+ 8

Tarbut V’Torah Community Day School / LPA

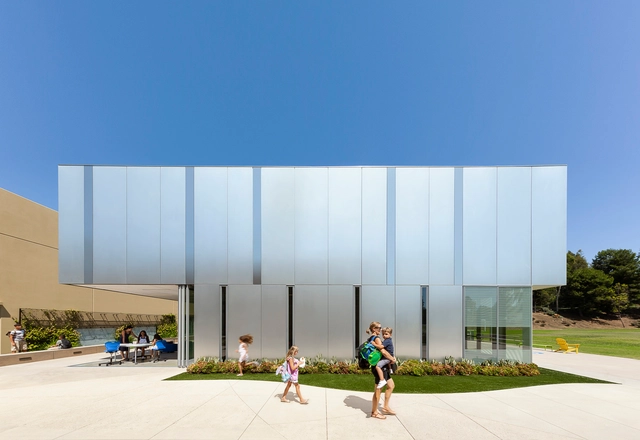
Tarbut V’Torah Community Day School / LPA - Exterior Photography, Sustainability, Facade, ArchTarbut V’Torah Community Day School / LPA - Exterior Photography, Sustainability, FacadeTarbut V’Torah Community Day School / LPA - Exterior Photography, Sustainability, Facade, Table, ChairTarbut V’Torah Community Day School / LPA - Interior Photography, Sustainability, Facade, Chair, TableTarbut V’Torah Community Day School / LPA - More Images+ 24

  • Architects: LPA
  • Area Area of this architecture project Area:  9360 m²
  • Year Completion year of this architecture project Year:  2017
  • Manufacturers Brands with products used in this architecture project
    Manufacturers:  ALPOLIC, Solarlux, Arcadia Inc., CBI, Clarus, +5
  • Professionals: LPA, PETRA GEOSCIENCES