1. ArchDaily
  2. Glass

Glass

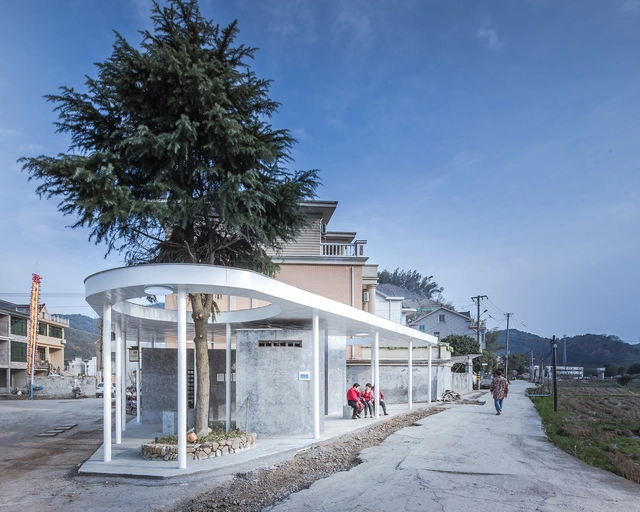
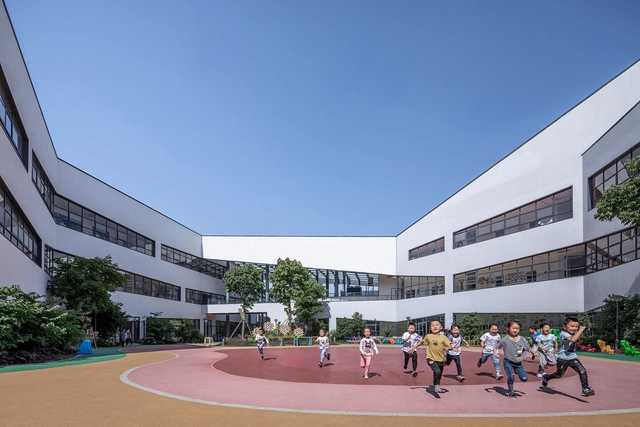
Growing Up Pavilion / New Office Works

Growing Up Pavilion / New Office Works - Cultural CenterGrowing Up Pavilion / New Office Works - Cultural CenterGrowing Up Pavilion / New Office Works - Cultural CenterGrowing Up Pavilion / New Office Works - Cultural CenterGrowing Up Pavilion / New Office Works - More Images+ 9

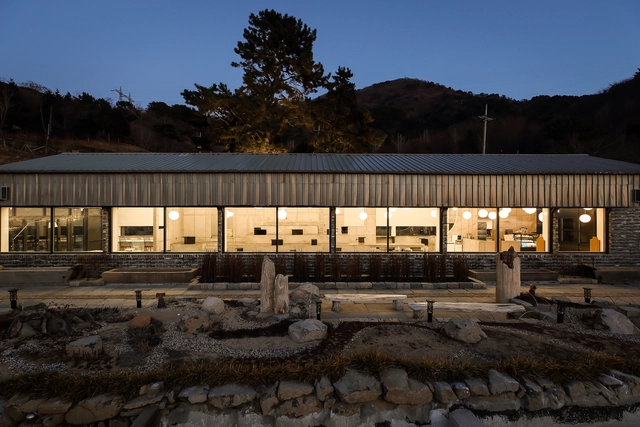
Baitasi Hutong Gallery / DnA

Baitasi Hutong Gallery / DnA - Exterior Photography, Residential, Facade
Hutong view night. Image © XIA ZHI PICTURES

Baitasi Hutong Gallery / DnA - ResidentialBaitasi Hutong Gallery / DnA - ResidentialBaitasi Hutong Gallery / DnA - Exterior Photography, ResidentialBaitasi Hutong Gallery / DnA - ResidentialBaitasi Hutong Gallery / DnA - More Images+ 21

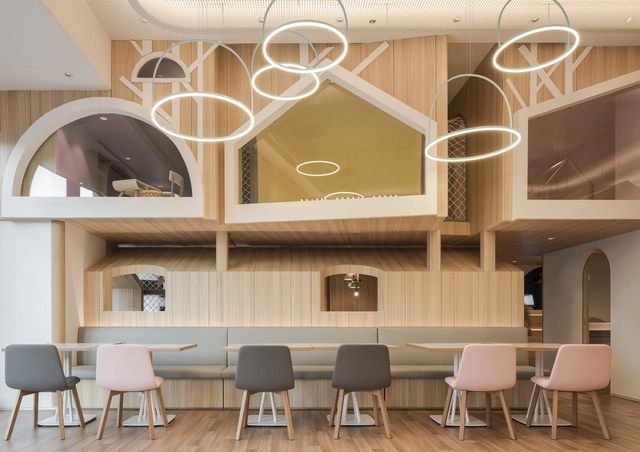
A. Mono / officePROJECT

A. Mono / officePROJECT - Coffee ShopA. Mono / officePROJECT - Coffee ShopA. Mono / officePROJECT - Coffee ShopA. Mono / officePROJECT - Coffee ShopA. Mono / officePROJECT - More Images+ 20

Hangzhou, China
  • Architects: officePROJECT
  • Area Area of this architecture project Area:  150
  • Year Completion year of this architecture project Year:  2018

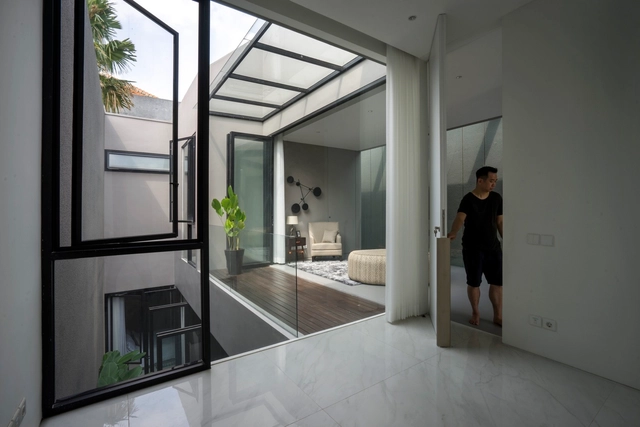
B.C House / Architect Oshir Asaban

B.C House / Architect Oshir Asaban - Interior Photography, Interior Design, Bathroom, Door, BathtubB.C House / Architect Oshir Asaban - Interior Photography, Interior Design, Kitchen, Chair, TableB.C House / Architect Oshir Asaban - Interior Photography, Interior Design, Kitchen, Countertop, SinkB.C House / Architect Oshir Asaban - Interior Photography, Interior Design, Door, TableB.C House / Architect Oshir Asaban - More Images+ 25

  • Area Area of this architecture project Area:  145
  • Year Completion year of this architecture project Year:  2018
  • Manufacturers Brands with products used in this architecture project
    Manufacturers:  B&B Italia, Baxter, Bulthaup, Dedar, Lee Broom

Malibu Crest / Studio Bracket

Malibu Crest / Studio Bracket - Exterior Photography, ResidentialMalibu Crest / Studio Bracket - Interior Photography, Residential, Kitchen, Table, ChairMalibu Crest / Studio Bracket - ResidentialMalibu Crest / Studio Bracket - ResidentialMalibu Crest / Studio Bracket - More Images+ 21

Acne Studios Store / Sophie Hicks Architects

Acne Studios Store / Sophie Hicks Architects - StoreAcne Studios Store / Sophie Hicks Architects - Interior Photography, Store, Kitchen, Facade, CountertopAcne Studios Store / Sophie Hicks Architects - StoreAcne Studios Store / Sophie Hicks Architects - StoreAcne Studios Store / Sophie Hicks Architects - More Images+ 10

Gangnam-gu, South Korea
  • Area Area of this architecture project Area:  230
  • Year Completion year of this architecture project Year:  2015
  • Manufacturers Brands with products used in this architecture project
    Manufacturers:  Danpal, DVP, EVERLITE, Ganter, Samsung
  • Professionals: Arup

CWITM Office / MDDM STUDIO

CWITM Office / MDDM STUDIO - Interior Photography, Interior Design, Table, Chair
© Jonathan Leijonhufvud

CWITM Office / MDDM STUDIO - Interior Photography, Interior Design, Chair, Table, LightingCWITM Office / MDDM STUDIO - Interior Photography, Interior Design, ChairCWITM Office / MDDM STUDIO - Interior Photography, Interior Design, Chair, TableCWITM Office / MDDM STUDIO - Interior Photography, Interior Design, Kitchen, Facade, Table, ChairCWITM Office / MDDM STUDIO - More Images+ 19

  • Architects: MDDM STUDIO
  • Area Area of this architecture project Area:  800
  • Year Completion year of this architecture project Year:  2018
  • Manufacturers Brands with products used in this architecture project
    Manufacturers:  Foscarini

Glasir Tórshavn College / BIG

Glasir Tórshavn College / BIG - Exterior Photography, University, FacadeGlasir Tórshavn College / BIG - UniversityGlasir Tórshavn College / BIG - Exterior Photography, University, FacadeGlasir Tórshavn College / BIG - Interior Photography, University, Stairs, FacadeGlasir Tórshavn College / BIG - More Images+ 30

  • Area Area of this architecture project Area:  19200
  • Year Completion year of this architecture project Year:  2018

The Painted Hall / Hugh Broughton Architects

The Painted Hall / Hugh Broughton Architects - RestorationThe Painted Hall / Hugh Broughton Architects - Interior Photography, Restoration, Facade, Arch, LightingThe Painted Hall / Hugh Broughton Architects - Interior Photography, Restoration, Facade, Arch, BenchThe Painted Hall / Hugh Broughton Architects - RestorationThe Painted Hall / Hugh Broughton Architects - More Images+ 13

Hangzhou Senbo Resort 'Park-Star Cube' / The Design Institute of Landscape and Architecture China Academy of Art

Hangzhou Senbo Resort 'Park-Star Cube' / The Design Institute of Landscape and Architecture China Academy of Art - HotelsHangzhou Senbo Resort 'Park-Star Cube' / The Design Institute of Landscape and Architecture China Academy of Art - HotelsHangzhou Senbo Resort 'Park-Star Cube' / The Design Institute of Landscape and Architecture China Academy of Art - HotelsHangzhou Senbo Resort 'Park-Star Cube' / The Design Institute of Landscape and Architecture China Academy of Art - HotelsHangzhou Senbo Resort 'Park-Star Cube' / The Design Institute of Landscape and Architecture China Academy of Art - More Images+ 23

Hangzhou, China

Nature Center Amager Beach / JJW Arkitekter

Nature Center Amager Beach / JJW Arkitekter - Exterior Photography, Kindergarten, CoastNature Center Amager Beach / JJW Arkitekter - Exterior Photography, KindergartenNature Center Amager Beach / JJW Arkitekter - KindergartenNature Center Amager Beach / JJW Arkitekter - Exterior Photography, Kindergarten, Facade, CoastNature Center Amager Beach / JJW Arkitekter - More Images+ 7

København S, Denmark

P2 Urban Hybrid | Library / LAAC

P2 Urban Hybrid | Library / LAAC - Interior Photography, Residential, Kitchen, Stairs, HandrailP2 Urban Hybrid | Library / LAAC - Interior Photography, Residential, Table, ChairP2 Urban Hybrid | Library / LAAC - ResidentialP2 Urban Hybrid | Library / LAAC - Exterior Photography, Residential, FacadeP2 Urban Hybrid | Library / LAAC - More Images+ 23

West Hollywood Library / Johnson Favaro

West Hollywood Library / Johnson Favaro - Interior Photography, Library, FacadeWest Hollywood Library / Johnson Favaro - Interior Photography, Library, Facade, Table, ChairWest Hollywood Library / Johnson Favaro - Interior Photography, Library, Stairs, HandrailWest Hollywood Library / Johnson Favaro - Interior Photography, Library, Facade, Table, ChairWest Hollywood Library / Johnson Favaro - More Images+ 25

West Hollywood, United States

Gol Skule / Vis-á-Vis Architects

Gol Skule / Vis-á-Vis Architects - Schools Gol Skule / Vis-á-Vis Architects - Interior Photography, Schools , Table, Lighting, ChairGol Skule / Vis-á-Vis Architects - Schools Gol Skule / Vis-á-Vis Architects - Interior Photography, Schools , StairsGol Skule / Vis-á-Vis Architects - More Images+ 26

Yiyuan Service Centre for the Elderly / Beijing Tianhua Northern Architectural Design

Yiyuan Service Centre for the Elderly / Beijing Tianhua Northern Architectural Design - Exterior Photography, Renovation, FacadeYiyuan Service Centre for the Elderly / Beijing Tianhua Northern Architectural Design - Interior Photography, Renovation, Lighting, ChairYiyuan Service Centre for the Elderly / Beijing Tianhua Northern Architectural Design - Interior Photography, Renovation, BathroomYiyuan Service Centre for the Elderly / Beijing Tianhua Northern Architectural Design - Interior Photography, Renovation, Table, ChairYiyuan Service Centre for the Elderly / Beijing Tianhua Northern Architectural Design - More Images+ 24

Tea Garden / Atelier Jian

Tea Garden / Atelier Jian - Exterior Photography, Store, Door, FacadeTea Garden / Atelier Jian - StoreTea Garden / Atelier Jian - Interior Photography, Store, Door, Table, ChairTea Garden / Atelier Jian - Interior Photography, Store, Table, ChairTea Garden / Atelier Jian - More Images+ 21

Dongcheng, China
  • Architects: Atelier Jian
  • Area Area of this architecture project Area:  140
  • Year Completion year of this architecture project Year:  2018
  • Manufacturers Brands with products used in this architecture project
    Manufacturers:  Fenglv Aluminium, Oriental Yuhong, Textor

10 Palace / ams

10 Palace / ams - Exterior Photography, Store, Facade10 Palace / ams - Store10 Palace / ams - Exterior Photography, Store, Facade, Lighting10 Palace / ams - Store10 Palace / ams - More Images+ 30

Shenyang, China
  • Architects: ams
  • Area Area of this architecture project Area:  540
  • Year Completion year of this architecture project Year:  2018

CIFI Tianing Park Mansion / W&R Group

CIFI Tianing Park Mansion / W&R Group - StoreCIFI Tianing Park Mansion / W&R Group - StoreCIFI Tianing Park Mansion / W&R Group - StoreCIFI Tianing Park Mansion / W&R Group - StoreCIFI Tianing Park Mansion / W&R Group - More Images+ 24

Changzhou, China