1. ArchDaily
  2. Glass

Glass

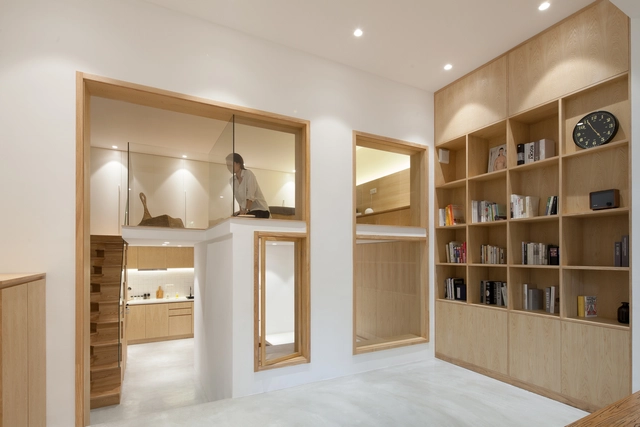
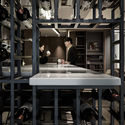
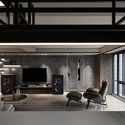
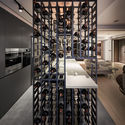
LOFT Reconstruction in Shanghai Traditional Lane / Muka Architects

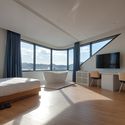
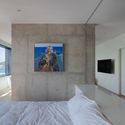
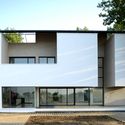
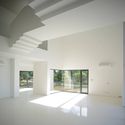
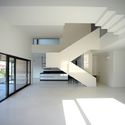
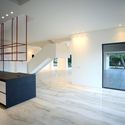
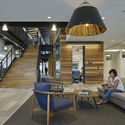
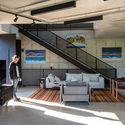
LOFT Reconstruction in Shanghai Traditional Lane / Muka Architects - Interior Photography, Apartment Interiors, StairsLOFT Reconstruction in Shanghai Traditional Lane / Muka Architects - Interior Photography, Apartment Interiors, Door, TableLOFT Reconstruction in Shanghai Traditional Lane / Muka Architects - Interior Photography, Apartment Interiors, Door, FacadeLOFT Reconstruction in Shanghai Traditional Lane / Muka Architects - Interior Photography, Apartment Interiors, Table, LightingLOFT Reconstruction in Shanghai Traditional Lane / Muka Architects - More Images+ 32

  • Interior Designers: Muka Architects
  • Area Area of this architecture project Area:  45 m²
  • Year Completion year of this architecture project Year:  2018

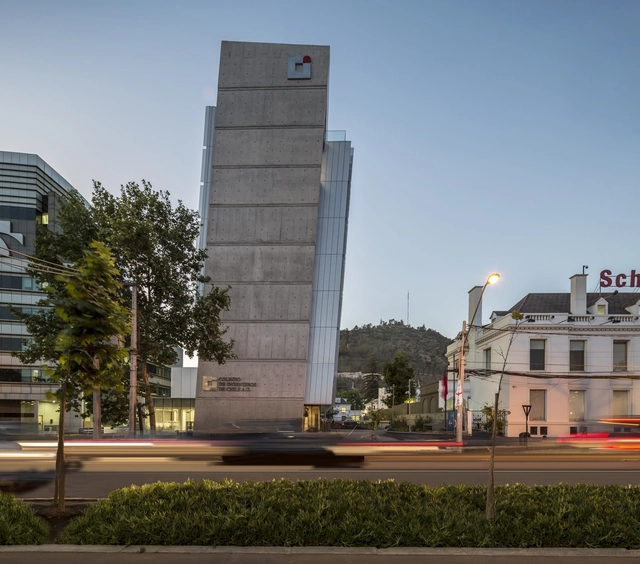
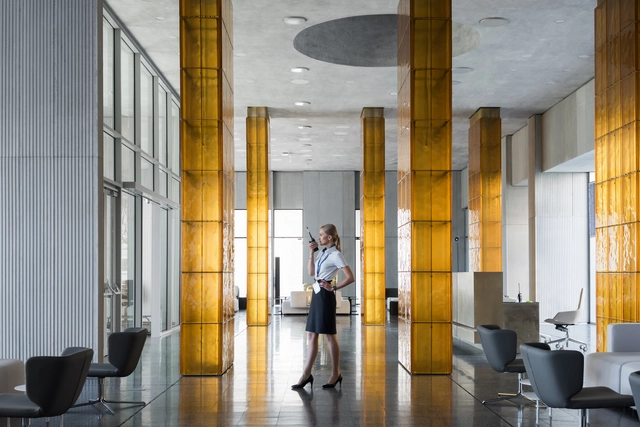
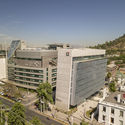
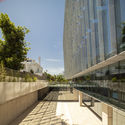
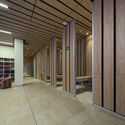
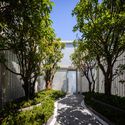
Chilean Association of Engineers Headquarters / Gubbins Architects

Chilean Association of Engineers Headquarters / Gubbins Architects - Offices InteriorsChilean Association of Engineers Headquarters / Gubbins Architects - Offices InteriorsChilean Association of Engineers Headquarters / Gubbins Architects - Offices InteriorsChilean Association of Engineers Headquarters / Gubbins Architects - Offices InteriorsChilean Association of Engineers Headquarters / Gubbins Architects - More Images+ 24

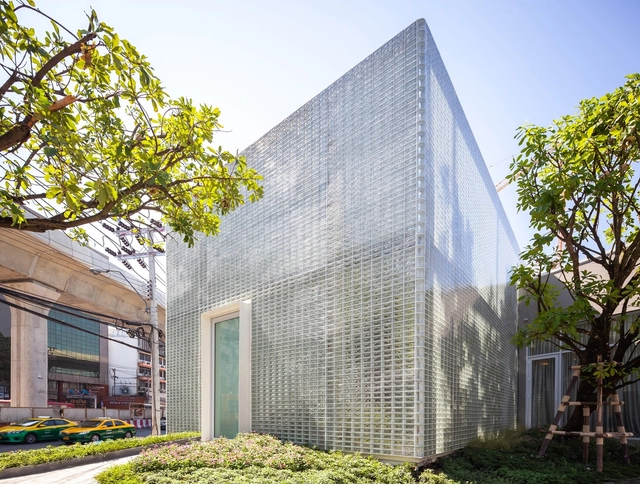
The Glass Fortress / Archismith Architects

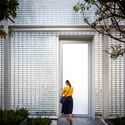
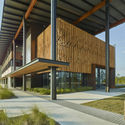
The Glass Fortress / Archismith Architects - Exterior Photography, Store, Garden, FacadeThe Glass Fortress / Archismith Architects - StoreThe Glass Fortress / Archismith Architects - Interior Photography, Store, TableThe Glass Fortress / Archismith Architects - Exterior Photography, Store, Door, FacadeThe Glass Fortress / Archismith Architects - More Images+ 42

•
Khet Chatuchak, Thailand

Platov Business Terminal / Nefa Architects

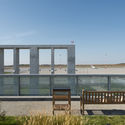
Platov Business Terminal / Nefa Architects - Rest AreaPlatov Business Terminal / Nefa Architects - Rest AreaPlatov Business Terminal / Nefa Architects - Exterior Photography, Rest Area, Facade, Bench, CoastPlatov Business Terminal / Nefa Architects - Rest AreaPlatov Business Terminal / Nefa Architects - More Images+ 36

•
Rostov del Don, Russia
  • Architects: Nefa Architects
  • Area Area of this architecture project Area:  5000 m²
  • Year Completion year of this architecture project Year:  2019
  • Manufacturers Brands with products used in this architecture project
    Manufacturers:  AutoDesk, Nickel Collective

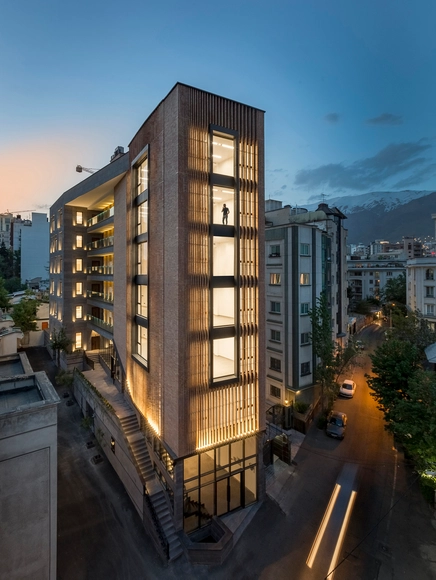

Saba Office Building / 7Hoor Architecture Studio + SBAD office

Saba Office Building / 7Hoor Architecture Studio + SBAD office - SustainabilitySaba Office Building / 7Hoor Architecture Studio + SBAD office - SustainabilitySaba Office Building / 7Hoor Architecture Studio + SBAD office - SustainabilitySaba Office Building / 7Hoor Architecture Studio + SBAD office - SustainabilitySaba Office Building / 7Hoor Architecture Studio + SBAD office - More Images+ 29

  • Area Area of this architecture project Area:  2600 m²
  • Year Completion year of this architecture project Year:  2019
  • Manufacturers Brands with products used in this architecture project
    Manufacturers:  FUJITEC Elevators, Fad lighting industry, LG Inventors, Venus glass, Vitra
  • Professionals: RADIN Corporation

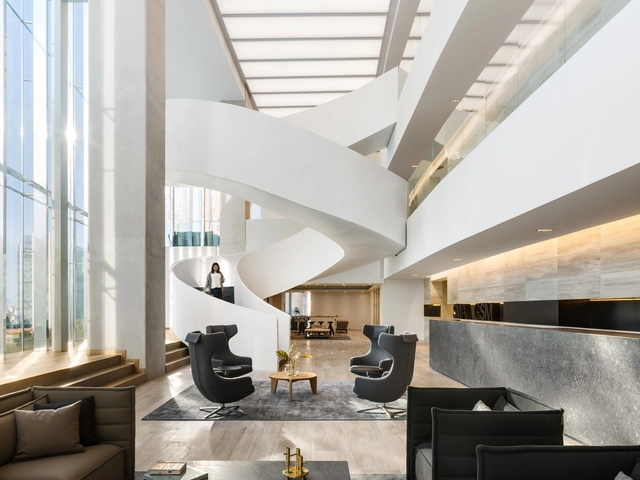
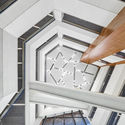
SMA-GSM Offices / Sordo Madaleno Arquitectos

SMA-GSM Offices / Sordo Madaleno Arquitectos - Offices InteriorsSMA-GSM Offices / Sordo Madaleno Arquitectos - Interior Photography, Offices Interiors, Table, ChairSMA-GSM Offices / Sordo Madaleno Arquitectos - Interior Photography, Offices Interiors, Facade, TableSMA-GSM Offices / Sordo Madaleno Arquitectos - Interior Photography, Offices Interiors, Stairs, TableSMA-GSM Offices / Sordo Madaleno Arquitectos - More Images+ 27

  • Area Area of this architecture project Area:  51203 ft²
  • Year Completion year of this architecture project Year:  2018
  • Manufacturers Brands with products used in this architecture project
    Manufacturers:  Artek, Comex, Grupo Arca, Levira, Optilux, +3

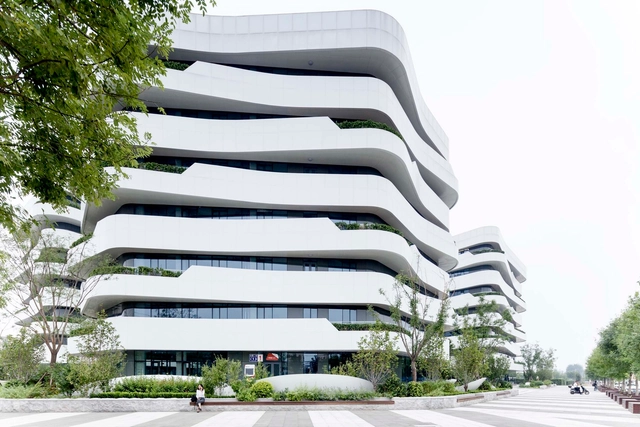
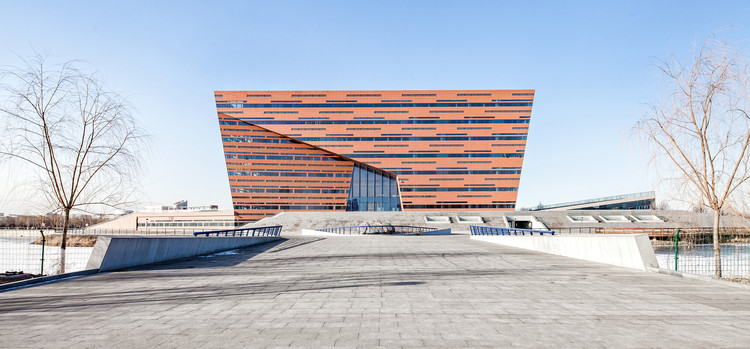
Hebei University of Technology Beichen Campus Library / Architectural Design & Research Institute of Tongji University

Hebei University of Technology Beichen Campus Library / Architectural Design & Research Institute of Tongji University - LibraryHebei University of Technology Beichen Campus Library / Architectural Design & Research Institute of Tongji University - LibraryHebei University of Technology Beichen Campus Library / Architectural Design & Research Institute of Tongji University - LibraryHebei University of Technology Beichen Campus Library / Architectural Design & Research Institute of Tongji University - LibraryHebei University of Technology Beichen Campus Library / Architectural Design & Research Institute of Tongji University - More Images+ 35

•
北辰区, China

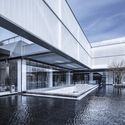
Central Park Yanlord Nantong / Shanghai Tianhua Architectural Design

Central Park Yanlord Nantong / Shanghai Tianhua Architectural Design - ShowroomCentral Park Yanlord Nantong / Shanghai Tianhua Architectural Design - ShowroomCentral Park Yanlord Nantong / Shanghai Tianhua Architectural Design - ShowroomCentral Park Yanlord Nantong / Shanghai Tianhua Architectural Design - ShowroomCentral Park Yanlord Nantong / Shanghai Tianhua Architectural Design - More Images+ 21

•
Nantong, China
  • Area Area of this architecture project Area:  1400 m²
  • Year Completion year of this architecture project Year:  2018
  • Manufacturers Brands with products used in this architecture project
    Manufacturers:  Phoenix Aluminum Industry, SYP GROUP, Xiang Jie
  • Professionals: MPG Mogao

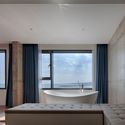
Hotel 223 / Snow AIDe

Hotel 223 / Snow AIDe - Exterior Photography, Hotels, Facade
© Jaeyoun Kim

Hotel 223 / Snow AIDe - Interior Photography, Hotels, Bathroom, BathtubHotel 223 / Snow AIDe - Exterior Photography, Hotels, FacadeHotel 223 / Snow AIDe - Interior Photography, Hotels, Bedroom, Table, ChairHotel 223 / Snow AIDe - Interior Photography, Hotels, Bedroom, BedHotel 223 / Snow AIDe - More Images+ 20

  • Architects: Snow AIDe
  • Area Area of this architecture project Area:  673 m²
  • Year Completion year of this architecture project Year:  2019
  • Manufacturers Brands with products used in this architecture project
    Manufacturers:  Berry Alloc, LG Hausys, New Bath Movable, Shin Bagnara, Younhyun Trading
  • Professionals: RC

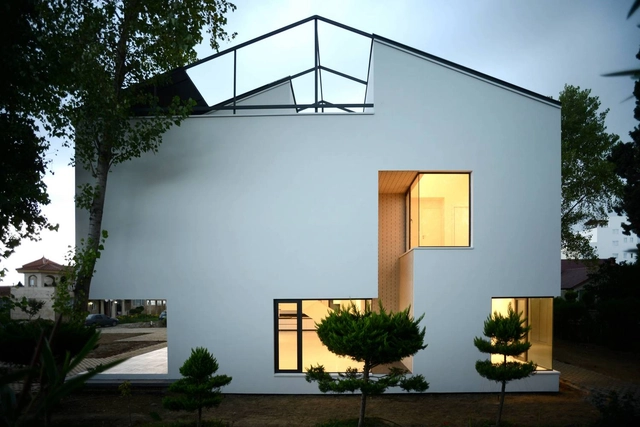
VILLA NO.12 / NOIR Office

VILLA NO.12 / NOIR Office - Exterior Photography, Houses, FacadeVILLA NO.12 / NOIR Office - HousesVILLA NO.12 / NOIR Office - HousesVILLA NO.12 / NOIR Office - Interior Photography, Houses, Facade, Stairs, LightingVILLA NO.12 / NOIR Office - More Images+ 38

•
Nur, Iran
  • Architects: NOIR Office
  • Area Area of this architecture project Area:  553 m²
  • Year Completion year of this architecture project Year:  2018
  • Manufacturers Brands with products used in this architecture project
    Manufacturers:  AutoDesk, Adobe Systems Incorporated, KWC


Bolig Ekstrand House / Borve Borchsenius Arkitekter

Bolig Ekstrand House / Borve Borchsenius Arkitekter - Houses, Bedroom, Beam, Door, Facade, ArchBolig Ekstrand House / Borve Borchsenius Arkitekter - Houses, FacadeBolig Ekstrand House / Borve Borchsenius Arkitekter - Houses, Beam, Table, Lighting, ChairBolig Ekstrand House / Borve Borchsenius Arkitekter - Houses, Garden, Door, FacadeBolig Ekstrand House / Borve Borchsenius Arkitekter - More Images+ 8

  • Area Area of this architecture project Area:  270 m²
  • Year Completion year of this architecture project Year:  2012
  • Manufacturers Brands with products used in this architecture project
    Manufacturers:  Wienerberger, Boen, Brunner, Nordan, Svenneby Sag og Høvleri

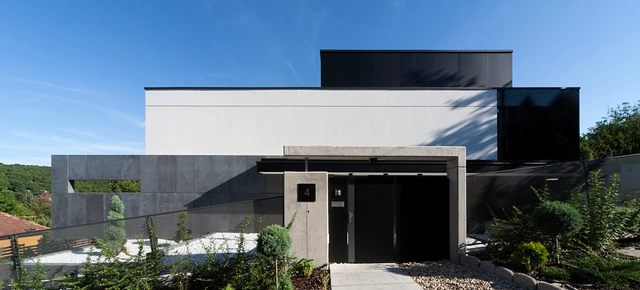
Floating Blocks / Tóth Project Architect Office

Floating Blocks / Tóth Project Architect Office - Exterior Photography, Houses, FacadeFloating Blocks / Tóth Project Architect Office - Exterior Photography, Houses, FacadeFloating Blocks / Tóth Project Architect Office - Exterior Photography, Houses, FacadeFloating Blocks / Tóth Project Architect Office - Exterior Photography, Houses, FacadeFloating Blocks / Tóth Project Architect Office - More Images+ 26

•
Budapest, Hungary

Rayonier Corporate Headquarters / Polk Stanley Wilcox Architects

Rayonier Corporate Headquarters / Polk Stanley Wilcox Architects - Interior Photography, Office Buildings, Facade, Chair
© Timothy Hursley

Rayonier Corporate Headquarters / Polk Stanley Wilcox Architects - Office BuildingsRayonier Corporate Headquarters / Polk Stanley Wilcox Architects - Office BuildingsRayonier Corporate Headquarters / Polk Stanley Wilcox Architects - Office BuildingsRayonier Corporate Headquarters / Polk Stanley Wilcox Architects - Interior Photography, Office Buildings, Lighting, Table, BenchRayonier Corporate Headquarters / Polk Stanley Wilcox Architects - More Images+ 18

Tianyun Affordable Office / Praxis d‘ Architecture

Tianyun Affordable Office / Praxis d‘ Architecture - Office BuildingsTianyun Affordable Office / Praxis d‘ Architecture - Office BuildingsTianyun Affordable Office / Praxis d‘ Architecture - Office BuildingsTianyun Affordable Office / Praxis d‘ Architecture - Office BuildingsTianyun Affordable Office / Praxis d‘ Architecture - More Images+ 25

House T / META-Project

House T / META-Project - Exterior Photography, Houses, FacadeHouse T / META-Project - Exterior Photography, Houses, Facade, CoastHouse T / META-Project - Exterior Photography, Houses, FacadeHouse T / META-Project - Interior Photography, Houses, Table, ChairHouse T / META-Project - More Images+ 20

•
Qinhuangdao, China
  • Architects: META-Project
  • Area Area of this architecture project Area:  328 m²
  • Year Completion year of this architecture project Year:  2018

Interface Headquarters / Perkins&Will

Interface Headquarters / Perkins&Will - Interior Photography, Institutional Buildings, ChairInterface Headquarters / Perkins&Will - Exterior Photography, Institutional Buildings, Facade, Lighting, CityscapeInterface Headquarters / Perkins&Will - Interior Photography, Institutional BuildingsInterface Headquarters / Perkins&Will - Interior Photography, Institutional Buildings, FacadeInterface Headquarters / Perkins&Will - More Images+ 14

Ateliê House / Arqexact

Ateliê House / Arqexact - Houses
© Favaro JR

Ateliê House / Arqexact - HousesAteliê House / Arqexact - HousesAteliê House / Arqexact - HousesAteliê House / Arqexact - HousesAteliê House / Arqexact - More Images+ 36

•
Arujá, Brazil
  • Architects: Arqexact
  • Area Area of this architecture project Area:  382 m²
  • Year Completion year of this architecture project Year:  2018
  • Manufacturers Brands with products used in this architecture project
    Manufacturers:  AutoDesk, Trimble

Lights Up / LCGA Design

Lights Up / LCGA Design - Interior Photography, Cultural Architecture, Lighting, Table, ChairLights Up / LCGA Design - Interior Photography, Cultural Architecture, BeamLights Up / LCGA Design - Interior Photography, Cultural Architecture, Beam, ChairLights Up / LCGA Design - Interior Photography, Cultural Architecture, KitchenLights Up / LCGA Design - More Images+ 47

  • Architects: LCGA Design
  • Area Area of this architecture project Area:  197 m²
  • Year Completion year of this architecture project Year:  2019
  • Manufacturers Brands with products used in this architecture project
    Manufacturers:  B&B Italia, Core, HAY, Muuto, Saba