1. ArchDaily
  2. Glass

Glass

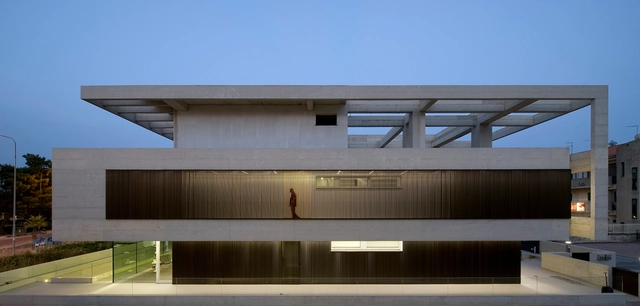
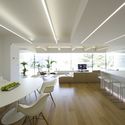
NL_NF House / Architrend Architecture

NL_NF House / Architrend Architecture - HousesNL_NF House / Architrend Architecture - HousesNL_NF House / Architrend Architecture - HousesNL_NF House / Architrend Architecture - Interior Photography, Houses, Kitchen, Table, Chair, LightingNL_NF House / Architrend Architecture - More Images+ 13

•
Ragusa, Italy
  • Area Area of this architecture project Area:  730 m²
  • Year Completion year of this architecture project Year:  2014
  • Manufacturers Brands with products used in this architecture project
    Manufacturers:  Flexform, Lapalma, Arezzi Cucine, Bulthaup, Carlo Colombo, +16
  • Professionals: Baglieri & Ottaviano

Special Education School / Architectural Design & Research Institute of SCUT - TaoZhi Studio

Special Education School / Architectural Design & Research Institute of SCUT - TaoZhi Studio - Schools Special Education School / Architectural Design & Research Institute of SCUT - TaoZhi Studio - Schools Special Education School / Architectural Design & Research Institute of SCUT - TaoZhi Studio - Schools Special Education School / Architectural Design & Research Institute of SCUT - TaoZhi Studio - Schools Special Education School / Architectural Design & Research Institute of SCUT - TaoZhi Studio - More Images+ 17

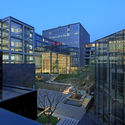
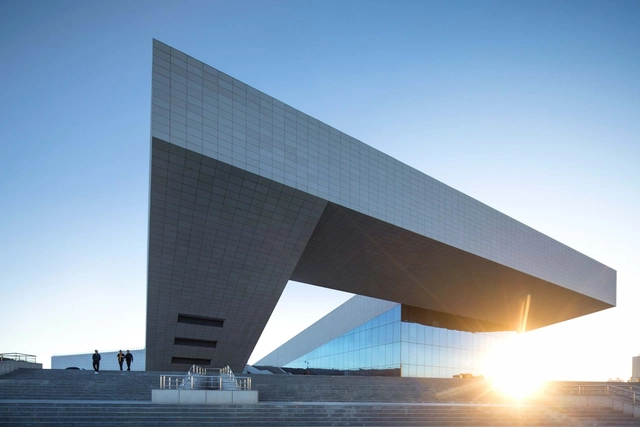
Beijing Patent Center / China Architecture Design & Research Group

Beijing Patent Center / China Architecture Design & Research Group - Exterior Photography, Institutional Buildings, Facade, Cityscape
© Guangyuan Zhang

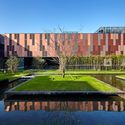
Beijing Patent Center / China Architecture Design & Research Group - Institutional BuildingsBeijing Patent Center / China Architecture Design & Research Group - Institutional BuildingsBeijing Patent Center / China Architecture Design & Research Group - Interior Photography, Institutional Buildings, Facade, ChairBeijing Patent Center / China Architecture Design & Research Group - Institutional BuildingsBeijing Patent Center / China Architecture Design & Research Group - More Images+ 19

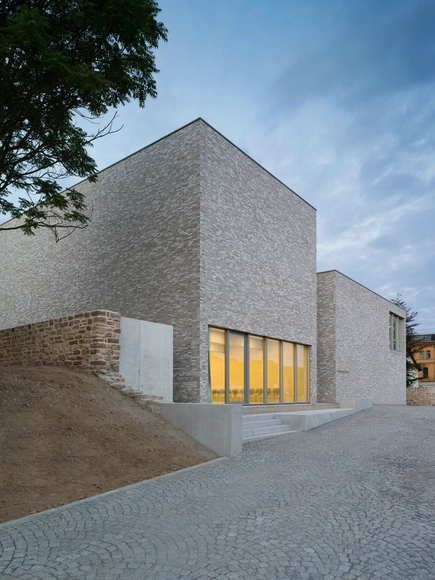
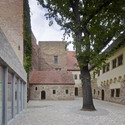
Museum Luthers Sterbehaus / VON M

Museum Luthers Sterbehaus / VON M - MuseumMuseum Luthers Sterbehaus / VON M - MuseumMuseum Luthers Sterbehaus / VON M - Interior Photography, Museum, FacadeMuseum Luthers Sterbehaus / VON M - Exterior Photography, Museum, FacadeMuseum Luthers Sterbehaus / VON M - More Images+ 18

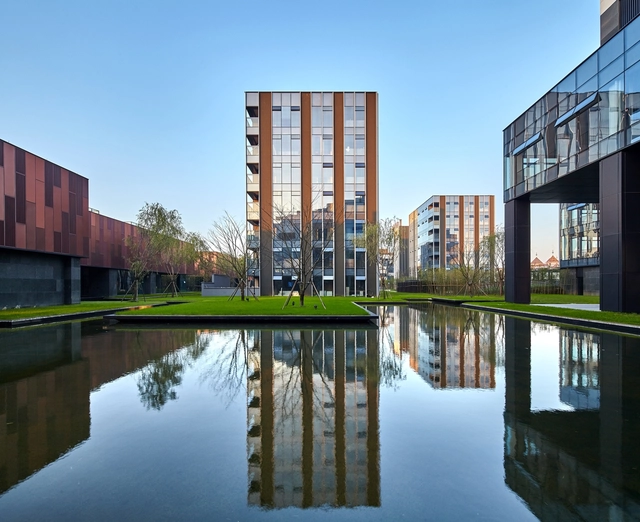
Xi Xi Yi Hao Building / M.A.O.

Xi Xi Yi Hao Building / M.A.O. - Exterior Photography, Commercial Architecture, Facade, CityscapeXi Xi Yi Hao Building / M.A.O. - Exterior Photography, Commercial Architecture, FacadeXi Xi Yi Hao Building / M.A.O. - Commercial ArchitectureXi Xi Yi Hao Building / M.A.O. - Commercial ArchitectureXi Xi Yi Hao Building / M.A.O. - More Images+ 20

  • Architects: M.A.O.
  • Area Area of this architecture project Area:  57000 m²
  • Year Completion year of this architecture project Year:  2018

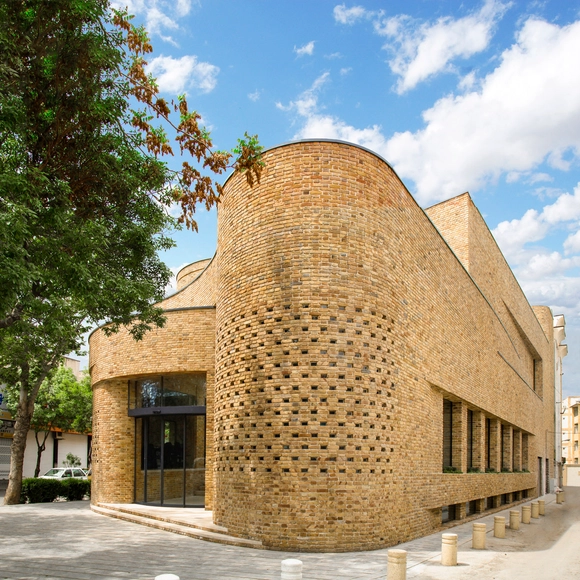

Cheshm-o-Cheragh Bazaar / ABAR Office

Cheshm-o-Cheragh Bazaar / ABAR Office - Commercial ArchitectureCheshm-o-Cheragh Bazaar / ABAR Office - Commercial ArchitectureCheshm-o-Cheragh Bazaar / ABAR Office - Commercial ArchitectureCheshm-o-Cheragh Bazaar / ABAR Office - Commercial ArchitectureCheshm-o-Cheragh Bazaar / ABAR Office - More Images+ 48

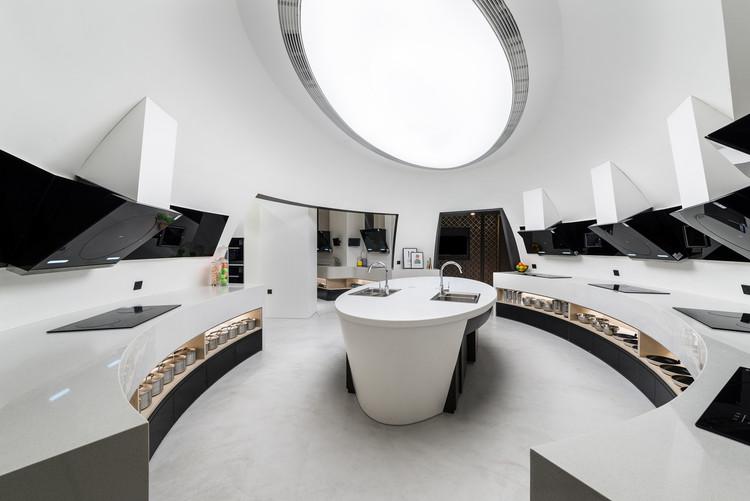
Culinary Origin / CHU-studio

Culinary Origin / CHU-studio - Interior Design
© Ivan Chuang

Culinary Origin / CHU-studio - Interior Photography, Interior Design, Door, Table, ChairCulinary Origin / CHU-studio - Interior DesignCulinary Origin / CHU-studio - Interior DesignCulinary Origin / CHU-studio - Interior DesignCulinary Origin / CHU-studio - More Images+ 15

  • Interior Designers: CHU-studio
  • Area Area of this architecture project Area:  800 m²
  • Year Completion year of this architecture project Year:  2018

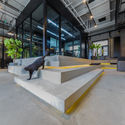
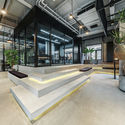
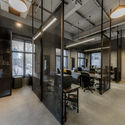
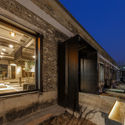
WMY Workplace Interior Design / Within-Beyond Studio

WMY Workplace Interior Design / Within-Beyond Studio - Interior Photography, Offices Interiors, FacadeWMY Workplace Interior Design / Within-Beyond Studio - Interior Photography, Offices Interiors, FacadeWMY Workplace Interior Design / Within-Beyond Studio - Interior Photography, Offices Interiors, Door, Facade, Table, ChairWMY Workplace Interior Design / Within-Beyond Studio - Exterior Photography, Offices Interiors, FacadeWMY Workplace Interior Design / Within-Beyond Studio - More Images+ 33

  • Area Area of this architecture project Area:  400 m²
  • Year Completion year of this architecture project Year:  2018
  • Manufacturers Brands with products used in this architecture project
    Manufacturers:  Han Meier Resin Ground, LMFU Office Furniture, Pengdayinuo Metal Mesh

Karamay Digital Network Control Center / HDD

Karamay Digital Network Control Center / HDD - Institutional BuildingsKaramay Digital Network Control Center / HDD - Institutional BuildingsKaramay Digital Network Control Center / HDD - Institutional BuildingsKaramay Digital Network Control Center / HDD - Institutional BuildingsKaramay Digital Network Control Center / HDD - More Images+ 14

  • Architects: HDD
  • Area Area of this architecture project Area:  48961 m²
  • Year Completion year of this architecture project Year:  2018

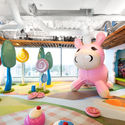
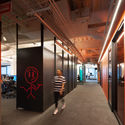
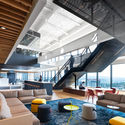
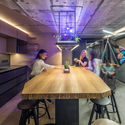
Valve Headquarters / Clive Wilkinson Architects + JPC Architects

Valve Headquarters / Clive Wilkinson Architects + JPC Architects - Interior Photography, Offices Interiors, Kitchen, Beam, Table, ChairValve Headquarters / Clive Wilkinson Architects + JPC Architects - Offices InteriorsValve Headquarters / Clive Wilkinson Architects + JPC Architects - Interior Photography, Offices Interiors, Door, FacadeValve Headquarters / Clive Wilkinson Architects + JPC Architects - Interior Photography, Offices Interiors, TableValve Headquarters / Clive Wilkinson Architects + JPC Architects - More Images+ 15

Inspe Office / replus design bureau

Inspe Office / replus design bureau - Interior Photography, Offices Interiors, Kitchen, Table, Lighting, CountertopInspe Office / replus design bureau - Interior Photography, Offices Interiors, Door, FacadeInspe Office / replus design bureau - Interior Photography, Offices Interiors, Kitchen, Door, Table, Chair, LightingInspe Office / replus design bureau - Interior Photography, Offices Interiors, Facade, TableInspe Office / replus design bureau - More Images+ 16

  • Area Area of this architecture project Area:  305 m²
  • Year Completion year of this architecture project Year:  2017

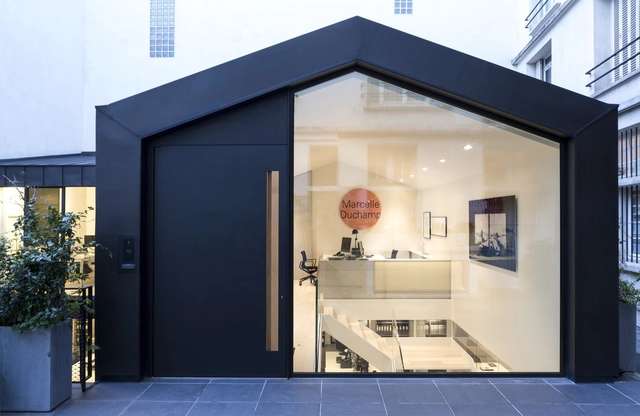
PCA-STREAM’s CLUSTER / PCA-STREAM

PCA-STREAM’s CLUSTER / PCA-STREAM - OfficesPCA-STREAM’s CLUSTER / PCA-STREAM - OfficesPCA-STREAM’s CLUSTER / PCA-STREAM - OfficesPCA-STREAM’s CLUSTER / PCA-STREAM - OfficesPCA-STREAM’s CLUSTER / PCA-STREAM - More Images+ 28

•
Paris, France
  • Architects: PCA-STREAM
  • Area Area of this architecture project Area:  584 m²
  • Year Completion year of this architecture project Year:  2014
  • Manufacturers Brands with products used in this architecture project
    Manufacturers:  Jansen, Kvadrat Soft Cells, Iduna, Poltrona Frau, VMZINC, +1

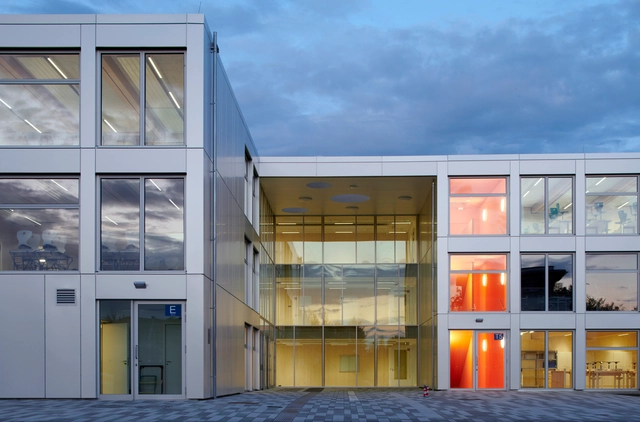
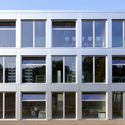
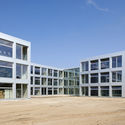
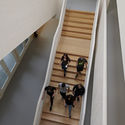
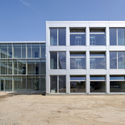
Integrated Secondary School Berlin-Mahlsdorf / NKBAK

Integrated Secondary School Berlin-Mahlsdorf / NKBAK  - Schools Integrated Secondary School Berlin-Mahlsdorf / NKBAK  - Exterior Photography, Schools , Facade, DoorIntegrated Secondary School Berlin-Mahlsdorf / NKBAK  - Interior Photography, Schools , Stairs, Handrail, FacadeIntegrated Secondary School Berlin-Mahlsdorf / NKBAK  - Exterior Photography, Schools , Facade, DoorIntegrated Secondary School Berlin-Mahlsdorf / NKBAK  - More Images+ 25

•
Berlin, Germany

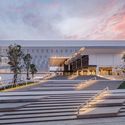
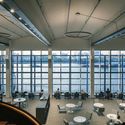
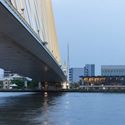
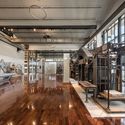
Bank of Thailand Learning Centre / Creative Crews

Bank of Thailand Learning Centre / Creative Crews - Interior Photography, Learning, Facade
roof. Image © W Workspace

Bank of Thailand Learning Centre / Creative Crews - Exterior Photography, Learning, Stairs, FacadeBank of Thailand Learning Centre / Creative Crews - Interior Photography, Learning, Door, Table, Chair, LightingBank of Thailand Learning Centre / Creative Crews - Exterior Photography, Learning, CityscapeBank of Thailand Learning Centre / Creative Crews - LearningBank of Thailand Learning Centre / Creative Crews - More Images+ 21

•
Khet Phra Nakhon, Thailand

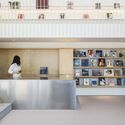
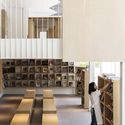
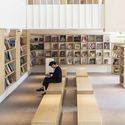
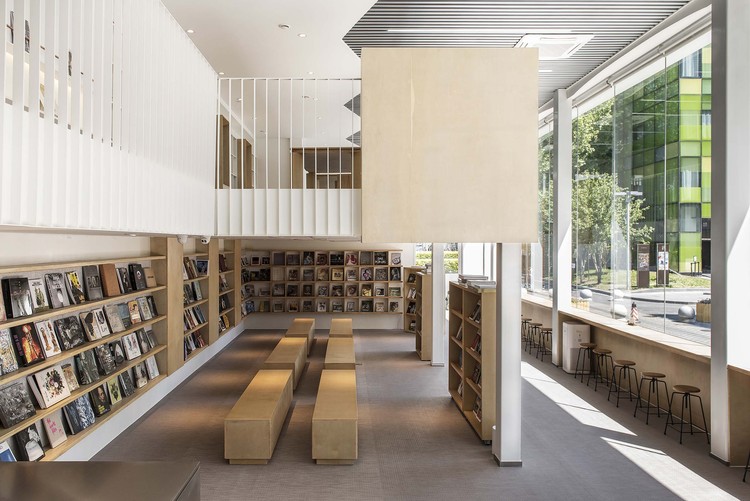
Chunfengxixi Reading Club / FON STUDIO

Chunfengxixi Reading Club / FON STUDIO - Learning, FacadeChunfengxixi Reading Club / FON STUDIO - Interior Photography, Learning, Kitchen, FacadeChunfengxixi Reading Club / FON STUDIO - Interior Photography, Learning, FacadeChunfengxixi Reading Club / FON STUDIO - Interior Photography, LearningChunfengxixi Reading Club / FON STUDIO - More Images+ 27

•
Chaoyang, China
  • Interior Designers: FON STUDIO
  • Area Area of this architecture project Area:  220 m²
  • Year Completion year of this architecture project Year:  2019
  • Manufacturers Brands with products used in this architecture project
    Manufacturers:  Jiuyun, Ruixing

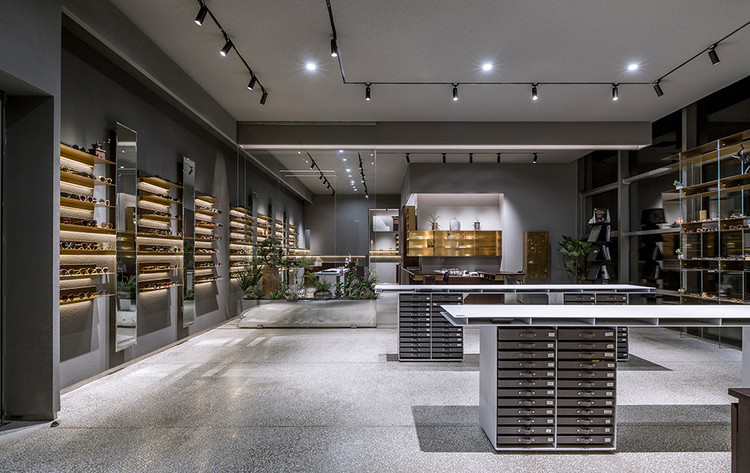
Amoon Optical / TEMP

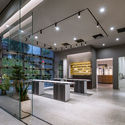
Amoon Optical / TEMP - Interior Design
© Weiqi Jin

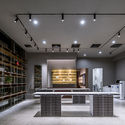
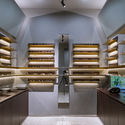
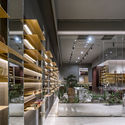
Amoon Optical / TEMP - Interior DesignAmoon Optical / TEMP - Interior Photography, Interior Design, Kitchen, Lighting, TableAmoon Optical / TEMP - Interior Photography, Interior Design, Stairs, LightingAmoon Optical / TEMP - Interior Photography, Interior Design, FacadeAmoon Optical / TEMP - More Images+ 23

•
Haidian Qu, China
  • Architects: TEMP
  • Year Completion year of this architecture project Year:  2018

Campus Pernod Ricard University / Cyril Durand Behar Architectes

Campus Pernod Ricard University / Cyril Durand Behar Architectes - ExtensionCampus Pernod Ricard University / Cyril Durand Behar Architectes - ExtensionCampus Pernod Ricard University / Cyril Durand Behar Architectes - ExtensionCampus Pernod Ricard University / Cyril Durand Behar Architectes - Interior Photography, Extension, Facade, BeamCampus Pernod Ricard University / Cyril Durand Behar Architectes - More Images+ 15

•
Clairefontaine-en-Yvelines, France
  • Area Area of this architecture project Area:  6500 m²
  • Year Completion year of this architecture project Year:  2017
  • Manufacturers Brands with products used in this architecture project
    Manufacturers:  Alucoil, EGGER, KERROCK, MANRENOV, Object Carpet, +5

Tian'an Cloud Park (Phase I) / M.A.O.

Tian'an Cloud Park (Phase I) / M.A.O. - Exterior Photography, Offices, Cityscape
© Jianghe Zeng

Tian'an Cloud Park (Phase I) / M.A.O. - Exterior Photography, Offices, Facade, CityscapeTian'an Cloud Park (Phase I) / M.A.O. - Exterior Photography, Offices, CityscapeTian'an Cloud Park (Phase I) / M.A.O. - Exterior Photography, Offices, Facade, CityscapeTian'an Cloud Park (Phase I) / M.A.O. - Exterior Photography, Offices, Facade, CityscapeTian'an Cloud Park (Phase I) / M.A.O. - More Images+ 21

•
Shenzhen, China