1. ArchDaily
  2. Glass

Glass

OPPO Flag Store / DOMANI

OPPO Flag Store / DOMANI - Interior Design
© Hangtian Zheng

OPPO Flag Store / DOMANI - Interior DesignOPPO Flag Store / DOMANI - Interior DesignOPPO Flag Store / DOMANI - Interior Photography, Interior Design, Kitchen, Facade, TableOPPO Flag Store / DOMANI - Interior Photography, Interior Design, Kitchen, FacadeOPPO Flag Store / DOMANI - More Images+ 25

  • Architects: DOMANI
  • Area Area of this architecture project Area:  500 m²
  • Year Completion year of this architecture project Year:  2017
  • Professionals: A& V

Workshop Ricostruzione - The Social Health Center / Mario Cucinella Architects

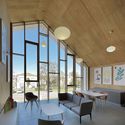
Workshop Ricostruzione - The Social Health Center / Mario Cucinella Architects - Exterior Photography,  Healthcare Center, Facade, DoorWorkshop Ricostruzione - The Social Health Center / Mario Cucinella Architects - Exterior Photography,  Healthcare Center, FacadeWorkshop Ricostruzione - The Social Health Center / Mario Cucinella Architects - Interior Photography,  Healthcare CenterWorkshop Ricostruzione - The Social Health Center / Mario Cucinella Architects - Interior Photography,  Healthcare CenterWorkshop Ricostruzione - The Social Health Center / Mario Cucinella Architects - More Images+ 13


•
San felice sul Panaro, Italy

Net-Pool Café / TJAD Original Design Studio
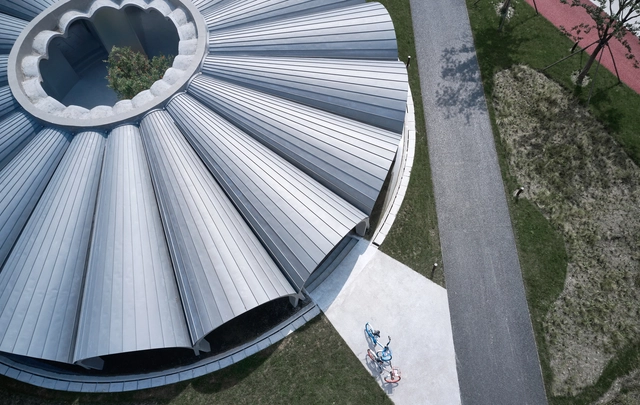
Net-Pool Café / TJAD Original Design Studio - Interior Photography, Renovation, ArchNet-Pool Café / TJAD Original Design Studio - Interior Photography, Renovation, Courtyard, Arch, ColumnNet-Pool Café / TJAD Original Design Studio - Interior Photography, Renovation, ArchNet-Pool Café / TJAD Original Design Studio - Exterior Photography, Renovation, Garden, ArchNet-Pool Café / TJAD Original Design Studio - More Images+ 11

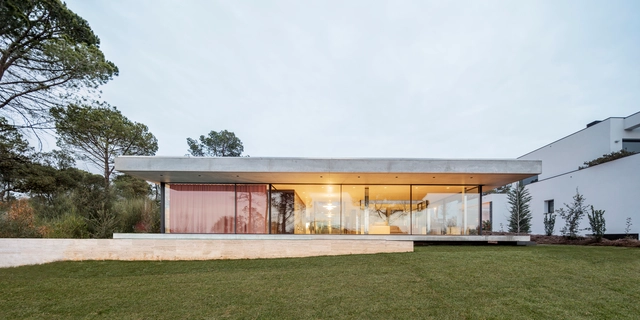
Sesom Villa / Jaime Prous Architects
Sesom Villa / Jaime Prous Architects - Exterior Photography, HousesSesom Villa / Jaime Prous Architects - Exterior Photography, Houses, FacadeSesom Villa / Jaime Prous Architects - Interior Photography, Houses, Door, FacadeSesom Villa / Jaime Prous Architects - Exterior Photography, HousesSesom Villa / Jaime Prous Architects - More Images+ 10
  • Area Area of this architecture project Area:  3229 ft²
  • Year Completion year of this architecture project Year:  2019
  • Manufacturers Brands with products used in this architecture project
    Manufacturers:  Geberit, Boffi, Bulthaup, Cortizo, Flos, +6

Workshop Ricostruzione - The House of Music / Mario Cucinella Architects
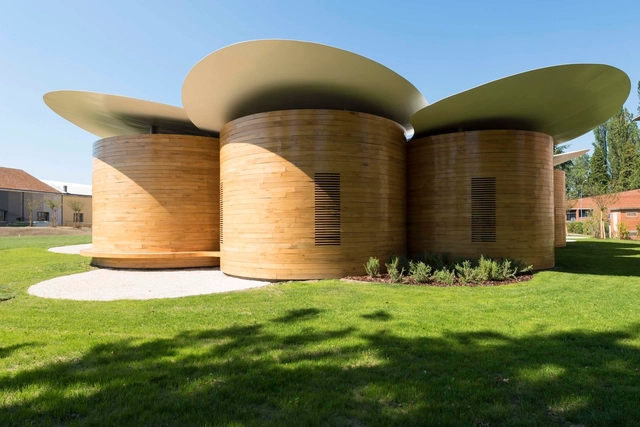
Workshop Ricostruzione - The House of Music / Mario Cucinella Architects - Exterior Photography, Music Venue, GardenWorkshop Ricostruzione - The House of Music / Mario Cucinella Architects - Exterior Photography, Music VenueWorkshop Ricostruzione - The House of Music / Mario Cucinella Architects - Exterior Photography, Music Venue, ArchWorkshop Ricostruzione - The House of Music / Mario Cucinella Architects - Exterior Photography, Music VenueWorkshop Ricostruzione - The House of Music / Mario Cucinella Architects - More Images+ 20

•
Bologna, Italy

Xiangyuxiangyuan Home Stay / The Design Institute of Landscape and Architecture China Academy of Art
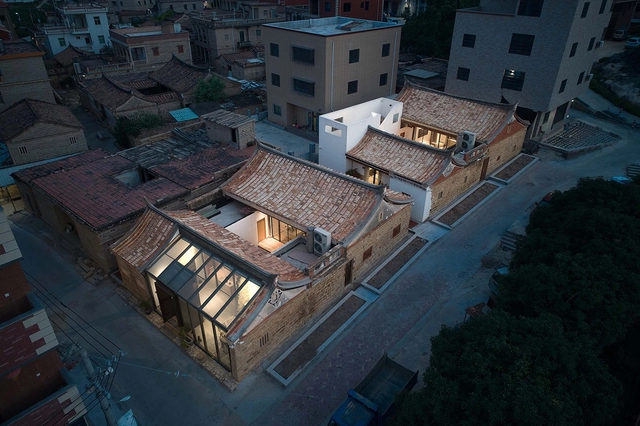
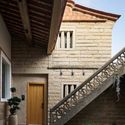
Xiangyuxiangyuan Home Stay / The Design Institute of Landscape and Architecture China Academy of Art - Exterior Photography,  Hostel, FacadeXiangyuxiangyuan Home Stay / The Design Institute of Landscape and Architecture China Academy of Art - Exterior Photography,  Hostel, FacadeXiangyuxiangyuan Home Stay / The Design Institute of Landscape and Architecture China Academy of Art - Interior Photography,  Hostel, Beam, Table, ChairXiangyuxiangyuan Home Stay / The Design Institute of Landscape and Architecture China Academy of Art - Exterior Photography,  Hostel, StairsXiangyuxiangyuan Home Stay / The Design Institute of Landscape and Architecture China Academy of Art - More Images+ 36
•
Xiamen, China

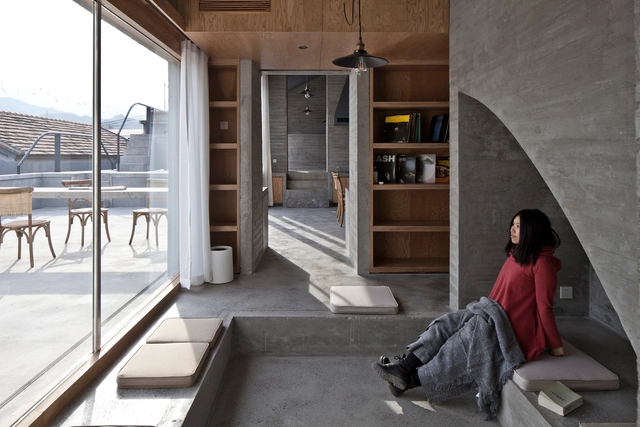
House of Steps / Chaoffice

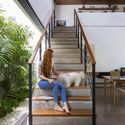
House of Steps / Chaoffice - Exterior Photography, HousesHouse of Steps / Chaoffice - Interior Photography, Houses, Beam, Table, Countertop, ChairHouse of Steps / Chaoffice - Interior Photography, Houses, Door, FacadeHouse of Steps / Chaoffice - Interior Photography, HousesHouse of Steps / Chaoffice - More Images+ 41

•
Beijing, China
  • Architects: Chaoffice
  • Area Area of this architecture project Area:  156 m²
  • Year Completion year of this architecture project Year:  2020
  • Manufacturers Brands with products used in this architecture project
    Manufacturers:  DONGFANG JINGRAN BUILDING DECORATION, DONGFANGGANG INTERNATIONAL WOOD INDUSTRY CO.Ltd.

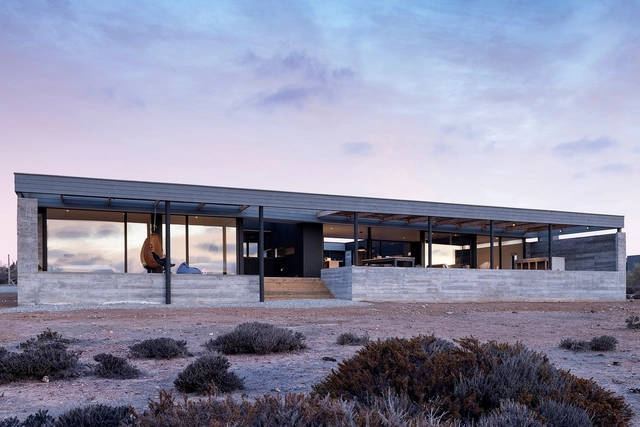
VC House / Dumay Arquitectos

VC House  / Dumay Arquitectos - Exterior Photography, House InteriorsVC House  / Dumay Arquitectos - Interior Photography, House Interiors, Deck, BeamVC House  / Dumay Arquitectos - Interior Photography, House InteriorsVC House  / Dumay Arquitectos - Interior Photography, House InteriorsVC House  / Dumay Arquitectos - More Images+ 21

•
Huentaleuquen, Chile
  • Architects: Dumay Arquitectos
  • Area Area of this architecture project Area:  1722 ft²
  • Year Completion year of this architecture project Year:  2018
  • Manufacturers Brands with products used in this architecture project
    Manufacturers:  AutoDesk, CHC, Concón Maderas Impregnadas, Kitchen Center, Scanavini, +1

Campos House / ARKITITO Arquitetura

Campos House / ARKITITO Arquitetura - Exterior Photography, HousesCampos House / ARKITITO Arquitetura - Interior Photography, Houses, KitchenCampos House / ARKITITO Arquitetura - Exterior Photography, HousesCampos House / ARKITITO Arquitetura - Exterior Photography, Houses, GardenCampos House / ARKITITO Arquitetura - More Images+ 17

•
Campos do Jordão, Brazil
  • Area Area of this architecture project Area:  450 m²
  • Year Completion year of this architecture project Year:  2013
  • Manufacturers Brands with products used in this architecture project
    Manufacturers:  Construtora Balsante, Covimac, Deca, Emporio Beraldin, Franke, +12

Media Library in Bourg-la-Reine / Pascale Guédot Architecte

Media Library in Bourg-la-Reine / Pascale Guédot Architecte - Library, Facade, Table, ChairMedia Library in Bourg-la-Reine / Pascale Guédot Architecte - Library, FacadeMedia Library in Bourg-la-Reine / Pascale Guédot Architecte - Library, Facade, Table, Lighting, ChairMedia Library in Bourg-la-Reine / Pascale Guédot Architecte - Library, Facade, Table, Lighting, ChairMedia Library in Bourg-la-Reine / Pascale Guédot Architecte - More Images+ 21

•
Bourg-la-Reine, France

Porto Alegre Seguros Office / 0E1 Arquitetos

Porto Alegre Seguros Office / 0E1 Arquitetos - Offices InteriorsPorto Alegre Seguros Office / 0E1 Arquitetos - Offices InteriorsPorto Alegre Seguros Office / 0E1 Arquitetos - Offices InteriorsPorto Alegre Seguros Office / 0E1 Arquitetos - Offices InteriorsPorto Alegre Seguros Office / 0E1 Arquitetos - More Images+ 9

•
Porto Alegre, Brazil
  • Architects: 0E1 Arquitetos
  • Area Area of this architecture project Area:  80 m²
  • Year Completion year of this architecture project Year:  2019
  • Manufacturers Brands with products used in this architecture project
    Manufacturers:  Masisa, AutoDesk, Bang Impressões, Beaulieu, Blindex, +22

Mactan Cebu International Airport T2 / Integrated Design Associates
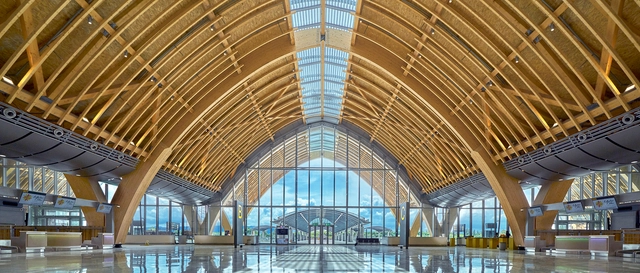
Mactan Cebu International Airport T2 / Integrated Design Associates - Exterior Photography, AirportMactan Cebu International Airport T2 / Integrated Design Associates - Exterior Photography, AirportMactan Cebu International Airport T2 / Integrated Design Associates - Interior Photography, Airport, FacadeMactan Cebu International Airport T2 / Integrated Design Associates - Interior Photography, Airport, Facade, BeamMactan Cebu International Airport T2 / Integrated Design Associates - More Images+ 27
Merlot Apartment / Studio Clarice Semerene

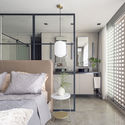
Merlot Apartment / Studio Clarice Semerene - Interior Photography, Apartment Interiors, TableMerlot Apartment / Studio Clarice Semerene - Interior Photography, Apartment Interiors, Door, Table, ChairMerlot Apartment / Studio Clarice Semerene - Interior Photography, Apartment Interiors, Table, ChairMerlot Apartment / Studio Clarice Semerene - Interior Photography, Apartment Interiors, Kitchen, Sink, CountertopMerlot Apartment / Studio Clarice Semerene - More Images+ 26
  • Area Area of this architecture project Area:  1291 ft²
  • Manufacturers Brands with products used in this architecture project
    Manufacturers:  Ana Neute, Arquivo Contemporâneo, Brastemp, Carminati tapetes, Corian, +11

Cajás House / Aguirre Arquitetura

Cajás House / Aguirre Arquitetura - Exterior Photography, HousesCajás House / Aguirre Arquitetura - Interior Photography, Houses, StairsCajás House / Aguirre Arquitetura - Interior Photography, Houses, StairsCajás House / Aguirre Arquitetura - Interior Photography, Houses, KitchenCajás House / Aguirre Arquitetura - More Images+ 21

•
Uberlândia, Brazil
  • Area Area of this architecture project Area:  365 m²
  • Year Completion year of this architecture project Year:  2020
  • Manufacturers Brands with products used in this architecture project
    Manufacturers:  Indusparket, Infinite, Morani Decor, Móveis Resende

FOR Space / Benzhe Architecture Design

FOR Space / Benzhe Architecture Design - Exterior Photography, Commercial Architecture, FacadeFOR Space / Benzhe Architecture Design - Exterior Photography, Commercial Architecture, FacadeFOR Space / Benzhe Architecture Design - Exterior Photography, Commercial Architecture, FacadeFOR Space / Benzhe Architecture Design - Interior Photography, Commercial Architecture, ColumnFOR Space / Benzhe Architecture Design - More Images+ 25

Xingfu Park Office Renovation / Atelier xy

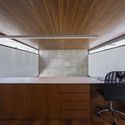
Xingfu Park Office Renovation / Atelier xy - Interior Photography, Offices Interiors, Kitchen, BeamXingfu Park Office Renovation / Atelier xy - Interior Photography, Offices InteriorsXingfu Park Office Renovation / Atelier xy - Interior Photography, Offices InteriorsXingfu Park Office Renovation / Atelier xy - Interior Photography, Offices InteriorsXingfu Park Office Renovation / Atelier xy - More Images+ 21
  • Interior Designers: Atelier xy
  • Area Area of this architecture project Area:  200 m²
  • Year Completion year of this architecture project Year:  2019

Glassbook House / Sibling Architecture

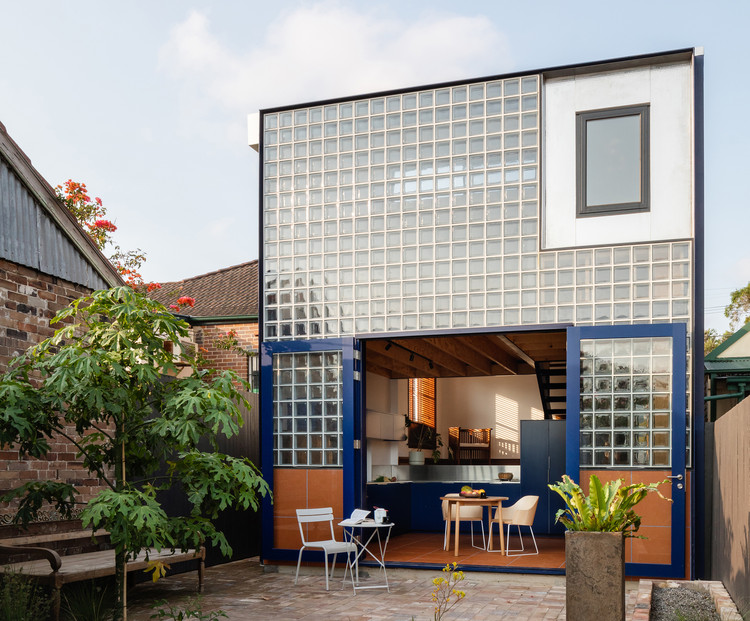
Glassbook House / Sibling Architecture - Exterior Photography, Houses, Courtyard
© Katherine Lu

Glassbook House / Sibling Architecture - Exterior Photography, HousesGlassbook House / Sibling Architecture - Interior Photography, Houses, Facade, DoorGlassbook House / Sibling Architecture - Interior Photography, HousesGlassbook House / Sibling Architecture - Exterior Photography, Houses, FacadeGlassbook House / Sibling Architecture - More Images+ 11
•
Tempe, Australia
  • Area Area of this architecture project Area:  100 m²
  • Year Completion year of this architecture project Year:  2019
  • Manufacturers Brands with products used in this architecture project
    Manufacturers:  Cemintel, Lysaght, Mutina, Obeco Glass Blocks, Okalux, +4
  • Professionals: SDA Structures, Arc.

Chengde Museum / Zhoukai, HHDesign
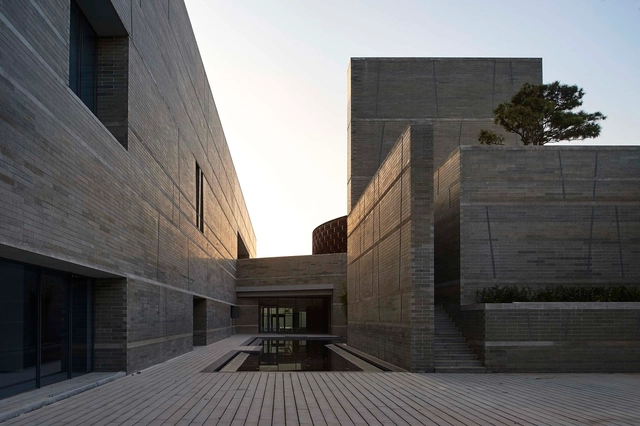
Chengde Museum / Zhoukai, HHDesign - Exterior Photography, MuseumChengde Museum / Zhoukai, HHDesign - Exterior Photography, Museum, FacadeChengde Museum / Zhoukai, HHDesign - Exterior Photography, MuseumChengde Museum / Zhoukai, HHDesign - Exterior Photography, MuseumChengde Museum / Zhoukai, HHDesign - More Images+ 42

•
Chengde, China
  • Architects: Zhoukai, HHDesign
  • Area Area of this architecture project Area:  25163 m²
  • Year Completion year of this architecture project Year:  2019