1. ArchDaily
  2. Glass

Glass

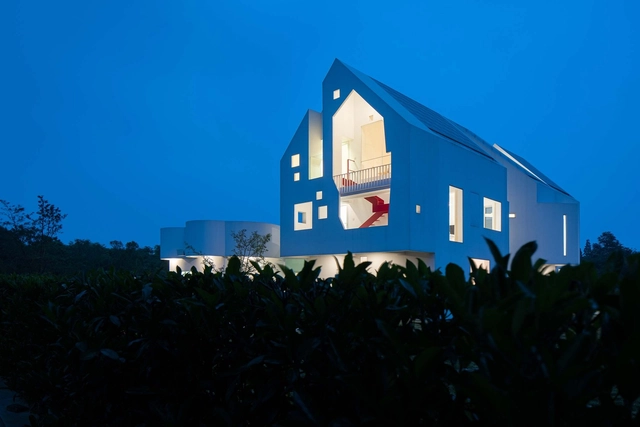
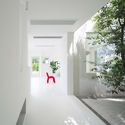
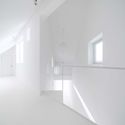
L House / Yuanxiuwan Architect & Associates

L House / Yuanxiuwan Architect & Associates - Exterior Photography, HousesL House / Yuanxiuwan Architect & Associates - Exterior Photography, Houses, FacadeL House / Yuanxiuwan Architect & Associates - Interior Photography, HousesL House / Yuanxiuwan Architect & Associates - Interior Photography, HousesL House / Yuanxiuwan Architect & Associates - More Images+ 26

•
Shanghai, China

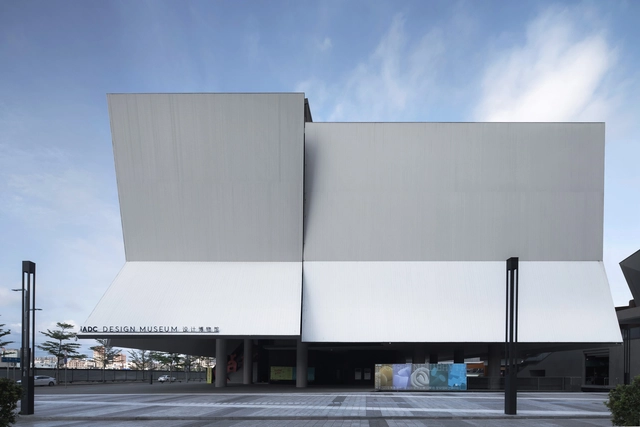
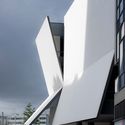
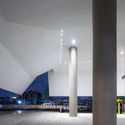
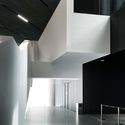
iADC Design Museum / Rocco Design Architects Associates

iADC Design Museum / Rocco Design Architects Associates - Exterior Photography, Museum, FacadeiADC Design Museum / Rocco Design Architects Associates - Exterior Photography, Museum, FacadeiADC Design Museum / Rocco Design Architects Associates - Interior Photography, Museum, ColumniADC Design Museum / Rocco Design Architects Associates - Interior Photography, MuseumiADC Design Museum / Rocco Design Architects Associates - More Images+ 34

•
Shenzhen, China

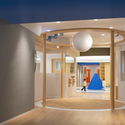
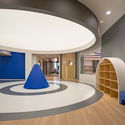
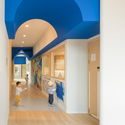
BeneBaby International Academy / VMDPE Design

BeneBaby International Academy / VMDPE Design - Interior Photography, Educational Interiors, Bedroom
© Chao Zhang

BeneBaby International Academy / VMDPE Design - Interior Photography, Educational Interiors, FacadeBeneBaby International Academy / VMDPE Design - Exterior Photography, Educational InteriorsBeneBaby International Academy / VMDPE Design - Interior Photography, Educational InteriorsBeneBaby International Academy / VMDPE Design - Interior Photography, Educational InteriorsBeneBaby International Academy / VMDPE Design - More Images+ 28

  • Architects: VMDPE Design
  • Area Area of this architecture project Area:  2260 m²
  • Year Completion year of this architecture project Year:  2020
  • Manufacturers Brands with products used in this architecture project
    Manufacturers:  Mylands, Philips, Tajima

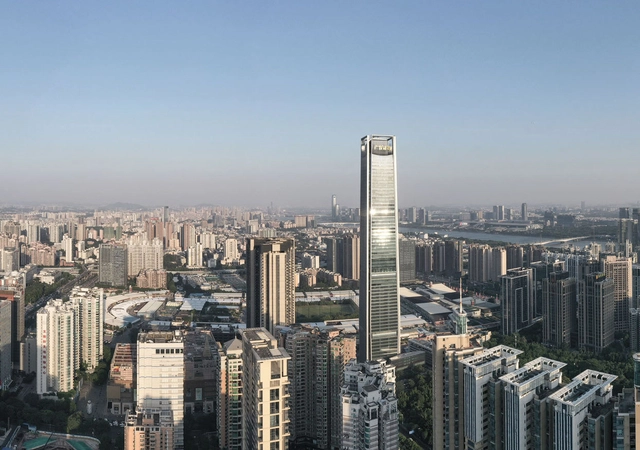
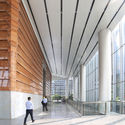
Guangfa Securities Headquarters / JKP Architects

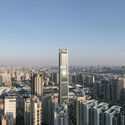
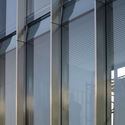
Guangfa Securities Headquarters / JKP Architects - Exterior Photography, SkyscrapersGuangfa Securities Headquarters / JKP Architects - Exterior Photography, Skyscrapers, FacadeGuangfa Securities Headquarters / JKP Architects - Exterior Photography, SkyscrapersGuangfa Securities Headquarters / JKP Architects - Interior Photography, Skyscrapers, FacadeGuangfa Securities Headquarters / JKP Architects - More Images+ 24

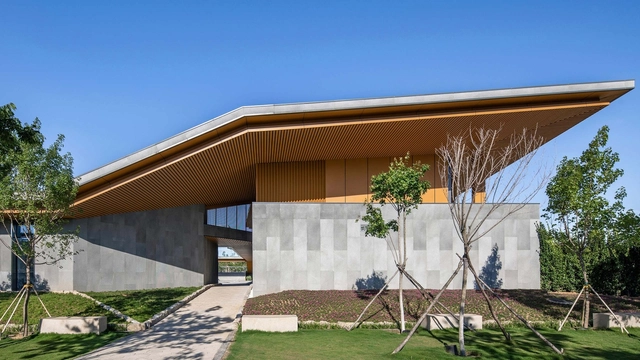
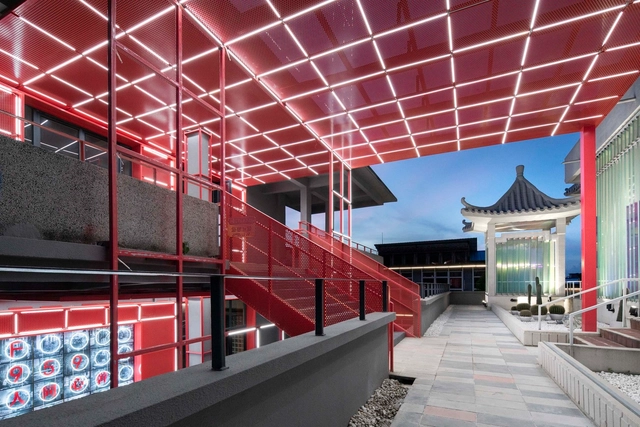
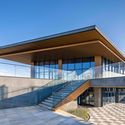
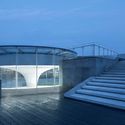
Qiseshan Quarry Garden Visitor Centre / UUA (United Units Architects)

Qiseshan Quarry Garden Visitor Centre / UUA (United Units Architects) - Exterior Photography, Visitor CenterQiseshan Quarry Garden Visitor Centre / UUA (United Units Architects) - Exterior Photography, Visitor Center, FacadeQiseshan Quarry Garden Visitor Centre / UUA (United Units Architects) - Exterior Photography, Visitor Center, Stairs, Facade, HandrailQiseshan Quarry Garden Visitor Centre / UUA (United Units Architects) - Exterior Photography, Visitor Center, Stairs, FacadeQiseshan Quarry Garden Visitor Centre / UUA (United Units Architects) - More Images+ 28

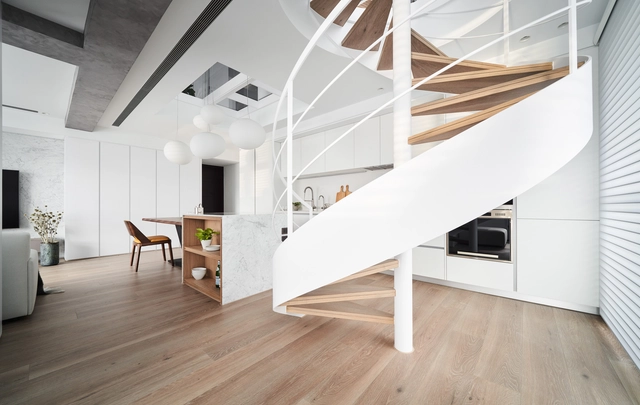
Cozy White / Creative Group

Cozy White / Creative Group - Interior Photography, Apartment Interiors, Kitchen, Countertop, TableCozy White / Creative Group - Interior Photography, Apartment Interiors, KitchenCozy White / Creative Group - Interior Photography, Apartment Interiors, Bedroom, TableCozy White / Creative Group - Interior Photography, Apartment Interiors, Stairs, Handrail, BeamCozy White / Creative Group - More Images+ 17

  • Architects: Creative Group
  • Area Area of this architecture project Area:  93 m²
  • Year Completion year of this architecture project Year:  2019
  • Manufacturers Brands with products used in this architecture project
    Manufacturers:  BANG & OLUFSEN, Concept 北欧建筑, ED house

Jolab Office Building / CHU CHIH-KANG SPACE DESIGN

Jolab Office Building / CHU CHIH-KANG SPACE DESIGN - Interior Photography, Office Buildings, FacadeJolab Office Building / CHU CHIH-KANG SPACE DESIGN - Interior Photography, Office Buildings, FacadeJolab Office Building / CHU CHIH-KANG SPACE DESIGN - Interior Photography, Office Buildings, HandrailJolab Office Building / CHU CHIH-KANG SPACE DESIGN - Interior Photography, Office Buildings, Kitchen, BeamJolab Office Building / CHU CHIH-KANG SPACE DESIGN - More Images+ 15

•
Kaohsiung, China
  • Area Area of this architecture project Area:  3930 m²
  • Year Completion year of this architecture project Year:  2020
  • Manufacturers Brands with products used in this architecture project
    Manufacturers:  BAO CHERNG METAL CO., LTD., Sto corp. 建築家工程股份有限公司
  • Professionals: Darmaw Contruction

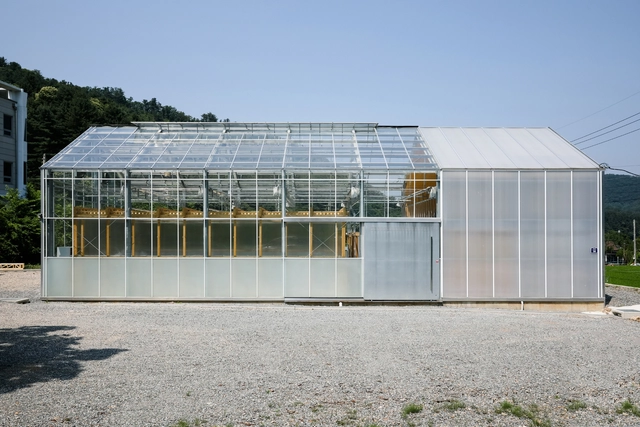
Glass House Laboratory / STAY Architects

Glass House Laboratory / STAY Architects - Interior Photography, Laboratory, BeamGlass House Laboratory / STAY Architects - Interior Photography, LaboratoryGlass House Laboratory / STAY Architects - Interior Photography, Laboratory, CountertopGlass House Laboratory / STAY Architects - Exterior Photography, LaboratoryGlass House Laboratory / STAY Architects - More Images+ 34

  • Architects: STAY Architects
  • Area Area of this architecture project Area:  201 m²
  • Year Completion year of this architecture project Year:  2019
  • Manufacturers Brands with products used in this architecture project
    Manufacturers:  LG Electronics, Adobe Systems Incorporated, AutoDesk
  • Professionals: Georim ENG.

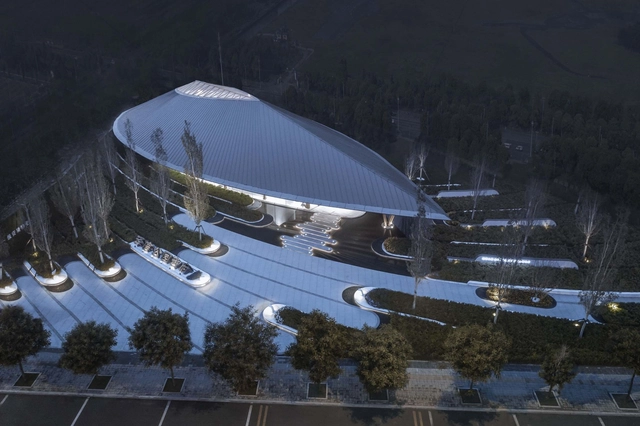
Tianjing Zarsion Exhibition Center / Ruf Architects

Tianjing Zarsion Exhibition Center / Ruf Architects - Exterior Photography, Museum & Exhibition InteriorsTianjing Zarsion Exhibition Center / Ruf Architects - Interior Photography, Museum & Exhibition InteriorsTianjing Zarsion Exhibition Center / Ruf Architects - Interior Photography, Museum & Exhibition Interiors, Facade, LightingTianjing Zarsion Exhibition Center / Ruf Architects - Interior Photography, Museum & Exhibition Interiors, BeamTianjing Zarsion Exhibition Center / Ruf Architects - More Images+ 20

Casa Loft Office / IT'S Informov

Casa Loft Office / IT'S Informov - Exterior Photography, Interior Design, Patio, DoorCasa Loft Office / IT'S Informov - Interior Photography, Interior DesignCasa Loft Office / IT'S Informov - Interior Photography, Interior Design, BeamCasa Loft Office / IT'S Informov - Interior Photography, Interior DesignCasa Loft Office / IT'S Informov - More Images+ 24

  • Architects: IT'S Informov
  • Area Area of this architecture project Area:  925 m²
  • Year Completion year of this architecture project Year:  2020
  • Manufacturers Brands with products used in this architecture project
    Manufacturers:  Flexform, Tarkett, 4 Mais, Arkflex, Artfix, +25

Shougang NO.3 Blast Furnace Museum / CCTN Design

Shougang NO.3 Blast Furnace Museum / CCTN Design - Exterior Photography, RenovationShougang NO.3 Blast Furnace Museum / CCTN Design - Interior Photography, Renovation, BeamShougang NO.3 Blast Furnace Museum / CCTN Design - Interior Photography, RenovationShougang NO.3 Blast Furnace Museum / CCTN Design - Exterior Photography, RenovationShougang NO.3 Blast Furnace Museum / CCTN Design - More Images+ 37

•
Beijing, China

BM Apartment / Dado Castello Branco Arquitetura

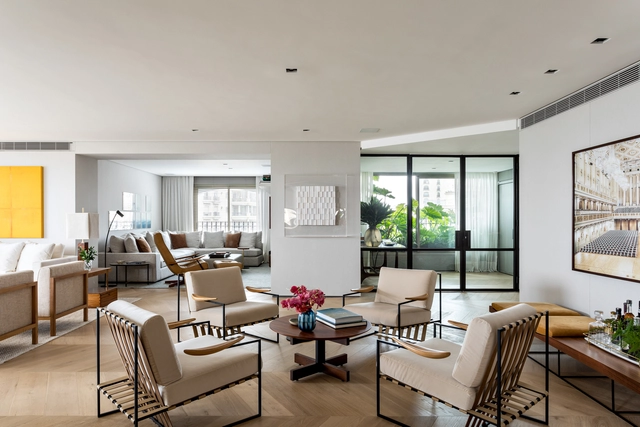
BM Apartment / Dado Castello Branco Arquitetura - Interior Photography, Apartment Interiors, BathroomBM Apartment / Dado Castello Branco Arquitetura - Interior Photography, Apartment InteriorsBM Apartment / Dado Castello Branco Arquitetura - Interior Photography, Apartment InteriorsBM Apartment / Dado Castello Branco Arquitetura - Interior Photography, Apartment Interiors, KitchenBM Apartment / Dado Castello Branco Arquitetura - More Images+ 8

Renovation of Shunde Diesel Engine Plant Phase II / Atelier cnS

Renovation of Shunde Diesel Engine Plant Phase II / Atelier cnS - Exterior Photography, Renovation, FacadeRenovation of Shunde Diesel Engine Plant Phase II / Atelier cnS - Interior Photography, Renovation, Stairs, HandrailRenovation of Shunde Diesel Engine Plant Phase II / Atelier cnS - Exterior Photography, Renovation, FacadeRenovation of Shunde Diesel Engine Plant Phase II / Atelier cnS - Exterior Photography, Renovation, FacadeRenovation of Shunde Diesel Engine Plant Phase II / Atelier cnS - More Images+ 30

•
Foshan, China

Law Offices in Lisbon / Ricardo Bak Gordon

Law Offices in Lisbon / Ricardo Bak Gordon - Interior Photography, Offices Interiors, Kitchen, ChairLaw Offices in Lisbon / Ricardo Bak Gordon - Interior Photography, Offices InteriorsLaw Offices in Lisbon / Ricardo Bak Gordon - Interior Photography, Offices InteriorsLaw Offices in Lisbon / Ricardo Bak Gordon - Interior Photography, Offices InteriorsLaw Offices in Lisbon / Ricardo Bak Gordon - More Images+ 22

  • Architects: Ricardo Bak Gordon
  • Area Area of this architecture project Area:  7000 m²
  • Year Completion year of this architecture project Year:  2019

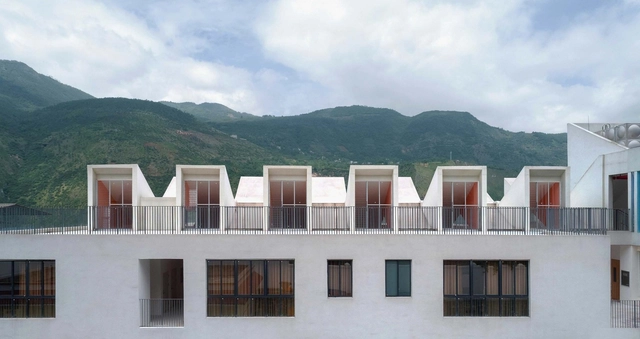
Wusihe Central Kindergarten / Atelier Y

Wusihe Central Kindergarten / Atelier Y - Exterior Photography, KindergartenWusihe Central Kindergarten / Atelier Y - Exterior Photography, Kindergarten, FacadeWusihe Central Kindergarten / Atelier Y - Interior Photography, Kindergarten, Kitchen, StairsWusihe Central Kindergarten / Atelier Y - Interior Photography, KindergartenWusihe Central Kindergarten / Atelier Y - More Images+ 17

Ginkgo Swan Lake Train Station NO.2 / Hexia Architects

Ginkgo Swan Lake Train Station NO.2 / Hexia Architects - Exterior Photography, Train StationGinkgo Swan Lake Train Station NO.2 / Hexia Architects - Interior Photography, Train Station, BeamGinkgo Swan Lake Train Station NO.2 / Hexia Architects - Interior Photography, Train Station, BeamGinkgo Swan Lake Train Station NO.2 / Hexia Architects - Interior Photography, Train StationGinkgo Swan Lake Train Station NO.2 / Hexia Architects - More Images+ 22

•
Jiaxing, China

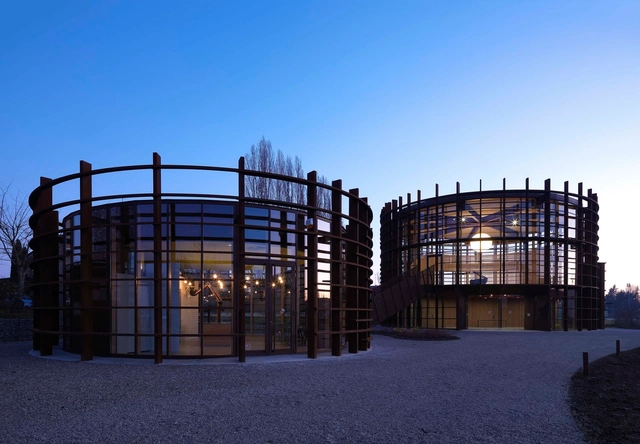
Workshop Ricostruzione - The Sports and Culture Center / Mario Cucinella Architects

Workshop Ricostruzione - The Sports and Culture Center / Mario Cucinella Architects - Exterior Photography, Sports Architecture, FacadeWorkshop Ricostruzione - The Sports and Culture Center / Mario Cucinella Architects - Interior Photography, Sports ArchitectureWorkshop Ricostruzione - The Sports and Culture Center / Mario Cucinella Architects - Interior Photography, Sports ArchitectureWorkshop Ricostruzione - The Sports and Culture Center / Mario Cucinella Architects - Exterior Photography, Sports ArchitectureWorkshop Ricostruzione - The Sports and Culture Center / Mario Cucinella Architects - More Images+ 11

•
Bondeno (FE), Italy

Camping Service Center in Louna / Atelier Li Xinggang

Camping Service Center in Louna / Atelier Li Xinggang - Exterior Photography, Community CenterCamping Service Center in Louna / Atelier Li Xinggang - Exterior Photography, Community Center, HandrailCamping Service Center in Louna / Atelier Li Xinggang - Interior Photography, Community CenterCamping Service Center in Louna / Atelier Li Xinggang - Interior Photography, Community CenterCamping Service Center in Louna / Atelier Li Xinggang - More Images+ 27

  • Area Area of this architecture project Area:  306 m²
  • Year Completion year of this architecture project Year:  2017
  • Manufacturers Brands with products used in this architecture project
    Manufacturers:  Bentu, Hongya Zhuyuan Technology Co., Ltd, Zhongke Jujiang Construction Technology Co., Ltd