1. ArchDaily
  2. Glass

Glass

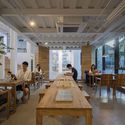
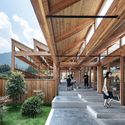
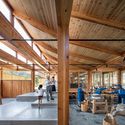
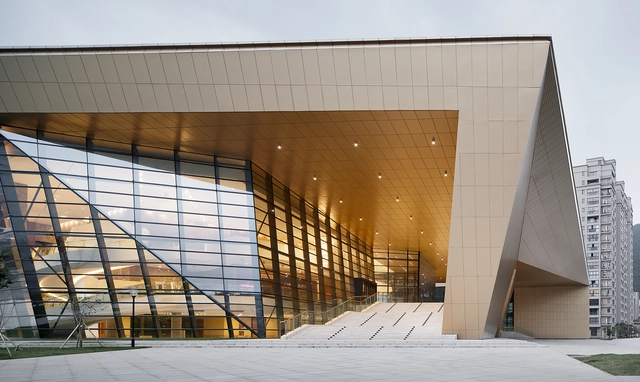
Camping Service Center in Louna / Atelier Li Xinggang

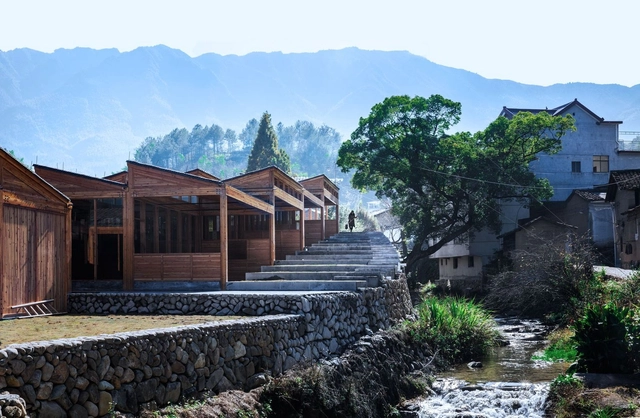
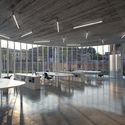
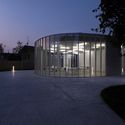
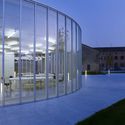
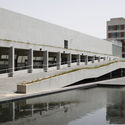
Camping Service Center in Louna / Atelier Li Xinggang - Exterior Photography, Community CenterCamping Service Center in Louna / Atelier Li Xinggang - Exterior Photography, Community Center, HandrailCamping Service Center in Louna / Atelier Li Xinggang - Interior Photography, Community CenterCamping Service Center in Louna / Atelier Li Xinggang - Interior Photography, Community CenterCamping Service Center in Louna / Atelier Li Xinggang - More Images+ 27

  • Area Area of this architecture project Area:  306 m²
  • Year Completion year of this architecture project Year:  2017
  • Manufacturers Brands with products used in this architecture project
    Manufacturers:  Bentu, Hongya Zhuyuan Technology Co., Ltd, Zhongke Jujiang Construction Technology Co., Ltd

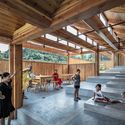
Container Campus of Jiangxinzhou Middle School / ADINJU

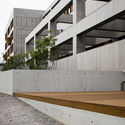
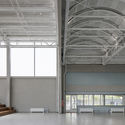
Container Campus of Jiangxinzhou Middle School / ADINJU - Exterior Photography, Schools Container Campus of Jiangxinzhou Middle School / ADINJU - Exterior Photography, Schools , Stairs, HandrailContainer Campus of Jiangxinzhou Middle School / ADINJU - Interior Photography, Schools Container Campus of Jiangxinzhou Middle School / ADINJU - Exterior Photography, Schools , Garden, FacadeContainer Campus of Jiangxinzhou Middle School / ADINJU - More Images+ 16

•
Nanjing, China
  • Architects: ADINJU
  • Area Area of this architecture project Area:  2872 m²
  • Year Completion year of this architecture project Year:  2020

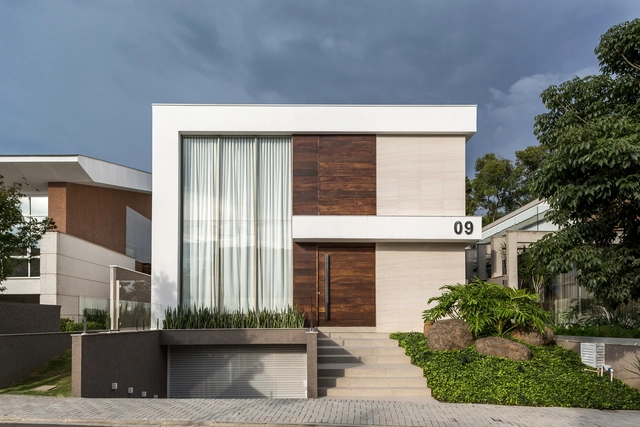
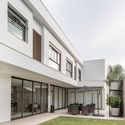
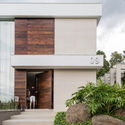
Casa MC / Studio Boscardin.Corsi Arquitetura

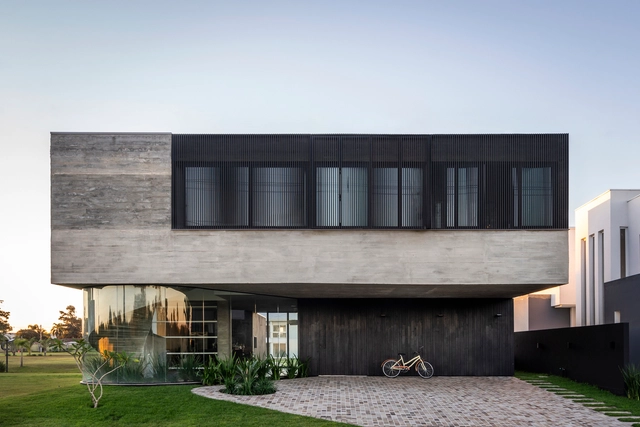
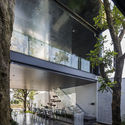
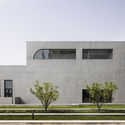
Casa MC / Studio Boscardin.Corsi Arquitetura - Exterior Photography, Houses, FacadeCasa MC / Studio Boscardin.Corsi Arquitetura - Interior Photography, Houses, Stairs, FacadeCasa MC / Studio Boscardin.Corsi Arquitetura - Exterior Photography, Houses, FacadeCasa MC / Studio Boscardin.Corsi Arquitetura - Exterior Photography, Houses, Facade, StairsCasa MC / Studio Boscardin.Corsi Arquitetura - More Images+ 11

•
Curitiba, Brazil
  • Architects: BOSCARDIN CORSI
  • Area Area of this architecture project Area:  385 m²
  • Year Completion year of this architecture project Year:  2017


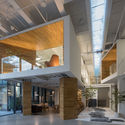
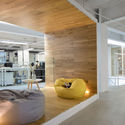
YIJING Architecture Design Studio / Yijing Architectural Design

YIJING Architecture Design Studio / Yijing Architectural Design - Interior Photography, Offices Interiors, Stairs
© Shuying Huang

YIJING Architecture Design Studio / Yijing Architectural Design - Exterior Photography, Offices Interiors, FacadeYIJING Architecture Design Studio / Yijing Architectural Design - Interior Photography, Offices Interiors, DoorYIJING Architecture Design Studio / Yijing Architectural Design - Interior Photography, Offices InteriorsYIJING Architecture Design Studio / Yijing Architectural Design - Interior Photography, Offices InteriorsYIJING Architecture Design Studio / Yijing Architectural Design - More Images+ 20

  • Area Area of this architecture project Area:  820 m²
  • Year Completion year of this architecture project Year:  2020
  • Manufacturers Brands with products used in this architecture project
    Manufacturers:  Hilton furniture, Nippon Paint, vöhringer

Zhengzhou No.130 Middle School / Shanghai United Design Group

Zhengzhou No.130 Middle School / Shanghai United Design Group - Exterior Photography, Elementary & Middle SchoolZhengzhou No.130 Middle School / Shanghai United Design Group - Exterior Photography, Elementary & Middle School, FacadeZhengzhou No.130 Middle School / Shanghai United Design Group - Exterior Photography, Elementary & Middle School, Stairs, Facade, HandrailZhengzhou No.130 Middle School / Shanghai United Design Group - Exterior Photography, Elementary & Middle School, Facade, StairsZhengzhou No.130 Middle School / Shanghai United Design Group - More Images+ 49

Zhongsuge Bookstore in Beijing Lafayette / X+Living

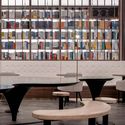
Zhongsuge Bookstore in Beijing Lafayette / X+Living - Interior Photography, Interior DesignZhongsuge Bookstore in Beijing Lafayette / X+Living - Interior Photography, Interior DesignZhongsuge Bookstore in Beijing Lafayette / X+Living - Interior Photography, Interior DesignZhongsuge Bookstore in Beijing Lafayette / X+Living - Interior Photography, Interior DesignZhongsuge Bookstore in Beijing Lafayette / X+Living - More Images+ 11

  • Interior Designers: X+Living
  • Area Area of this architecture project Area:  1110 m²
  • Year Completion year of this architecture project Year:  2020

MW archstudio – Working space / MW archstudio

MW archstudio – Working space / MW archstudio - Exterior Photography, Sustainability & Green Design
© Hiroyuki Oki

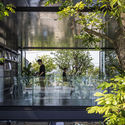
MW archstudio – Working space / MW archstudio - Exterior Photography, Sustainability & Green DesignMW archstudio – Working space / MW archstudio - Exterior Photography, Sustainability & Green Design, Courtyard, StairsMW archstudio – Working space / MW archstudio - Exterior Photography, Sustainability & Green DesignMW archstudio – Working space / MW archstudio - Exterior Photography, Sustainability & Green DesignMW archstudio – Working space / MW archstudio - More Images+ 48

  • Architects: MW archstudio
  • Area Area of this architecture project Area:  110 m²
  • Year Completion year of this architecture project Year:  2019
  • Manufacturers Brands with products used in this architecture project
    Manufacturers:  AutoDesk, Galaxy lighting, Trimble Navigation, Vinacarcia, Xingfa

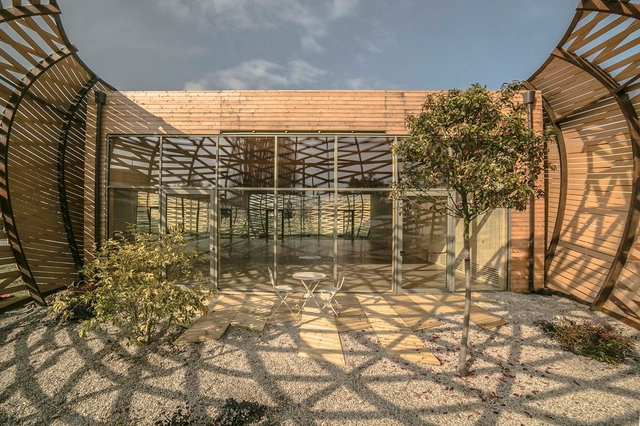
Workshop Ricostruzione - The Youth Activity Center / Mario Cucinella Architects

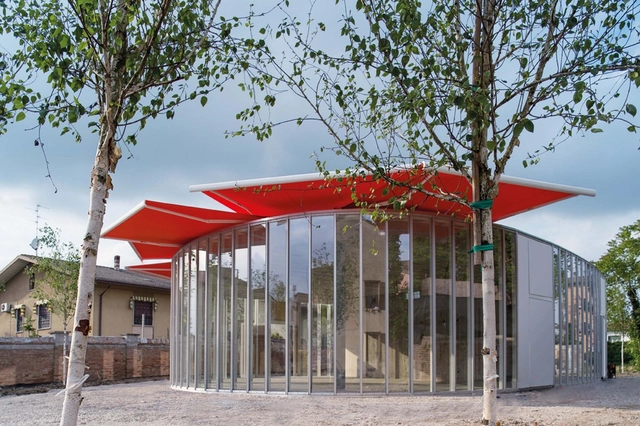
Workshop Ricostruzione - The Youth Activity Center / Mario Cucinella Architects - Exterior Photography, Learning, FacadeWorkshop Ricostruzione - The Youth Activity Center / Mario Cucinella Architects - Interior Photography, LearningWorkshop Ricostruzione - The Youth Activity Center / Mario Cucinella Architects - Exterior Photography, Learning, FacadeWorkshop Ricostruzione - The Youth Activity Center / Mario Cucinella Architects - Exterior Photography, Learning, FacadeWorkshop Ricostruzione - The Youth Activity Center / Mario Cucinella Architects - More Images+ 10

Cangzhou Mingzhu International Clothing Industry Characteristic Town’s Service Community / y.ad studio

Cangzhou Mingzhu International Clothing Industry Characteristic Town’s Service Community / y.ad studio - Exterior Photography, Mixed Use Architecture, FacadeCangzhou Mingzhu International Clothing Industry Characteristic Town’s Service Community / y.ad studio - Exterior Photography, Mixed Use Architecture, FacadeCangzhou Mingzhu International Clothing Industry Characteristic Town’s Service Community / y.ad studio - Interior Photography, Mixed Use Architecture, Stairs, BeamCangzhou Mingzhu International Clothing Industry Characteristic Town’s Service Community / y.ad studio - Exterior Photography, Mixed Use Architecture, FacadeCangzhou Mingzhu International Clothing Industry Characteristic Town’s Service Community / y.ad studio - More Images+ 42

  • Architects: y.ad studio
  • Area Area of this architecture project Area:  26667 m²
  • Year Completion year of this architecture project Year:  2020
  • Manufacturers Brands with products used in this architecture project
    Manufacturers:  Viva
  • Professionals: Zhenzhong Huo

Tofu Factory / DnA

Tofu Factory / DnA - Exterior Photography, FactoryTofu Factory / DnA - Interior Photography, Factory, Facade, BeamTofu Factory / DnA - Interior Photography, Factory, Beam, Table, Chair, BenchTofu Factory / DnA - Interior Photography, Factory, Beam, TableTofu Factory / DnA - More Images+ 27

•
Lishui, China

Ilhas House / Arquitetura Nacional

Ilhas House / Arquitetura Nacional - Interior Photography, Houses, StairsIlhas House / Arquitetura Nacional - Exterior Photography, Houses, FacadeIlhas House / Arquitetura Nacional - Exterior Photography, HousesIlhas House / Arquitetura Nacional - Interior Photography, Houses, FacadeIlhas House / Arquitetura Nacional - More Images+ 18

•
Porto Alegre, Brazil
  • Area Area of this architecture project Area:  600 m²
  • Year Completion year of this architecture project Year:  2019
  • Manufacturers Brands with products used in this architecture project
    Manufacturers:  Dooal Alumínio, Forster pisos, Illusion Vidraçaria, LF Parthenon, Moschetta, +1

K-Kampus / JKMM Architects

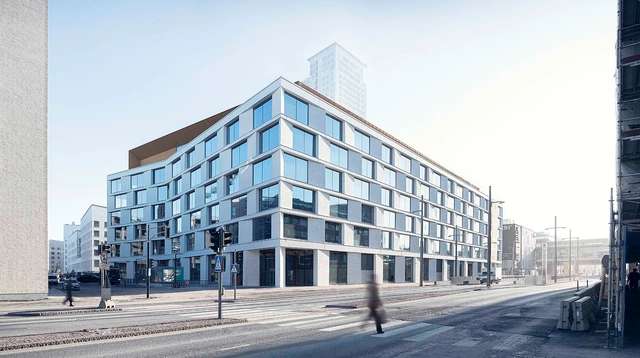

K-Kampus / JKMM Architects - Exterior Photography, Office Buildings, FacadeK-Kampus / JKMM Architects - Exterior Photography, Office Buildings, FacadeK-Kampus / JKMM Architects - Interior Photography, Office Buildings, StairsK-Kampus / JKMM Architects - Interior Photography, Office Buildings, Kitchen, StairsK-Kampus / JKMM Architects - More Images+ 22

Sanmen Theater / UAD

Sanmen Theater / UAD - TheaterSanmen Theater / UAD - TheaterSanmen Theater / UAD - TheaterSanmen Theater / UAD - TheaterSanmen Theater / UAD - More Images+ 21

•
Taizhou, China
  • Architects: UAD
  • Area Area of this architecture project Area:  13968 m²
  • Year Completion year of this architecture project Year:  2018

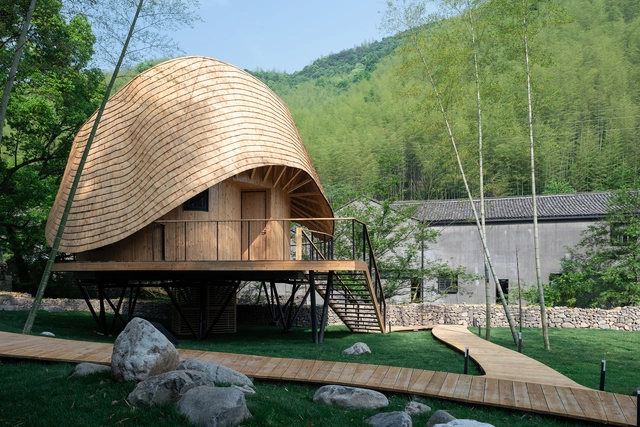
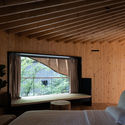
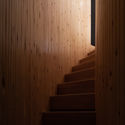
Treewow O - A Tree House of Curved Round Roof / MONOARCHI

Treewow O - A Tree House of Curved Round Roof / MONOARCHI - Community , GardenTreewow O - A Tree House of Curved Round Roof / MONOARCHI - Community Treewow O - A Tree House of Curved Round Roof / MONOARCHI - Community , Beam, BedTreewow O - A Tree House of Curved Round Roof / MONOARCHI - Community , Stairs, HandrailTreewow O - A Tree House of Curved Round Roof / MONOARCHI - More Images+ 16

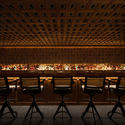
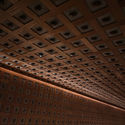
Secret Bar / Atelier xy

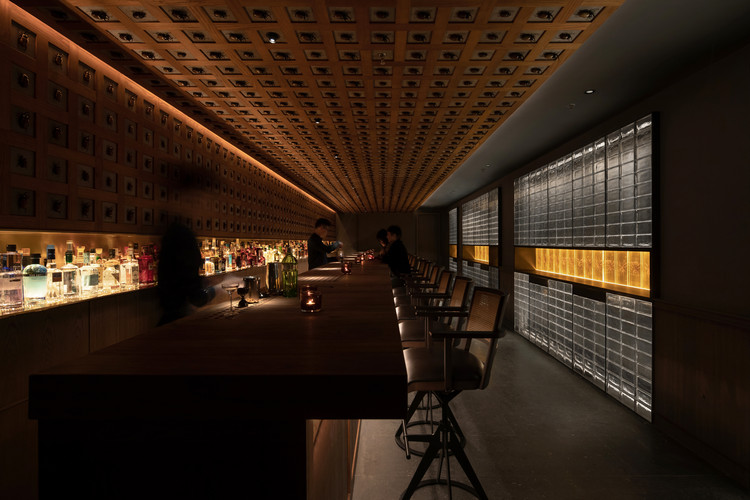
Secret Bar / Atelier xy - Interior Photography, Interior Design, Facade, ChairSecret Bar / Atelier xy - Interior Photography, Interior Design, Arch, Column, ChairSecret Bar / Atelier xy - Interior Photography, Interior DesignSecret Bar / Atelier xy - Interior Photography, Interior Design, Table, ChairSecret Bar / Atelier xy - More Images+ 23

Valorsul Showers / STUDIO_LPP

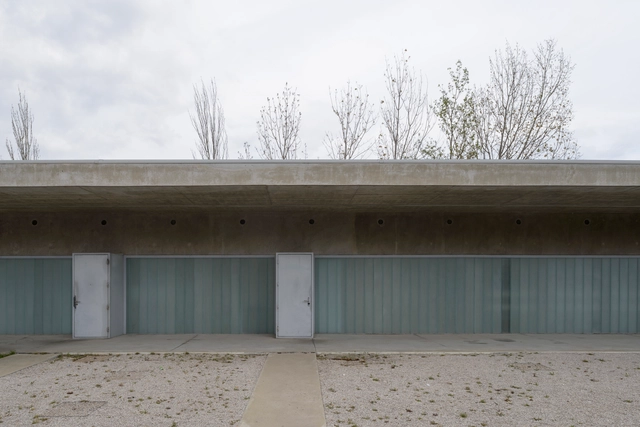
Valorsul Showers / STUDIO_LPP - Interior Photography, Other StructuresValorsul Showers / STUDIO_LPP - Exterior Photography, Other StructuresValorsul Showers / STUDIO_LPP - Interior Photography, Other StructuresValorsul Showers / STUDIO_LPP - Exterior Photography, Other StructuresValorsul Showers / STUDIO_LPP - More Images+ 19

•
Santa Iria de Azóia, Portugal
  • Architects: STUDIO_LPP
  • Area Area of this architecture project Area:  6027 ft²
  • Year Completion year of this architecture project Year:  2009
  • Manufacturers Brands with products used in this architecture project
    Manufacturers:  AutoDesk, DELABIE, JUNG, Mediclinics, Technal, +9

Workshop Ricostruzione - The New Dance School / Mario Cucinella Architects

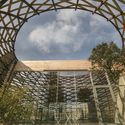
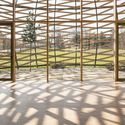
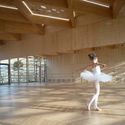
Workshop Ricostruzione - The New Dance School / Mario Cucinella Architects - Exterior Photography, Schools Workshop Ricostruzione - The New Dance School / Mario Cucinella Architects - Exterior Photography, Schools , ArchWorkshop Ricostruzione - The New Dance School / Mario Cucinella Architects - Interior Photography, Schools Workshop Ricostruzione - The New Dance School / Mario Cucinella Architects - Interior Photography, Schools Workshop Ricostruzione - The New Dance School / Mario Cucinella Architects - More Images+ 20

•
Reggio Emilia, Italy

JOLOR Showroom / Atelier TAO+C

JOLOR Showroom / Atelier TAO+C - Interior Photography, Interior Design, Table, ChairJOLOR Showroom / Atelier TAO+C - Interior Photography, Interior DesignJOLOR Showroom / Atelier TAO+C - Interior Photography, Interior Design, Stairs, Handrail, Door, FacadeJOLOR Showroom / Atelier TAO+C - Interior Photography, Interior Design, FacadeJOLOR Showroom / Atelier TAO+C - More Images+ 22

  • Interior Designers: Atelier TAO+C
  • Area Area of this architecture project Area:  740 m²
  • Year Completion year of this architecture project Year:  2019
  • Manufacturers Brands with products used in this architecture project
    Manufacturers:  Cassina, JOLOR, JOLOR CANE collection, Modernica, NORR11, +3