1. ArchDaily
  2. Glass

Glass

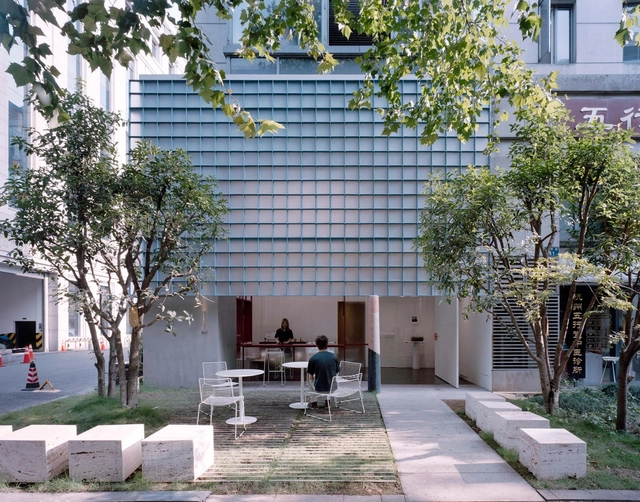
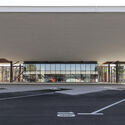
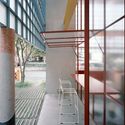
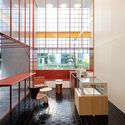
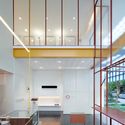
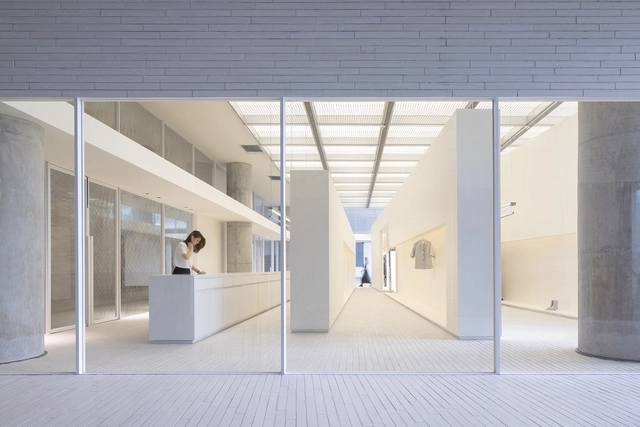
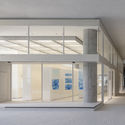
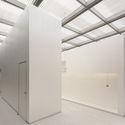
Shanghai Metal Hands Coffee / DAGA Architects

Shanghai Metal Hands Coffee / DAGA Architects - Interior Photography, Coffee Shop Interiors, Facade, Arch, Chair
Cabin coffee worktop. Image © ICYWORKS

Shanghai Metal Hands Coffee / DAGA Architects - Interior Photography, Coffee Shop Interiors, Arch, Chair, TableShanghai Metal Hands Coffee / DAGA Architects - Exterior Photography, Coffee Shop InteriorsShanghai Metal Hands Coffee / DAGA Architects - Interior Photography, Coffee Shop Interiors, Facade, StairsShanghai Metal Hands Coffee / DAGA Architects - Interior Photography, Coffee Shop Interiors, FacadeShanghai Metal Hands Coffee / DAGA Architects - More Images+ 20

  • Architects: DAGA Architects
  • Area Area of this architecture project Area:  90 m²
  • Year Completion year of this architecture project Year:  2021

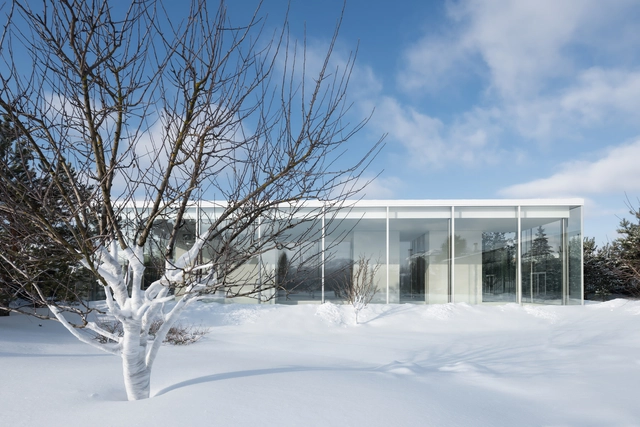
6x6 Shelter / Colle-Croce

6x6 Shelter / Colle-Croce - Exterior Photography, Houses
© Javier Agustín Rojas

6x6 Shelter / Colle-Croce - Exterior Photography, Houses, Door, Facade6x6 Shelter / Colle-Croce - Interior Photography, Houses, Facade6x6 Shelter / Colle-Croce - Interior Photography, Houses, Door6x6 Shelter / Colle-Croce - Exterior Photography, Houses, Door6x6 Shelter / Colle-Croce - More Images+ 12

•
San Andrés de Giles, Argentina
  • Architects: Colle-Croce
  • Area Area of this architecture project Area:  36 m²
  • Year Completion year of this architecture project Year:  2020
  • Manufacturers Brands with products used in this architecture project
    Manufacturers:  Aluar, Gastaldi

Atlântica House / AR Arquitetos

Atlântica House / AR Arquitetos - Interior Photography, House Interiors

Atlântica House / AR Arquitetos - Interior Photography, House InteriorsAtlântica House / AR Arquitetos - Interior Photography, House InteriorsAtlântica House / AR Arquitetos - Interior Photography, House InteriorsAtlântica House / AR Arquitetos - Interior Photography, House InteriorsAtlântica House / AR Arquitetos - More Images+ 36

  • Architects: AR Arquitetos
  • Area Area of this architecture project Area:  290 m²
  • Year Completion year of this architecture project Year:  2020

China Cereals and Oils Exhibition Center / Archermit

China Cereals and Oils Exhibition Center / Archermit - Exterior Photography, Exhibition CenterChina Cereals and Oils Exhibition Center / Archermit - Exterior Photography, Exhibition Center, FacadeChina Cereals and Oils Exhibition Center / Archermit - Interior Photography, Exhibition Center, Facade, StairsChina Cereals and Oils Exhibition Center / Archermit - Exterior Photography, Exhibition CenterChina Cereals and Oils Exhibition Center / Archermit - More Images+ 28

  • Architects: Archermit
  • Area Area of this architecture project Area:  1165 m²
  • Year Completion year of this architecture project Year:  2019

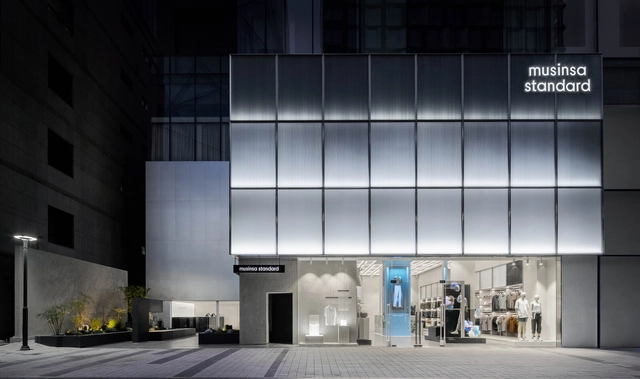
Musinsa Standard Store / LABOTORY

Musinsa Standard Store / LABOTORY - Interior Photography, Store, StairsMusinsa Standard Store / LABOTORY - Interior Photography, Store, KitchenMusinsa Standard Store / LABOTORY - Exterior Photography, Store, FacadeMusinsa Standard Store / LABOTORY - Interior Photography, Store, Kitchen, Facade, Column, LightingMusinsa Standard Store / LABOTORY - More Images+ 17

  • Architects: LABOTORY
  • Area Area of this architecture project Area:  850 m²
  • Year Completion year of this architecture project Year:  2021
  • Professionals: LABOTORY

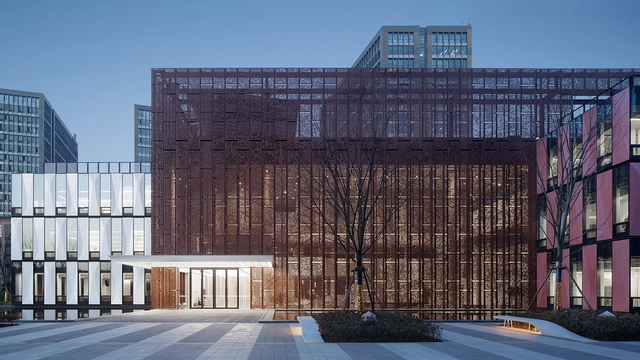
UAD Campus in ZITOWN / UAD

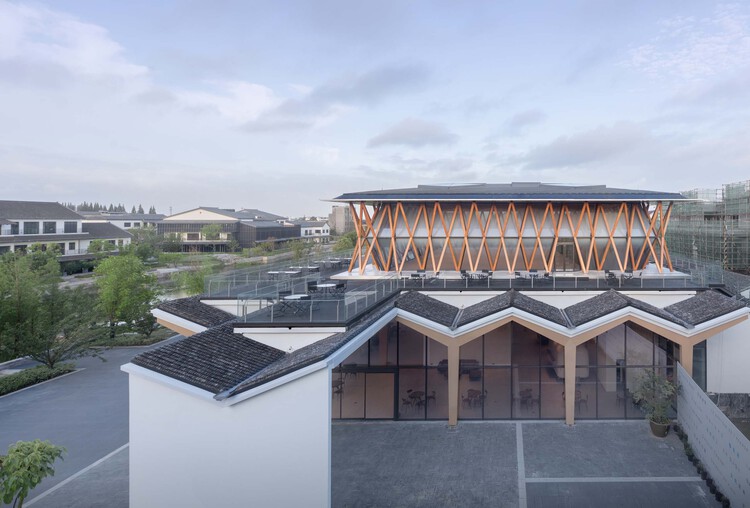
UAD Campus in ZITOWN  / UAD - Exterior Photography, OfficesUAD Campus in ZITOWN  / UAD - Exterior Photography, OfficesUAD Campus in ZITOWN  / UAD - Exterior Photography, Offices, FacadeUAD Campus in ZITOWN  / UAD - Interior Photography, OfficesUAD Campus in ZITOWN  / UAD - More Images+ 23

•
Hang Zhou , China

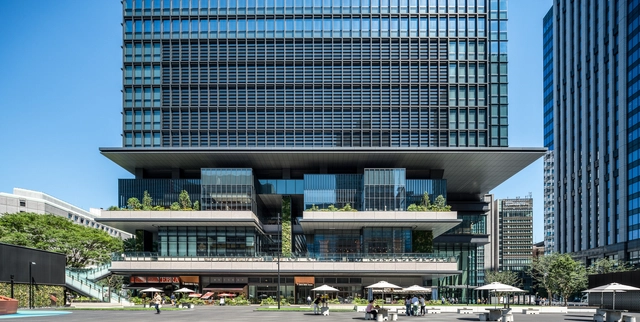
TOKYO TORCH Tokiwabashi Tower / Mitsubishi Jisho Design

TOKYO TORCH Tokiwabashi Tower / Mitsubishi Jisho Design - Exterior Photography, BuildingsTOKYO TORCH Tokiwabashi Tower / Mitsubishi Jisho Design - Exterior Photography, BuildingsTOKYO TORCH Tokiwabashi Tower / Mitsubishi Jisho Design - Interior Photography, BuildingsTOKYO TORCH Tokiwabashi Tower / Mitsubishi Jisho Design - Exterior Photography, BuildingsTOKYO TORCH Tokiwabashi Tower / Mitsubishi Jisho Design - More Images+ 32

Superanfibio Coffe Shop / Grupo Studio

Superanfibio Coffe Shop / Grupo Studio - Interior Photography, Coffee Shop Interiors, KitchenSuperanfibio Coffe Shop / Grupo Studio - Exterior Photography, Coffee Shop Interiors, FacadeSuperanfibio Coffe Shop / Grupo Studio - Interior Photography, Coffee Shop InteriorsSuperanfibio Coffe Shop / Grupo Studio - Interior Photography, Coffee Shop Interiors, Table, ChairSuperanfibio Coffe Shop / Grupo Studio - More Images+ 15

  • Architects: Grupo Studio
  • Area Area of this architecture project Area:  430 ft²
  • Year Completion year of this architecture project Year:  2020
  • Manufacturers Brands with products used in this architecture project
    Manufacturers:  AutoDesk, EGGER, Sherwin-Williams, ACT 3D, Adobe Systems Incorporated, +4

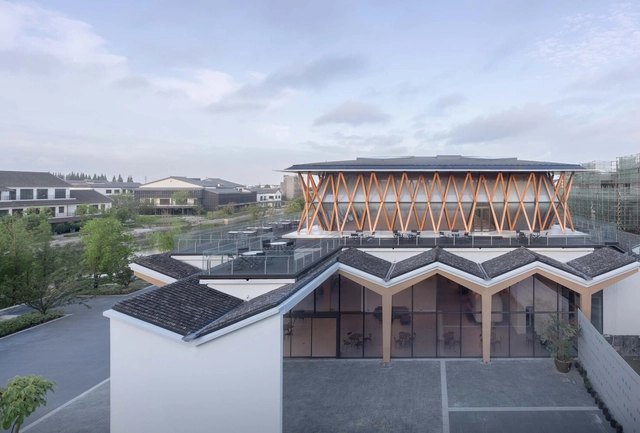
Art Museum on Market / Scenic Architecture Office

Art Museum on Market / Scenic Architecture Office - Exterior Photography, MarketArt Museum on Market / Scenic Architecture Office - Exterior Photography, Market, FacadeArt Museum on Market / Scenic Architecture Office - Interior Photography, MarketArt Museum on Market / Scenic Architecture Office - Interior Photography, Market, FacadeArt Museum on Market / Scenic Architecture Office - More Images+ 23

•
Jiashan, China

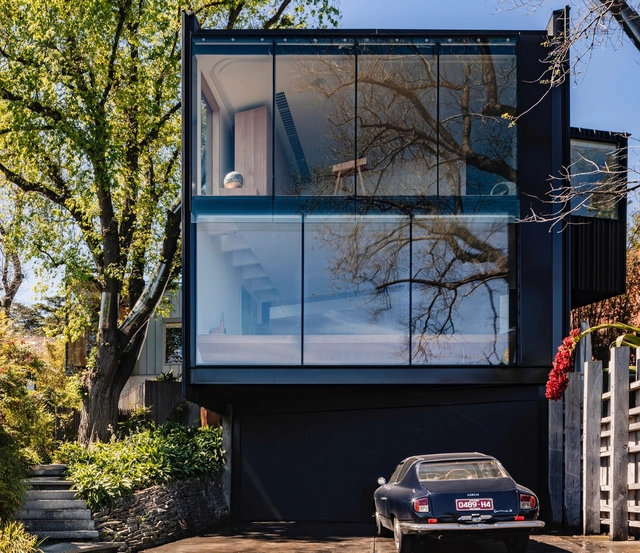
Kew House / John Wardle Architects

Kew House / John Wardle Architects  - Interior Photography, House Interiors, Lighting, ChairKew House / John Wardle Architects  - Interior Photography, House InteriorsKew House / John Wardle Architects  - Interior Photography, House Interiors, Table, Chair, LightingKew House / John Wardle Architects  - Exterior Photography, House InteriorsKew House / John Wardle Architects  - More Images+ 10

Bus Terminal Slavonski Brod / SANGRAD+AVP architects

Bus Terminal Slavonski Brod / SANGRAD+AVP architects - Exterior Photography, Bus Station
© Erick Velasco Farrera

Bus Terminal Slavonski Brod / SANGRAD+AVP architects - Exterior Photography, Bus StationBus Terminal Slavonski Brod / SANGRAD+AVP architects - Interior Photography, Bus Station, FacadeBus Terminal Slavonski Brod / SANGRAD+AVP architects - Interior Photography, Bus Station, Kitchen, FacadeBus Terminal Slavonski Brod / SANGRAD+AVP architects - Exterior Photography, Bus Station, FacadeBus Terminal Slavonski Brod / SANGRAD+AVP architects - More Images+ 26

•
Slavonski Brod, Croatia
  • Area Area of this architecture project Area:  377 m²
  • Year Completion year of this architecture project Year:  2021
  • Manufacturers Brands with products used in this architecture project
    Manufacturers:  Reynaers Aluminium, Cemex, PREFA

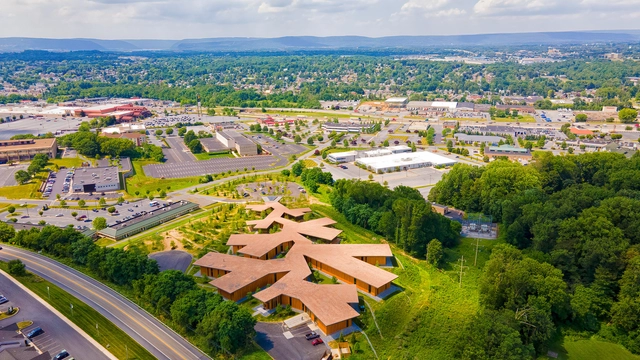
SWALES JST Harrisburg Production Engineering Center / Ryuichi Ashizawa Architects & Associates in collaboration with Arcari + Iovino Architects

SWALES JST Harrisburg Production Engineering Center / Ryuichi Ashizawa Architects & Associates in collaboration with Arcari + Iovino Architects - Interior Photography, Offices, Beam, ChairSWALES JST Harrisburg Production Engineering Center / Ryuichi Ashizawa Architects & Associates in collaboration with Arcari + Iovino Architects - Interior Photography, Offices, Facade, Beam, ColumnSWALES JST Harrisburg Production Engineering Center / Ryuichi Ashizawa Architects & Associates in collaboration with Arcari + Iovino Architects - Exterior Photography, OfficesSWALES JST Harrisburg Production Engineering Center / Ryuichi Ashizawa Architects & Associates in collaboration with Arcari + Iovino Architects - Exterior Photography, OfficesSWALES JST Harrisburg Production Engineering Center / Ryuichi Ashizawa Architects & Associates in collaboration with Arcari + Iovino Architects - More Images+ 34

Kennels / Atelier GOM

Kennels / Atelier GOM - Exterior Photography, Animal Shelter, Facade
© CreatAR Images

Kennels / Atelier GOM - Exterior Photography, Animal ShelterKennels / Atelier GOM - Exterior Photography, Animal ShelterKennels / Atelier GOM - Drawings, Animal Shelter, FacadeKennels / Atelier GOM - Interior Photography, Animal ShelterKennels / Atelier GOM - More Images+ 76

•
Qinhuangdao, China

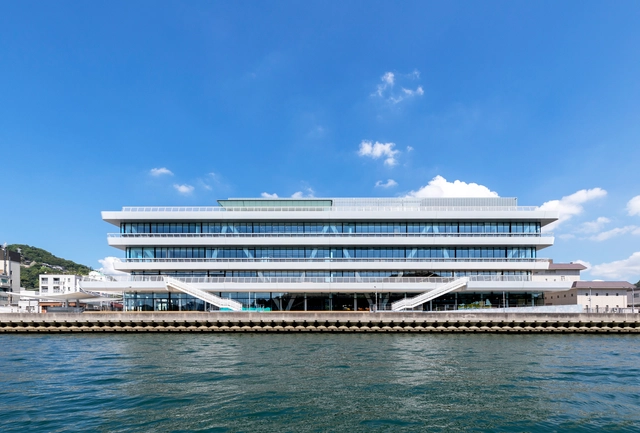
Onomichi City Office / Nikken Sekkei

Onomichi City Office / Nikken Sekkei - Interior Photography, Office Buildings, Facade, Beam, LightingOnomichi City Office / Nikken Sekkei - Exterior Photography, Office Buildings, FacadeOnomichi City Office / Nikken Sekkei - Interior Photography, Office Buildings, Chair, TableOnomichi City Office / Nikken Sekkei - Interior Photography, Office Buildings, FacadeOnomichi City Office / Nikken Sekkei - More Images+ 9

Reef Store / say architects

Reef Store / say architects - Exterior Photography, Retail InteriorsReef Store / say architects - Interior Photography, Retail Interiors, ChairReef Store / say architects - Interior Photography, Retail Interiors, KitchenReef Store / say architects - Interior Photography, Retail Interiors, CountertopReef Store / say architects - More Images+ 36

SND Sanya / Various Associates

SND Sanya / Various Associates - Interior Photography, Store, FacadeSND Sanya / Various Associates - Interior Photography, StoreSND Sanya / Various Associates - Interior Photography, StoreSND Sanya / Various Associates - Drawings, StoreSND Sanya / Various Associates - More Images+ 25

•
Sanya, China
  • Architects: Various Associates
  • Area Area of this architecture project Area:  240 m²
  • Year Completion year of this architecture project Year:  2021

The Printmaking Workshop / Scullion Architects + Plus Studio

•
Dublin, Ireland

Private Swimming Pool / Blockstudio

Private Swimming Pool / Blockstudio - Exterior Photography, DetailPrivate Swimming Pool / Blockstudio - Interior Photography, DetailPrivate Swimming Pool / Blockstudio - Interior Photography, Detail, FacadePrivate Swimming Pool / Blockstudio - Interior Photography, DetailPrivate Swimming Pool / Blockstudio - More Images+ 25

  • Architects: Blockstudio
  • Area Area of this architecture project Area:  93 m²
  • Year Completion year of this architecture project Year:  2020
  • Manufacturers Brands with products used in this architecture project
    Manufacturers:  Lapitec®, Antonio Lupi
  • Professionals: Andrey Reshetnikov