1. ArchDaily
  2. Concrete

Concrete

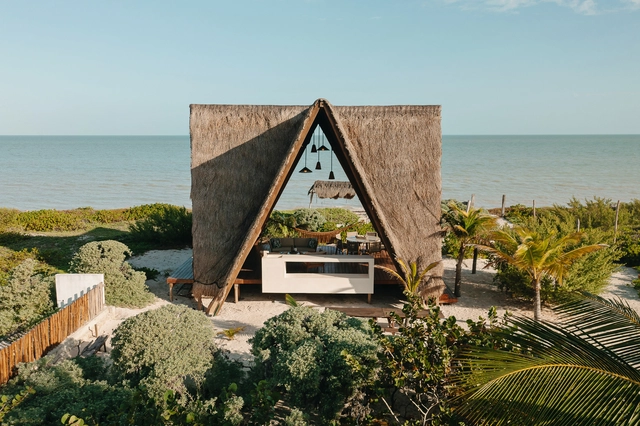
Tulum 21 House / As Arquitectura + Diseño

Tulum 21 House / As Arquitectura + Diseño - HousesTulum 21 House / As Arquitectura + Diseño - HousesTulum 21 House / As Arquitectura + Diseño - HousesTulum 21 House / As Arquitectura + Diseño - HousesTulum 21 House / As Arquitectura + Diseño - More Images+ 39

•
San Benito, Mexico

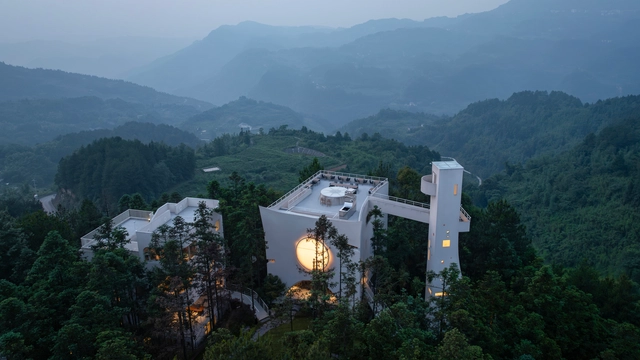
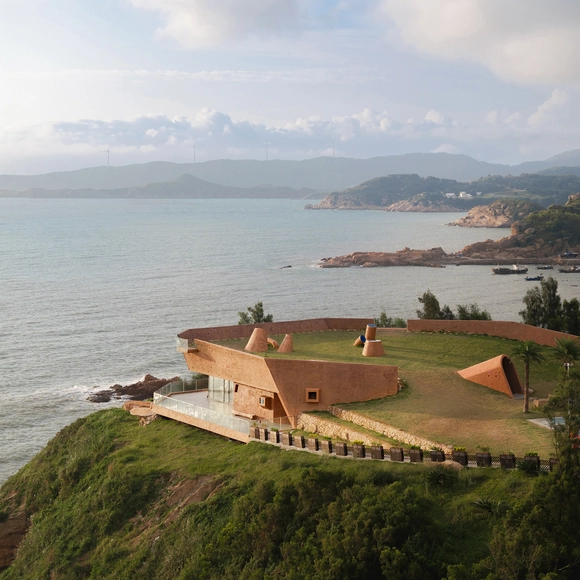
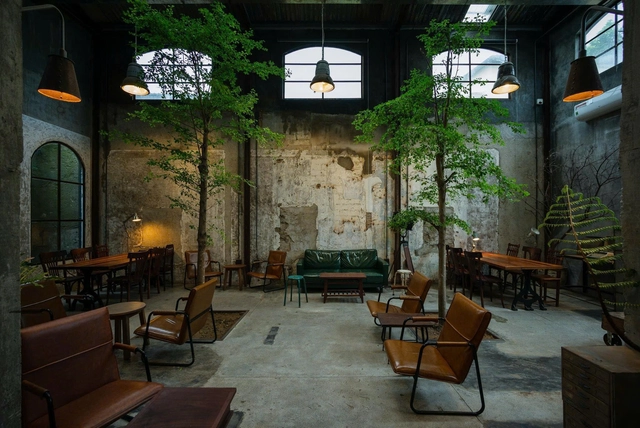
Xanadu Chongchongshan / Wilburban Architects

Xanadu Chongchongshan / Wilburban Architects - Cabins & LodgesXanadu Chongchongshan / Wilburban Architects - Cabins & LodgesXanadu Chongchongshan / Wilburban Architects - Cabins & LodgesXanadu Chongchongshan / Wilburban Architects - Interior Photography, Cabins & Lodges, Table, Lighting, ChairXanadu Chongchongshan / Wilburban Architects - More Images+ 37

  • Area Area of this architecture project Area:  3800 m²
  • Year Completion year of this architecture project Year:  2024

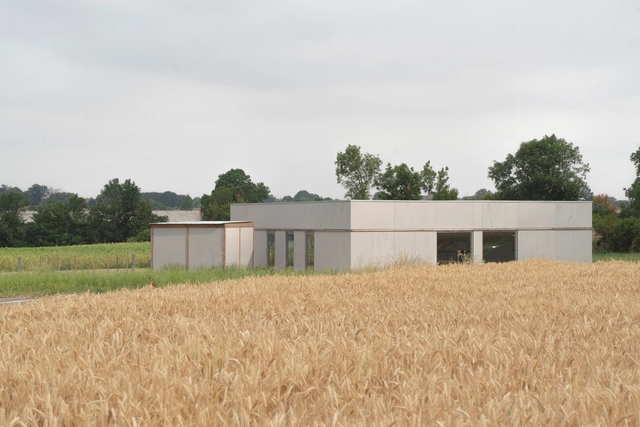
Nursery Benêtre / OFFICE MUTO

Nursery Benêtre / OFFICE MUTO - KindergartenNursery Benêtre / OFFICE MUTO - Exterior Photography, Kindergarten, FacadeNursery Benêtre / OFFICE MUTO - Exterior Photography, KindergartenNursery Benêtre / OFFICE MUTO - KindergartenNursery Benêtre / OFFICE MUTO - More Images+ 3

LuMa House / AtelierM

LuMa House / AtelierM - HousesLuMa House / AtelierM - HousesLuMa House / AtelierM - HousesLuMa House / AtelierM - HousesLuMa House / AtelierM - More Images+ 17

•
Martínez, Argentina
  • Architects: AtelierM
  • Area Area of this architecture project Area:  220 m²
  • Year Completion year of this architecture project Year:  2020

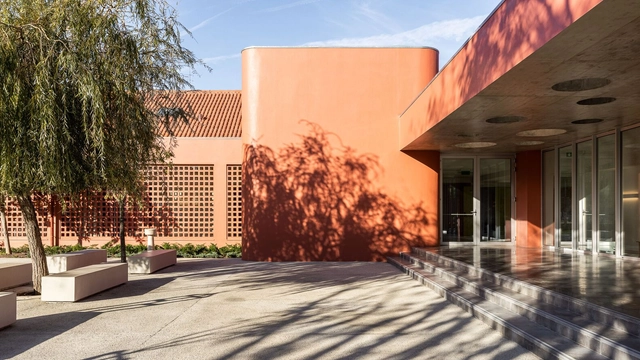
Benfica Kindergarten / DNSJ.arq

Benfica Kindergarten / DNSJ.arq - RenovationBenfica Kindergarten / DNSJ.arq - RenovationBenfica Kindergarten / DNSJ.arq - RenovationBenfica Kindergarten / DNSJ.arq - RenovationBenfica Kindergarten / DNSJ.arq - More Images+ 25

  • Architects: DNSJ.arq
  • Area Area of this architecture project Area:  7589 ft²
  • Year Completion year of this architecture project Year:  2023
  • Manufacturers Brands with products used in this architecture project
    Manufacturers:  GRAPHISOFT, Sika, VELUX Group, CIN, Cinca, +8

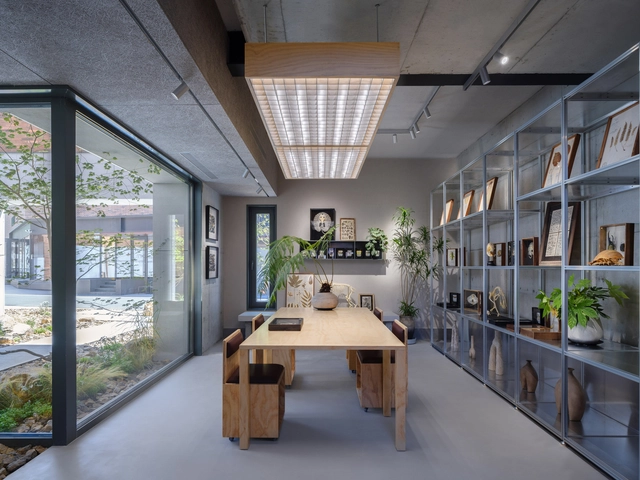
WILDGREEN BOTANIC Garden / Studio YUDA

WILDGREEN BOTANIC Garden / Studio YUDA - Retail InteriorsWILDGREEN BOTANIC Garden / Studio YUDA - Exterior Photography, Retail Interiors, FacadeWILDGREEN BOTANIC Garden / Studio YUDA - Retail InteriorsWILDGREEN BOTANIC Garden / Studio YUDA - Interior Photography, Retail Interiors, Kitchen, Beam, TableWILDGREEN BOTANIC Garden / Studio YUDA - More Images+ 25

  • Architects: Studio YUDA
  • Area Area of this architecture project Area:  199 m²
  • Year Completion year of this architecture project Year:  2024
  • Manufacturers Brands with products used in this architecture project
    Manufacturers:  Canhao, Hezuoshe, Jialanworks

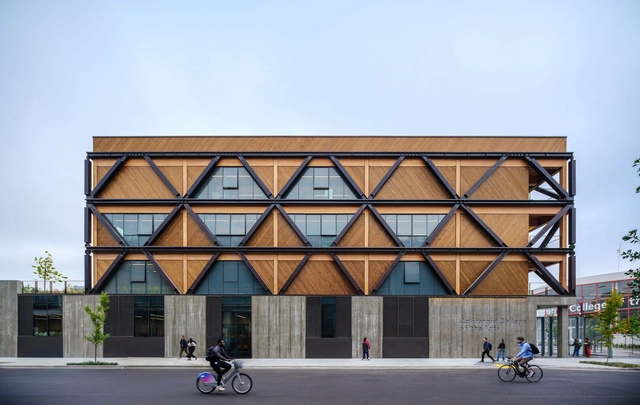
California College of the Arts / Studio Gang

California College of the Arts / Studio Gang - UniversityCalifornia College of the Arts / Studio Gang - Exterior Photography, University, FacadeCalifornia College of the Arts / Studio Gang - UniversityCalifornia College of the Arts / Studio Gang - UniversityCalifornia College of the Arts / Studio Gang - More Images+ 19

•
San Francisco, United States

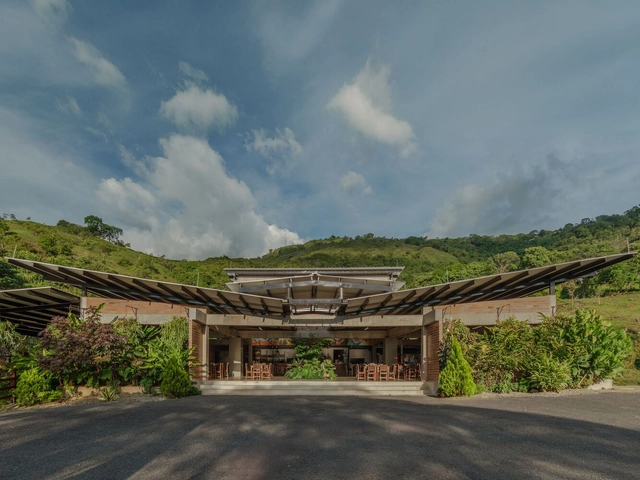
Monteverde Restaurant / Level Group

Monteverde Restaurant / Level Group - RestaurantMonteverde Restaurant / Level Group - RestaurantMonteverde Restaurant / Level Group - RestaurantMonteverde Restaurant / Level Group - RestaurantMonteverde Restaurant / Level Group - More Images+ 18

•
San Jerónimo, Colombia
  • Architects: Level Group
  • Area Area of this architecture project Area:  8611 ft²
  • Year Completion year of this architecture project Year:  2022
  • Manufacturers Brands with products used in this architecture project
    Manufacturers:  Act 3D B.V., AutoDesk, Trimble Navigation

The Blue Insight Cave Space / 3andwich deisgn / He Wei Studio

The Blue Insight Cave Space / 3andwich deisgn / He Wei Studio - Interior Photography, Sustainability & Green Design, FacadeThe Blue Insight Cave Space / 3andwich deisgn / He Wei Studio - Sustainability & Green DesignThe Blue Insight Cave Space / 3andwich deisgn / He Wei Studio - Sustainability & Green DesignThe Blue Insight Cave Space / 3andwich deisgn / He Wei Studio - Exterior Photography, Sustainability & Green DesignThe Blue Insight Cave Space / 3andwich deisgn / He Wei Studio - More Images+ 30

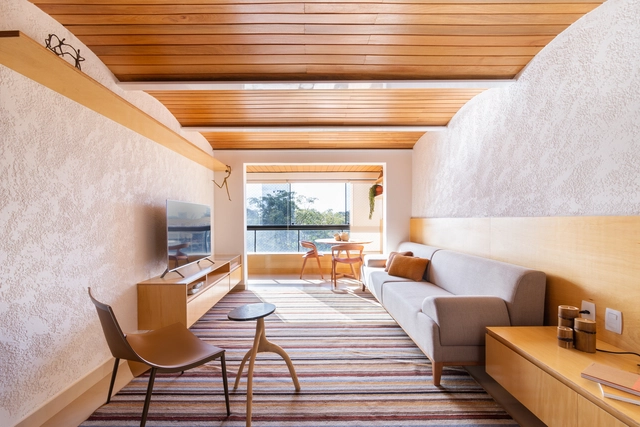
Arcos Apartment / Hersen Mendes Arquitetura

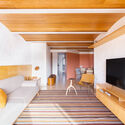
Arcos Apartment / Hersen Mendes Arquitetura - Interior Photography, Apartment Interiors, TableArcos Apartment / Hersen Mendes Arquitetura - Interior Photography, Apartment Interiors, BedroomArcos Apartment / Hersen Mendes Arquitetura - Interior Photography, Apartment InteriorsArcos Apartment / Hersen Mendes Arquitetura - Apartment InteriorsArcos Apartment / Hersen Mendes Arquitetura - More Images+ 21

Bridge House / Klab architecture

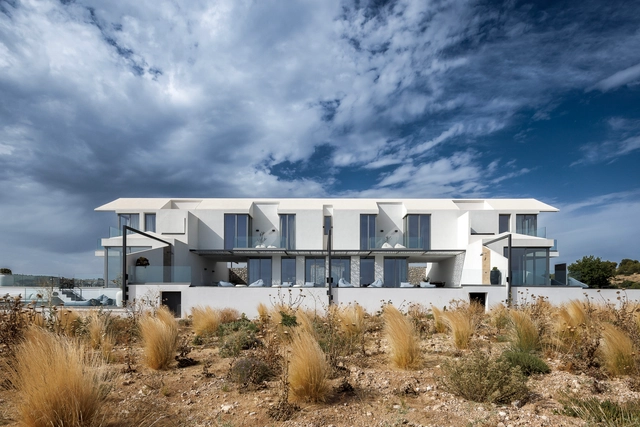
Bridge House / Klab architecture - Exterior Photography, Houses, Facade, ArchBridge House / Klab architecture - HousesBridge House / Klab architecture - Interior Photography, Houses, Table, ChairBridge House / Klab architecture - HousesBridge House / Klab architecture - More Images+ 17

•
Porto Cheli, Greece
  • Architects: Klab architecture
  • Area Area of this architecture project Area:  500 m²
  • Year Completion year of this architecture project Year:  2023

Green View / 3 Points Consultant

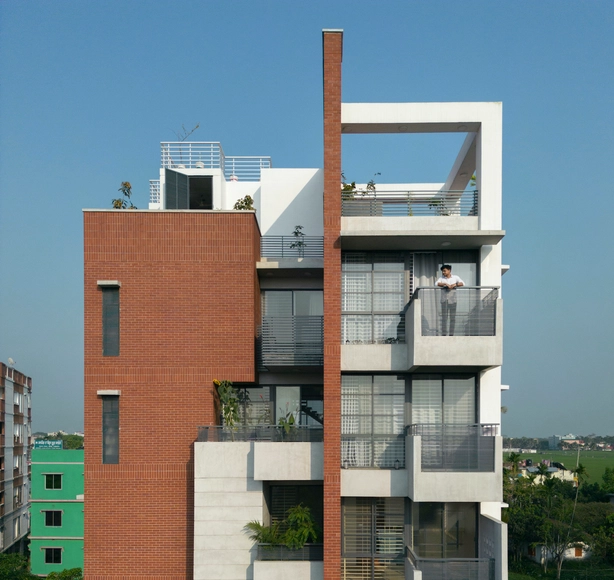
Green View  / 3 Points Consultant - Exterior Photography, Houses, FacadeGreen View  / 3 Points Consultant - HousesGreen View  / 3 Points Consultant - HousesGreen View  / 3 Points Consultant - Interior Photography, Houses, Bedroom, Door, FacadeGreen View  / 3 Points Consultant - More Images+ 30

•
Netrakona, Bangladesh
  • Area Area of this architecture project Area:  1105 m²
  • Year Completion year of this architecture project Year:  2023
  • Manufacturers Brands with products used in this architecture project
    Manufacturers:  Akij Ceramics Ltd., Altech Thai Aluminium Limited, Mirpur and Khadim Ceramics, Nasir Glass, RAK Ceramics Ltd.
  • Professionals: 3 Points Consultant

House in an Olive Grove / Invisible Studio

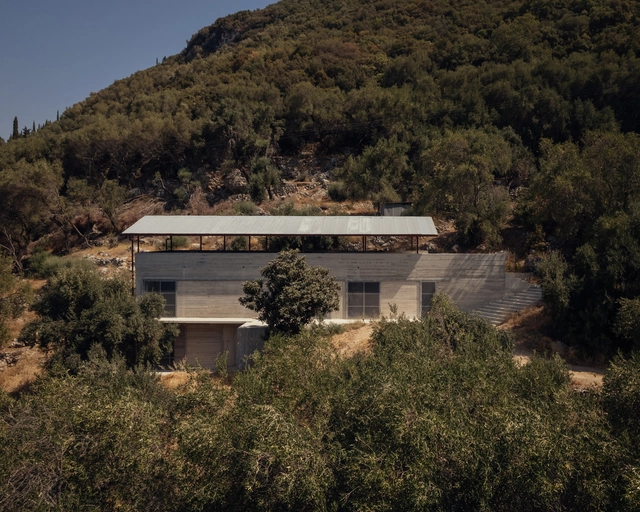
House in an Olive Grove / Invisible Studio - Exterior Photography, Houses, ForestHouse in an Olive Grove / Invisible Studio - Exterior Photography, HousesHouse in an Olive Grove / Invisible Studio - Exterior Photography, Houses, Facade, BeamHouse in an Olive Grove / Invisible Studio - HousesHouse in an Olive Grove / Invisible Studio - More Images+ 32

•
Corfu, Greece
  • Architects: Invisible Studio
  • Area Area of this architecture project Area:  250 m²
  • Year Completion year of this architecture project Year:  2024

Elisa Café Space - CasaCor Minas 2024 / Roziane Faleiro Arquitetura e Design

Elisa Café Space - CasaCor Minas 2024 / Roziane Faleiro Arquitetura e Design - Interior Photography, Coffee Shop Interiors, Facade, Door, Chair, Table
© Estúdio NY18

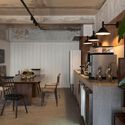
Elisa Café Space - CasaCor Minas 2024 / Roziane Faleiro Arquitetura e Design - Interior Photography, Coffee Shop Interiors, Kitchen, Beam, Table, Chair, CountertopElisa Café Space - CasaCor Minas 2024 / Roziane Faleiro Arquitetura e Design - Interior Photography, Coffee Shop Interiors, Door, Facade, ChairElisa Café Space - CasaCor Minas 2024 / Roziane Faleiro Arquitetura e Design - Interior Photography, Coffee Shop Interiors, Kitchen, Table, Countertop, ChairElisa Café Space - CasaCor Minas 2024 / Roziane Faleiro Arquitetura e Design - Interior Photography, Coffee Shop Interiors, Facade, Door, Chair, TableElisa Café Space - CasaCor Minas 2024 / Roziane Faleiro Arquitetura e Design - More Images+ 14
  • Year Completion year of this architecture project Year:  2024
  • Manufacturers Brands with products used in this architecture project
    Manufacturers:  Arkos, A de arte, Coral, Deca, Eco Planejados, +5

The Cloud Block Inclusive Housing / INARO Integrated Architecture Office

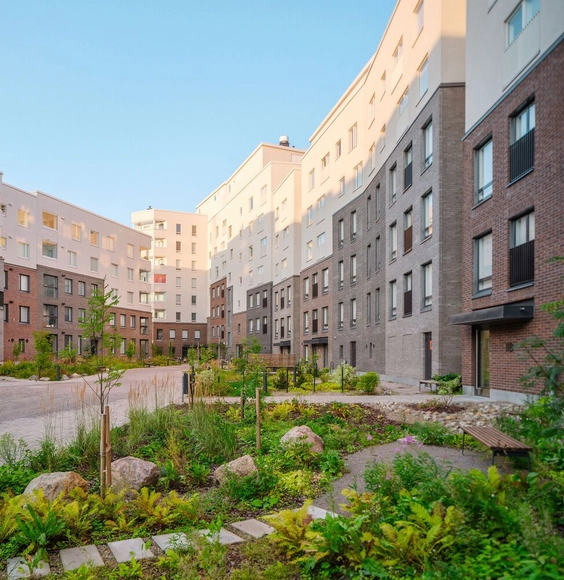
The Cloud Block Inclusive Housing / INARO Integrated Architecture Office - Exterior Photography, Residential Architecture, CityscapeThe Cloud Block Inclusive Housing / INARO Integrated Architecture Office - Exterior Photography, Residential Architecture, FacadeThe Cloud Block Inclusive Housing / INARO Integrated Architecture Office - Residential ArchitectureThe Cloud Block Inclusive Housing / INARO Integrated Architecture Office - Residential ArchitectureThe Cloud Block Inclusive Housing / INARO Integrated Architecture Office - More Images+ 30

  • Area Area of this architecture project Area:  16500 m²
  • Year Completion year of this architecture project Year:  2024
  • Manufacturers Brands with products used in this architecture project
    Manufacturers:  Riikku, Tiileri

Maya House / Obra Arquitetos

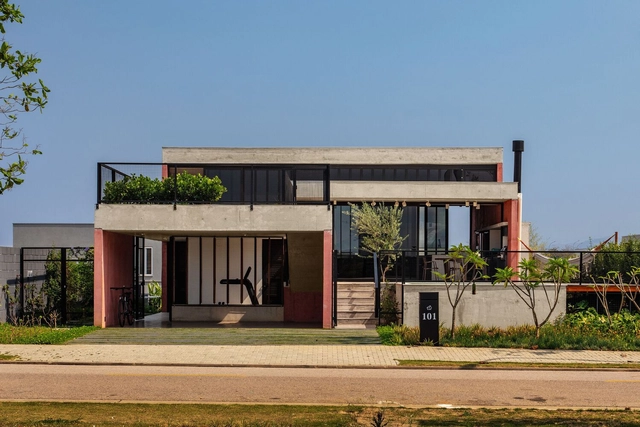
Maya House / Obra Arquitetos - HousesMaya House / Obra Arquitetos - HousesMaya House / Obra Arquitetos - HousesMaya House / Obra Arquitetos - HousesMaya House / Obra Arquitetos - More Images+ 25

•
São José dos Campos, Brazil
  • Architects: Obra Arquitetos
  • Area Area of this architecture project Area:  3078 ft²
  • Year Completion year of this architecture project Year:  2024

Wabi Residences / RA!

Wabi Residences / RA! - Exterior Photography, Housing, FacadeWabi Residences / RA! - HousingWabi Residences / RA! - Exterior Photography, Housing, FacadeWabi Residences / RA! - Interior Photography, Housing, Table, ChairWabi Residences / RA! - More Images+ 48

•
Tulum, Mexico
  • Architects: RA!

Tan Coffee / Son Studio

Tan Coffee / Son Studio - Coffee ShopTan Coffee / Son Studio - Exterior Photography, Coffee Shop, Facade, Chair, TableTan Coffee / Son Studio - Interior Photography, Coffee Shop, Kitchen, CountertopTan Coffee / Son Studio - Exterior Photography, Coffee Shop, FacadeTan Coffee / Son Studio - More Images+ 17

•
Thành phố Huế, Vietnam
  • Architects: son.studio
  • Area Area of this architecture project Area:  245 m²
  • Year Completion year of this architecture project Year:  2022
  • Manufacturers Brands with products used in this architecture project
    Manufacturers:  INAX
  • Professionals: son.studio