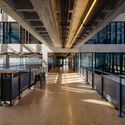
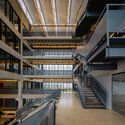
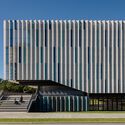
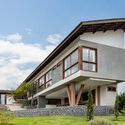
1. ArchDaily
  2. Concrete

Concrete

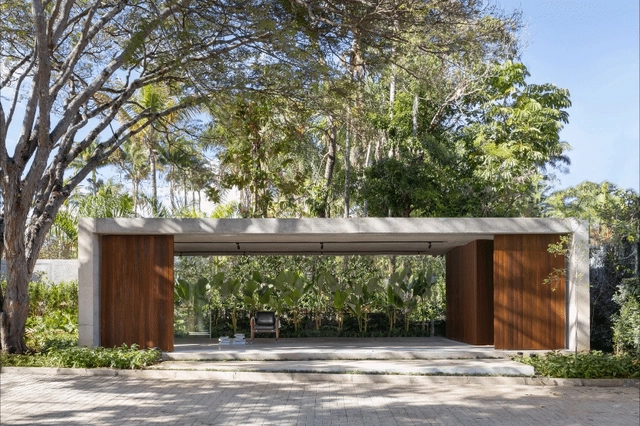
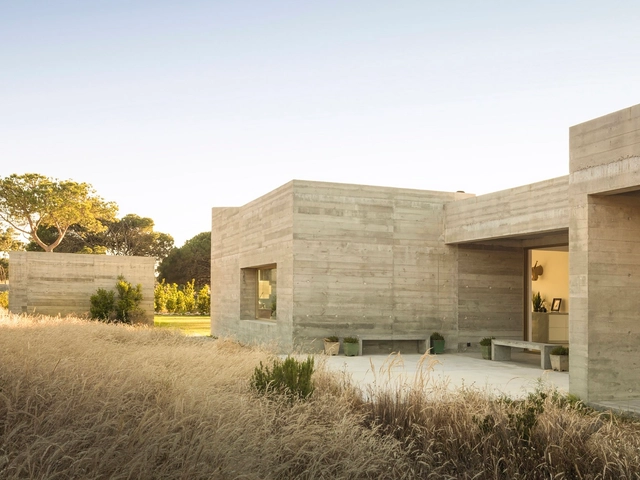
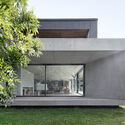
Pavilion / STUDIO PIPPA

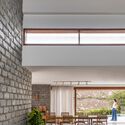
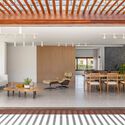
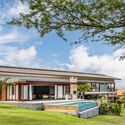
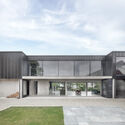
Pavilion / STUDIO PIPPA - Other StructuresPavilion / STUDIO PIPPA - Interior Photography, Other Structures, FacadePavilion / STUDIO PIPPA - Interior Photography, Other Structures, FacadePavilion / STUDIO PIPPA - Exterior Photography, Other Structures, Garden, Facade, ForestPavilion / STUDIO PIPPA - More Images+ 24

  • Architects: STUDIO PIPPA
  • Area Area of this architecture project Area:  592 ft²
  • Year Completion year of this architecture project Year:  2023
  • Manufacturers Brands with products used in this architecture project
    Manufacturers:  EKSPER, Multipedras, São Geraldo

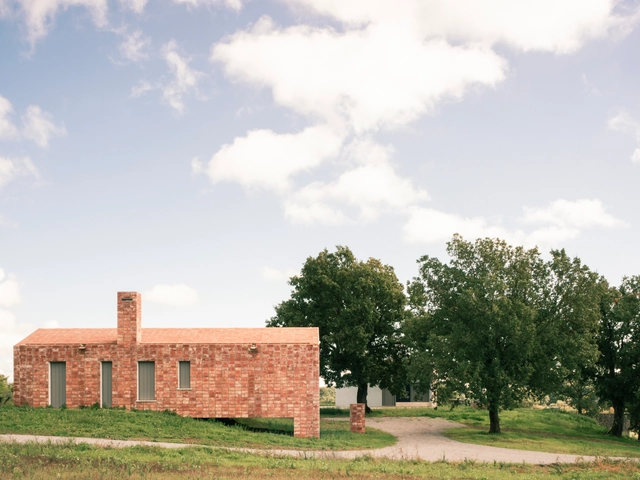
Blue House / studio gamp!

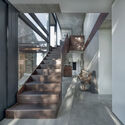
Blue House / studio gamp! - Exterior Photography, Houses, FacadeBlue House / studio gamp! - Exterior Photography, Houses, FacadeBlue House / studio gamp! - Exterior Photography, Houses, Facade, StairsBlue House / studio gamp! - Interior Photography, Houses, Kitchen, FacadeBlue House / studio gamp! - More Images+ 16

•
Montefiascone, Italy
  • Architects: studio gamp!
  • Area Area of this architecture project Area:  333 ft²
  • Year Completion year of this architecture project Year:  2021
  • Manufacturers Brands with products used in this architecture project
    Manufacturers:  Artemide, Mutina, Fiandre, Irsap

Speaker Assembly Factory / formalocal

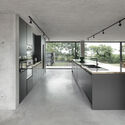
Speaker Assembly Factory / formalocal - Interior Photography, Factory, Kitchen, Beam, TableSpeaker Assembly Factory / formalocal - Interior Photography, Factory, Kitchen, Beam, Facade, TableSpeaker Assembly Factory / formalocal - Interior Photography, Factory, Kitchen, Facade, Door, TableSpeaker Assembly Factory / formalocal - Interior Photography, Factory, Table, ChairSpeaker Assembly Factory / formalocal - More Images+ 36

•
Soorts-Hossegor, France
  • Architects: formalocal
  • Area Area of this architecture project Area:  1215 m²
  • Year Completion year of this architecture project Year:  2024
  • Manufacturers Brands with products used in this architecture project
    Manufacturers:  alde, carte atlantique, formalocal, irribaren
  • Professionals: carte atlantique, formalocal, alde, IMS

The Pages Residence / Sommet

The Pages Residence / Sommet - HousesThe Pages Residence / Sommet - HousesThe Pages Residence / Sommet - Exterior Photography, Houses, FacadeThe Pages Residence / Sommet - Interior Photography, Houses, TableThe Pages Residence / Sommet - More Images+ 21

•
Santa Cruz de la Sierra, Bolivia
  • Architects: Sommet
  • Area Area of this architecture project Area:  420 m²
  • Year Completion year of this architecture project Year:  2023
  • Manufacturers Brands with products used in this architecture project
    Manufacturers:  Knauf, Ramon Soler

Mapla Offices / RH-EL

Mapla Offices / RH-EL - Offices
© Arq. Aldo Giovanni Belenda Méndez

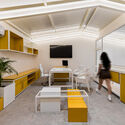
Mapla Offices / RH-EL - Interior Photography, Offices, ChairMapla Offices / RH-EL - Interior Photography, Offices, Kitchen, Table, Lighting, ChairMapla Offices / RH-EL - Interior Photography, Offices, Table, Lighting, ChairMapla Offices / RH-EL - Interior Photography, Offices, Lighting, Table, ChairMapla Offices / RH-EL - More Images+ 18

•
Villahermosa, Mexico
  • Architects: RH-EL
  • Area Area of this architecture project Area:  1109 ft²
  • Year Completion year of this architecture project Year:  2023
  • Manufacturers Brands with products used in this architecture project
    Manufacturers:  Comex, URREA, Tecnolite

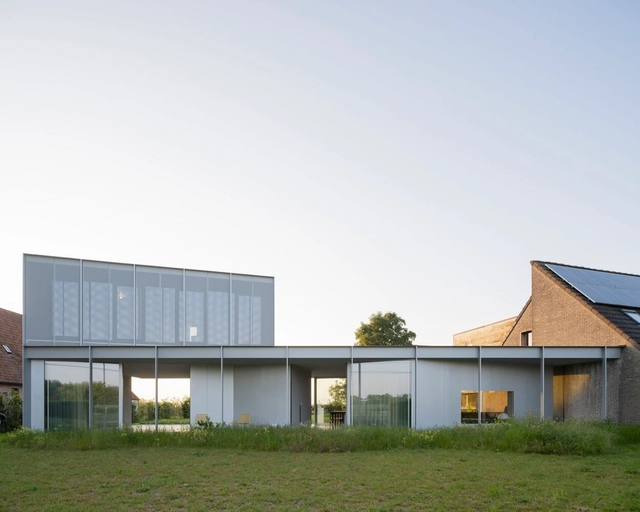
House WADD / BASIL architecture

House WADD / BASIL architecture - Exterior Photography, Residential, Garden, FacadeHouse WADD / BASIL architecture - Exterior Photography, Residential, Facade, DoorHouse WADD / BASIL architecture - Exterior Photography, Residential, Door, FacadeHouse WADD / BASIL architecture - Interior Photography, Residential, Facade, TableHouse WADD / BASIL architecture - More Images+ 26

  • Architects: BASIL architecture
  • Area Area of this architecture project Area:  150 m²
  • Year Completion year of this architecture project Year:  2022
  • Manufacturers Brands with products used in this architecture project
    Manufacturers:  JUNG, Pedrali, Reynaers Aluminium, Davide Groppi, Oty Light, +1

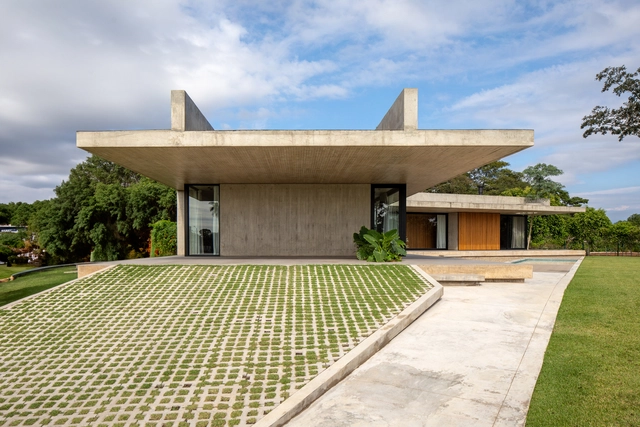
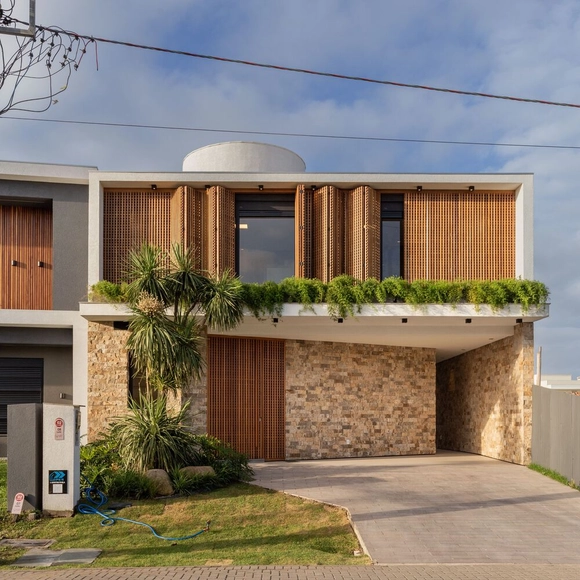
Dallegrave House / Occa Urbana

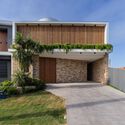
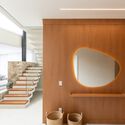
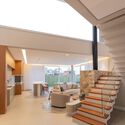
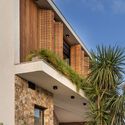
Dallegrave House / Occa Urbana - Exterior Photography, Houses, FacadeDallegrave House / Occa Urbana - Interior Photography, HousesDallegrave House / Occa Urbana - Interior Photography, Houses, ChairDallegrave House / Occa Urbana - Exterior Photography, Houses, FacadeDallegrave House / Occa Urbana - More Images+ 19

•
Xangri-Lá, Brazil
  • Architects: Occa Urbana
  • Area Area of this architecture project Area:  263 m²
  • Year Completion year of this architecture project Year:  2024

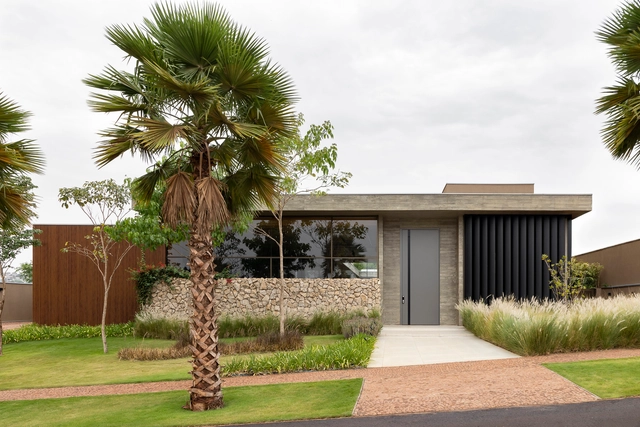
W House / Rafael Granero Arquitetura

W House / Rafael Granero Arquitetura - HousesW House / Rafael Granero Arquitetura - Interior Photography, Houses, Table, ChairW House / Rafael Granero Arquitetura - HousesW House / Rafael Granero Arquitetura - Exterior Photography, Houses, Table, LightingW House / Rafael Granero Arquitetura - More Images+ 27

•
Ribeirão Preto, Brazil
  • Area Area of this architecture project Area:  11721 ft²
  • Year Completion year of this architecture project Year:  2024
  • Manufacturers Brands with products used in this architecture project
    Manufacturers:  Casa Rara Acabamentos, Cialuz, Espaço Zen e Lazer, Olivás Esquadrias, Renove Casa e Design, +2

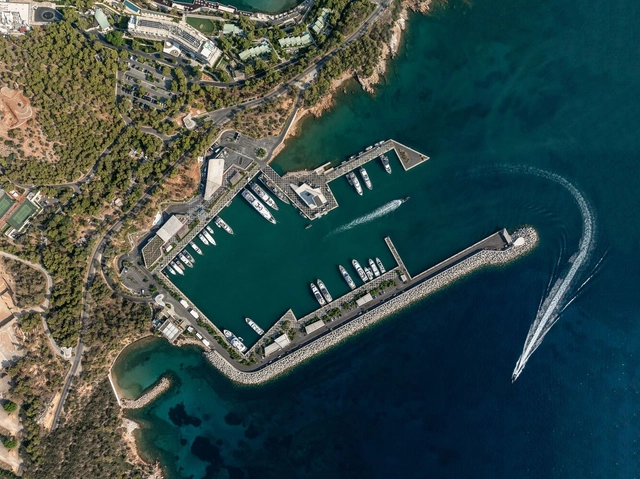
Astir Marina Landscape / Neiheiser Argyros

Astir Marina Landscape / Neiheiser Argyros - Exterior Photography, Transportation Astir Marina Landscape / Neiheiser Argyros - Transportation Astir Marina Landscape / Neiheiser Argyros - Transportation Astir Marina Landscape / Neiheiser Argyros - Drawings, Transportation , CityscapeAstir Marina Landscape / Neiheiser Argyros - More Images+ 42

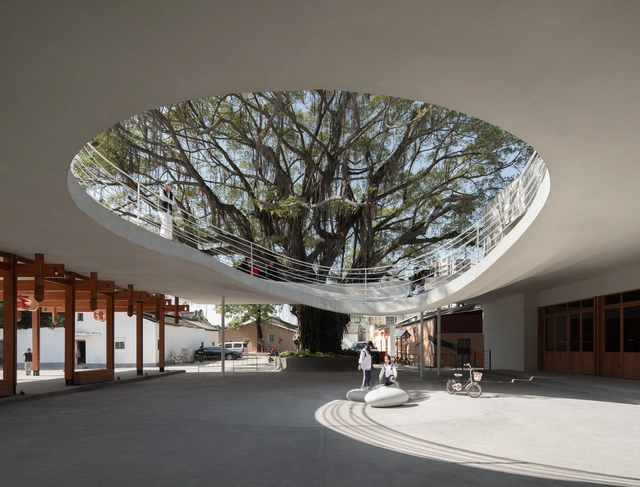
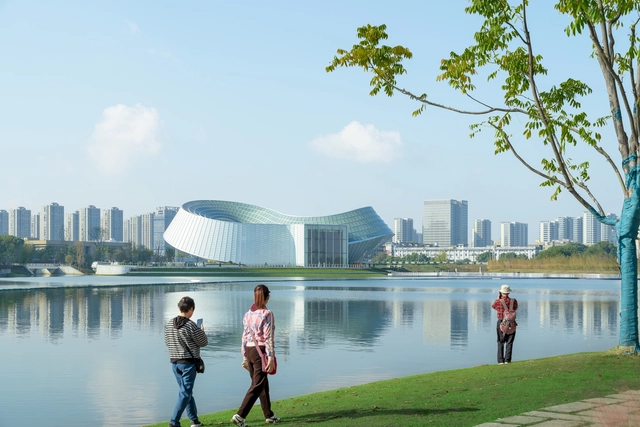
Yohoo Museum / Aedas

Yohoo Museum / Aedas - Exterior Photography, Cultural CenterYohoo Museum / Aedas - Exterior Photography, Cultural CenterYohoo Museum / Aedas - Exterior Photography, Cultural CenterYohoo Museum / Aedas - Exterior Photography, Cultural CenterYohoo Museum / Aedas - More Images+ 11

  • Architects: Aedas
  • Area Area of this architecture project Area:  5356 m²
  • Year Completion year of this architecture project Year:  2024

LOCAL FISH COFFEE / Devolution

LOCAL FISH COFFEE / Devolution - Interior DesignLOCAL FISH COFFEE / Devolution - Interior DesignLOCAL FISH COFFEE / Devolution - Interior DesignLOCAL FISH COFFEE / Devolution - Interior Photography, Interior Design, Chair, LightingLOCAL FISH COFFEE / Devolution - More Images+ 24

  • Architects: Devolution
  • Area Area of this architecture project Area:  200 m²
  • Year Completion year of this architecture project Year:  2024

Ágora UNI / Estúdio Módulo

Ágora UNI / Estúdio Módulo - Exterior Photography, Office Buildings, FacadeÁgora UNI / Estúdio Módulo - Office BuildingsÁgora UNI / Estúdio Módulo - Office BuildingsÁgora UNI / Estúdio Módulo - Exterior Photography, Office Buildings, Facade, StairsÁgora UNI / Estúdio Módulo - More Images+ 27

  • Architects: Estúdio Módulo
  • Area Area of this architecture project Area:  69094 ft²
  • Year Completion year of this architecture project Year:  2024

Montand House / Fábrica Arquitetura

Montand House / Fábrica Arquitetura - Exterior Photography, Houses, Courtyard, Balcony, StairsMontand House / Fábrica Arquitetura - Interior Photography, Houses, BeamMontand House / Fábrica Arquitetura - Interior Photography, Houses, Table, ChairMontand House / Fábrica Arquitetura - Exterior Photography, Houses, GardenMontand House / Fábrica Arquitetura - More Images+ 17

  • Area Area of this architecture project Area:  336 m²
  • Year Completion year of this architecture project Year:  2022
  • Manufacturers Brands with products used in this architecture project
    Manufacturers:  Cerâmica Portobello

Castle High / Hyde + Hyde Architects

Castle High / Hyde + Hyde Architects - Residential ArchitectureCastle High / Hyde + Hyde Architects - Residential ArchitectureCastle High / Hyde + Hyde Architects - Residential ArchitectureCastle High / Hyde + Hyde Architects - Residential ArchitectureCastle High / Hyde + Hyde Architects - More Images+ 16

Lyon Confluence Mixed-Use Quarter / David Chipperfield Architects

Lyon Confluence Mixed-Use Quarter / David Chipperfield Architects - Exterior Photography, Social HousingLyon Confluence Mixed-Use Quarter / David Chipperfield Architects - Exterior Photography, Social HousingLyon Confluence Mixed-Use Quarter / David Chipperfield Architects - Exterior Photography, Social Housing, CityscapeLyon Confluence Mixed-Use Quarter / David Chipperfield Architects - Interior Photography, Social HousingLyon Confluence Mixed-Use Quarter / David Chipperfield Architects - More Images+ 28

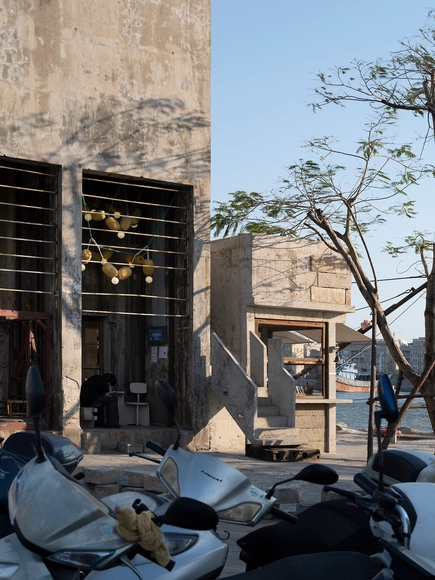
Living Room of Dawu Village / Not A Studio

Living Room of Dawu Village / Not A Studio - Exterior Photography, Renovation, FenceLiving Room of Dawu Village / Not A Studio - Exterior Photography, Renovation, ColumnLiving Room of Dawu Village / Not A Studio - RenovationLiving Room of Dawu Village / Not A Studio - Interior Photography, Renovation, Kitchen, BenchLiving Room of Dawu Village / Not A Studio - More Images+ 26

  • Architects: Not A Studio
  • Area Area of this architecture project Area:  1500 m²
  • Year Completion year of this architecture project Year:  2024
  • Manufacturers Brands with products used in this architecture project
    Manufacturers:  Nippon

Meco’s House / DNSJ.arq

Meco’s House  / DNSJ.arq - HousesMeco’s House  / DNSJ.arq - Exterior Photography, Houses, FacadeMeco’s House  / DNSJ.arq - HousesMeco’s House  / DNSJ.arq - HousesMeco’s House  / DNSJ.arq - More Images+ 13

•
Sesimbra (Castelo), Portugal
  • Architects: DNSJ.arq
  • Area Area of this architecture project Area:  272 m²
  • Year Completion year of this architecture project Year:  2018
  • Manufacturers Brands with products used in this architecture project
    Manufacturers:  GRAPHISOFT, Duravit, VELUX Group, CIFIAL, CIN, +3

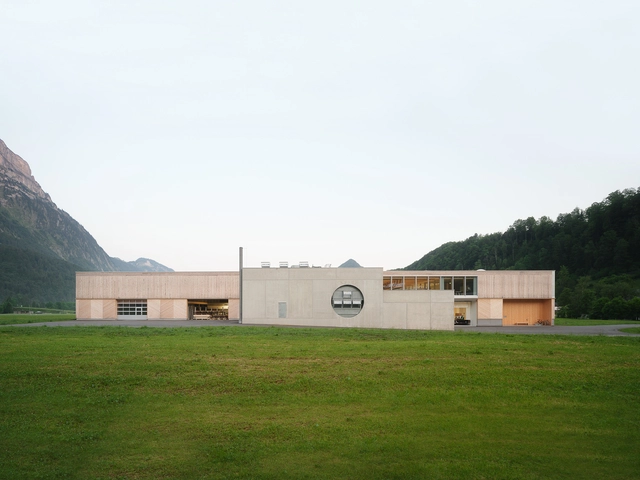
The Rüscher Joinery / Simon Moosbrugger Architekt

The Rüscher Joinery / Simon Moosbrugger Architekt - Exterior Photography, BuildingsThe Rüscher Joinery / Simon Moosbrugger Architekt - Exterior Photography, Buildings, FacadeThe Rüscher Joinery / Simon Moosbrugger Architekt - Interior Photography, Buildings, Beam, Lighting, Table, ChairThe Rüscher Joinery / Simon Moosbrugger Architekt - Interior Photography, Buildings, Table, Lighting, ChairThe Rüscher Joinery / Simon Moosbrugger Architekt - More Images+ 19

  • Area Area of this architecture project Area:  2400 m²
  • Year Completion year of this architecture project Year:  2023
  • Manufacturers Brands with products used in this architecture project
    Manufacturers:  Stora Enso