1. ArchDaily
  2. Concrete

Concrete

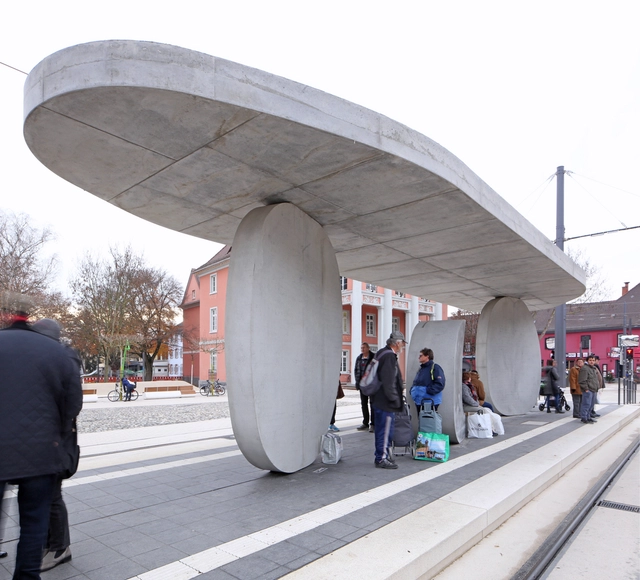
Tram Stop / J. Mayer H. Architects

Tram Stop / J. Mayer H. Architects - Tram Station, Facade, ArchTram Stop / J. Mayer H. Architects - Tram Station, Facade, ArchTram Stop / J. Mayer H. Architects - Tram Station, FacadeTram Stop / J. Mayer H. Architects - Tram Station, FacadeTram Stop / J. Mayer H. Architects - More Images+ 16


Cutting Space / zohome

Cutting Space / zohome - Interior DesignCutting Space / zohome - Interior DesignCutting Space / zohome - Interior DesignCutting Space / zohome - Interior DesignCutting Space / zohome - More Images+ 38

  • Architects: zohome
  • Area Area of this architecture project Area:  97 m²
  • Year Completion year of this architecture project Year:  2018
  • Manufacturers Brands with products used in this architecture project
    Manufacturers:  Dulux

The Chalet du Bois Flotté / BOOM TOWN
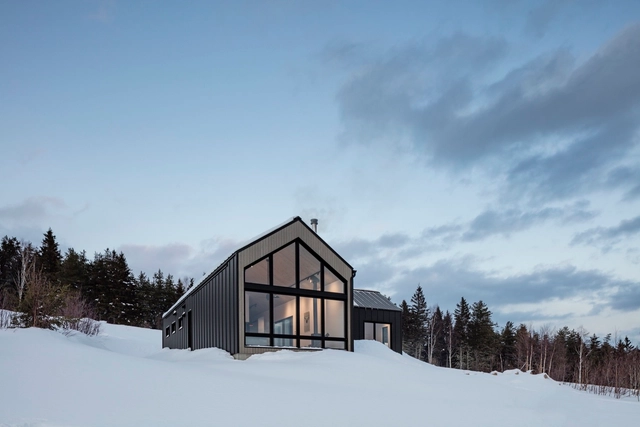
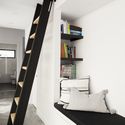

The Chalet du Bois Flotté / BOOM TOWN - Interior Photography, Houses, Beam, Table, Chair, LightingThe Chalet du Bois Flotté / BOOM TOWN - Interior Photography, HousesThe Chalet du Bois Flotté / BOOM TOWN - Interior Photography, Houses, StairsThe Chalet du Bois Flotté / BOOM TOWN - Exterior Photography, Houses, FacadeThe Chalet du Bois Flotté / BOOM TOWN - More Images+ 23
•
La Malbaie, Canada

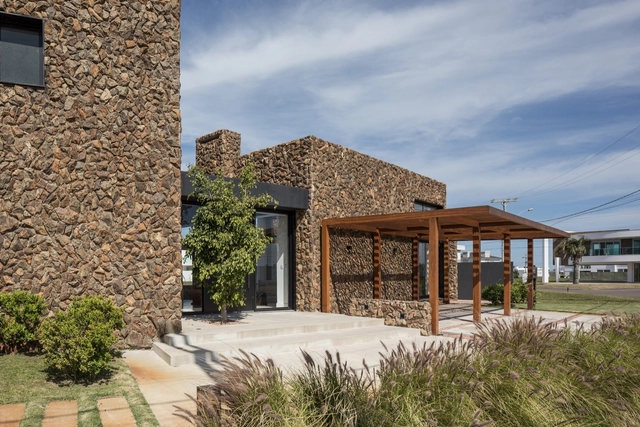
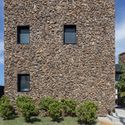
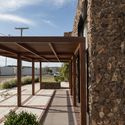
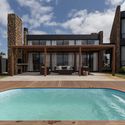
ATS HOUSE / Vicente Montano


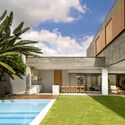
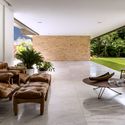
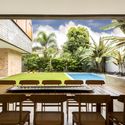
ATS HOUSE / Vicente Montano - Houses, Garden, FacadeATS HOUSE / Vicente Montano - Houses, Garden, FacadeATS HOUSE / Vicente Montano - Houses, Garden, Facade, Column, Beam, ArchATS HOUSE / Vicente Montano - Houses, Courtyard, FacadeATS HOUSE / Vicente Montano - More Images+ 32

•
Xangri-Lá, Brazil

iGarpe-GPISoft Offices / Martin Lejarraga
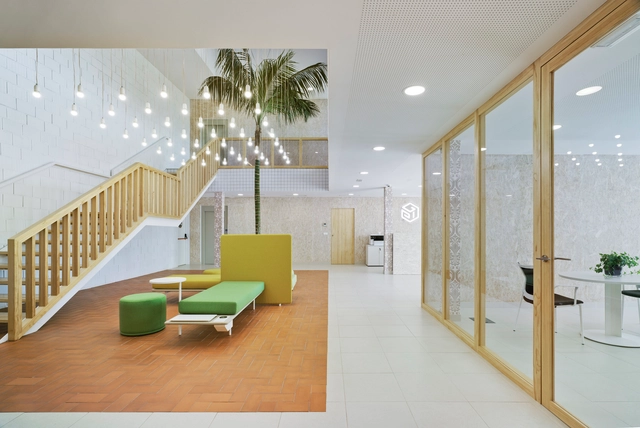
iGarpe-GPISoft Offices / Martin Lejarraga - Institutional BuildingsiGarpe-GPISoft Offices / Martin Lejarraga - Institutional BuildingsiGarpe-GPISoft Offices / Martin Lejarraga - Institutional BuildingsiGarpe-GPISoft Offices / Martin Lejarraga - Institutional BuildingsiGarpe-GPISoft Offices / Martin Lejarraga - More Images+ 12
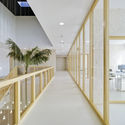
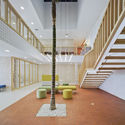
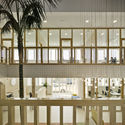
  • Area Area of this architecture project Area:  427 m²
  • Year Completion year of this architecture project Year:  2018
  • Manufacturers Brands with products used in this architecture project
    Manufacturers:  Actiu, Ala 30, Ofita

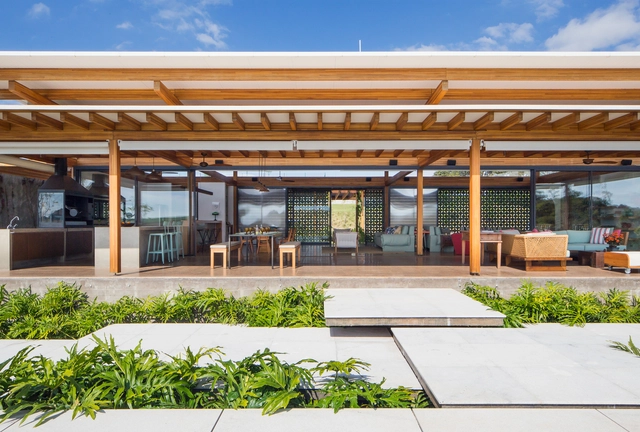
Jurumirim House / Nitsche Arquitetos
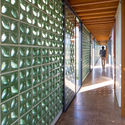
Jurumirim House / Nitsche Arquitetos - HousesJurumirim House / Nitsche Arquitetos - HousesJurumirim House / Nitsche Arquitetos - HousesJurumirim House / Nitsche Arquitetos - HousesJurumirim House / Nitsche Arquitetos - More Images+ 9
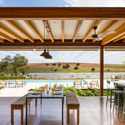
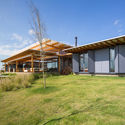
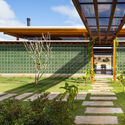
  • Architects: Nitsche Arquitetos
  • Area Area of this architecture project Area:  1050 m²
  • Year Completion year of this architecture project Year:  2016
  • Manufacturers Brands with products used in this architecture project
    Manufacturers:  Alwitra, Dinaflex, Ita Construtora, Jatobá, Panisol, +1

AY House / nabil gholam architects

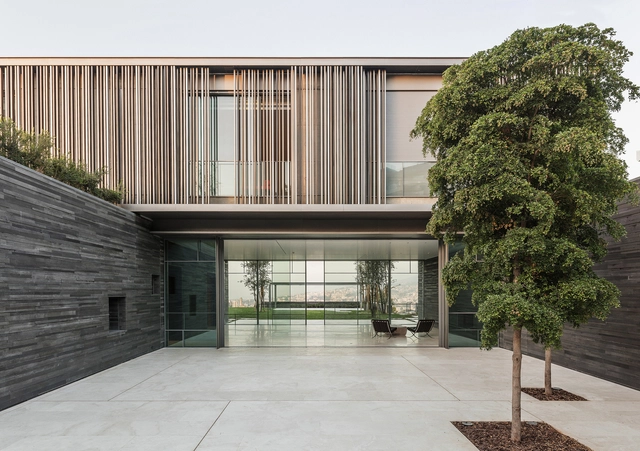
AY House / nabil gholam architects - Exterior Photography, Houses, FacadeAY House / nabil gholam architects - Exterior Photography, Houses, FacadeAY House / nabil gholam architects - HousesAY House / nabil gholam architects - HousesAY House / nabil gholam architects - More Images+ 25

•
Yarze, Lebanon

Villa Lepic Boutique Hotel / Paola Bagna
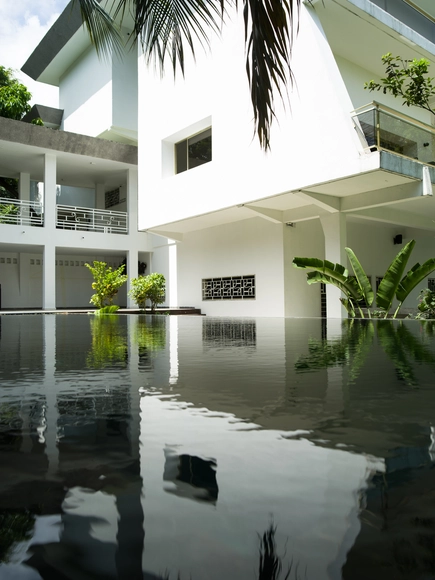
Villa Lepic Boutique Hotel / Paola Bagna - Exterior Photography, Hotels, Facade, DoorVilla Lepic Boutique Hotel / Paola Bagna - Interior Photography, Hotels, Door, Facade, HandrailVilla Lepic Boutique Hotel / Paola Bagna - HotelsVilla Lepic Boutique Hotel / Paola Bagna - Interior Photography, HotelsVilla Lepic Boutique Hotel / Paola Bagna - More Images+ 20
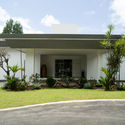
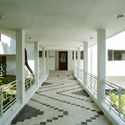
  • Architects: Paola Bagna
  • Area Area of this architecture project Area:  3500 m²
  • Year Completion year of this architecture project Year:  2018
  • Manufacturers Brands with products used in this architecture project
    Manufacturers:  Kohler, Appiani, Ceramica Vogue, Imola
  • Professionals: Graven

The Living Lab, Traditional Clan Estate / HAO Design
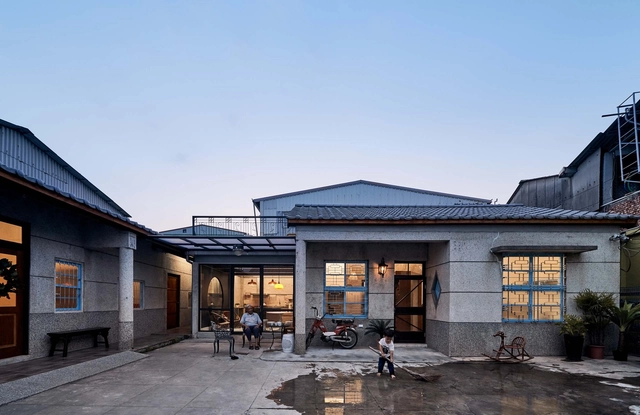
  • Architects: HAO Design
  • Area Area of this architecture project Area:  211 m²
  • Year Completion year of this architecture project Year:  2018

Anji Erlu Resort / The Design Institute of Landscape and Architecture China Academy of Art
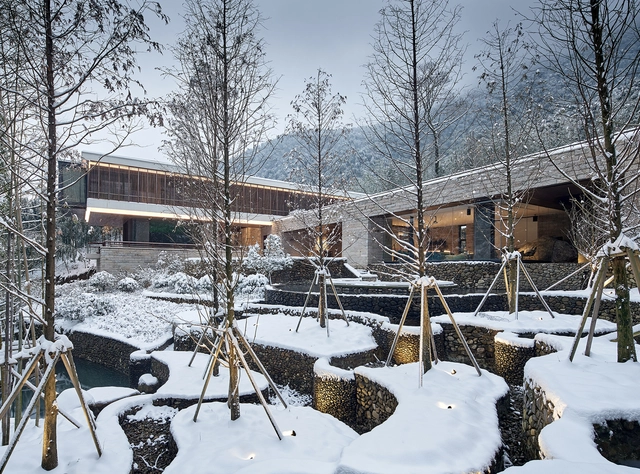
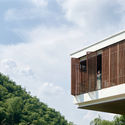
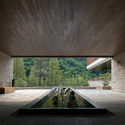
Anji Erlu Resort / The Design Institute of Landscape and Architecture China Academy of Art - HotelsAnji Erlu Resort / The Design Institute of Landscape and Architecture China Academy of Art - Hotels, Garden, Fence, FacadeAnji Erlu Resort / The Design Institute of Landscape and Architecture China Academy of Art - Hotels, FacadeAnji Erlu Resort / The Design Institute of Landscape and Architecture China Academy of Art - Hotels, FacadeAnji Erlu Resort / The Design Institute of Landscape and Architecture China Academy of Art - More Images+ 42
•
Huzhou, China

Wilderness House / Archterra Architects
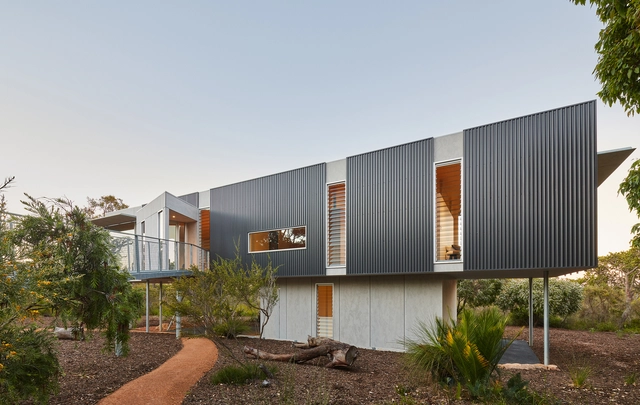
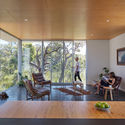
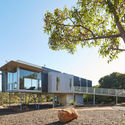
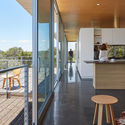
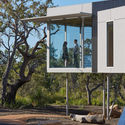
Wilderness House / Archterra Architects - Interior Photography, House Interiors, Table, ChairWilderness House / Archterra Architects - Exterior Photography, House Interiors, FacadeWilderness House / Archterra Architects - Interior Photography, House Interiors, Kitchen, Door, TableWilderness House / Archterra Architects - Exterior Photography, House Interiors, FacadeWilderness House / Archterra Architects - More Images+ 29
House I / Tria Arquitetura

House I / Tria Arquitetura - HousesHouse I / Tria Arquitetura - HousesHouse I / Tria Arquitetura - HousesHouse I / Tria Arquitetura - HousesHouse I / Tria Arquitetura - More Images+ 18

•
Itapetininga, Brazil
  • Architects: Tria Arquitetura
  • Area Area of this architecture project Area:  250 m²
  • Year Completion year of this architecture project Year:  2015
  • Manufacturers Brands with products used in this architecture project
    Manufacturers:  Indusparquet, Decarvalho atelier, Eliane, Gramas Via verde, Ilustre, +8

Dellano Store / Une Arquitetura + Arqmais Arquitetura
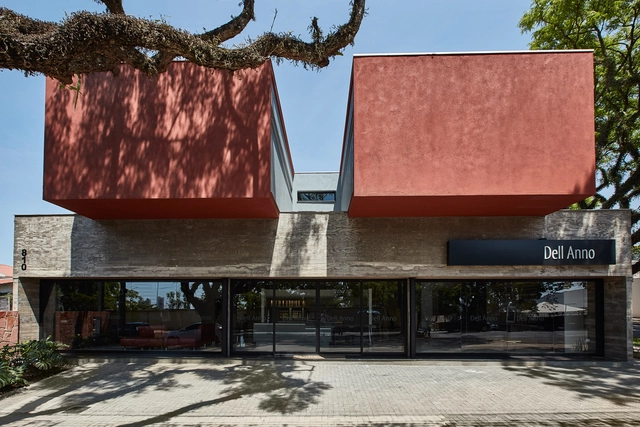
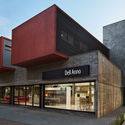
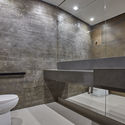

Dellano Store  / Une Arquitetura + Arqmais Arquitetura - Store, Stairs, Handrail, FacadeDellano Store  / Une Arquitetura + Arqmais Arquitetura - Store, FacadeDellano Store  / Une Arquitetura + Arqmais Arquitetura - Store, Bathroom, ToiletDellano Store  / Une Arquitetura + Arqmais Arquitetura - Store, FacadeDellano Store  / Une Arquitetura + Arqmais Arquitetura - More Images+ 12
•
Maringá, Brazil
  • Area Area of this architecture project Area:  447 m²
  • Year Completion year of this architecture project Year:  2014
  • Manufacturers Brands with products used in this architecture project
    Manufacturers:  Metalúrgica Engeopem, Moveis, Portobello, Serginho Vidros
  • Professionals: MJA Construções

House of the Winds / Leo Romano

House of the Winds / Leo Romano - Exterior Photography, Houses, FacadeHouse of the Winds / Leo Romano - HousesHouse of the Winds / Leo Romano - Interior Photography, Houses, Lighting, Table, ChairHouse of the Winds / Leo Romano - Interior Photography, Houses, Table, ChairHouse of the Winds / Leo Romano - More Images+ 12

  • Architects: Leo Romano
  • Area Area of this architecture project Area:  5317 ft²
  • Year Completion year of this architecture project Year:  2018
  • Manufacturers Brands with products used in this architecture project
    Manufacturers:  Iluminação, Louças e Metais, Marcenaria, Moveis, Mármores, +1

Fazenda Boa Vista Residence / Maurício Karam Arquitetura

Fazenda Boa Vista Residence / Maurício Karam Arquitetura - HousesFazenda Boa Vista Residence / Maurício Karam Arquitetura - HousesFazenda Boa Vista Residence / Maurício Karam Arquitetura - HousesFazenda Boa Vista Residence / Maurício Karam Arquitetura - HousesFazenda Boa Vista Residence / Maurício Karam Arquitetura - More Images+ 68

  • Area Area of this architecture project Area:  1800 m²
  • Year Completion year of this architecture project Year:  2018
  • Manufacturers Brands with products used in this architecture project
    Manufacturers:  Artefacto, Casa de Cinema, Celina Dias, Christies Móveis, City Design, +24

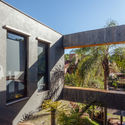
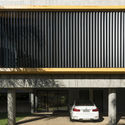
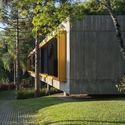
Sede Lineastudio Arquiteturas / Lineastudio Arquiteturas
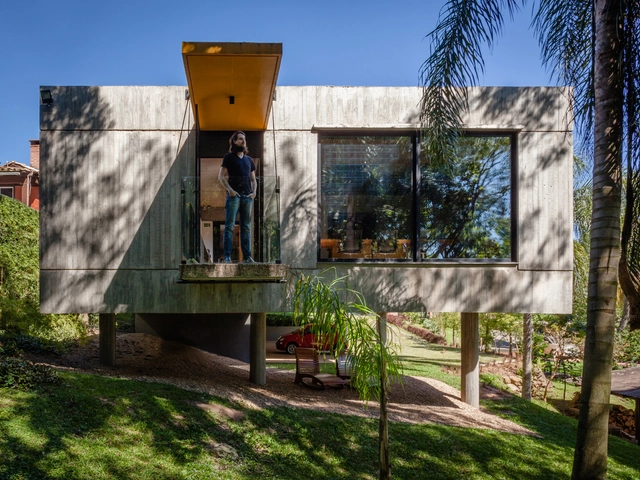
Sede Lineastudio Arquiteturas  / Lineastudio Arquiteturas - Interior Photography, Offices, Table, ChairSede Lineastudio Arquiteturas  / Lineastudio Arquiteturas - Exterior Photography, Offices, FacadeSede Lineastudio Arquiteturas  / Lineastudio Arquiteturas - Exterior Photography, Offices, FacadeSede Lineastudio Arquiteturas  / Lineastudio Arquiteturas - OfficesSede Lineastudio Arquiteturas  / Lineastudio Arquiteturas - More Images+ 29
•
Cerrito, Brazil
  • Area Area of this architecture project Area:  3013 ft²
  • Year Completion year of this architecture project Year:  2016
  • Manufacturers Brands with products used in this architecture project
    Manufacturers:  Alcoa, Ampla Moveis&Decor, Andrea Feine, Attuale, Hunter Douglas, +9

Affordable Housing in Zurich / Gus Wüstemann

Affordable Housing in Zurich / Gus Wüstemann - SustainabilityAffordable Housing in Zurich / Gus Wüstemann - Exterior Photography, Sustainability, FacadeAffordable Housing in Zurich / Gus Wüstemann - Interior Photography, Sustainability, Kitchen, FacadeAffordable Housing in Zurich / Gus Wüstemann - Interior Photography, Sustainability, Chair, TableAffordable Housing in Zurich / Gus Wüstemann - More Images+ 40

Headquarters for a Block Factory / Vão

Headquarters for a Block Factory / Vão - Institutional BuildingsHeadquarters for a Block Factory / Vão - Institutional BuildingsHeadquarters for a Block Factory / Vão - Institutional BuildingsHeadquarters for a Block Factory / Vão - Institutional BuildingsHeadquarters for a Block Factory / Vão - More Images+ 19

  • Architects: Vão
  • Area Area of this architecture project Area:  150 m²
  • Year Completion year of this architecture project Year:  2016
  • Manufacturers Brands with products used in this architecture project
    Manufacturers:  Blocos de Concreto, Mobiliário