1. ArchDaily
  2. Concrete

Concrete

Karina House / Francisco Pardo Arquitecto

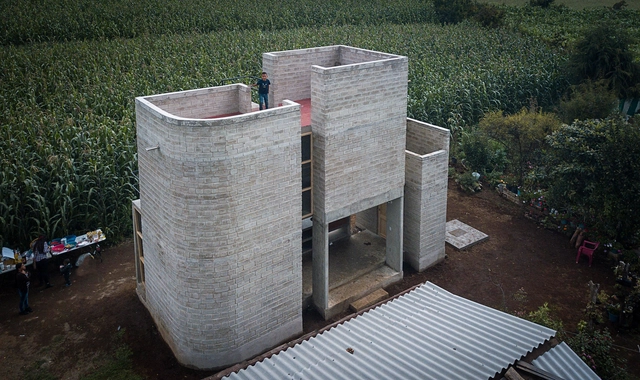
Karina House / Francisco Pardo Arquitecto - Exterior Photography, Houses, FacadeKarina House / Francisco Pardo Arquitecto - HousesKarina House / Francisco Pardo Arquitecto - Interior Photography, HousesKarina House / Francisco Pardo Arquitecto - HousesKarina House / Francisco Pardo Arquitecto - More Images+ 19

•
Ocuilan de Arteaga, Mexico

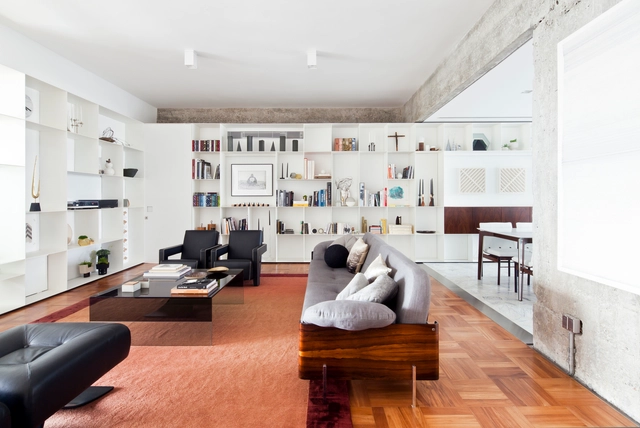
Lausanne Apartment / AR Arquitetos

Lausanne Apartment / AR Arquitetos - Apartment InteriorsLausanne Apartment / AR Arquitetos - Apartment InteriorsLausanne Apartment / AR Arquitetos - Apartment InteriorsLausanne Apartment / AR Arquitetos - Apartment InteriorsLausanne Apartment / AR Arquitetos - More Images+ 22

•
Consolação, Brazil
  • Architects: AR Arquitetos
  • Area Area of this architecture project Area:  140 m²
  • Year Completion year of this architecture project Year:  2014
  • Manufacturers Brands with products used in this architecture project
    Manufacturers:  Cozinha planejada, Granilites, Luminárias, Mármores

Hutong Filter / ZAI

Hutong Filter / ZAI - Interior Photography, Housing, FacadeHutong Filter / ZAI - Interior Photography, Housing, Beam, FacadeHutong Filter / ZAI - Interior Photography, Housing, FacadeHutong Filter / ZAI - HousingHutong Filter / ZAI - More Images+ 18

•
Beijing, China
  • Architects: ZAI
  • Area Area of this architecture project Area:  20 m²
  • Year Completion year of this architecture project Year:  2015

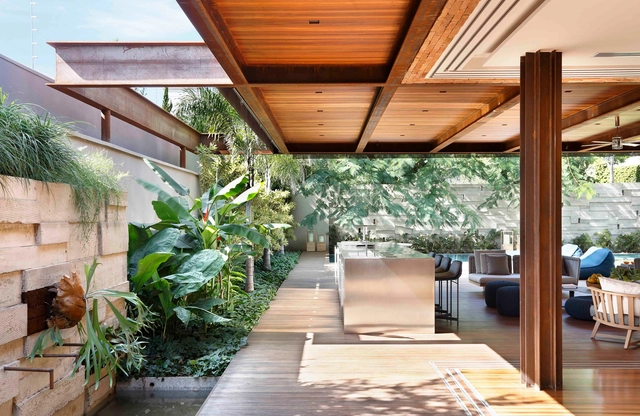
Bourgainvile 2 House / Solange Cálio Arquitetos

Bourgainvile 2 House / Solange Cálio Arquitetos - HousesBourgainvile 2 House / Solange Cálio Arquitetos - HousesBourgainvile 2 House / Solange Cálio Arquitetos - Exterior Photography, HousesBourgainvile 2 House / Solange Cálio Arquitetos - Interior Photography, Houses, Kitchen, Countertop, Chair, TableBourgainvile 2 House / Solange Cálio Arquitetos - More Images+ 33

•
Vila Imperial, Brazil
  • Area Area of this architecture project Area:  785 m²
  • Year Completion year of this architecture project Year:  2014
  • Manufacturers Brands with products used in this architecture project
    Manufacturers:  Indusparquet, Excellent, Limestone Baiteg Blue, Plantas, Vidros, +1
  • Professionals: LF Paisagismo

Monochrome House / Lookofsky Architecture

Monochrome House / Lookofsky Architecture - HousesMonochrome House / Lookofsky Architecture - HousesMonochrome House / Lookofsky Architecture - HousesMonochrome House / Lookofsky Architecture - HousesMonochrome House / Lookofsky Architecture - More Images+ 15

  • Area Area of this architecture project Area:  25 m²
  • Year Completion year of this architecture project Year:  2017
  • Manufacturers Brands with products used in this architecture project
    Manufacturers:  Gustavsberg, Velfac, Vola

SQN 410 Apartment / CODA Arquitetura

SQN 410 Apartment / CODA Arquitetura - Apartment InteriorsSQN 410 Apartment / CODA Arquitetura - Apartment InteriorsSQN 410 Apartment / CODA Arquitetura - Apartment InteriorsSQN 410 Apartment / CODA Arquitetura - Apartment InteriorsSQN 410 Apartment / CODA Arquitetura - More Images+ 25

  • Architects: CODA Arquitetura
  • Area Area of this architecture project Area:  68 m²
  • Year Completion year of this architecture project Year:  2017
  • Manufacturers Brands with products used in this architecture project
    Manufacturers:  Alumy, Antunes Armários e Cozinhas, Francisco Dias Moreira, WS Mármores e Granitos

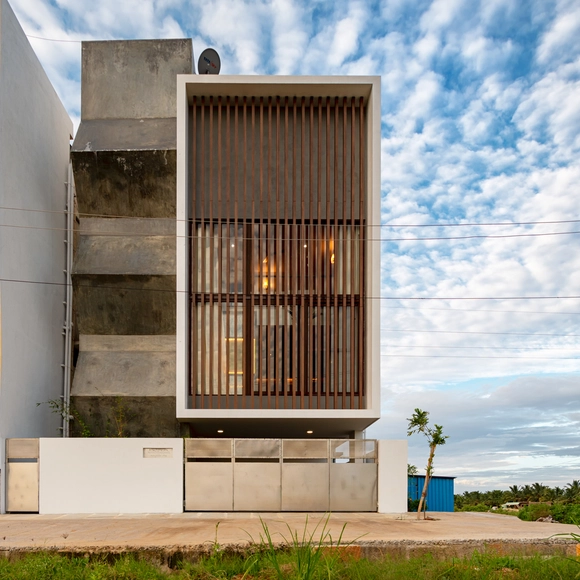
Not So Big House / Sudaiva Studio

Not So Big House / Sudaiva Studio - HousesNot So Big House / Sudaiva Studio - Exterior Photography, Houses, FacadeNot So Big House / Sudaiva Studio - HousesNot So Big House / Sudaiva Studio - Interior Photography, Houses, FacadeNot So Big House / Sudaiva Studio - More Images+ 12

•
Bellur, India
  • Architects: Sudaiva Studio
  • Area Area of this architecture project Area:  2700 ft²
  • Year Completion year of this architecture project Year:  2018
  • Manufacturers Brands with products used in this architecture project
    Manufacturers:  AutoDesk, Trimble
  • Professionals: Design Wheel Consultants

Green Option Food Court / RAMOPRIMO

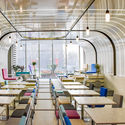
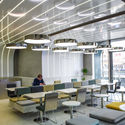
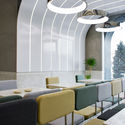
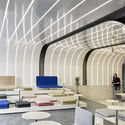
Green Option Food Court / RAMOPRIMO - Interior Photography, Interior Design, Table, Lighting, Chair
Courtesy of RAMOPRIMO

Green Option Food Court / RAMOPRIMO - Interior DesignGreen Option Food Court / RAMOPRIMO - Interior Photography, Interior Design, Chair, TableGreen Option Food Court / RAMOPRIMO - Interior Photography, Interior Design, Table, ChairGreen Option Food Court / RAMOPRIMO - Interior Photography, Interior Design, Arch, TableGreen Option Food Court / RAMOPRIMO - More Images+ 28

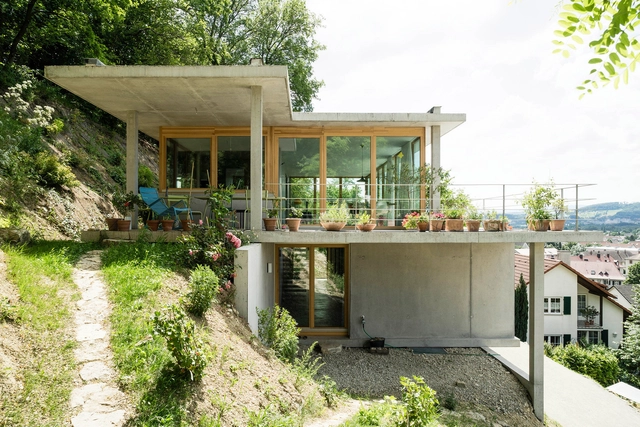
House on a Slope / Gian Salis Architect


House on a Slope / Gian Salis Architect - HousesHouse on a Slope / Gian Salis Architect - Interior Photography, Houses, Door, ChairHouse on a Slope / Gian Salis Architect - HousesHouse on a Slope / Gian Salis Architect - Exterior Photography, Houses, Facade, ForestHouse on a Slope / Gian Salis Architect - More Images+ 15

•
Grenzach-Wyhlen, Germany

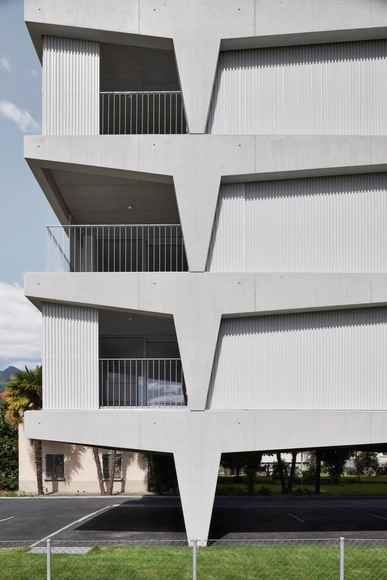
50 Housing Units / Bruther

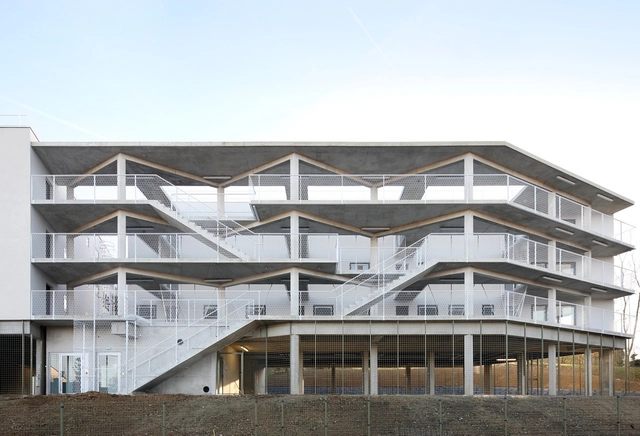
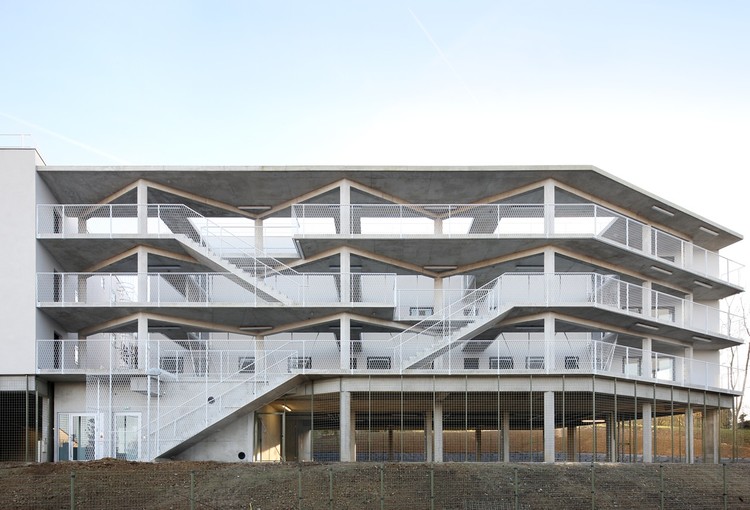
50 Housing Units / Bruther - Interior Photography, Apartments, Facade, Handrail50 Housing Units / Bruther - Apartments50 Housing Units / Bruther - Apartments50 Housing Units / Bruther - Exterior Photography, Apartments, Facade50 Housing Units / Bruther - More Images+ 2

•
Limeil-Brévannes, France
  • Architects: Bruther
  • Area Area of this architecture project Area:  4000 m²
  • Year Completion year of this architecture project Year:  2013

Sandis / Stefan Hitthaler + EM2

Sandis / Stefan Hitthaler + EM2 - Drawings, Residential, Facade
© Renè Riller

Sandis / Stefan Hitthaler + EM2 - Exterior Photography, Residential, FacadeSandis / Stefan Hitthaler + EM2 - Exterior Photography, Residential, FacadeSandis / Stefan Hitthaler + EM2 - Exterior Photography, Residential, FacadeSandis / Stefan Hitthaler + EM2 - Exterior Photography, Residential, FacadeSandis / Stefan Hitthaler + EM2 - More Images+ 11

  • Architects: EM2, Stefan Hitthaler
  • Area Area of this architecture project Area:  1500 m²
  • Year Completion year of this architecture project Year:  2015
  • Manufacturers Brands with products used in this architecture project
    Manufacturers:  Softthec

House SSK / De Baes Associates + Van Besien Van Noten Architecten

House SSK / De Baes Associates + Van Besien Van Noten Architecten - Exterior Photography, Houses, Door, Facade

House SSK / De Baes Associates + Van Besien Van Noten Architecten - Interior Photography, Houses, Kitchen, Countertop, SinkHouse SSK / De Baes Associates + Van Besien Van Noten Architecten - Interior Photography, Houses, FacadeHouse SSK / De Baes Associates + Van Besien Van Noten Architecten - Interior Photography, Houses, FacadeHouse SSK / De Baes Associates + Van Besien Van Noten Architecten - Exterior Photography, Houses, FacadeHouse SSK / De Baes Associates + Van Besien Van Noten Architecten - More Images+ 19

•
Kortrijk, Belgium
  • Area Area of this architecture project Area:  93 m²
  • Year Completion year of this architecture project Year:  2014
  • Manufacturers Brands with products used in this architecture project
    Manufacturers:  Duravit, RENSON, Adobe Systems Incorporated, Cinca, Dassault Systèmes, +10
  • Professionals: Demeyere Associates

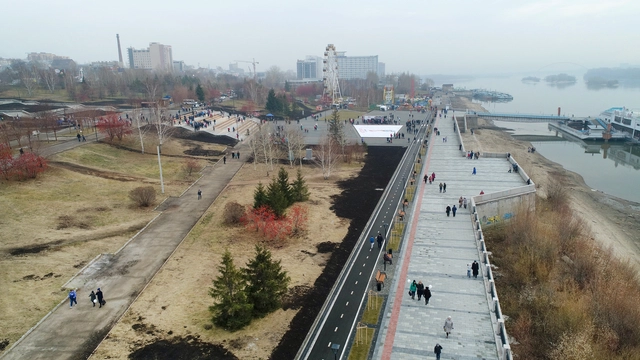
Mikhailovskaya Embankment / Strelka KB + Adaptik-A

Mikhailovskaya Embankment / Strelka KB + Adaptik-A - Exterior Photography, Public SpaceMikhailovskaya Embankment / Strelka KB + Adaptik-A - Public SpaceMikhailovskaya Embankment / Strelka KB + Adaptik-A - Public SpaceMikhailovskaya Embankment / Strelka KB + Adaptik-A - Exterior Photography, Public Space, FacadeMikhailovskaya Embankment / Strelka KB + Adaptik-A - More Images+ 24

•
Novosibirsk, Russia
  • Architects: Adaptik-A, Strelka KB
  • Area Area of this architecture project Area:  81400 m²
  • Year Completion year of this architecture project Year:  2018

Urban Guava / H2C Architecture

Urban Guava / H2C Architecture - StoreUrban Guava / H2C Architecture - StoreUrban Guava / H2C Architecture - StoreUrban Guava / H2C Architecture - StoreUrban Guava / H2C Architecture - More Images+ 15

•
Pinheiros, Brazil
  • Architects: H2C Arquitetura
  • Area Area of this architecture project Area:  116 m²
  • Year Completion year of this architecture project Year:  2018
  • Manufacturers Brands with products used in this architecture project
    Manufacturers:  Arkos, Fazz, MecaLux, PRÉ-MOLD RM, TecPavi

Palazzo Pioda / Inches Geleta Architetti

Palazzo Pioda / Inches Geleta Architetti - Exterior Photography, Apartments, FacadePalazzo Pioda / Inches Geleta Architetti - Exterior Photography, Apartments, FacadePalazzo Pioda / Inches Geleta Architetti - Exterior Photography, Apartments, FacadePalazzo Pioda / Inches Geleta Architetti - Exterior Photography, Apartments, FacadePalazzo Pioda / Inches Geleta Architetti - More Images+ 12

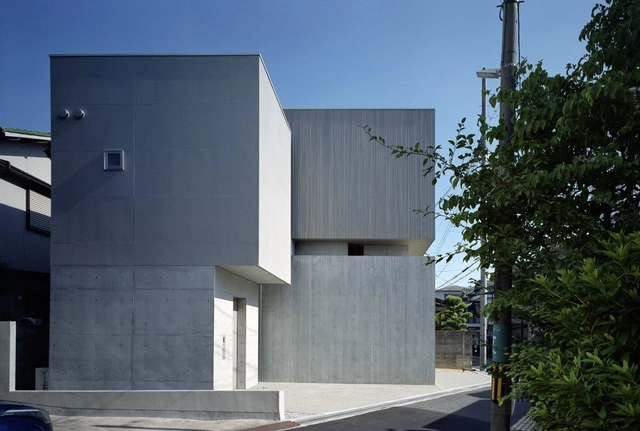
House in Toyonaka / FujiwaraMuro Architects

House in Toyonaka / FujiwaraMuro Architects - House InteriorsHouse in Toyonaka / FujiwaraMuro Architects - Interior Photography, House Interiors, Bathroom, Table, SinkHouse in Toyonaka / FujiwaraMuro Architects - Exterior Photography, House Interiors, FacadeHouse in Toyonaka / FujiwaraMuro Architects - House InteriorsHouse in Toyonaka / FujiwaraMuro Architects - More Images+ 27

  • Area Area of this architecture project Area:  53 m²
  • Year Completion year of this architecture project Year:  2018
  • Manufacturers Brands with products used in this architecture project
    Manufacturers:  LIXIL - Thamos-L

Joyze Hotel Xiamen, Curio Collection by Hilton / Tanghua Architects & Associates

Joyze Hotel Xiamen, Curio Collection by Hilton / Tanghua Architects & Associates - HotelsJoyze Hotel Xiamen, Curio Collection by Hilton / Tanghua Architects & Associates - HotelsJoyze Hotel Xiamen, Curio Collection by Hilton / Tanghua Architects & Associates - HotelsJoyze Hotel Xiamen, Curio Collection by Hilton / Tanghua Architects & Associates - HotelsJoyze Hotel Xiamen, Curio Collection by Hilton / Tanghua Architects & Associates - More Images+ 15

•
Xiamen, China

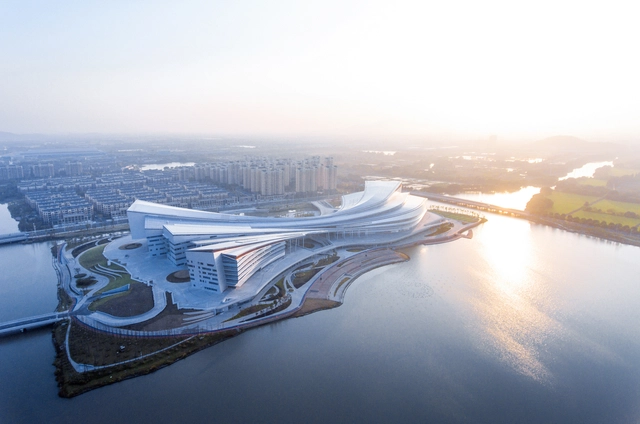
Wuxing District Culture and Sports Center, Huzhou, Zhejiang / Link (Shanghai) Architecture Design
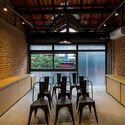
Wuxing District Culture and Sports Center, Huzhou, Zhejiang / Link (Shanghai) Architecture Design - Sports ArchitectureWuxing District Culture and Sports Center, Huzhou, Zhejiang / Link (Shanghai) Architecture Design - Sports ArchitectureWuxing District Culture and Sports Center, Huzhou, Zhejiang / Link (Shanghai) Architecture Design - Sports ArchitectureWuxing District Culture and Sports Center, Huzhou, Zhejiang / Link (Shanghai) Architecture Design - Sports ArchitectureWuxing District Culture and Sports Center, Huzhou, Zhejiang / Link (Shanghai) Architecture Design - More Images+ 51