1. ArchDaily
  2. Concrete

Concrete

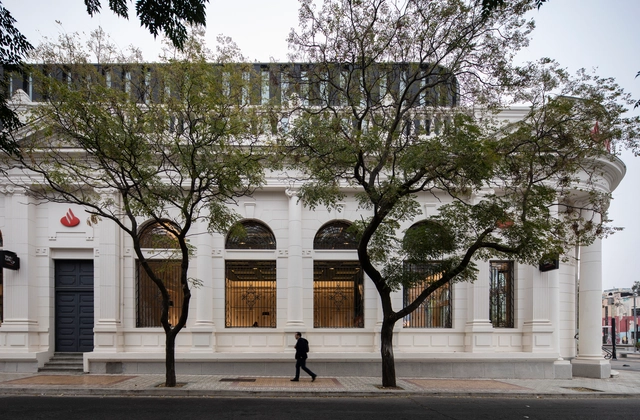
Former Spanish Bank Rehabilitation / ZEEARQ + DEL SANTE Architects

Former Spanish Bank Rehabilitation / ZEEARQ + DEL SANTE Architects - BankFormer Spanish Bank Rehabilitation / ZEEARQ + DEL SANTE Architects - BankFormer Spanish Bank Rehabilitation / ZEEARQ + DEL SANTE Architects - BankFormer Spanish Bank Rehabilitation / ZEEARQ + DEL SANTE Architects - BankFormer Spanish Bank Rehabilitation / ZEEARQ + DEL SANTE Architects - More Images+ 17
•
Talca, Chile

Apartment 702 / CR2 Arquitetura

Apartment 702 / CR2 Arquitetura - Apartment InteriorsApartment 702 / CR2 Arquitetura - Apartment InteriorsApartment 702 / CR2 Arquitetura - Apartment InteriorsApartment 702 / CR2 Arquitetura - Apartment InteriorsApartment 702 / CR2 Arquitetura - More Images+ 11

  • Architects: CR2 Arquitetura
  • Area Area of this architecture project Area:  51 m²
  • Year Completion year of this architecture project Year:  2019
  • Manufacturers Brands with products used in this architecture project
    Manufacturers:  Arte em box, CR2, Eliane, Leroy Merlín, Marcenaria Padrão, +4

Public Toilets in Zuzhai Village / cnS

Public Toilets in Zuzhai Village / cnS - Public ArchitecturePublic Toilets in Zuzhai Village / cnS - Public ArchitecturePublic Toilets in Zuzhai Village / cnS - Public ArchitecturePublic Toilets in Zuzhai Village / cnS - Public ArchitecturePublic Toilets in Zuzhai Village / cnS - More Images+ 26

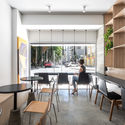
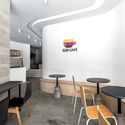
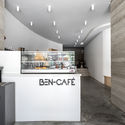
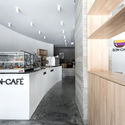
Ben Café / BOSCARDIN CORSI

Ben Café / BOSCARDIN CORSI - Coffee ShopBen Café / BOSCARDIN CORSI - Coffee ShopBen Café / BOSCARDIN CORSI - Coffee ShopBen Café / BOSCARDIN CORSI - Coffee ShopBen Café / BOSCARDIN CORSI - More Images+ 17

•
Curitiba, Brazil
  • Architects: BOSCARDIN CORSI
  • Area Area of this architecture project Area:  120 m²
  • Year Completion year of this architecture project Year:  2018

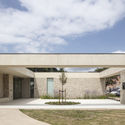
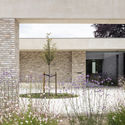
WISTIK Library & Kindergarten / TOOP architectuur + Steven Vandenborre Architects
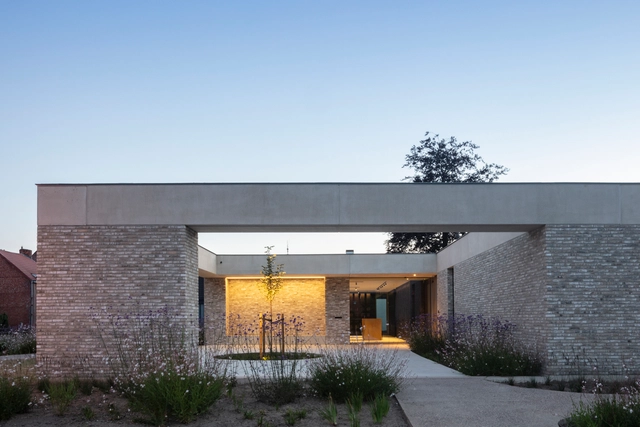
WISTIK Library & Kindergarten / TOOP architectuur + Steven Vandenborre Architects - Exterior Photography, Kindergarten, Garden, FacadeWISTIK Library & Kindergarten / TOOP architectuur + Steven Vandenborre Architects - Interior Photography, Kindergarten, Kitchen, Facade, Beam, ChairWISTIK Library & Kindergarten / TOOP architectuur + Steven Vandenborre Architects - KindergartenWISTIK Library & Kindergarten / TOOP architectuur + Steven Vandenborre Architects - KindergartenWISTIK Library & Kindergarten / TOOP architectuur + Steven Vandenborre Architects - More Images+ 26
Huateng Headquarters / Leeko Studio

Huateng Headquarters / Leeko Studio - Office BuildingsHuateng Headquarters / Leeko Studio - Office BuildingsHuateng Headquarters / Leeko Studio - Interior Photography, Office Buildings, Stairs, Facade, Handrail, DoorHuateng Headquarters / Leeko Studio - Office BuildingsHuateng Headquarters / Leeko Studio - More Images+ 39
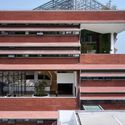
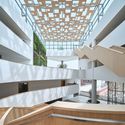
  • Architects: Leeko Studio
  • Area Area of this architecture project Area:  6000 m²
  • Year Completion year of this architecture project Year:  2019

Axis House / T-Square Design Associates

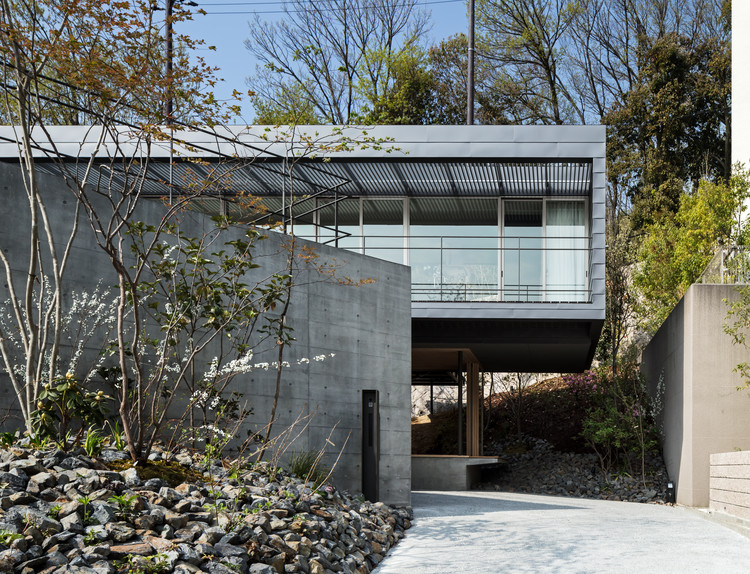
Axis House / T-Square Design Associates - Houses
© Yohei Sasakura

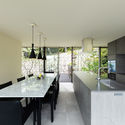
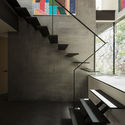
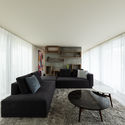
Axis House / T-Square Design Associates - Interior Photography, Houses, Kitchen, Facade, Table, Chair, CountertopAxis House / T-Square Design Associates - HousesAxis House / T-Square Design Associates - Drawings, Houses, FacadeAxis House / T-Square Design Associates - Interior Photography, Houses, Table, ChairAxis House / T-Square Design Associates - More Images+ 24
•
Kobe, Japan

Inside Out House / Takeshi Hosaka Architects
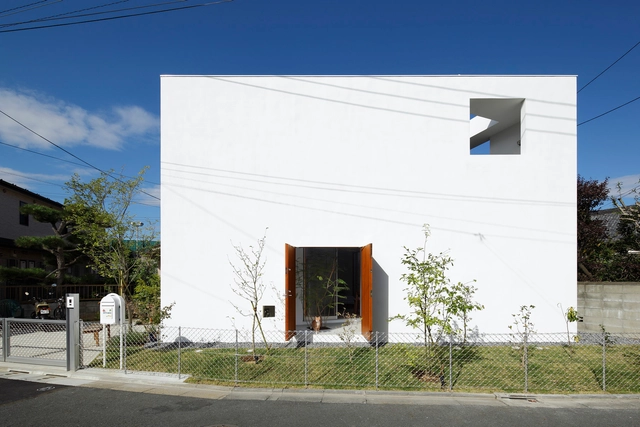
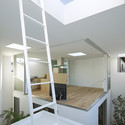
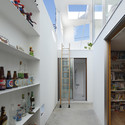
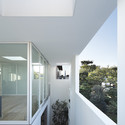
Inside Out House  / Takeshi Hosaka Architects - Interior Photography, Houses, FacadeInside Out House  / Takeshi Hosaka Architects - HousesInside Out House  / Takeshi Hosaka Architects - HousesInside Out House  / Takeshi Hosaka Architects - Exterior Photography, Houses, FacadeInside Out House  / Takeshi Hosaka Architects - More Images+ 24

•
Katsushika, Japan

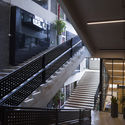
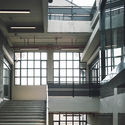
Bailian Group Fashion Center YanQingLi / Stefano Boeri Architetti
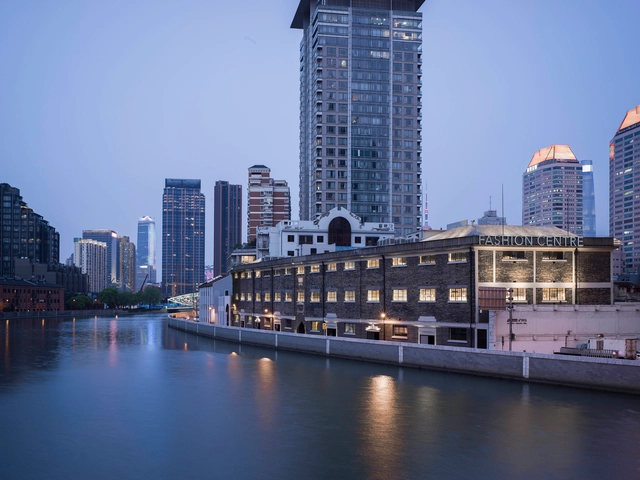
Bailian Group Fashion Center YanQingLi / Stefano Boeri Architetti - MarketBailian Group Fashion Center YanQingLi / Stefano Boeri Architetti - MarketBailian Group Fashion Center YanQingLi / Stefano Boeri Architetti - MarketBailian Group Fashion Center YanQingLi / Stefano Boeri Architetti - MarketBailian Group Fashion Center YanQingLi / Stefano Boeri Architetti - More Images+ 26

•
Shanghai, China

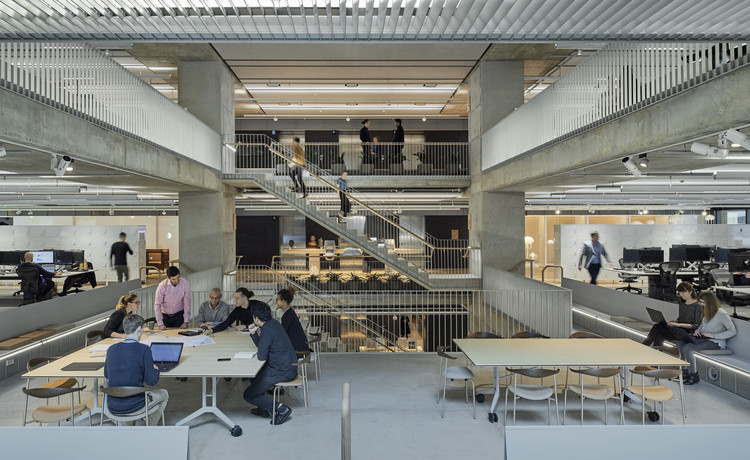
Arup Sydney Offices / HASSELL

Arup Sydney Offices / HASSELL - Interior Photography, Offices Interiors, Kitchen, Beam
© Earl Carter

Arup Sydney Offices / HASSELL - Interior Photography, Offices Interiors, Lighting, Table, BenchArup Sydney Offices / HASSELL - Interior Photography, Offices Interiors, Stairs, Handrail, Beam, FacadeArup Sydney Offices / HASSELL - Interior Photography, Offices Interiors, Kitchen, TableArup Sydney Offices / HASSELL - Interior Photography, Offices Interiors, Table, ChairArup Sydney Offices / HASSELL - More Images+ 14

  • Interior Designers: HASSELL
  • Area Area of this architecture project Area:  7500 m²
  • Year Completion year of this architecture project Year:  2018
  • Manufacturers Brands with products used in this architecture project
    Manufacturers:  UniFor

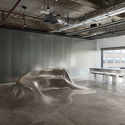
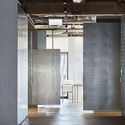
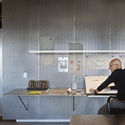
Denton Corker Marshall Studio / Denton Corker Marshall

Denton Corker Marshall Studio / Denton Corker Marshall - Interior Photography, Offices Interiors, Table, ChairDenton Corker Marshall Studio / Denton Corker Marshall - Offices InteriorsDenton Corker Marshall Studio / Denton Corker Marshall - Interior Photography, Offices Interiors, ColumnDenton Corker Marshall Studio / Denton Corker Marshall - Interior Photography, Offices Interiors, Kitchen, Table, ChairDenton Corker Marshall Studio / Denton Corker Marshall - More Images+ 7

Roriz Social Sanitary Facilities / pema studio

Roriz Social Sanitary Facilities / pema studio - Public Architecture
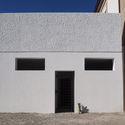
© pema studio

Roriz Social Sanitary Facilities / pema studio - Public ArchitectureRoriz Social Sanitary Facilities / pema studio - Public ArchitectureRoriz Social Sanitary Facilities / pema studio - Public ArchitectureRoriz Social Sanitary Facilities / pema studio - Public ArchitectureRoriz Social Sanitary Facilities / pema studio - More Images+ 18
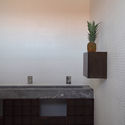
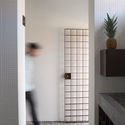
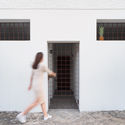
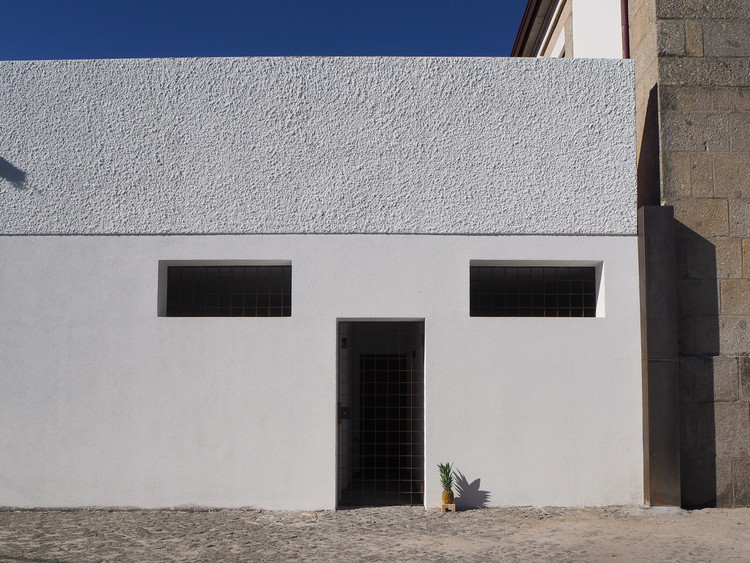
  • Architects: pema studio
  • Area Area of this architecture project Area:  462 ft²
  • Year Completion year of this architecture project Year:  2018
  • Manufacturers Brands with products used in this architecture project
    Manufacturers:  Grohe, CIN, Cinca, Granifofo

Lagos Building / Estudio Aire

Lagos Building / Estudio Aire - Residential
© Walter Salcedo

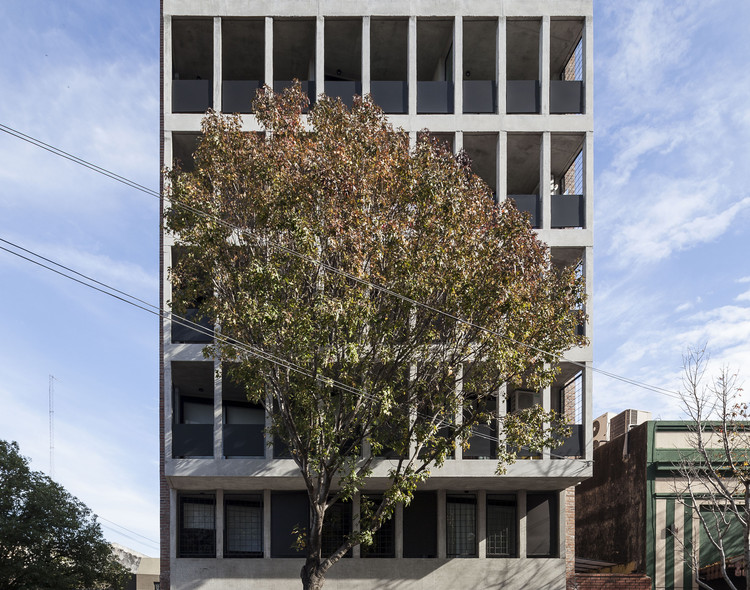
Lagos Building / Estudio Aire - ResidentialLagos Building / Estudio Aire - ResidentialLagos Building / Estudio Aire - ResidentialLagos Building / Estudio Aire - ResidentialLagos Building / Estudio Aire - More Images+ 14

  • Architects: Estudio Aire
  • Area Area of this architecture project Area:  10634 ft²
  • Year Completion year of this architecture project Year:  2017
  • Manufacturers Brands with products used in this architecture project
    Manufacturers:  Cañuelas, Domec, FV, ferrum

Rheumatism Center / Krampe Schmidt Architects BDA
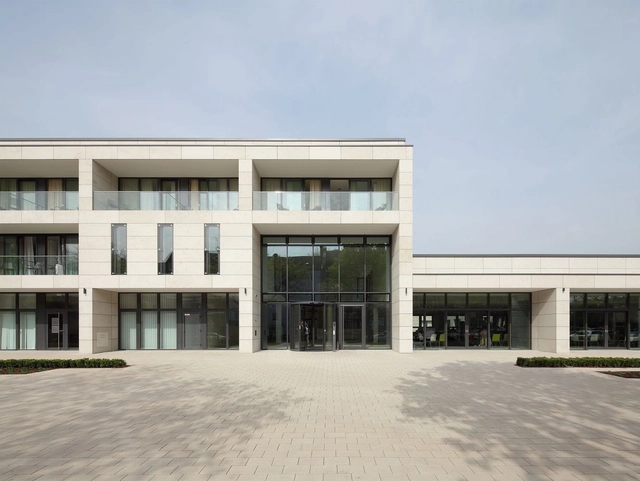
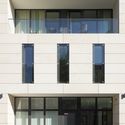
Rheumatism Center / Krampe Schmidt Architects BDA - Exterior Photography, Clinic, FacadeRheumatism Center / Krampe Schmidt Architects BDA - Interior Photography, ClinicRheumatism Center / Krampe Schmidt Architects BDA - Interior Photography, Clinic, FacadeRheumatism Center / Krampe Schmidt Architects BDA - Exterior Photography, Clinic, Facade, DoorRheumatism Center / Krampe Schmidt Architects BDA - More Images+ 19
•
Herne, Germany
  • Area Area of this architecture project Area:  13200 m²
  • Year Completion year of this architecture project Year:  2013
  • Manufacturers Brands with products used in this architecture project
    Manufacturers:  DTS Dachtechnik, Finish, Fliesen Lepping, Steden

Tunnel House / Consuelo Jorge Arquitetos

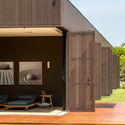
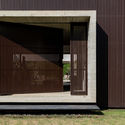
Tunnel House / Consuelo Jorge Arquitetos - Exterior Photography, Houses, FacadeTunnel House / Consuelo Jorge Arquitetos - HousesTunnel House / Consuelo Jorge Arquitetos - HousesTunnel House / Consuelo Jorge Arquitetos - HousesTunnel House / Consuelo Jorge Arquitetos - More Images+ 6
•
Bragança Paulista, Brazil

House H / Plasma studio

House H / Plasma studio - HousesHouse H / Plasma studio - HousesHouse H / Plasma studio - Interior Photography, HousesHouse H / Plasma studio - Exterior Photography, Houses, FacadeHouse H / Plasma studio - More Images+ 45

•
Toblach, Italy
  • Architects: Plasma studio
  • Area Area of this architecture project Area:  429 m²
  • Year Completion year of this architecture project Year:  2016
  • Manufacturers Brands with products used in this architecture project
    Manufacturers:  Investwood, Admonter, Georg Bechter Licht

Thao Dien House / MM++ architects

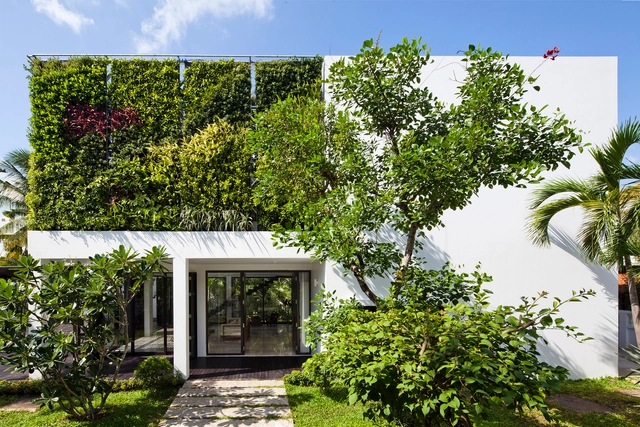
Thao Dien House / MM++ architects - Interior Photography, Houses, Table, ChairThao Dien House / MM++ architects - HousesThao Dien House / MM++ architects - HousesThao Dien House / MM++ architects - Exterior Photography, Houses, FacadeThao Dien House / MM++ architects - More Images+ 25

•
Thảo Điền, Vietnam
  • Architects: MM++ architects
  • Area Area of this architecture project Area:  280 m²
  • Year Completion year of this architecture project Year:  2014

Blue House / SIAA + Beatriz Meyer Estúdio
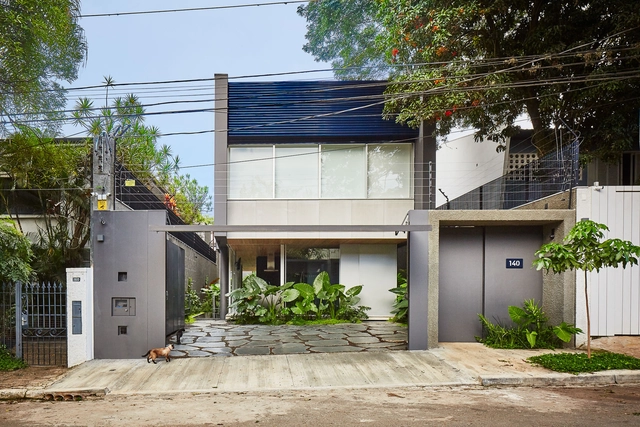
Blue House / SIAA + Beatriz Meyer Estúdio - Interior Photography, Houses, TableBlue House / SIAA + Beatriz Meyer Estúdio - Exterior Photography, Houses, FacadeBlue House / SIAA + Beatriz Meyer Estúdio - HousesBlue House / SIAA + Beatriz Meyer Estúdio - Interior Photography, Houses, Table, ChairBlue House / SIAA + Beatriz Meyer Estúdio - More Images+ 28
•
São Paulo, Brazil
  • Architects: Beatriz Meyer, SIAA
  • Area Area of this architecture project Area:  321 m²
  • Year Completion year of this architecture project Year:  2017