1. ArchDaily
  2. Concrete

Concrete

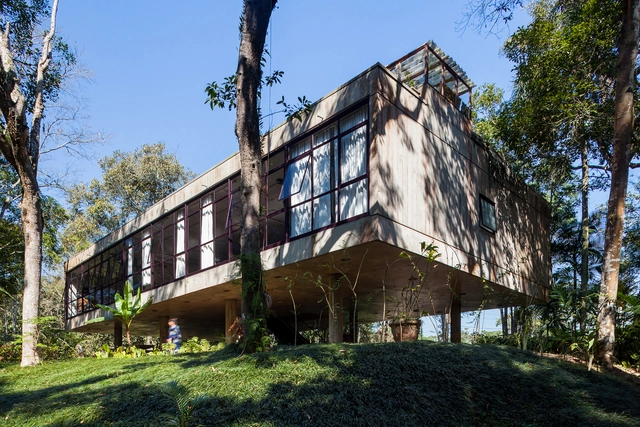
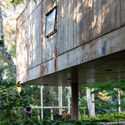
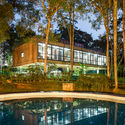
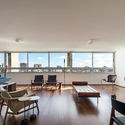
AD Classics: Ella Durst Residence / Königsberger Vannucchi

AD Classics: Ella Durst Residence / Königsberger Vannucchi - HousesAD Classics: Ella Durst Residence / Königsberger Vannucchi - HousesAD Classics: Ella Durst Residence / Königsberger Vannucchi - HousesAD Classics: Ella Durst Residence / Königsberger Vannucchi - HousesAD Classics: Ella Durst Residence / Königsberger Vannucchi - More Images+ 29

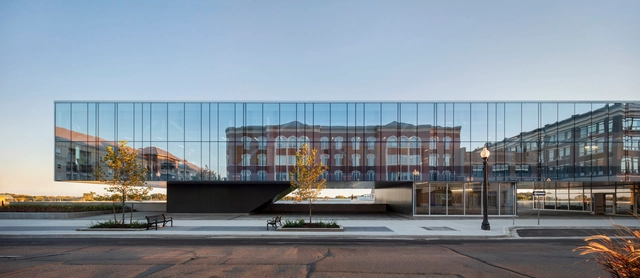
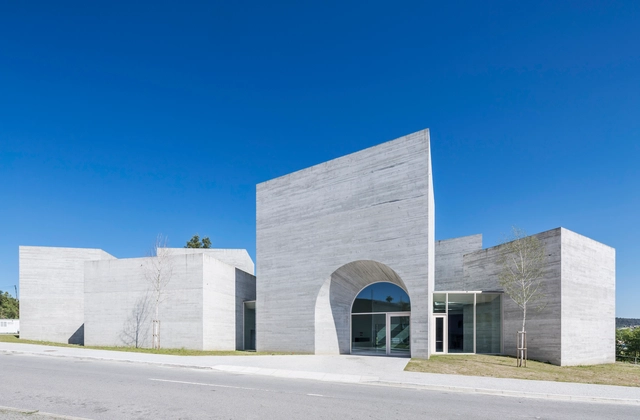
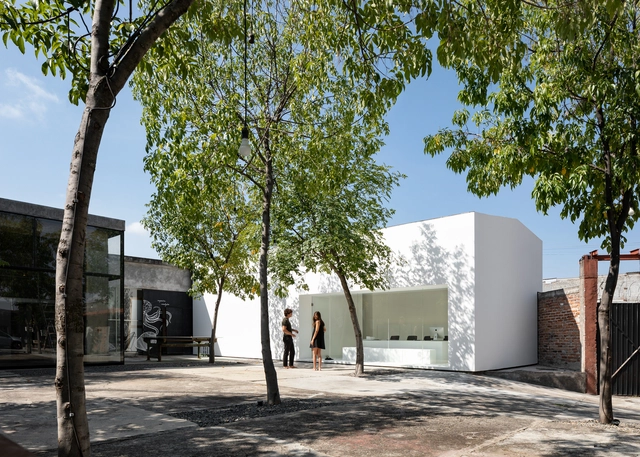
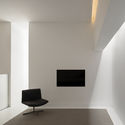
Interpretation Centre of Romanesque / spaceworkers

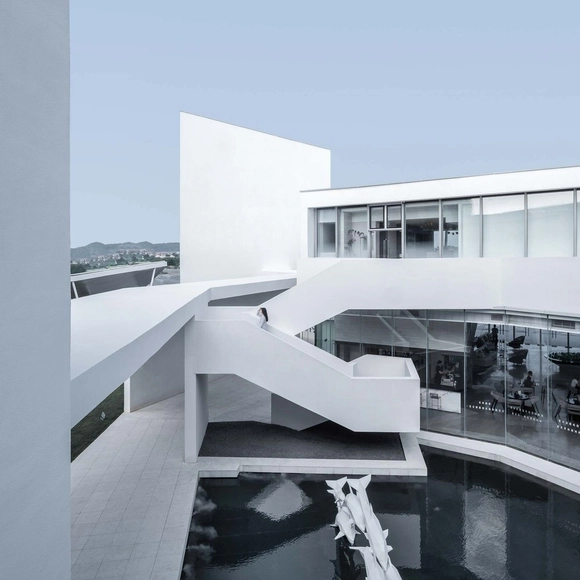
Interpretation Centre of Romanesque / spaceworkers - Interpretation CenterInterpretation Centre of Romanesque / spaceworkers - Interpretation CenterInterpretation Centre of Romanesque / spaceworkers - Interpretation CenterInterpretation Centre of Romanesque / spaceworkers - Interpretation CenterInterpretation Centre of Romanesque / spaceworkers - More Images+ 52

  • Architects: spaceworkers
  • Area Area of this architecture project Area:  16684 ft²
  • Year Completion year of this architecture project Year:  2018

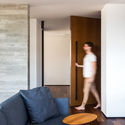
JB Apartment / BOSCARDIN CORSI

JB Apartment / BOSCARDIN CORSI - Apartment InteriorsJB Apartment / BOSCARDIN CORSI - Apartment InteriorsJB Apartment / BOSCARDIN CORSI - Apartment InteriorsJB Apartment / BOSCARDIN CORSI - Apartment InteriorsJB Apartment / BOSCARDIN CORSI - More Images+ 31

  • Architects: BOSCARDIN CORSI
  • Area Area of this architecture project Area:  350 m²
  • Year Completion year of this architecture project Year:  2019

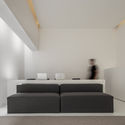
Kaji Offices / HW-STUDIO

Kaji Offices / HW-STUDIO - Interior Photography, Adaptive Reuse, ChairKaji Offices / HW-STUDIO - Interior Photography, Adaptive ReuseKaji Offices / HW-STUDIO - Exterior Photography, Adaptive Reuse, FacadeKaji Offices / HW-STUDIO - Interior Photography, Adaptive ReuseKaji Offices / HW-STUDIO - More Images+ 13

  • Architects: HW-STUDIO
  • Area Area of this architecture project Area:  80 m²
  • Year Completion year of this architecture project Year:  2019
  • Manufacturers Brands with products used in this architecture project
    Manufacturers:  BOSE, Interceramic, Pure Epoxy, Tecnolite

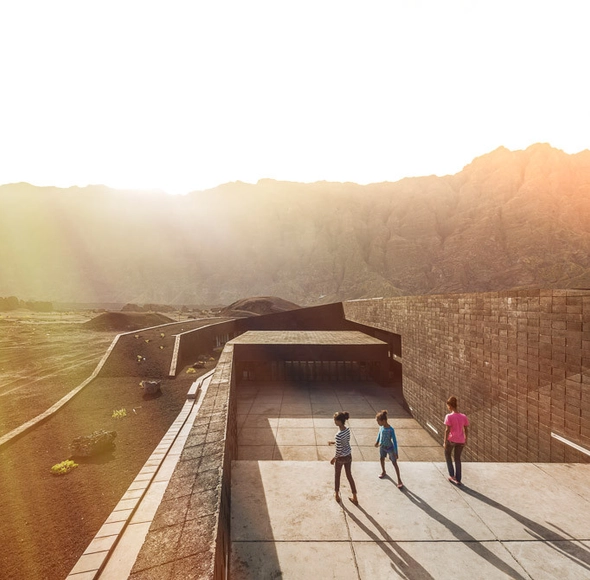
Fogo Natural Park Venue / OTO

Fogo Natural Park Venue / OTO - Visitor CenterFogo Natural Park Venue / OTO - Visitor CenterFogo Natural Park Venue / OTO - Visitor CenterFogo Natural Park Venue / OTO - Exterior Photography, Visitor CenterFogo Natural Park Venue / OTO - More Images+ 51

  • Architects: OTO
  • Area Area of this architecture project Area:  3200 m²
  • Year Completion year of this architecture project Year:  2013

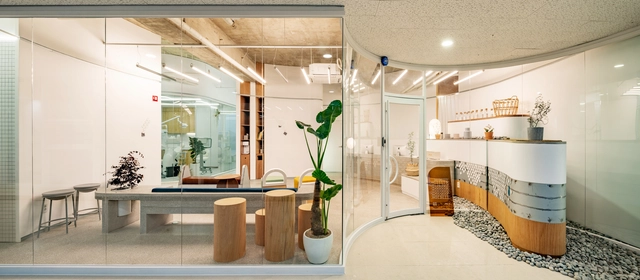
Malocclusion Dental Clinic / STARSIS

Malocclusion Dental Clinic / STARSIS - Interior Photography, Healthcare Interiors, Kitchen, TableMalocclusion Dental Clinic / STARSIS - Interior Photography, Healthcare Interiors, Kitchen, FacadeMalocclusion Dental Clinic / STARSIS - Interior Photography, Healthcare Interiors, Door, ChairMalocclusion Dental Clinic / STARSIS - Healthcare InteriorsMalocclusion Dental Clinic / STARSIS - More Images+ 11

  • Architects: STARSIS
  • Area Area of this architecture project Area:  204 m²
  • Year Completion year of this architecture project Year:  2019
  • Manufacturers Brands with products used in this architecture project
    Manufacturers:  E plus, Ikea, JEVISCO, LIMAS

Chongqing Nankai LiangJiang Secondary School / gad

Chongqing Nankai LiangJiang Secondary School / gad - Schools Chongqing Nankai LiangJiang Secondary School / gad - Schools Chongqing Nankai LiangJiang Secondary School / gad - Schools Chongqing Nankai LiangJiang Secondary School / gad - Schools Chongqing Nankai LiangJiang Secondary School / gad - More Images+ 25

•
Chongqing, China

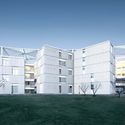
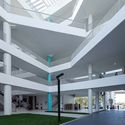
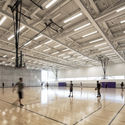
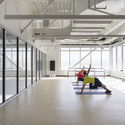
Laurier Brantford YMCA / CannonDesign

Laurier Brantford YMCA / CannonDesign	 - Interior Photography, Wellbeing, LightingLaurier Brantford YMCA / CannonDesign	 - WellbeingLaurier Brantford YMCA / CannonDesign	 - Interior Photography, Wellbeing, Stairs, Facade, Table, ChairLaurier Brantford YMCA / CannonDesign	 - Interior Photography, Wellbeing, Facade, ChairLaurier Brantford YMCA / CannonDesign	 - More Images+ 18

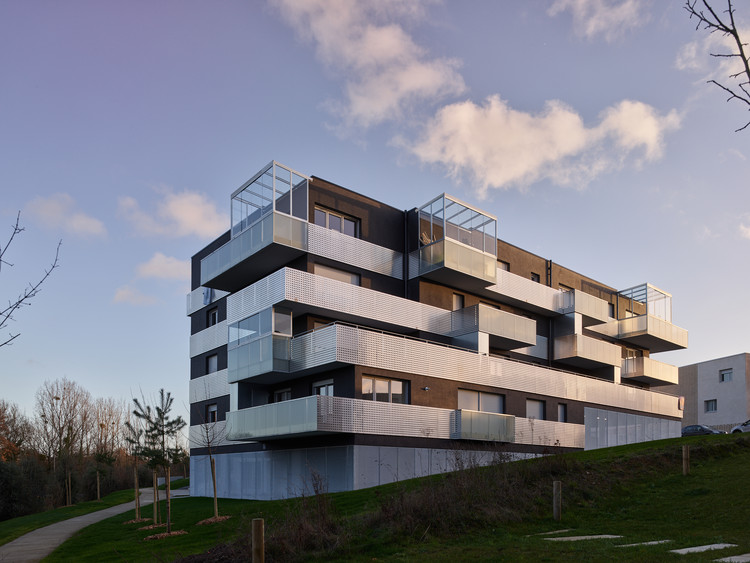
Les Prairies de Maxime Residential Building / a/LTA architectes urbanistes

Les Prairies de Maxime Residential Building / a/LTA architectes urbanistes - ResidentialLes Prairies de Maxime Residential Building / a/LTA architectes urbanistes - ResidentialLes Prairies de Maxime Residential Building / a/LTA architectes urbanistes - ResidentialLes Prairies de Maxime Residential Building / a/LTA architectes urbanistes - ResidentialLes Prairies de Maxime Residential Building / a/LTA architectes urbanistes - More Images+ 20

•
Saint-Herblain, France

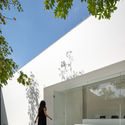
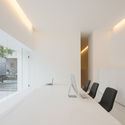
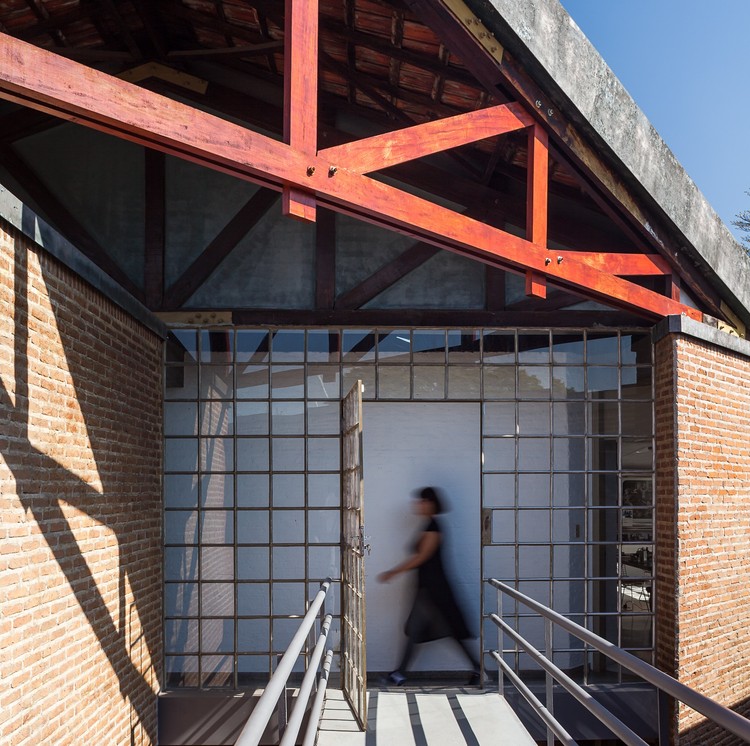
Architectural Classics: Studio Ella Durst / Königsberger Vannucchi Arquitetos Associados

Architectural Classics: Studio Ella Durst / Königsberger Vannucchi Arquitetos Associados - Offices
© Pedro Vannucchi

Architectural Classics: Studio Ella Durst / Königsberger Vannucchi Arquitetos Associados - OfficesArchitectural Classics: Studio Ella Durst / Königsberger Vannucchi Arquitetos Associados - OfficesArchitectural Classics: Studio Ella Durst / Königsberger Vannucchi Arquitetos Associados - OfficesArchitectural Classics: Studio Ella Durst / Königsberger Vannucchi Arquitetos Associados - OfficesArchitectural Classics: Studio Ella Durst / Königsberger Vannucchi Arquitetos Associados - More Images+ 38

•
São Paulo, Brazil

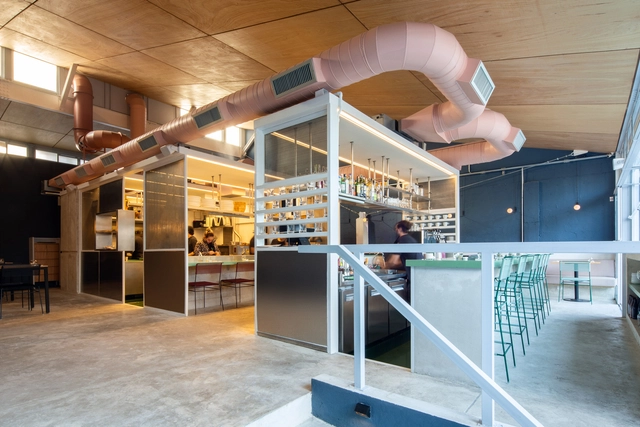
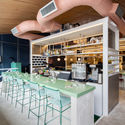
Corrutela Restaurant / vapor arquitetura

Corrutela Restaurant / vapor arquitetura - RestaurantCorrutela Restaurant / vapor arquitetura - RestaurantCorrutela Restaurant / vapor arquitetura - RestaurantCorrutela Restaurant / vapor arquitetura - RestaurantCorrutela Restaurant / vapor arquitetura - More Images+ 15

•
São Paulo, Brazil
  • Architects: vapor arquitetura
  • Area Area of this architecture project Area:  238 m²
  • Year Completion year of this architecture project Year:  2018

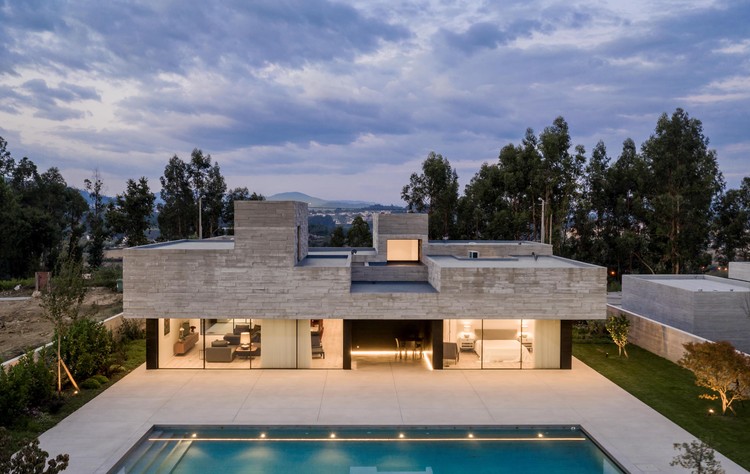
Agrela House / spaceworkers

Agrela House / spaceworkers - Houses
© Fernando Guerra | FG+SG

Agrela House / spaceworkers - HousesAgrela House / spaceworkers - HousesAgrela House / spaceworkers - HousesAgrela House / spaceworkers - HousesAgrela House / spaceworkers - More Images+ 55

•
Agrela, Portugal
  • Architects: spaceworkers
  • Area Area of this architecture project Area:  365 m²
  • Year Completion year of this architecture project Year:  2018

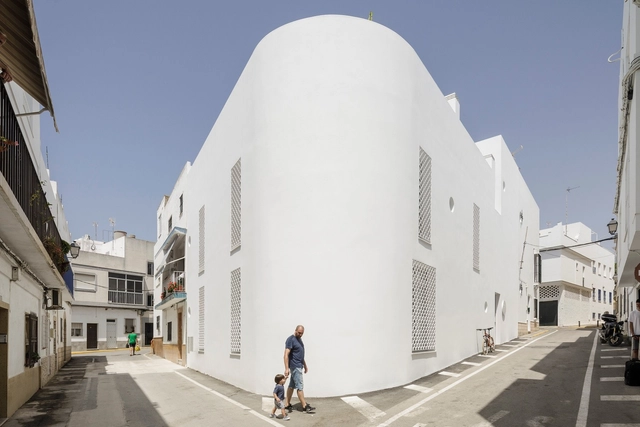

Hotel Conil / Kauh Arquitectos

Hotel Conil / Kauh Arquitectos - Interior Photography, Hotels, FacadeHotel Conil / Kauh Arquitectos - Interior Photography, Hotels, FacadeHotel Conil / Kauh Arquitectos - Interior Photography, Hotels, FacadeHotel Conil / Kauh Arquitectos - Interior Photography, Hotels, FacadeHotel Conil / Kauh Arquitectos - More Images+ 31

•
Conil de la Frontera, Spain
  • Architects: Kauh Arquitectos
  • Area Area of this architecture project Area:  495 m²
  • Year Completion year of this architecture project Year:  2019
  • Manufacturers Brands with products used in this architecture project
    Manufacturers:  Clever, Duravit, Roca, Astroligthing, BRUMA, +16

K House / Blatman Cohen architecture design

K House / Blatman Cohen architecture design - Interior Photography, Houses, TableK House / Blatman Cohen architecture design - HousesK House / Blatman Cohen architecture design - HousesK House / Blatman Cohen architecture design - HousesK House / Blatman Cohen architecture design - More Images+ 23

•
Moshav Herut, Israel

Slit House / Architects H2L

Slit House / Architects H2L - Interior Photography, Houses, Kitchen, CountertopSlit House / Architects H2L - HousesSlit House / Architects H2L - HousesSlit House / Architects H2L - HousesSlit House / Architects H2L - More Images+ 27

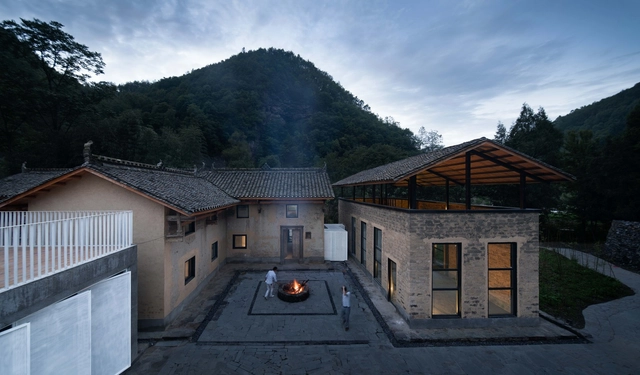
Taihang Village Co-living Space / f.i.t.

Taihang Village Co-living Space / f.i.t. - ColivingTaihang Village Co-living Space / f.i.t. - ColivingTaihang Village Co-living Space / f.i.t. - ColivingTaihang Village Co-living Space / f.i.t. - ColivingTaihang Village Co-living Space / f.i.t. - More Images+ 22

  • Architects: f.i.t.
  • Area Area of this architecture project Area:  450 m²
  • Year Completion year of this architecture project Year:  2019

Media Future Center / XAA

Media Future Center / XAA - Exhibition CenterMedia Future Center / XAA - Exhibition CenterMedia Future Center / XAA - Exhibition CenterMedia Future Center / XAA - Exhibition CenterMedia Future Center / XAA - More Images+ 26

PLACE´TA Restaurant / Juan Moya Romero

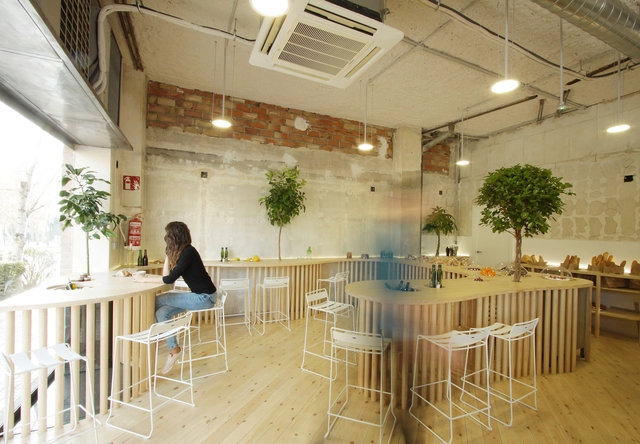
PLACE´TA Restaurant / Juan Moya Romero - Interior Photography, Renovation, Table, ChairPLACE´TA Restaurant / Juan Moya Romero - Interior Photography, Renovation, FencePLACE´TA Restaurant / Juan Moya Romero - Interior Photography, Renovation, Kitchen, Table, Countertop, LightingPLACE´TA Restaurant / Juan Moya Romero - Interior Photography, Renovation, TablePLACE´TA Restaurant / Juan Moya Romero - More Images+ 8

  • Area Area of this architecture project Area:  100 m²
  • Manufacturers Brands with products used in this architecture project
    Manufacturers:  Sika, Gabarró, Interpane, Materialsworld, Pulastic