1. ArchDaily
  2. Concrete

Concrete

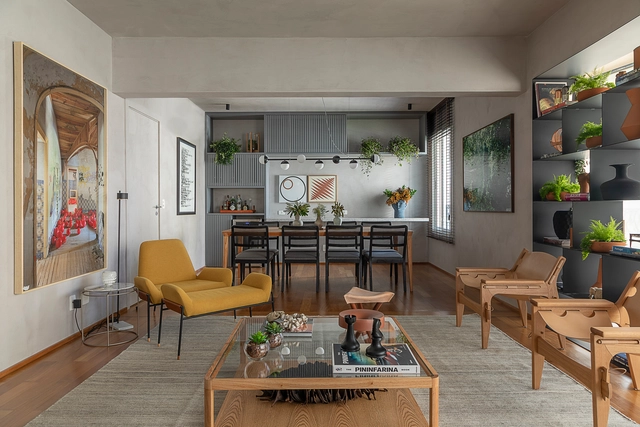
Cores Apartment / Camila Fleck Arquitetura

Cores Apartment / Camila Fleck Arquitetura - Interior Photography, Apartment Interiors, BedCores Apartment / Camila Fleck Arquitetura - Interior Photography, Apartment InteriorsCores Apartment / Camila Fleck Arquitetura - Interior Photography, Apartment Interiors, KitchenCores Apartment / Camila Fleck Arquitetura - Interior Photography, Apartment Interiors, BathroomCores Apartment / Camila Fleck Arquitetura - More Images+ 8

•
Barra da Tijuca, Brazil
  • Area Area of this architecture project Area:  40 m²
  • Year Completion year of this architecture project Year:  2019
  • Manufacturers Brands with products used in this architecture project
    Manufacturers:  A superficie, Amorim, Cristal Lux, Dellanno, Eucatex, +5

House Morkel / Neo Architects

House Morkel / Neo Architects - Exterior Photography, House InteriorsHouse Morkel / Neo Architects - Exterior Photography, House Interiors, FacadeHouse Morkel / Neo Architects - Interior Photography, House Interiors, Beam, Door, Table, ChairHouse Morkel / Neo Architects - Interior Photography, House InteriorsHouse Morkel / Neo Architects - More Images+ 16

•
Silver Lakes Golf Estate, South Africa
  • Architects: Neo Architects
  • Area Area of this architecture project Area:  552 m²
  • Year Completion year of this architecture project Year:  2015
  • Manufacturers Brands with products used in this architecture project
    Manufacturers:  AutoDesk, Holcim, Corobrik, Plascon
  • Professionals: Dippenaar & Lapage

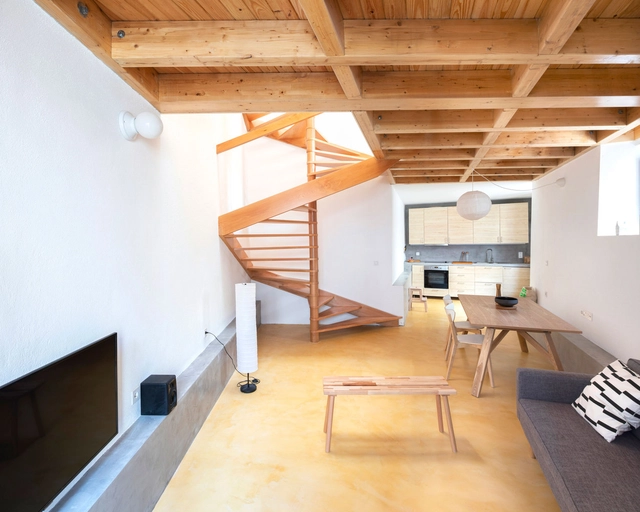
Condeixa House / BAAU + Diego Inglez de Souza

Condeixa House / BAAU + Diego Inglez de Souza - Exterior Photography, Renovation, Facade, DoorCondeixa House / BAAU + Diego Inglez de Souza - Interior Photography, Renovation, BathroomCondeixa House / BAAU + Diego Inglez de Souza - Exterior Photography, Renovation, DoorCondeixa House / BAAU + Diego Inglez de Souza - Interior Photography, RenovationCondeixa House / BAAU + Diego Inglez de Souza - More Images+ 17

•
Condeixa-a-Nova, Portugal

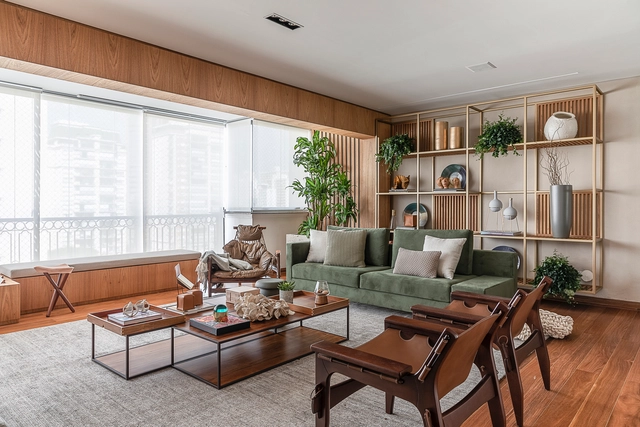
Perdizes Apartment / AS Design Arquitetura

  • Area Area of this architecture project Area:  195 m²
  • Year Completion year of this architecture project Year:  2018
  • Manufacturers Brands with products used in this architecture project
    Manufacturers:  ACT 3D, AutoDesk, Carbono Design, Casa Fortaleza, Dimlux, +4

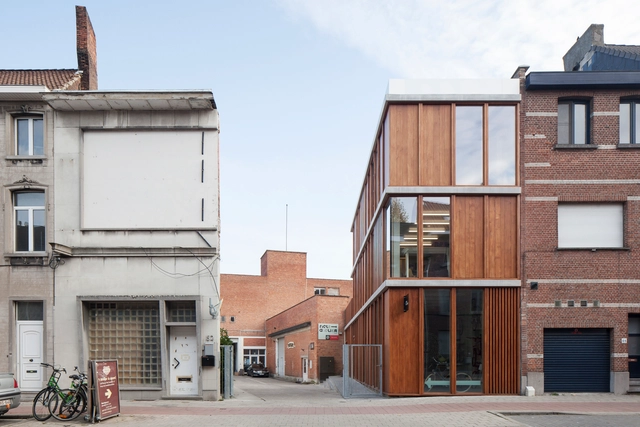
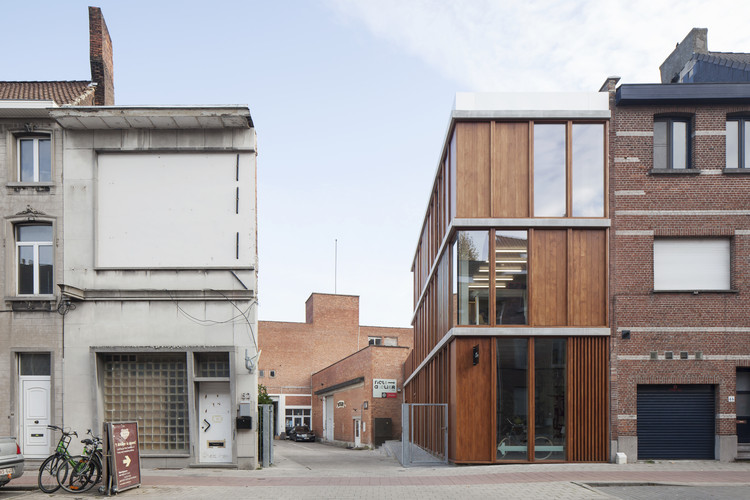
‘t Atelier / dmvA

‘t Atelier / dmvA - Interior Photography, Workshop, Door, Facade‘t Atelier / dmvA - Exterior Photography, Workshop, Facade, Door‘t Atelier / dmvA - Exterior Photography, Workshop, Facade, Door‘t Atelier / dmvA - Exterior Photography, Workshop‘t Atelier / dmvA - More Images+ 16

•
Mechelen, Belgium
  • Architects: dmvA
  • Area Area of this architecture project Area:  408 m²
  • Year Completion year of this architecture project Year:  2019
  • Professionals: UTIL Struktuurstudies

Xiadi Paddy Field Bookstore of Librairie Avant-Garde / TAO

Xiadi Paddy Field Bookstore of Librairie Avant-Garde / TAO - Exterior Photography, StoreXiadi Paddy Field Bookstore of Librairie Avant-Garde / TAO - Exterior Photography, StoreXiadi Paddy Field Bookstore of Librairie Avant-Garde / TAO - Interior Photography, Store, BeamXiadi Paddy Field Bookstore of Librairie Avant-Garde / TAO - Interior Photography, StoreXiadi Paddy Field Bookstore of Librairie Avant-Garde / TAO - More Images+ 44

•
Ningde, China

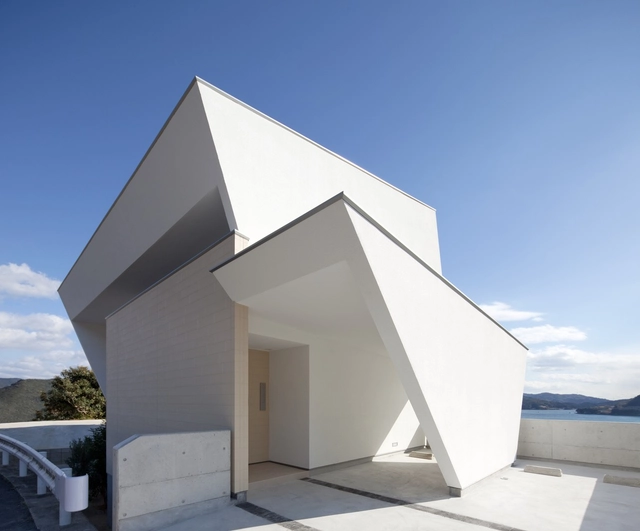
I-House / Architecture Show

I-House / Architecture Show - Houses, CoastI-House / Architecture Show - Houses, Kitchen, Sink, Countertop, TableI-House / Architecture Show - Houses, Door, Table, ChairI-House / Architecture Show - Houses, Bedroom, Table, Bed, ChairI-House / Architecture Show - More Images+ 25

•
Sasebo, Japan
  • Architects: Architecture Show
  • Area Area of this architecture project Area:  129 m²
  • Year Completion year of this architecture project Year:  2011

HUSH Studios / Inaba Williams + KM, A

HUSH Studios / Inaba Williams + KM, A - Interior Photography, Offices InteriorsHUSH Studios / Inaba Williams + KM, A - Interior Photography, Offices InteriorsHUSH Studios / Inaba Williams + KM, A - Interior Photography, Offices InteriorsHUSH Studios / Inaba Williams + KM, A - Interior Photography, Offices InteriorsHUSH Studios / Inaba Williams + KM, A - More Images+ 24

Moreno House / byn studio

Moreno House / byn studio - Interior Photography, HousesMoreno House / byn studio - Interior Photography, HousesMoreno House / byn studio - Exterior Photography, Houses, FacadeMoreno House / byn studio - Interior Photography, Houses, Facade, DoorMoreno House / byn studio - More Images+ 24

•
Alto da Lapa, Brazil
  • Architects: ///byn
  • Area Area of this architecture project Area:  250 m²
  • Year Completion year of this architecture project Year:  2016

Architect’s Association of Santa Fe / Estudio Bechis Arquitectos

Architect’s Association of Santa Fe / Estudio Bechis Arquitectos - Exterior Photography, Institutional Buildings, FacadeArchitect’s Association of Santa Fe / Estudio Bechis Arquitectos - Interior Photography, Institutional Buildings, ChairArchitect’s Association of Santa Fe / Estudio Bechis Arquitectos - Interior Photography, Institutional Buildings, Stairs, BeamArchitect’s Association of Santa Fe / Estudio Bechis Arquitectos - Interior Photography, Institutional Buildings, KitchenArchitect’s Association of Santa Fe / Estudio Bechis Arquitectos - More Images+ 29

  • Area Area of this architecture project Area:  1343 m²
  • Year Completion year of this architecture project Year:  2019
  • Manufacturers Brands with products used in this architecture project
    Manufacturers:  AutoDesk, ACT 3D, Aluar, Arneg, Robert McNeel & Associates, +2

Luján House / Perretta Arquitectura

Luján House / Perretta Arquitectura - Interior Photography, House InteriorsLuján House / Perretta Arquitectura - Interior Photography, House Interiors, Kitchen, Table, Countertop, SinkLuján House / Perretta Arquitectura - Interior Photography, House InteriorsLuján House / Perretta Arquitectura - Exterior Photography, House Interiors, FacadeLuján House / Perretta Arquitectura - More Images+ 12

  • Area Area of this architecture project Area:  6458 ft²
  • Year Completion year of this architecture project Year:  2018
  • Manufacturers Brands with products used in this architecture project
    Manufacturers:  Geberit, Holcim, ISAVAL, Placo, Prime Design, +1

Jardins Apartment / AS Design Arquitetura

Jardins Apartment / AS Design Arquitetura - Interior Photography, Apartment InteriorsJardins Apartment / AS Design Arquitetura - Interior Photography, Apartment Interiors, KitchenJardins Apartment / AS Design Arquitetura - Interior Photography, Apartment Interiors, Bedroom, DoorJardins Apartment / AS Design Arquitetura - Interior Photography, Apartment Interiors, ChairJardins Apartment / AS Design Arquitetura - More Images+ 14

  • Area Area of this architecture project Area:  200 m²
  • Year Completion year of this architecture project Year:  2018
  • Manufacturers Brands with products used in this architecture project
    Manufacturers:  ACT 3D, AutoDesk, Casa Franceza, Chaves Marcenaria, Dpot, +5

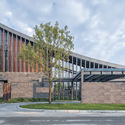
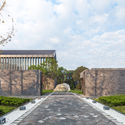
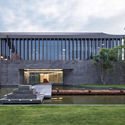
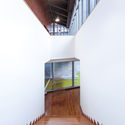
Himalayan Culture and Religion Research Center in Sichuan University / CSWADI, ZAD

Himalayan Culture and Religion Research Center in Sichuan University / CSWADI, ZAD - Exterior Photography, Cultural CenterHimalayan Culture and Religion Research Center in Sichuan University / CSWADI, ZAD - Exterior Photography, Cultural Center, GardenHimalayan Culture and Religion Research Center in Sichuan University / CSWADI, ZAD - Exterior Photography, Cultural Center, FacadeHimalayan Culture and Religion Research Center in Sichuan University / CSWADI, ZAD - Interior Photography, Cultural Center, HandrailHimalayan Culture and Religion Research Center in Sichuan University / CSWADI, ZAD - More Images+ 14

  • Architects: CSWADI, ZAD
  • Area Area of this architecture project Area:  4100 m²
  • Year Completion year of this architecture project Year:  2016

Fasano Itaim Residential / studio mk27

Fasano Itaim Residential / studio mk27 - Interior Photography, Apartments, BedroomFasano Itaim Residential / studio mk27 - Interior Photography, Apartments, ChairFasano Itaim Residential / studio mk27 - Interior Photography, Apartments, Table, ChairFasano Itaim Residential / studio mk27 - Interior Photography, Apartments, Bathroom, Bathtub, SinkFasano Itaim Residential / studio mk27 - More Images+ 23

•
São Paulo, Brazil

Kentaro Yamada Apartment / Bernardo Amaral Arquitectura e Urbanismo

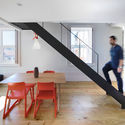
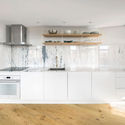
Kentaro Yamada Apartment / Bernardo Amaral Arquitectura e Urbanismo - Interior Photography, Apartment Interiors, TableKentaro Yamada Apartment / Bernardo Amaral Arquitectura e Urbanismo - Interior Photography, Apartment Interiors, Kitchen, CountertopKentaro Yamada Apartment / Bernardo Amaral Arquitectura e Urbanismo - Interior Photography, Apartment Interiors, StairsKentaro Yamada Apartment / Bernardo Amaral Arquitectura e Urbanismo - Interior Photography, Apartment Interiors, Bathroom, Door, Sink, Lighting, ShowerKentaro Yamada Apartment / Bernardo Amaral Arquitectura e Urbanismo - More Images+ 14

  • Area Area of this architecture project Area:  85 m²
  • Year Completion year of this architecture project Year:  2017
  • Manufacturers Brands with products used in this architecture project
    Manufacturers:  AutoDesk, ASD, BRUMA, Recer, Robert McNeel & Associates, +4

Voisin Organique Restaurant & Lounge / Various Associates


Voisin Organique Restaurant & Lounge  / Various Associates - Interior Design, Door, Facade, Bench, TableVoisin Organique Restaurant & Lounge  / Various Associates - Interior Design, Chair, TableVoisin Organique Restaurant & Lounge  / Various Associates - Interior Design, Chair, TableVoisin Organique Restaurant & Lounge  / Various Associates - Interior Design, Table, ChairVoisin Organique Restaurant & Lounge  / Various Associates - More Images+ 21

  • Interior Designers: Various Associates
  • Area Area of this architecture project Area:  500 m²
  • Year Completion year of this architecture project Year:  2019
  • Manufacturers Brands with products used in this architecture project
    Manufacturers:  Thonet

Itacorubi House / Mari Girardi Arquitetos Associados

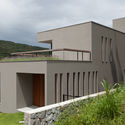
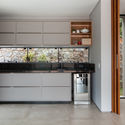
Itacorubi House / Mari Girardi Arquitetos Associados - Exterior Photography, Houses, GardenItacorubi House / Mari Girardi Arquitetos Associados - Interior Photography, HousesItacorubi House / Mari Girardi Arquitetos Associados - Exterior Photography, Houses, FacadeItacorubi House / Mari Girardi Arquitetos Associados - Interior Photography, Houses, KitchenItacorubi House / Mari Girardi Arquitetos Associados - More Images+ 29

•
Itacorubi, Brazil
  • Area Area of this architecture project Area:  272 m²
  • Year Completion year of this architecture project Year:  2017
  • Manufacturers Brands with products used in this architecture project
    Manufacturers:  AutoDesk, Deca, Madooree, N Formas, Portobello, +2

Municipal Raul Seixas Park Refurbishment / Secretaria do Verde e Meio Ambiente - Divisão de Implantação, projetos e obras

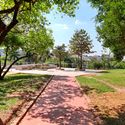
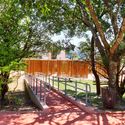
Municipal Raul Seixas Park Refurbishment / Secretaria do Verde e Meio Ambiente - Divisão de Implantação, projetos e obras - Exterior Photography, Renovation, Garden, StairsMunicipal Raul Seixas Park Refurbishment / Secretaria do Verde e Meio Ambiente - Divisão de Implantação, projetos e obras - Exterior Photography, Renovation, GardenMunicipal Raul Seixas Park Refurbishment / Secretaria do Verde e Meio Ambiente - Divisão de Implantação, projetos e obras - Exterior Photography, RenovationMunicipal Raul Seixas Park Refurbishment / Secretaria do Verde e Meio Ambiente - Divisão de Implantação, projetos e obras - Exterior Photography, RenovationMunicipal Raul Seixas Park Refurbishment / Secretaria do Verde e Meio Ambiente - Divisão de Implantação, projetos e obras - More Images+ 18

•
José Bonifacio, Brazil