1. ArchDaily
  2. Concrete

Concrete

Oxalis Restaurant / Sò Studio

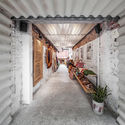
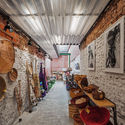
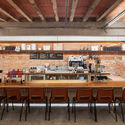
Oxalis Restaurant / Sò Studio - Interior Photography, Interior Design, Kitchen, Table, Chair, CountertopOxalis Restaurant / Sò Studio - Interior Photography, Interior Design, Door, Arch, Facade, Table, ChairOxalis Restaurant / Sò Studio - Interior Photography, Interior DesignOxalis Restaurant / Sò Studio - Interior Photography, Interior Design, Table, ChairOxalis Restaurant / Sò Studio - More Images+ 18

  • Architects: Sò Studio
  • Area Area of this architecture project Area:  260 m²
  • Year Completion year of this architecture project Year:  2019
  • Manufacturers Brands with products used in this architecture project
    Manufacturers:  TON, New Works

Hangzhou Shengli Elementary School New City Campus and Kindergartens Affiliated / UAD

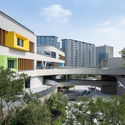
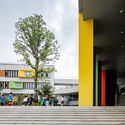
Hangzhou Shengli Elementary School New City Campus and Kindergartens Affiliated / UAD - Drawings, Elementary & Middle SchoolHangzhou Shengli Elementary School New City Campus and Kindergartens Affiliated / UAD - Exterior Photography, Elementary & Middle School, FacadeHangzhou Shengli Elementary School New City Campus and Kindergartens Affiliated / UAD - Exterior Photography, Elementary & Middle School, FacadeHangzhou Shengli Elementary School New City Campus and Kindergartens Affiliated / UAD - Exterior Photography, Elementary & Middle School, StairsHangzhou Shengli Elementary School New City Campus and Kindergartens Affiliated / UAD - More Images+ 34
  • Architects: UAD
  • Area Area of this architecture project Area:  25853 m²
  • Year Completion year of this architecture project Year:  2018
  • Manufacturers Brands with products used in this architecture project
    Manufacturers:  Armstrong Ceilings, SKSHU, Southwest Aluminum

Tower of Time / BIAD-ZXD ARCHITECTS

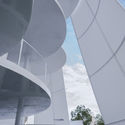
Tower of Time / BIAD-ZXD ARCHITECTS - Exterior Photography, Watching Tower, FacadeTower of Time / BIAD-ZXD ARCHITECTS - Interior Photography, Watching TowerTower of Time / BIAD-ZXD ARCHITECTS - Interior Photography, Watching TowerTower of Time / BIAD-ZXD ARCHITECTS - Interior Photography, Watching TowerTower of Time / BIAD-ZXD ARCHITECTS - More Images+ 15
Rive Seine Building / TETRARC

Rive Seine Building / TETRARC - Apartments, FacadeRive Seine Building / TETRARC - Apartments, Beam, Facade, Fence, Handrail, ArchRive Seine Building / TETRARC - Apartments, FacadeRive Seine Building / TETRARC - Apartments, FacadeRive Seine Building / TETRARC - More Images+ 10

Huawei Nanjing Research & Development Center / AECOM

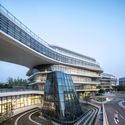
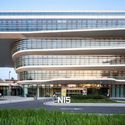
Huawei Nanjing Research & Development Center / AECOM - Exterior Photography, Office BuildingsHuawei Nanjing Research & Development Center / AECOM - Exterior Photography, Office Buildings, FacadeHuawei Nanjing Research & Development Center / AECOM - Exterior Photography, Office BuildingsHuawei Nanjing Research & Development Center / AECOM - Exterior Photography, Office Buildings, FacadeHuawei Nanjing Research & Development Center / AECOM - More Images+ 43

AICL Mumbai Workplace Interiors / SAV Architecture + Design

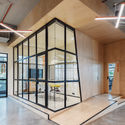
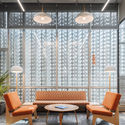
AICL Mumbai Workplace Interiors / SAV Architecture + Design - Interior Photography, Offices InteriorsAICL Mumbai Workplace Interiors / SAV Architecture + Design - Interior Photography, Offices Interiors, Chair, Table, LightingAICL Mumbai Workplace Interiors / SAV Architecture + Design - Interior Photography, Offices Interiors, ChairAICL Mumbai Workplace Interiors / SAV Architecture + Design - Offices Interiors, DoorAICL Mumbai Workplace Interiors / SAV Architecture + Design - More Images+ 24

WS House / bercetche estudio

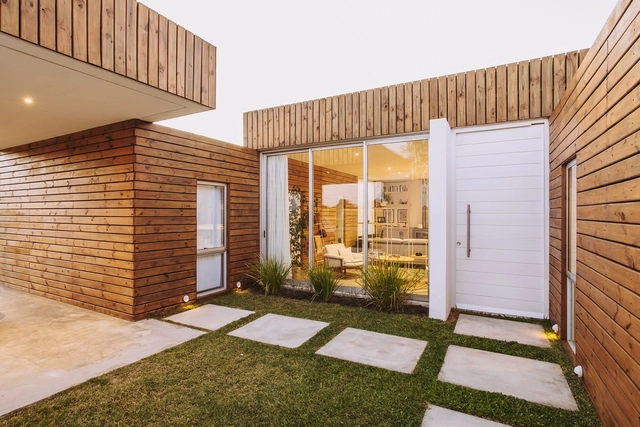
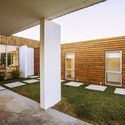
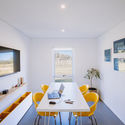
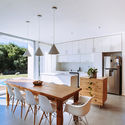
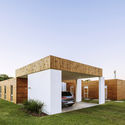
WS House / bercetche estudio - Interior Photography, Houses, FacadeWS House / bercetche estudio - Interior Photography, Houses, ChairWS House / bercetche estudio - Interior Photography, HousesWS House / bercetche estudio - Exterior Photography, Houses, FacadeWS House / bercetche estudio - More Images+ 17

•
Colonia Nicolich, Uruguay
  • Architects: bercetche estudio
  • Area Area of this architecture project Area:  255 m²
  • Year Completion year of this architecture project Year:  2018
  • Manufacturers Brands with products used in this architecture project
    Manufacturers:  AutoDesk, Aluminios del Uruguay, Azores, Durlock, Hafele, +2

Sena Madureira House Renovation / SP Estúdio
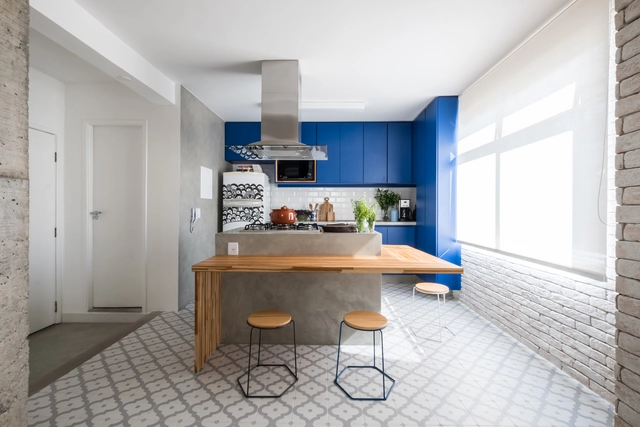
Sena Madureira House Renovation / SP Estúdio - Apartment InteriorsSena Madureira House Renovation / SP Estúdio - Apartment InteriorsSena Madureira House Renovation / SP Estúdio - Apartment InteriorsSena Madureira House Renovation / SP Estúdio - Apartment InteriorsSena Madureira House Renovation / SP Estúdio - More Images+ 17
  • Architects: SP Estúdio
  • Area Area of this architecture project Area:  70 m²
  • Year Completion year of this architecture project Year:  2015

Kimpton Da An Hotel / Neri&Hu Design and Research Office

Kimpton Da An Hotel / Neri&Hu Design and Research Office - Interior Photography, Hotels Interiors, Table, ChairKimpton Da An Hotel / Neri&Hu Design and Research Office - Interior Photography, Hotels Interiors, Kitchen, Table, ChairKimpton Da An Hotel / Neri&Hu Design and Research Office - Interior Photography, Hotels Interiors, Bedroom, Lighting, BedKimpton Da An Hotel / Neri&Hu Design and Research Office - Interior Photography, Hotels InteriorsKimpton Da An Hotel / Neri&Hu Design and Research Office - More Images+ 25

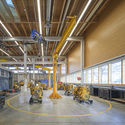
CNC Heavy Mechanical Trades Training Facility / Office Of Mcfarlane Biggar Architects + Designers Inc.
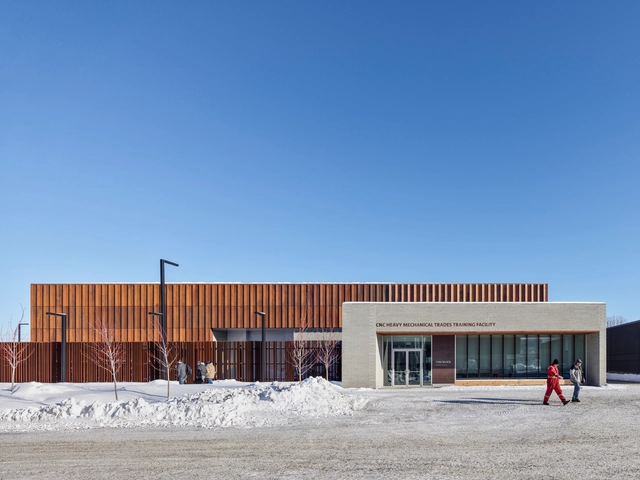
CNC Heavy Mechanical Trades Training Facility / Office Of Mcfarlane Biggar Architects + Designers Inc. - Exterior Photography, Industrial ArchitectureCNC Heavy Mechanical Trades Training Facility / Office Of Mcfarlane Biggar Architects + Designers Inc. - Exterior Photography, Industrial ArchitectureCNC Heavy Mechanical Trades Training Facility / Office Of Mcfarlane Biggar Architects + Designers Inc. - Interior Photography, Industrial Architecture, BeamCNC Heavy Mechanical Trades Training Facility / Office Of Mcfarlane Biggar Architects + Designers Inc. - Exterior Photography, Industrial Architecture, FenceCNC Heavy Mechanical Trades Training Facility / Office Of Mcfarlane Biggar Architects + Designers Inc. - More Images+ 30
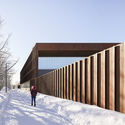
Atelier Monika Sosnowska / Architecture Club

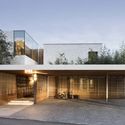
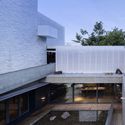
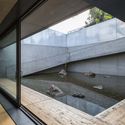
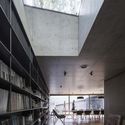
Atelier Monika Sosnowska / Architecture Club - Exterior Photography, Workshop, Courtyard, FacadeAtelier Monika Sosnowska / Architecture Club - Interior Photography, WorkshopAtelier Monika Sosnowska / Architecture Club - Interior Photography, WorkshopAtelier Monika Sosnowska / Architecture Club - Exterior Photography, WorkshopAtelier Monika Sosnowska / Architecture Club - More Images+ 10

•
Warsaw, Poland

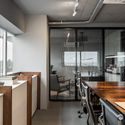
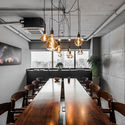
Allez Invest Office / Giuliano Marchiorato Arquitetos

Allez Invest Office / Giuliano Marchiorato Arquitetos - Interior Photography, Offices Interiors, KitchenAllez Invest Office / Giuliano Marchiorato Arquitetos - Interior Photography, Offices InteriorsAllez Invest Office / Giuliano Marchiorato Arquitetos - Interior Photography, Offices Interiors, KitchenAllez Invest Office / Giuliano Marchiorato Arquitetos - Interior Photography, Offices InteriorsAllez Invest Office / Giuliano Marchiorato Arquitetos - More Images+ 7
Restoration and Reconstruction of Liu Geng Tang Hall / 3andwich Design / He Wei Studio
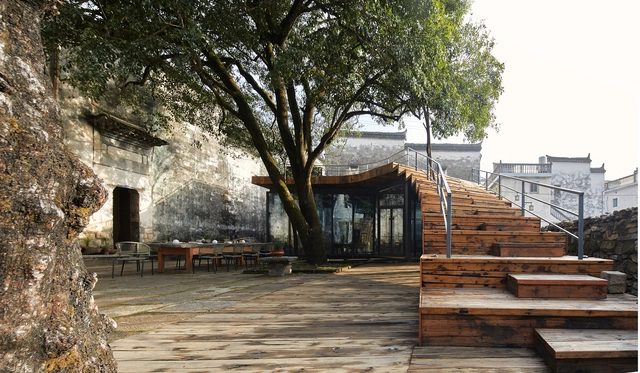
Restoration and Reconstruction of Liu Geng Tang Hall / 3andwich Design / He Wei Studio - Exterior Photography, Renovation, StairsRestoration and Reconstruction of Liu Geng Tang Hall / 3andwich Design / He Wei Studio - Exterior Photography, Renovation, CourtyardRestoration and Reconstruction of Liu Geng Tang Hall / 3andwich Design / He Wei Studio - Interior Photography, Renovation, Bedroom, BedRestoration and Reconstruction of Liu Geng Tang Hall / 3andwich Design / He Wei Studio - Interior Photography, Renovation, Bedroom, BedRestoration and Reconstruction of Liu Geng Tang Hall / 3andwich Design / He Wei Studio - More Images+ 32

Two-Fold Yard / TAOA

Two-Fold Yard / TAOA - Exterior Photography, Houses, FacadeTwo-Fold Yard / TAOA - Exterior Photography, Houses, FacadeTwo-Fold Yard / TAOA - Interior Photography, HousesTwo-Fold Yard / TAOA - Interior Photography, HousesTwo-Fold Yard / TAOA - More Images+ 18

•
Beijing, China
  • Architects: TAOA
  • Year Completion year of this architecture project Year:  2018
  • Manufacturers Brands with products used in this architecture project
    Manufacturers:  鼎层DCENG

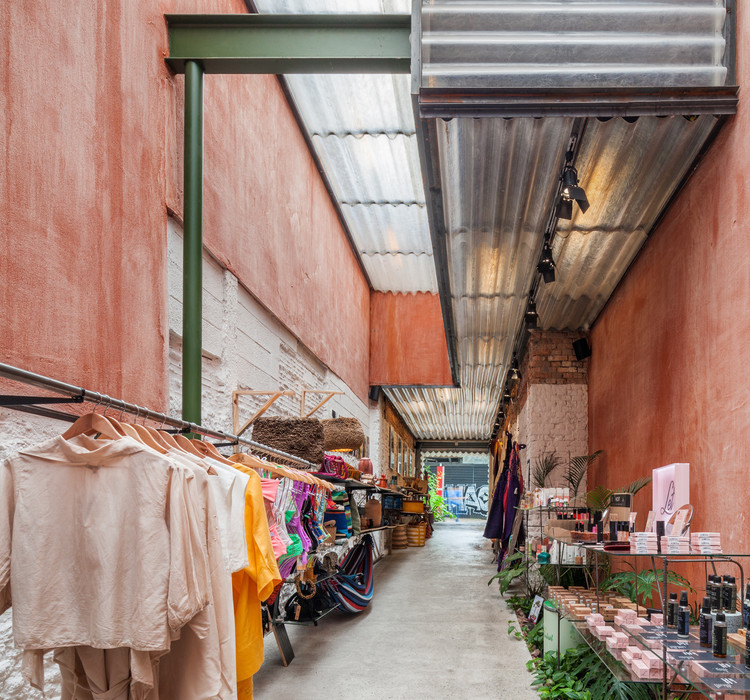
Bemglô Store / Vão

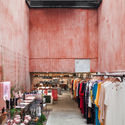
Bemglô Store / Vão - Interior Photography, Store
© Rafaela Netto

Bemglô Store / Vão - Interior Photography, StoreBemglô Store / Vão - Interior Photography, StoreBemglô Store / Vão - Interior Photography, Store, BeamBemglô Store / Vão - Interior Photography, Store, BeamBemglô Store / Vão - More Images+ 10

•
Jardim Paulista, Brazil
  • Architects: Vão
  • Area Area of this architecture project Area:  155 m²
  • Year Completion year of this architecture project Year:  2019

Foto Apartment / Giuliano Marchiorato Architects

Foto Apartment / Giuliano Marchiorato Architects - Interior Photography, Apartment Interiors, Bedroom, BedFoto Apartment / Giuliano Marchiorato Architects - Interior Photography, Apartment InteriorsFoto Apartment / Giuliano Marchiorato Architects - Interior Photography, Apartment InteriorsFoto Apartment / Giuliano Marchiorato Architects - Interior Photography, Apartment InteriorsFoto Apartment / Giuliano Marchiorato Architects - More Images+ 7
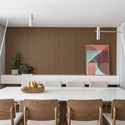
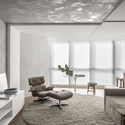
  • Area Area of this architecture project Area:  130 m²
  • Year Completion year of this architecture project Year:  2019
  • Manufacturers Brands with products used in this architecture project
    Manufacturers:  Dsgn Selo, Funcional Marcenaria, Inove

Quincho House / Estudio VA arquitectos
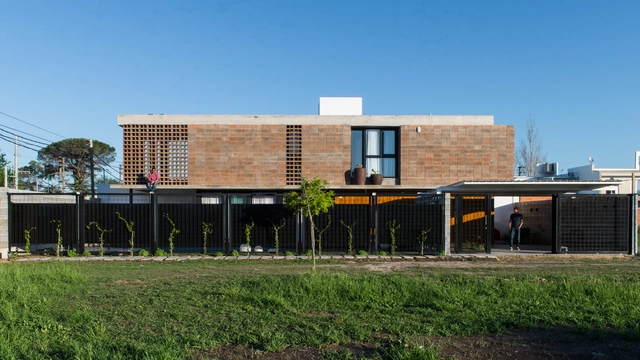
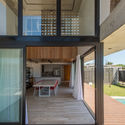
Quincho House / Estudio VA arquitectos - Exterior Photography, Houses, FacadeQuincho House / Estudio VA arquitectos - Interior Photography, HousesQuincho House / Estudio VA arquitectos - Interior Photography, Houses, KitchenQuincho House / Estudio VA arquitectos - Exterior Photography, Houses, FacadeQuincho House / Estudio VA arquitectos - More Images+ 20
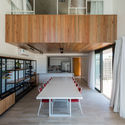
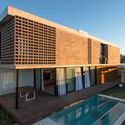

•
Gonnet, Argentina

Multifunctional Cultural Space / sanahuja&partners
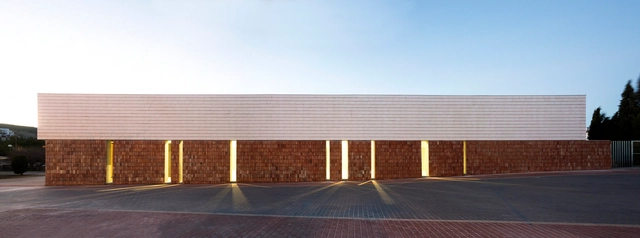
Multifunctional Cultural Space / sanahuja&partners - Exterior Photography, Cultural Center, FacadeMultifunctional Cultural Space / sanahuja&partners - Exterior Photography, Cultural CenterMultifunctional Cultural Space / sanahuja&partners - Interior Photography, Cultural CenterMultifunctional Cultural Space / sanahuja&partners - Interior Photography, Cultural CenterMultifunctional Cultural Space / sanahuja&partners - More Images+ 16
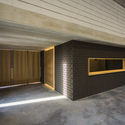
  • Architects: Sanahuja&Partners
  • Area Area of this architecture project Area:  5381 ft²
  • Year Completion year of this architecture project Year:  2018
  • Manufacturers Brands with products used in this architecture project
    Manufacturers:  AutoDesk, Lumion, Cerámica Monserrat S.L.