ArchDaily
Concrete
Concrete
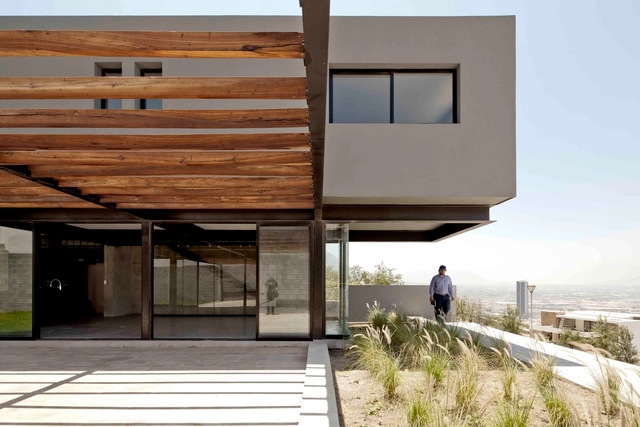
https://www.archdaily.com/788490/tadeo-house-apaloosa-estudio-de-arquitectura-y-diseno Daniela Cardenas
https://www.archdaily.com/545773/go-house-agustin-landa-ruiloba Daniel Sánchez
https://www.archdaily.com/933764/va-house-bac-barrio-arquitectura-ciudad Pilar Caballero
© Gili Merin
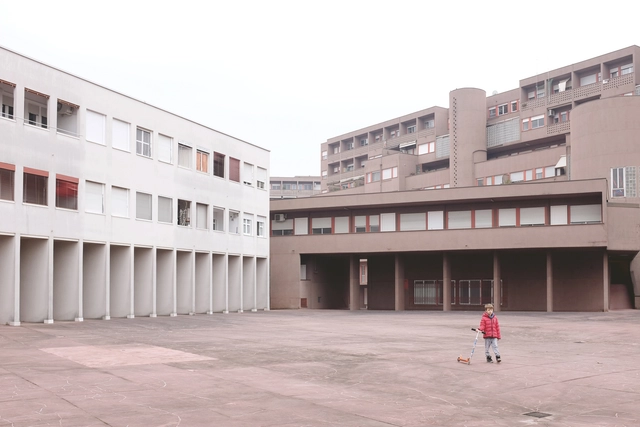
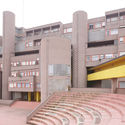
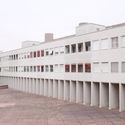
As the dust settled following the Second World War much of Europe was left with a crippling shortage of housing. In Milan , a series of plans were drafted in response to the crisis, laying out satellite communities for the northern Italian city which would each house between 50,000 to 130,000 people. Construction the first of these communities began in 1946, one year after the end of the conflict; ten years later in 1956, the adoption of Il Piano Regolatore Generale —a new master plan—set the stage for the development of the second, known as 'Gallaratese'. The site of the new community was split into parts 1 and 2, the latter of which was owned by the Monte Amiata Società Mineraria per Azioni . When the plan allowed for private development of Gallaratese 2 in late 1967, the commission for the project was given to Studio Ayde and, in particular, its partner Carlo Aymonino . Two months later Aymonino would invite Aldo Rossi to design a building for the complex and the two Italians set about realizing their respective visions for the ideal microcosmic community.[1]
+ 17
https://www.archdaily.com/867165/ad-classics-gallaratese-quarter-milan-aldo-rossi-carlo-aymonino Luke Fiederer
https://www.archdaily.com/934145/home-in-lisbon-bruno-camara-architects Pilar Caballero
https://www.archdaily.com/933964/arts-and-science-aoyama-store-atelier-tsuyoshi-tane-architects Pilar Caballero
https://www.archdaily.com/781226/tlp-house-t38-studio Cristian Aguilar
https://www.archdaily.com/780682/mae-kao-canal-house-ekar-and-full-scale-studio Daniel Sánchez
https://www.archdaily.com/933765/plc-house-catalina-lanza-castelli-plus-ar-arquitectos Pilar Caballero
https://www.archdaily.com/771119/llm-house-obra-arquitetos Igor Fracalossi
https://www.archdaily.com/934132/brm-house-biselli-katchborian-arquitetos Valeria Silva
© Clayton Silva Caldeira + 14
Area
Area of this architecture project
Area:
60 m²
Year
Completion year of this architecture project
Year:
2020
Manufacturers
Brands with products used in this architecture project
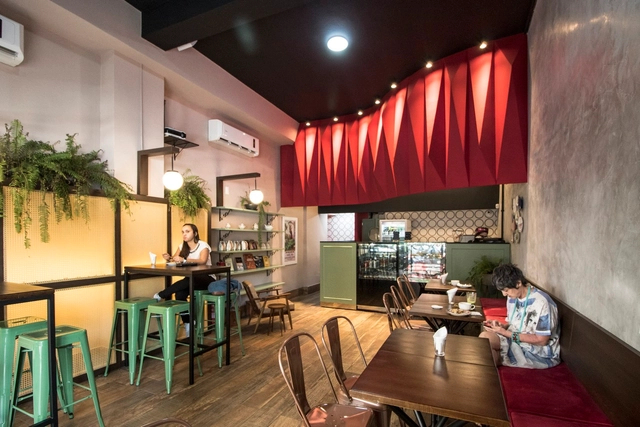
Manufacturers: Aquiles Neto , Ar condicionado Plataforma , Aramuni , Astoria , Atanael Ribeiro , +25 Baracho Pedras , Bellar Acabamentos , Desmobilia , Dufrio , Expresso Rápido , Fernando Gonçalves , Furacão Ventiladores , Gesulino Miranda , Ladriminas , Locdaime , Loja elétrica , Lojas Americanas , Lorival Martins , Mapa Placas , Martins Serralheria , Midea , Molduras de Lourdes , Mr.Inox , Ronei Xavier , Superprotegido , Suvinil , Tecnogas , Ultragaz , Varejão Tintas , Vidroseg -25 https://www.archdaily.com/1088100/sebastiana-cafe-mutabile-architecture Valeria Silva
Videos
© Andrea Avezzù + 19
Area
Area of this architecture project
Area:
1682 m²
Year
Completion year of this architecture project
Year:
2019
Manufacturers
Brands with products used in this architecture project
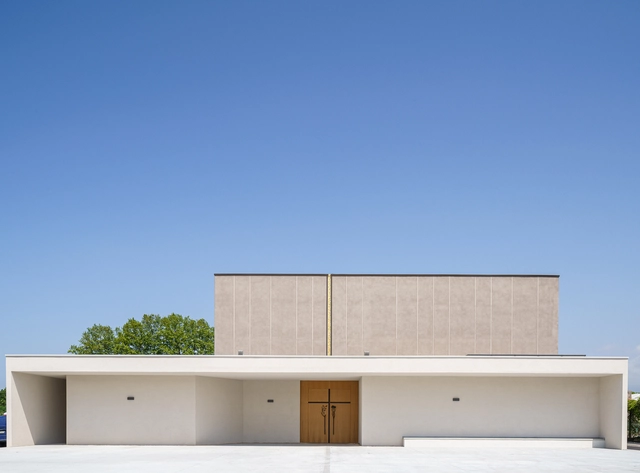
Manufacturers: Lapitec® C & C Costruzioni , Co.Ge. Consorzio Generale Edile , Comed Toscomeccanica , Coperture Toscana , +21 Costruzioni Dingozi , Costruzioni Velato , DMG Diffusione Marmi e Graniti , Edil Più , Edilizia Costruzioni , Falegnameria Gracci , GS Ascensori , Giannetti , Nuova Toscana Carpenterie , Ori & Bonetti , PAIMO , Palandri , Polistrade Costruzioni Generali , Rubner Holzbau S.p.A. , SEA Applicazioni , Saba Lattonerie , Sesto Termo , Techne , Tecnoroms , Toncelli Vetri & Vetreria 2M , Varia Costruzioni -21
https://www.archdaily.com/934045/resurrection-parish-complex-tamassociati Pilar Caballero
https://www.archdaily.com/796357/next-hydroponic-plant-cc-arquitectos Daniela Cruz
Courtesy of Beca + 21
Manufacturers
Brands with products used in this architecture project
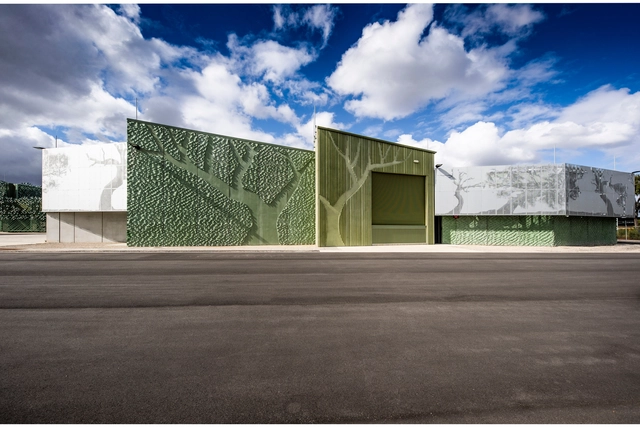
Manufacturers: AutoDesk Gorter Hatches KEIM Sika ACO Drainage , +19 ATLITE , Adobe Systems Incorporated , Anticon , Austral Monsoon , Boss , Bradford , Dulux , GRACE , Latham Australia , Lysaght , Mane Design , Metrix Group , Nuprotec , Promatect , Reckli , Rondo , Sayfa , Webforge , Wiltek -19 https://www.archdaily.com/933810/brunswick-power-terminal-station-beca Pilar Caballero
https://www.archdaily.com/933788/minsheng-ferry-station-atelier-liu-yuyang-architects Collin Chen
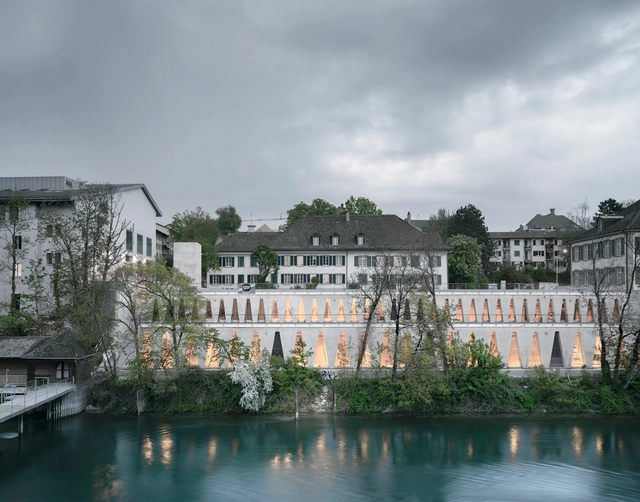
https://www.archdaily.com/933929/tanzhaus-zurich-cultural-center-estudio-barozzi-veiga Pilar Caballero
© João Morgado + 20
Area
Area of this architecture project
Area:
18298 ft²
Year
Completion year of this architecture project
Year:
2019
Manufacturers
Brands with products used in this architecture project
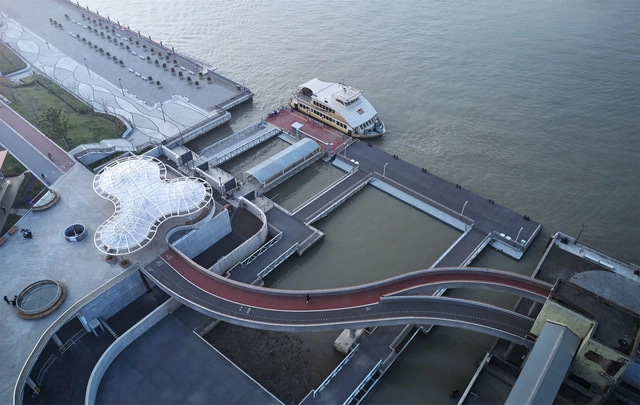
Manufacturers: AutoDesk , ETICS Fassa Bartolo , Fantozzi , Finsa , JNF , +6 PROROC NT , Primus Vitória , SIBQUARTZO , SOTINCO , Sanindusa , Schmitt+Sohn Elevadores -6 https://www.archdaily.com/933953/olive-oil-museum-vt-arquitectura Pilar Caballero