1. ArchDaily
  2. Concrete

Concrete

Train House / On Architects Inc.

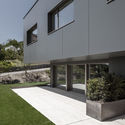
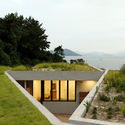
Train House / On Architects Inc. - Exterior Photography, Houses

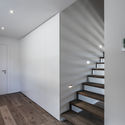
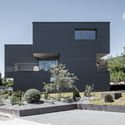
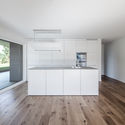
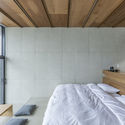
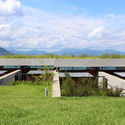
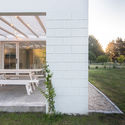
Train House / On Architects Inc. - Exterior Photography, HousesTrain House / On Architects Inc. - Interior Photography, HousesTrain House / On Architects Inc. - Exterior Photography, HousesTrain House / On Architects Inc. - Exterior Photography, HousesTrain House / On Architects Inc. - More Images+ 21

  • Architects: On Architects Inc.
  • Area Area of this architecture project Area:  114 m²
  • Year Completion year of this architecture project Year:  2018
  • Manufacturers Brands with products used in this architecture project
    Manufacturers:  LG Hausys

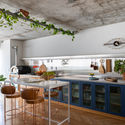
Meine Apartment / 6mm Arquitetura

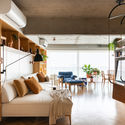
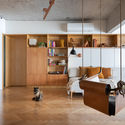
Meine Apartment / 6mm Arquitetura - Interior Photography, Apartment Interiors, Kitchen, CountertopMeine Apartment / 6mm Arquitetura - Interior Photography, Apartment Interiors, KitchenMeine Apartment / 6mm Arquitetura - Interior Photography, Apartment InteriorsMeine Apartment / 6mm Arquitetura - Interior Photography, Apartment Interiors, BedMeine Apartment / 6mm Arquitetura - More Images+ 27

•
Novo Hamburgo, Brazil
  • Architects: 6mm Arquitetura
  • Area Area of this architecture project Area:  105 m²
  • Year Completion year of this architecture project Year:  2019
  • Manufacturers Brands with products used in this architecture project
    Manufacturers:  Chaos Group, Cosentino, Herman Miller, LG Electronics, Tramontina, +12

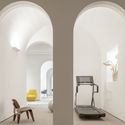
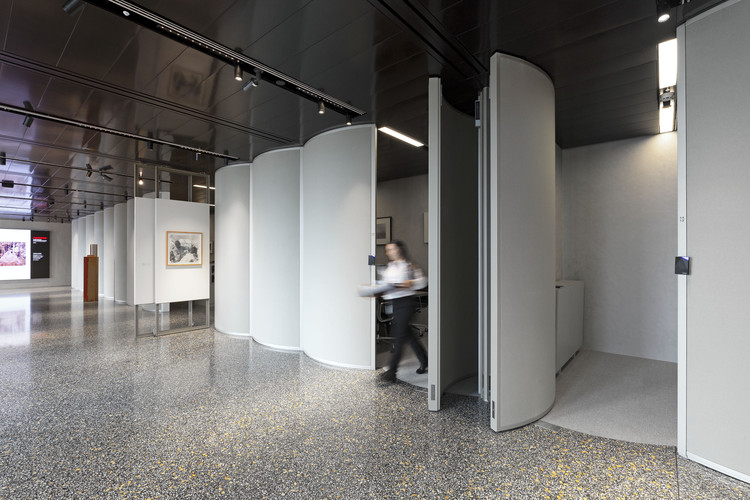
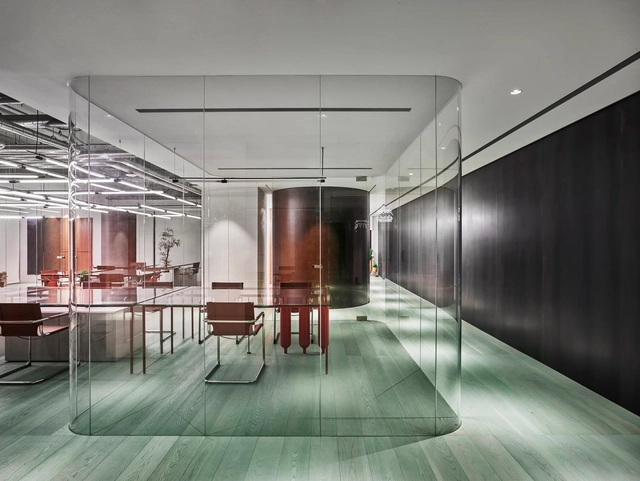
Yi's House Showroom / Peng & Partners

Yi's House Showroom / Peng & Partners - Interior Photography, Interior Design, Table, Chair
© Feng Shao

Yi's House Showroom / Peng & Partners - Interior Photography, Interior Design, Table, ChairYi's House Showroom / Peng & Partners - Interior Photography, Interior Design, Arch, ChairYi's House Showroom / Peng & Partners - Interior Photography, Interior Design, Table, LightingYi's House Showroom / Peng & Partners - Interior Photography, Interior Design, TableYi's House Showroom / Peng & Partners - More Images+ 24

The Rose of Vierschach / Pedevilla Architects

The Rose of Vierschach / Pedevilla Architects - Fire Station, Door, ChairThe Rose of Vierschach / Pedevilla Architects - Fire Station, Door, ColumnThe Rose of Vierschach / Pedevilla Architects - Fire Station, Facade, Chair, Table, LightingThe Rose of Vierschach / Pedevilla Architects - Fire StationThe Rose of Vierschach / Pedevilla Architects - More Images+ 14

•
Vierschach, Italy
  • Area Area of this architecture project Area:  646 m²
  • Year Completion year of this architecture project Year:  2016
  • Manufacturers Brands with products used in this architecture project
    Manufacturers:  JUNG, Beton Eisack, Beton Summerer, Bodenservice, Doka, +14

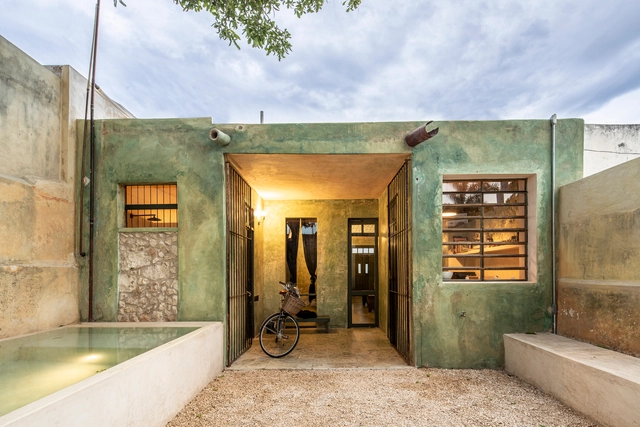
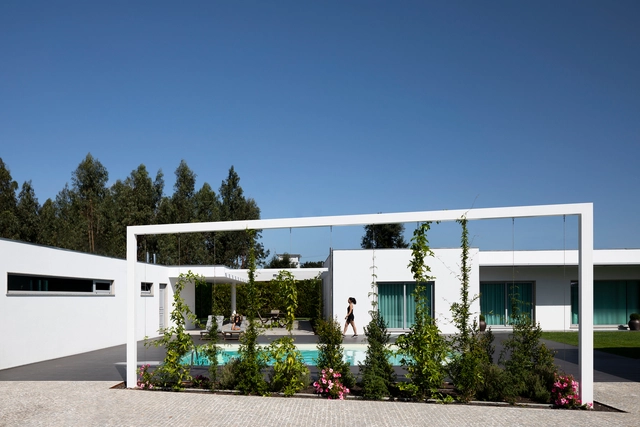
Galegos House / Raulino Silva

Galegos House / Raulino Silva - Exterior Photography, HousesGalegos House / Raulino Silva - Interior Photography, HousesGalegos House / Raulino Silva - Interior Photography, Houses, KitchenGalegos House / Raulino Silva - Exterior Photography, Houses, FacadeGalegos House / Raulino Silva - More Images+ 33

•
Galegos Santa Maria, Portugal

BW Apartment / vapor arquitetura + Renata Gaia Arquitetura

BW Apartment / vapor arquitetura + Renata Gaia Arquitetura - Exterior Photography, Apartment InteriorsBW Apartment / vapor arquitetura + Renata Gaia Arquitetura - Interior Photography, Apartment InteriorsBW Apartment / vapor arquitetura + Renata Gaia Arquitetura - Interior Photography, Apartment InteriorsBW Apartment / vapor arquitetura + Renata Gaia Arquitetura - Interior Photography, Apartment InteriorsBW Apartment / vapor arquitetura + Renata Gaia Arquitetura - More Images+ 16

  • Architects: vapor arquitetura
    Interior Designers: Renata Gaia Arquitetura
  • Area Area of this architecture project Area:  175 m²
  • Year Completion year of this architecture project Year:  2019
  • Manufacturers Brands with products used in this architecture project
    Manufacturers:  Ana Neute, Ana Neute e Rafael Chvaicer, Codexhome, De Carvalho Ateliê, Estúdio Bola, +6

Casa Vagantes / Arista Cero + Gina Góngora

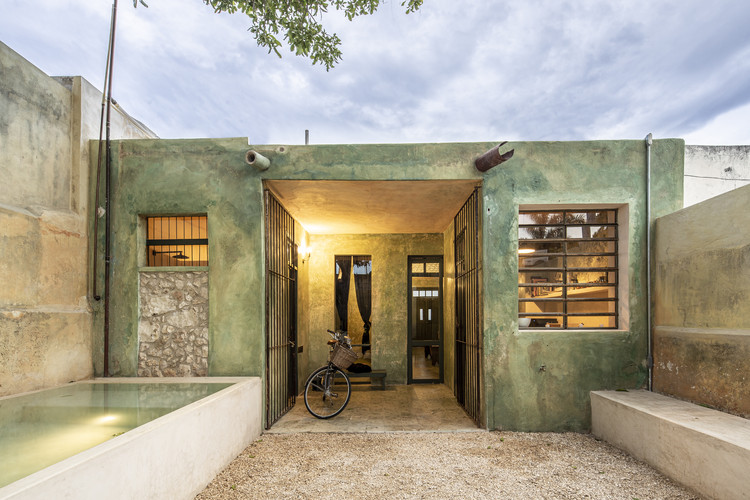
Casa Vagantes / Arista Cero + Gina Góngora - Exterior Photography, RestorationCasa Vagantes / Arista Cero + Gina Góngora - Interior Photography, Restoration, Bedroom, Lighting, Bed, ChairCasa Vagantes / Arista Cero + Gina Góngora - Interior Photography, Restoration, BeamCasa Vagantes / Arista Cero + Gina Góngora - Exterior Photography, Restoration, FacadeCasa Vagantes / Arista Cero + Gina Góngora - More Images+ 23

  • Area Area of this architecture project Area:  70 m²
  • Year Completion year of this architecture project Year:  2020
  • Manufacturers Brands with products used in this architecture project
    Manufacturers:  Boxito, Cemex, Comex, Lumínica, MIRAGE, +3

Residence S / Biselli Katchborian Arquitetos

Residence S / Biselli Katchborian Arquitetos - Interior Photography, Extension, StairsResidence S / Biselli Katchborian Arquitetos - Interior Photography, ExtensionResidence S / Biselli Katchborian Arquitetos - Exterior Photography, Extension, GardenResidence S / Biselli Katchborian Arquitetos - Interior Photography, Extension, StairsResidence S / Biselli Katchborian Arquitetos - More Images+ 30

•
Río de Janeiro, Brazil
  • Area Area of this architecture project Area:  32109 ft²
  • Year Completion year of this architecture project Year:  2017
  • Manufacturers Brands with products used in this architecture project
    Manufacturers:  AutoDesk, Adobe Systems Incorporated, Crismetal, Deca, Mekal, +6

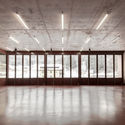
PLMJ Firm Office / Bak Gordon Arquitectos

PLMJ Firm Office  / Bak Gordon Arquitectos - Interior Photography, Offices InteriorsPLMJ Firm Office  / Bak Gordon Arquitectos - Interior Photography, Offices Interiors, KitchenPLMJ Firm Office  / Bak Gordon Arquitectos - Interior Photography, Offices Interiors, KitchenPLMJ Firm Office  / Bak Gordon Arquitectos - Interior Photography, Offices InteriorsPLMJ Firm Office  / Bak Gordon Arquitectos - More Images+ 29

  • Architects: Ricardo Bak Gordon
  • Area Area of this architecture project Area:  7000 m²
  • Year Completion year of this architecture project Year:  2019
  • Manufacturers Brands with products used in this architecture project
    Manufacturers:  Figueras Seating, Bamer

Haibing Center of Nankai University / Vector Architects

Haibing Center of Nankai University / Vector Architects - University, Facade, BenchHaibing Center of Nankai University / Vector Architects - University, Facade, Stairs, HandrailHaibing Center of Nankai University / Vector Architects - University, Door, Facade, Handrail, Arch, ColumnHaibing Center of Nankai University / Vector Architects - University, FacadeHaibing Center of Nankai University / Vector Architects - More Images+ 66

•
Tianjin, China
  • Architects: Vector Architects
  • Area Area of this architecture project Area:  6662 m²
  • Year Completion year of this architecture project Year:  2019

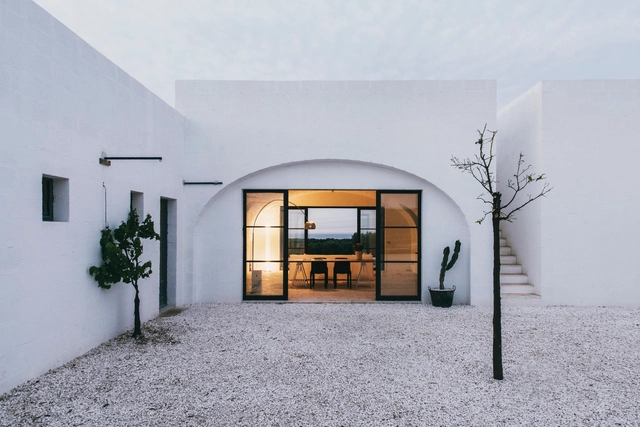

Masseria Moroseta / Studio Andrew Trotter

Masseria Moroseta  / Studio Andrew Trotter - Cabins & LodgesMasseria Moroseta  / Studio Andrew Trotter - Cabins & LodgesMasseria Moroseta  / Studio Andrew Trotter - Cabins & LodgesMasseria Moroseta  / Studio Andrew Trotter - Cabins & LodgesMasseria Moroseta  / Studio Andrew Trotter - More Images+ 20

  • Area Area of this architecture project Area:  340 m²
  • Year Completion year of this architecture project Year:  2016
  • Manufacturers Brands with products used in this architecture project
    Manufacturers:  Chianca, Kenaf, TUFO

Ideal Gas Lab / Waterfrom Design

Ideal Gas Lab / Waterfrom Design - Interior Photography, Offices Interiors, Kitchen, CountertopIdeal Gas Lab / Waterfrom Design - Interior Photography, Offices Interiors, Chair, TableIdeal Gas Lab / Waterfrom Design - Interior Photography, Offices Interiors, Kitchen, Table, Lighting, ChairIdeal Gas Lab / Waterfrom Design - Interior Photography, Offices Interiors, Table, ChairIdeal Gas Lab / Waterfrom Design - More Images+ 24

  • Architects: Waterfrom Design
  • Area Area of this architecture project Area:  270 m²
  • Year Completion year of this architecture project Year:  2019

J House / FRARI - architecture network

J House / FRARI - architecture network - Interior Photography, HousesJ House / FRARI - architecture network - Interior Photography, HousesJ House / FRARI - architecture network - Exterior Photography, Houses, GardenJ House / FRARI - architecture network - Interior Photography, Houses, Bathroom, CountertopJ House / FRARI - architecture network - More Images+ 31

•
Albergaria-a-Velha, Portugal

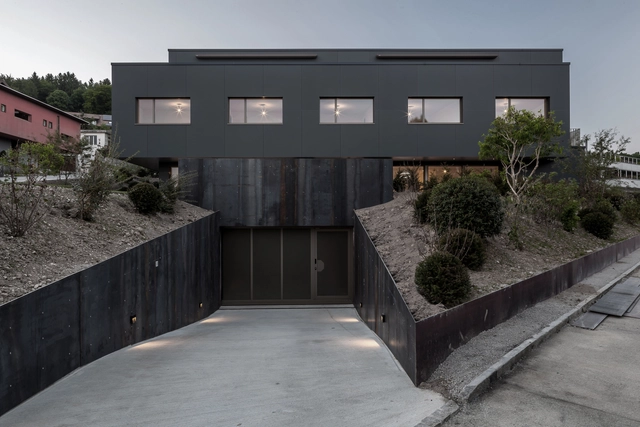
Multi Unit House Riedholz / Tormen Architekten AG

Multi Unit House Riedholz / Tormen Architekten AG - Exterior Photography, Apartments, FacadeMulti Unit House Riedholz / Tormen Architekten AG - Interior Photography, Apartments, StairsMulti Unit House Riedholz / Tormen Architekten AG - Exterior Photography, Apartments, FacadeMulti Unit House Riedholz / Tormen Architekten AG - Interior Photography, Apartments, Kitchen, CountertopMulti Unit House Riedholz / Tormen Architekten AG - More Images+ 35

  • Area Area of this architecture project Area:  1237 m²
  • Year Completion year of this architecture project Year:  2019
  • Manufacturers Brands with products used in this architecture project
    Manufacturers:  Geberit, Gessi, Duravit, Bekon Koralle, Franke, +7
  • Professionals: Rennhard Gartenbau AG

Revovação do apartamento T / NOARQ

Revovação do apartamento T / NOARQ - Interior Photography, Apartment InteriorsRevovação do apartamento T / NOARQ - Interior Photography, Apartment Interiors, StairsRevovação do apartamento T / NOARQ - Interior Photography, Apartment Interiors, KitchenRevovação do apartamento T / NOARQ - Interior Photography, Apartment InteriorsRevovação do apartamento T / NOARQ - More Images+ 19

  • Architects: NOARQ
  • Area Area of this architecture project Area:  375 m²
  • Year Completion year of this architecture project Year:  2019
  • Manufacturers Brands with products used in this architecture project
    Manufacturers:  Santa & Cole, AutoDesk, B.LOFT + NOARQ, BRUMA, Flos, +3

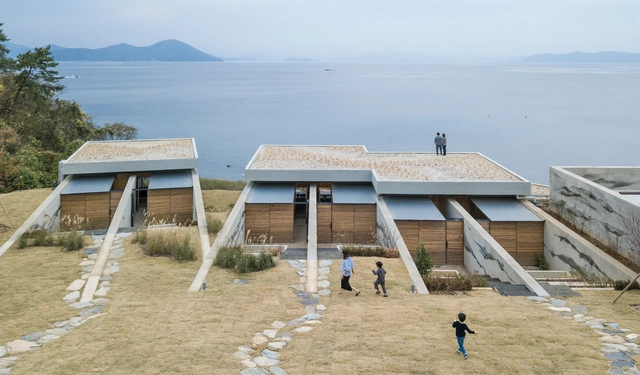
Jipyungzip Guest House / BCHO Partners

Jipyungzip Guest House  / BCHO Partners - Exterior Photography, HousesJipyungzip Guest House  / BCHO Partners - Exterior Photography, Houses, GardenJipyungzip Guest House  / BCHO Partners - Interior Photography, Houses, Bedroom, LightingJipyungzip Guest House  / BCHO Partners - Exterior Photography, HousesJipyungzip Guest House  / BCHO Partners - More Images+ 46

  • Architects: BCHO Partners
  • Area Area of this architecture project Area:  2018 m²
  • Manufacturers Brands with products used in this architecture project
    Manufacturers:  CHEHUN Architect, DMR Pacific, LG House, Sung Sin Glass, deck & floor
  • Professionals: Chaeheon Construction

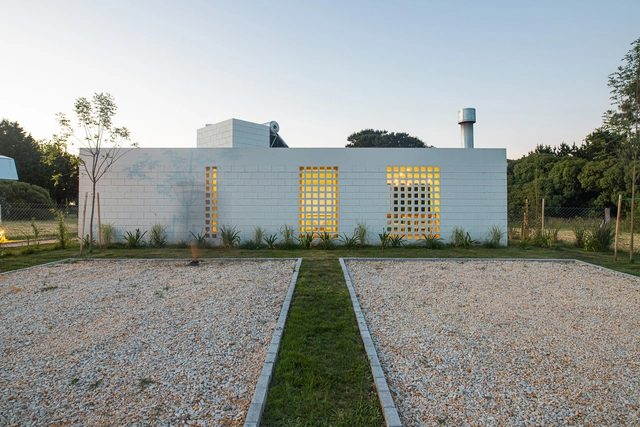
White Houses Chapadmalal / BiK Arquitectura

White Houses Chapadmalal / BiK Arquitectura - Interior Photography, Sustainability, Kitchen, Table, ChairWhite Houses Chapadmalal / BiK Arquitectura - Exterior Photography, Sustainability, PatioWhite Houses Chapadmalal / BiK Arquitectura - Interior Photography, Sustainability, Kitchen, Table, Chair, CountertopWhite Houses Chapadmalal / BiK Arquitectura - Exterior Photography, Sustainability, FacadeWhite Houses Chapadmalal / BiK Arquitectura - More Images+ 22

  • Architects: BiK Arquitectura
  • Area Area of this architecture project Area:  1420 ft²
  • Year Completion year of this architecture project Year:  2019
  • Manufacturers Brands with products used in this architecture project
    Manufacturers:  Chaos Group, Sika, ALBA Albalatex interior, Adobe Systems Incorporated, Aluar Carpintería de Aluminio Línea Módena, +14

KA House / IDIN Architects

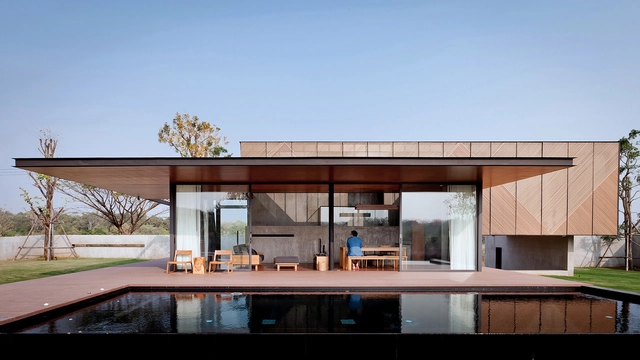
KA House / IDIN Architects - Houses, Facade, Beam, Door, TableKA House / IDIN Architects - Houses, Bathroom, Door, Lighting, ToiletKA House / IDIN Architects - Houses, Beam, Facade, ArchKA House / IDIN Architects - Houses, Facade, Handrail, BeamKA House / IDIN Architects - More Images+ 35

•
Pak Chong, Thailand
  • Architects: IDIN Architects
  • Area Area of this architecture project Area:  240 m²
  • Year Completion year of this architecture project Year:  2014