1. ArchDaily
  2. Concrete

Concrete

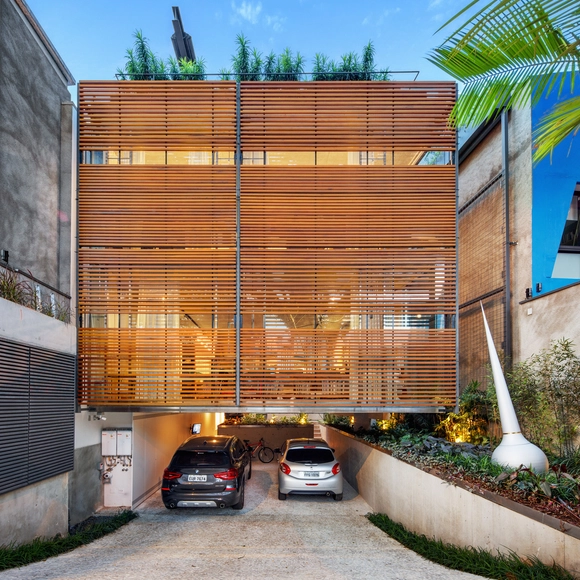
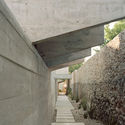
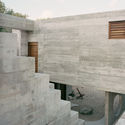
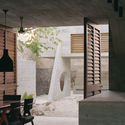
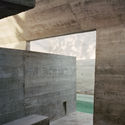
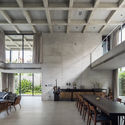
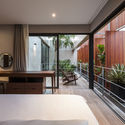
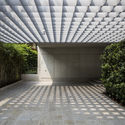
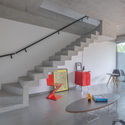
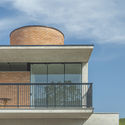
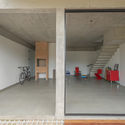
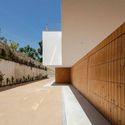
House in Jardim Europa / SPBR Arquitetos

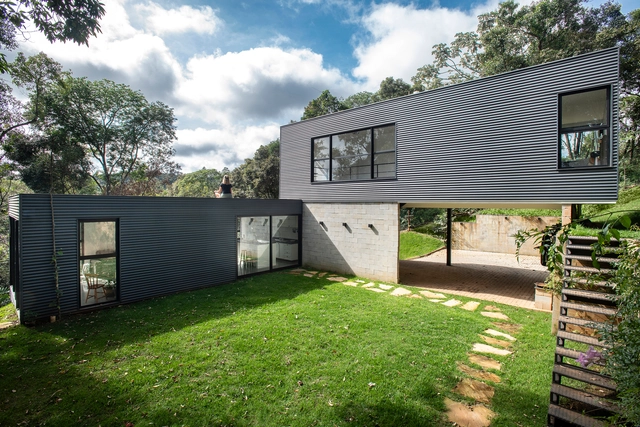
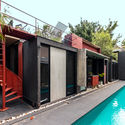
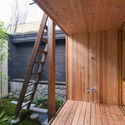
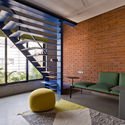
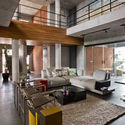
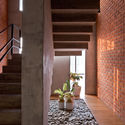
House in Jardim Europa / SPBR Arquitetos - Exterior Photography, Houses, Courtyard, Facade, DoorHouse in Jardim Europa / SPBR Arquitetos - Interior Photography, Houses, StairsHouse in Jardim Europa / SPBR Arquitetos - Exterior Photography, HousesHouse in Jardim Europa / SPBR Arquitetos - Interior Photography, Houses, Bedroom, BedHouse in Jardim Europa / SPBR Arquitetos - More Images+ 19

•
São Paulo, Brazil
  • Architects: SPBR Arquitetos
  • Area Area of this architecture project Area:  372 m²
  • Year Completion year of this architecture project Year:  2017

Nita Residence / Aedifex

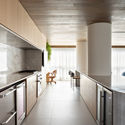
Nita Residence / Aedifex - Interior Photography, Houses, Door, Table, ChairNita Residence / Aedifex - Interior Photography, Houses, Kitchen, Countertop, SinkNita Residence / Aedifex - Exterior Photography, HousesNita Residence / Aedifex - Exterior Photography, Houses, DoorNita Residence / Aedifex - More Images+ 20

•
Morumbi, Brazil
  • Architects: Aedifex
  • Area Area of this architecture project Area:  2260 ft²
  • Year Completion year of this architecture project Year:  2014
  • Manufacturers Brands with products used in this architecture project
    Manufacturers:  AutoDesk, Eliane, Gerdau Corsa, TATU LAJES, Viapol

MAC Apartment / Triplex Arquitetura

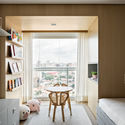
MAC Apartment / Triplex Arquitetura - Interior Photography, Apartment Interiors, KitchenMAC Apartment / Triplex Arquitetura - Interior Photography, Apartment Interiors, KitchenMAC Apartment / Triplex Arquitetura - Interior Photography, Apartment InteriorsMAC Apartment / Triplex Arquitetura - Interior Photography, Apartment InteriorsMAC Apartment / Triplex Arquitetura - More Images+ 14

  • Area Area of this architecture project Area:  322 m²
  • Year Completion year of this architecture project Year:  2018
  • Manufacturers Brands with products used in this architecture project
    Manufacturers:  Atelie Gustavo Bittencourt, Atrium, ByKamy, Casa Pronta, Casual Móveis, +6

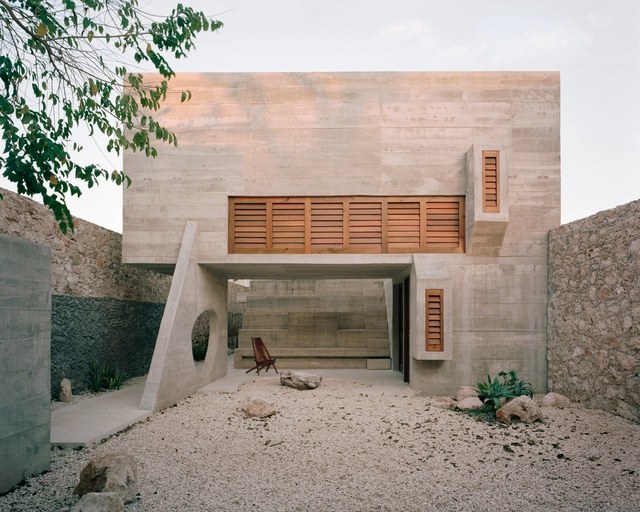
Merida House / Ludwig Godefroy Architecture

Merida House / Ludwig Godefroy Architecture - Interior Photography, HousesMerida House / Ludwig Godefroy Architecture - Exterior Photography, HousesMerida House / Ludwig Godefroy Architecture - Interior Photography, Houses, Facade, Stairs, Lighting, ChairMerida House / Ludwig Godefroy Architecture - Interior Photography, HousesMerida House / Ludwig Godefroy Architecture - More Images+ 34

•
Mérida, Mexico
  • Area Area of this architecture project Area:  250 m²
  • Year Completion year of this architecture project Year:  2018
  • Manufacturers Brands with products used in this architecture project
    Manufacturers:  CASTEL, Cemex, FLUA

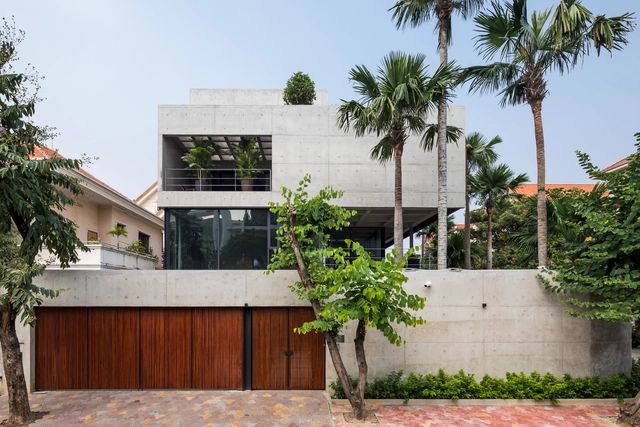
Bunker House / Nha Dan Architects

Bunker House / Nha Dan Architects - Interior Photography, House Interiors, Facade, ChairBunker House / Nha Dan Architects - Interior Photography, House Interiors, Facade, TableBunker House / Nha Dan Architects - Interior Photography, House Interiors, Door, Table, ChairBunker House / Nha Dan Architects - Exterior Photography, House Interiors, GardenBunker House / Nha Dan Architects - More Images+ 23

•
Ciudad Ho Chi Minh (Saigón), Vietnam

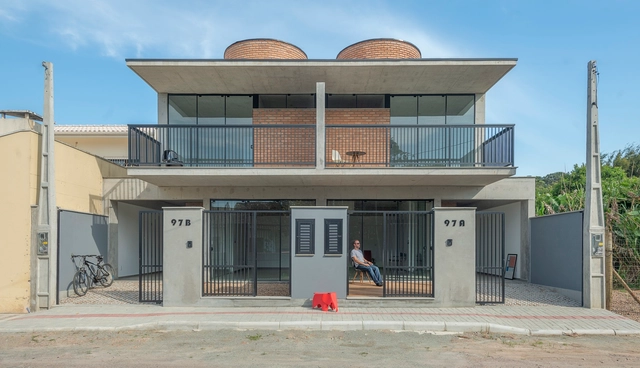
N4 Residences / PJV Arquitetura

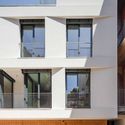
N4 Residences / PJV Arquitetura - Exterior Photography, Housing, Door, Balcony, StairsN4 Residences / PJV Arquitetura - Interior Photography, Housing, StairsN4 Residences / PJV Arquitetura - Exterior Photography, Housing, BalconyN4 Residences / PJV Arquitetura - Interior Photography, HousingN4 Residences / PJV Arquitetura - More Images+ 24

•
Piçarras, Brazil
  • Architects: PJV Arquitetura
  • Area Area of this architecture project Area:  360 m²
  • Year Completion year of this architecture project Year:  2019
  • Manufacturers Brands with products used in this architecture project
    Manufacturers:  BR Portas, Calhas Ranguett, Cerâmicas Elizabeth, Esquadrias Nova Geração, Feuser Solçuões em Alumínio, +5

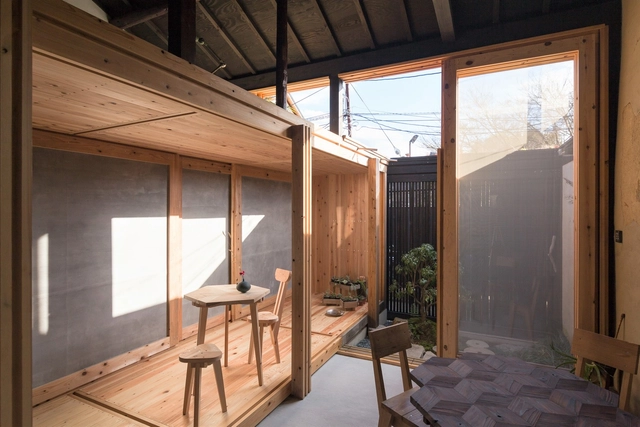
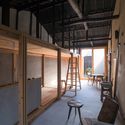
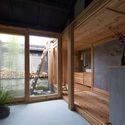
2m26 Kyoto House / 2M26

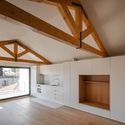
2m26 Kyoto House / 2M26 - Houses Interiors, Garden, Facade, Beam, Handrail, Balcony2m26 Kyoto House / 2M26 - Houses Interiors, Beam, Door, Table, Chair2m26 Kyoto House / 2M26 - Houses Interiors, Beam, Facade2m26 Kyoto House / 2M26 - Houses Interiors, Deck, Beam, Facade, Handrail, Door, Countertop2m26 Kyoto House / 2M26 - More Images+ 16

  • Architects: 2M26
  • Area Area of this architecture project Area:  48 m²
  • Year Completion year of this architecture project Year:  2020
  • Manufacturers Brands with products used in this architecture project
    Manufacturers:  Acor, Kyono-zaimokuya, LIXIL , Toto, kohei yatsuda, +1

Tic-Tac-Toe House / DOT

Tic-Tac-Toe House / DOT - Interior Photography, Apartments, TableTic-Tac-Toe House / DOT - Interior Photography, Apartments, LightingTic-Tac-Toe House / DOT - Interior Photography, Apartments, Kitchen, Beam, Countertop, Table, ChairTic-Tac-Toe House / DOT - Interior Photography, Apartments, StairsTic-Tac-Toe House / DOT - More Images+ 33

•
Surat, India
  • Architects: DOT
  • Area Area of this architecture project Area:  418 m²
  • Year Completion year of this architecture project Year:  2018
  • Manufacturers Brands with products used in this architecture project
    Manufacturers:  AutoDesk, Chaos Group, Flos, Lapalma, Adobe Systems Incorporated, +5
  • Professionals: DOT

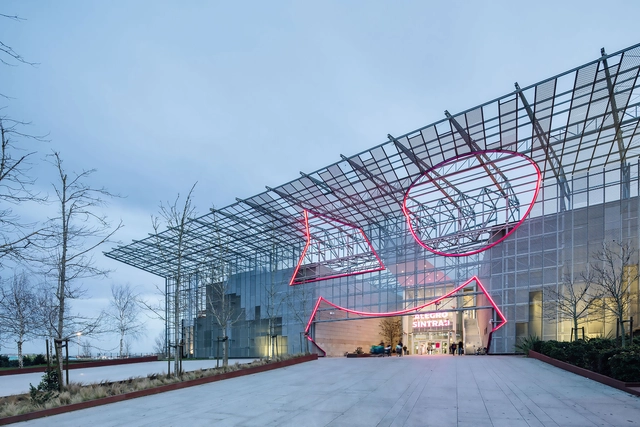
Alegro Sintra Shopping Center / Chapman Taylor + BOOST studio

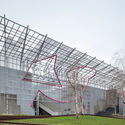
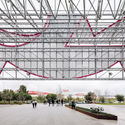
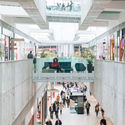
Alegro Sintra Shopping Center / Chapman Taylor + BOOST studio - Interior Photography, Shopping CentersAlegro Sintra Shopping Center / Chapman Taylor + BOOST studio - Exterior Photography, Shopping CentersAlegro Sintra Shopping Center / Chapman Taylor + BOOST studio - Drawings, Shopping CentersAlegro Sintra Shopping Center / Chapman Taylor + BOOST studio - Interior Photography, Shopping Centers, StairsAlegro Sintra Shopping Center / Chapman Taylor + BOOST studio - More Images+ 27

  • Area Area of this architecture project Area:  165000 m²
  • Year Completion year of this architecture project Year:  2019
  • Manufacturers Brands with products used in this architecture project
    Manufacturers:  AutoDesk, Vibia, Margres, Iwona Kosicka Design, JNF, +5

Primrose  / Ana Coelho Arquitectura

Primrose  / Ana Coelho Arquitectura - Interior Photography, Apartments, KitchenPrimrose  / Ana Coelho Arquitectura - Interior Photography, Apartments, KitchenPrimrose  / Ana Coelho Arquitectura - Exterior Photography, ApartmentsPrimrose  / Ana Coelho Arquitectura - Interior Photography, Apartments, Facade, BalconyPrimrose  / Ana Coelho Arquitectura - More Images+ 19

Lauret Building / Connatural + Grupo Terrarea

Lauret Building / Connatural + Grupo Terrarea - Interior Photography, Residential, Garden, Stairs
© Isaac Ramírez

Lauret Building / Connatural + Grupo Terrarea - Exterior Photography, ResidentialLauret Building / Connatural + Grupo Terrarea - Interior Photography, Residential, Balcony, FenceLauret Building / Connatural + Grupo Terrarea - Interior Photography, ResidentialLauret Building / Connatural + Grupo Terrarea - Exterior Photography, ResidentialLauret Building / Connatural + Grupo Terrarea - More Images+ 43

  • Area Area of this architecture project Area:  8055 m²
  • Year Completion year of this architecture project Year:  2019
  • Manufacturers Brands with products used in this architecture project
    Manufacturers:  Argos, Adobe Systems Incorporated, Alco, AutoDesk, Casa Medina, +2

RMP Apartment / Triplex Arquitetura

RMP Apartment / Triplex Arquitetura - Exterior Photography, Apartment Interiors
© Ricardo Bassetti

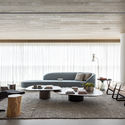
RMP Apartment / Triplex Arquitetura - Interior Photography, Apartment InteriorsRMP Apartment / Triplex Arquitetura - Interior Photography, Apartment InteriorsRMP Apartment / Triplex Arquitetura - Interior Photography, Apartment InteriorsRMP Apartment / Triplex Arquitetura - Interior Photography, Apartment InteriorsRMP Apartment / Triplex Arquitetura - More Images+ 13

  • Area Area of this architecture project Area:  465 m²
  • Year Completion year of this architecture project Year:  2019
  • Manufacturers Brands with products used in this architecture project
    Manufacturers:  Artefacto B&C, Atrium, Casual Móveis, Dpot, Etel, +4

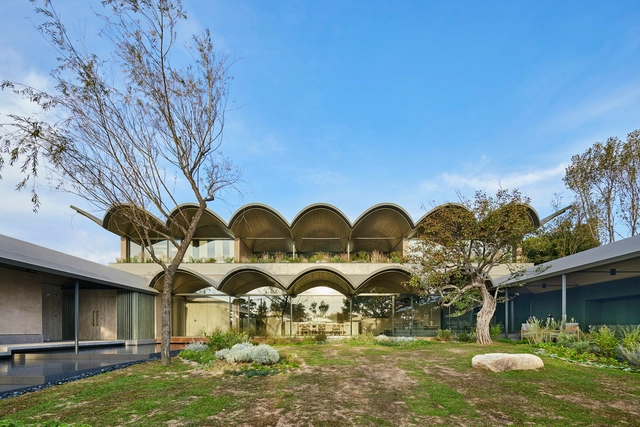
Half Cave House / Hiroshi Nakamura & NAP

Half Cave House / Hiroshi Nakamura & NAP - Interior Photography, Houses Interiors, Kitchen, Beam, Door, Facade, Handrail, Table, ChairHalf Cave House / Hiroshi Nakamura & NAP - Interior Photography, Houses Interiors, Facade, Table, ChairHalf Cave House / Hiroshi Nakamura & NAP - Interior Photography, Houses Interiors, Bedroom, Beam, Table, ChairHalf Cave House / Hiroshi Nakamura & NAP - Interior Photography, Houses Interiors, Facade, Door, ArchHalf Cave House / Hiroshi Nakamura & NAP - More Images+ 30

•
Minato City, Japan

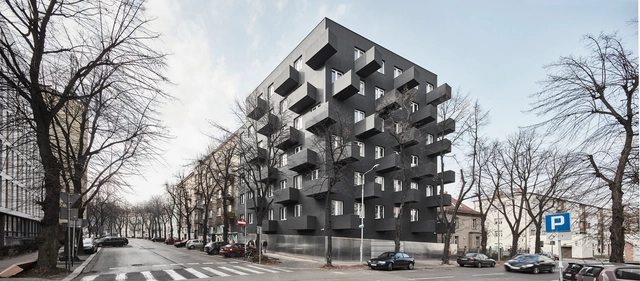
UNIKATO Residential Building / KWK Promes

UNIKATO Residential Building / KWK Promes - Exterior Photography, ApartmentsUNIKATO Residential Building / KWK Promes - Exterior Photography, Apartments, FacadeUNIKATO Residential Building / KWK Promes - Interior Photography, Apartments, Table, ChairUNIKATO Residential Building / KWK Promes - Exterior Photography, ApartmentsUNIKATO Residential Building / KWK Promes - More Images+ 34

•
Katowice, Poland
  • Architects: KWK Promes
  • Area Area of this architecture project Area:  1310 m²
  • Year Completion year of this architecture project Year:  2018
  • Manufacturers Brands with products used in this architecture project
    Manufacturers:  Sto, Halfen, Igel Project, OPTIGREEN

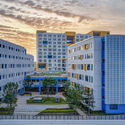
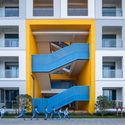
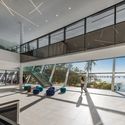
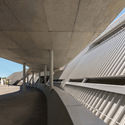
Jinlong Prefab School / Crossboundaries

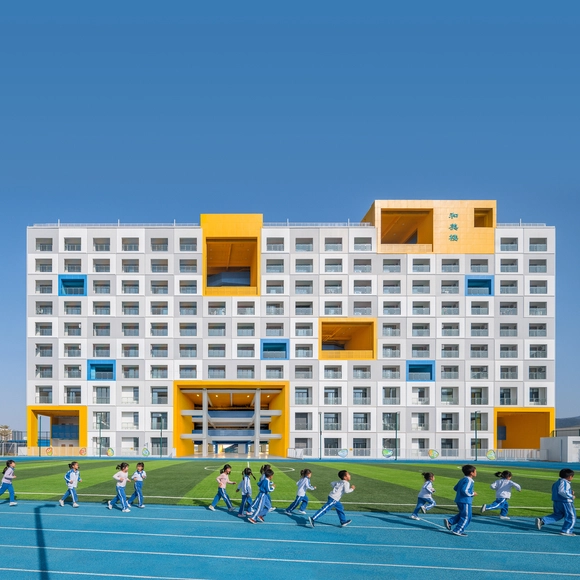
Jinlong Prefab School / Crossboundaries - Exterior Photography, Schools , FacadeJinlong Prefab School / Crossboundaries - Interior Photography, Schools , FacadeJinlong Prefab School / Crossboundaries - Exterior Photography, Schools Jinlong Prefab School / Crossboundaries - Exterior Photography, Schools , StairsJinlong Prefab School / Crossboundaries - More Images+ 33

•
Shenzhen, China

L’Oreal Innovation Center / Perkins&Will

L’Oreal Innovation Center / Perkins&Will - Interior Photography, Sustainability & Green DesignL’Oreal Innovation Center / Perkins&Will - Interior Photography, Sustainability & Green DesignL’Oreal Innovation Center / Perkins&Will - Interior Photography, Sustainability & Green Design, Facade, BenchL’Oreal Innovation Center / Perkins&Will - Exterior Photography, Sustainability & Green DesignL’Oreal Innovation Center / Perkins&Will - More Images+ 22

  • Architects: Perkins&Will
  • Area Area of this architecture project Area:  150000 ft²
  • Year Completion year of this architecture project Year:  2016
  • Manufacturers Brands with products used in this architecture project
    Manufacturers:  Holcim, dormakaba, Erco, Interface, Sherwin-Williams, +26

Pasargada House / Bernardo Horta Arquiteto + Meius Arquitetura

Pasargada House / Bernardo Horta Arquiteto  + Meius Arquitetura - Interior Photography, HousesPasargada House / Bernardo Horta Arquiteto  + Meius Arquitetura - Exterior Photography, Houses, Garden, FacadePasargada House / Bernardo Horta Arquiteto  + Meius Arquitetura - Exterior Photography, Houses, FacadePasargada House / Bernardo Horta Arquiteto  + Meius Arquitetura - Interior Photography, Houses, StairsPasargada House / Bernardo Horta Arquiteto  + Meius Arquitetura - More Images+ 25

•
Nova Lima, Brazil

Carmen House / Estudio Rocamora Diseño & Arquitectura

Carmen House / Estudio Rocamora Diseño & Arquitectura - Interior Photography, House Interiors, Kitchen, CountertopCarmen House / Estudio Rocamora Diseño & Arquitectura - Interior Photography, House Interiors, Facade, ChairCarmen House / Estudio Rocamora Diseño & Arquitectura - Interior Photography, House Interiors, Facade, StairsCarmen House / Estudio Rocamora Diseño & Arquitectura - Interior Photography, House Interiors, Door, FacadeCarmen House / Estudio Rocamora Diseño & Arquitectura - More Images+ 18

  • Area Area of this architecture project Area:  1700 ft²
  • Year Completion year of this architecture project Year:  2018
  • Manufacturers Brands with products used in this architecture project
    Manufacturers:  AutoDesk, Roca, Acor, Cype, Finsa, +4