1. ArchDaily
  2. Concrete

Concrete

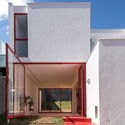
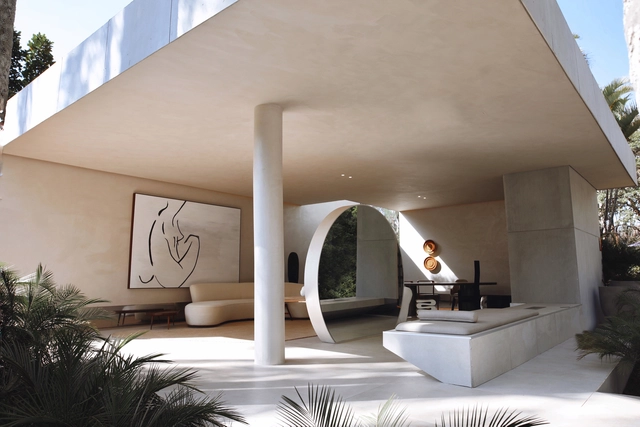
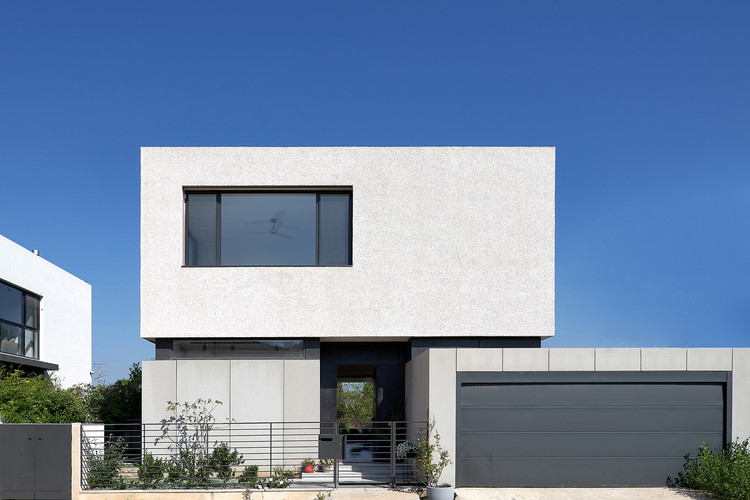
Guara House / Nommo Arquitetos

Guara House / Nommo Arquitetos - Exterior Photography, Houses, Stairs, Door

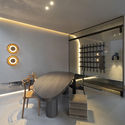
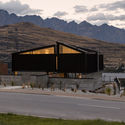
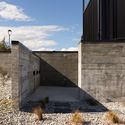
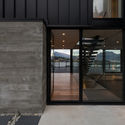
Guara House / Nommo Arquitetos - Exterior Photography, HousesGuara House / Nommo Arquitetos - Interior Photography, Houses, Stairs, Door, TableGuara House / Nommo Arquitetos - Exterior Photography, Houses, FacadeGuara House / Nommo Arquitetos - Exterior Photography, Houses, FacadeGuara House / Nommo Arquitetos - More Images+ 24

•
Pilarzinho, Brazil
  • Architects: Nommo Arquitetos
  • Area Area of this architecture project Area:  191 m²
  • Year Completion year of this architecture project Year:  2020
  • Manufacturers Brands with products used in this architecture project
    Manufacturers:  Revestone

N.Z House No.1 / Daniel Arev Architecture

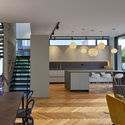
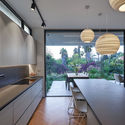
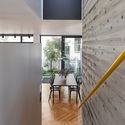
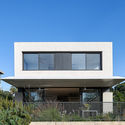
N.Z House No.1 / Daniel Arev Architecture - Interior Photography, House Interiors, Kitchen, Table, Chair, CountertopN.Z House No.1 / Daniel Arev Architecture - Interior Photography, House Interiors, Kitchen, Table, Lighting, Countertop, ChairN.Z House No.1 / Daniel Arev Architecture - Interior Photography, House Interiors, Table, ChairN.Z House No.1 / Daniel Arev Architecture - Exterior Photography, House Interiors, FacadeN.Z House No.1 / Daniel Arev Architecture - More Images+ 23

RM Apartment / Nildo José

RM Apartment / Nildo José - Interior Photography, Apartment Interiors, Bedroom, BedRM Apartment / Nildo José - Interior Photography, Apartment InteriorsRM Apartment / Nildo José - Interior Photography, Apartment InteriorsRM Apartment / Nildo José - Interior Photography, Apartment InteriorsRM Apartment / Nildo José - More Images+ 24

  • Architects: Nildo José
  • Area Area of this architecture project Area:  1442 fr2
  • Year Completion year of this architecture project Year:  2019
  • Manufacturers Brands with products used in this architecture project
    Manufacturers:  Deca

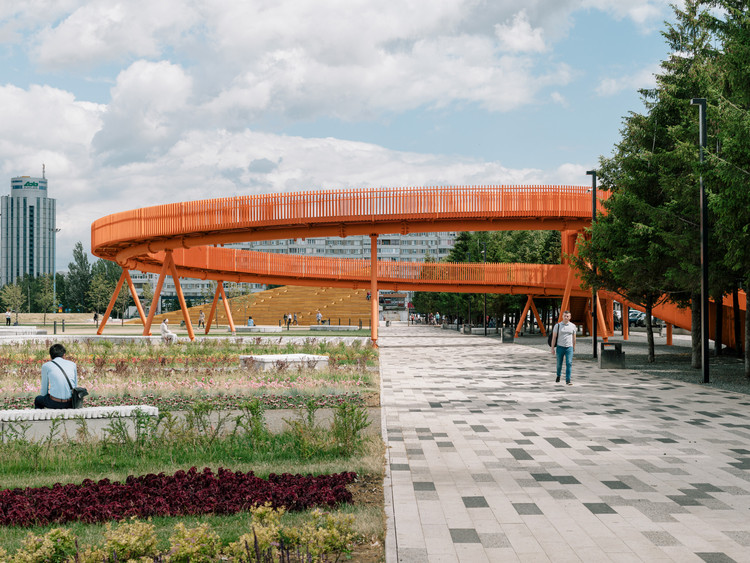
Azatlyk Square / DROM

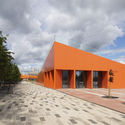
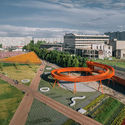
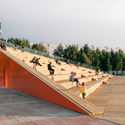
Azatlyk Square / DROM - Exterior Photography, Square, FacadeAzatlyk Square / DROM - Exterior Photography, SquareAzatlyk Square / DROM - Exterior Photography, Square, StairsAzatlyk Square / DROM - Exterior Photography, SquareAzatlyk Square / DROM - More Images+ 37

•
Naberezhnye Chelny, Russia
  • Architects: DROM
  • Area Area of this architecture project Area:  78000 m²
  • Year Completion year of this architecture project Year:  2020

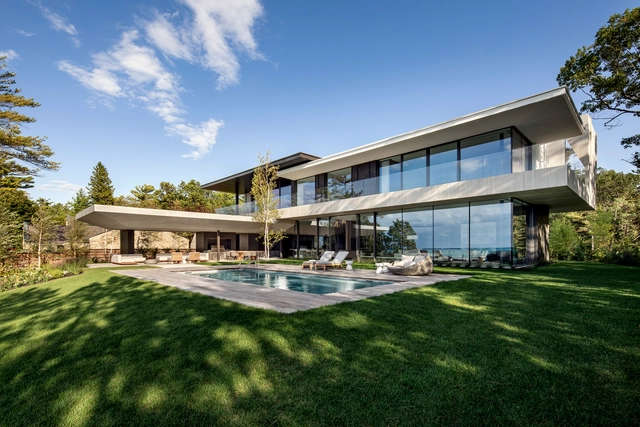

Lake Huron House / SAOTA

Lake Huron House / SAOTA - Interior Photography, House Interiors, Kitchen, Table, ChairLake Huron House / SAOTA - Interior Photography, House Interiors, Table, LightingLake Huron House / SAOTA - Interior Photography, House Interiors, StairsLake Huron House / SAOTA - Exterior Photography, House Interiors, FacadeLake Huron House / SAOTA - More Images+ 30

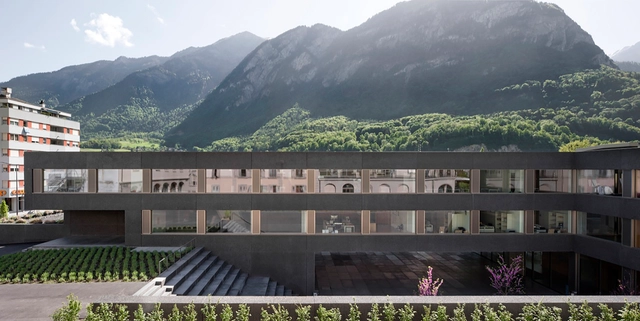
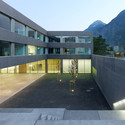
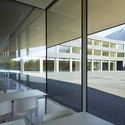
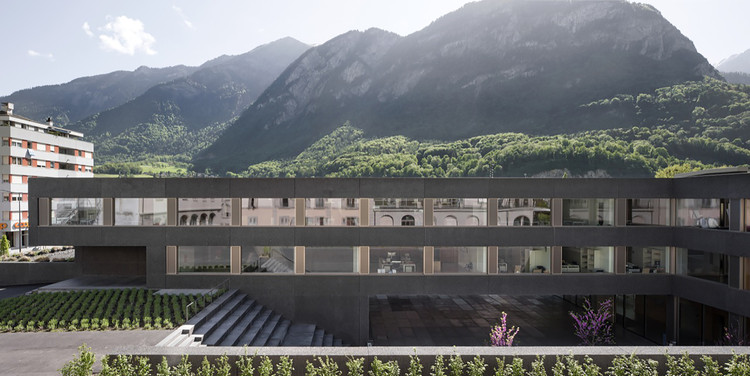
School in Saint-Maurice / Graeme Mann & Patricia Capua Mann

School in Saint-Maurice / Graeme Mann & Patricia Capua Mann - Schools , Facade, HandrailSchool in Saint-Maurice / Graeme Mann & Patricia Capua Mann - Schools , Facade, DoorSchool in Saint-Maurice / Graeme Mann & Patricia Capua Mann - Schools , Courtyard, Facade, StairsSchool in Saint-Maurice / Graeme Mann & Patricia Capua Mann - Schools , Door, Facade, Handrail, Table, ChairSchool in Saint-Maurice / Graeme Mann & Patricia Capua Mann - More Images+ 23

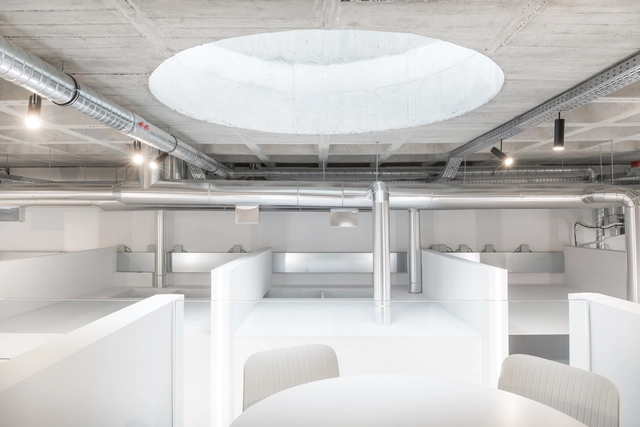
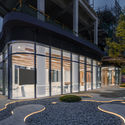
Reception Center of Chengdu Xindu Cultural Center / DAGA Architects

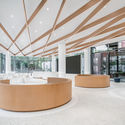
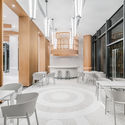
Reception Center of Chengdu Xindu Cultural Center / DAGA Architects - Exterior Photography, Showroom, Facade, DoorReception Center of Chengdu Xindu Cultural Center / DAGA Architects - Interior Photography, Showroom, Kitchen, Facade, TableReception Center of Chengdu Xindu Cultural Center / DAGA Architects - Interior Photography, Showroom, Table, ChairReception Center of Chengdu Xindu Cultural Center / DAGA Architects - Interior Photography, ShowroomReception Center of Chengdu Xindu Cultural Center / DAGA Architects - More Images+ 23

•
Chengdu, China
  • Architects: DAGA Architects
  • Area Area of this architecture project Area:  400 m²
  • Year Completion year of this architecture project Year:  2020
  • Manufacturers Brands with products used in this architecture project
    Manufacturers:  CSG, FRITZ EGGER, Hebeixinya

JCC Lab / Espaço Oficina

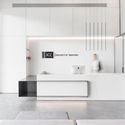
JCC Lab / Espaço Oficina - Interior Photography, Healthcare Interiors, Door, Table, ChairJCC Lab / Espaço Oficina - Interior Photography, Healthcare Interiors, Kitchen, FacadeJCC Lab / Espaço Oficina - Interior Photography, Healthcare InteriorsJCC Lab / Espaço Oficina - Interior Photography, Healthcare InteriorsJCC Lab / Espaço Oficina - More Images+ 16

  • Architects: Espaço Oficina
  • Area Area of this architecture project Area:  200 m²
  • Year Completion year of this architecture project Year:  2018
  • Manufacturers Brands with products used in this architecture project
    Manufacturers:  Grohe, Davide Groppi, Nordlux, Ségis, ZWCAD

Jabuticaba Studio / Nildo José

Jabuticaba Studio / Nildo José - Interior Photography, Interior DesignJabuticaba Studio / Nildo José - Interior Photography, Interior DesignJabuticaba Studio / Nildo José - Interior Photography, Interior DesignJabuticaba Studio / Nildo José - Interior Photography, Interior Design, BathroomJabuticaba Studio / Nildo José - More Images+ 16

•
Cidade Jardim, Brazil
  • Architects: Nildo José
  • Area Area of this architecture project Area:  44 m²
  • Year Completion year of this architecture project Year:  2015
  • Manufacturers Brands with products used in this architecture project
    Manufacturers:  Cosentino, Duratex, Acierno, Arnaldo Danemberg antiquário, Breton, +19

On The Water House / Nikken Sekkei

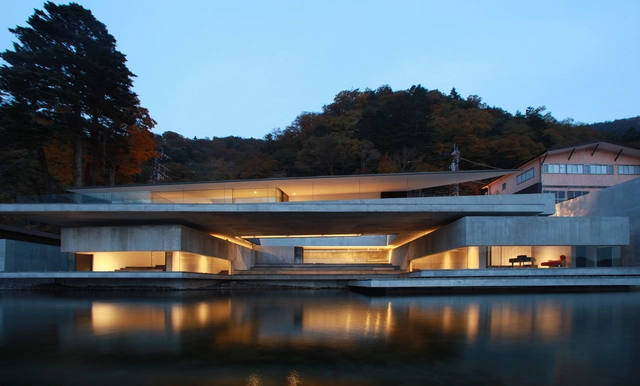
On The Water House / Nikken Sekkei - Interior Photography, HousesOn The Water House / Nikken Sekkei - Interior Photography, HousesOn The Water House / Nikken Sekkei - Exterior Photography, HousesOn The Water House / Nikken Sekkei - Interior Photography, HousesOn The Water House / Nikken Sekkei - More Images+ 32

  • Architects: Nikken Sekkei
  • Area Area of this architecture project Area:  640 m²
  • Year Completion year of this architecture project Year:  2015

Tucumã Apartment / Alan Chu

Tucumã Apartment / Alan Chu - Interior Photography, Apartment Interiors
© Djan Chu

Tucumã Apartment / Alan Chu - Interior Photography, Apartment InteriorsTucumã Apartment / Alan Chu - Interior Photography, Apartment Interiors, KitchenTucumã Apartment / Alan Chu - Interior Photography, Apartment InteriorsTucumã Apartment / Alan Chu - Interior Photography, Apartment InteriorsTucumã Apartment / Alan Chu - More Images+ 11

  • Architects: Alan Chu
  • Area Area of this architecture project Area:  96 m²
  • Year Completion year of this architecture project Year:  2020
  • Manufacturers Brands with products used in this architecture project
    Manufacturers:  Eliane, Girometal, REKA

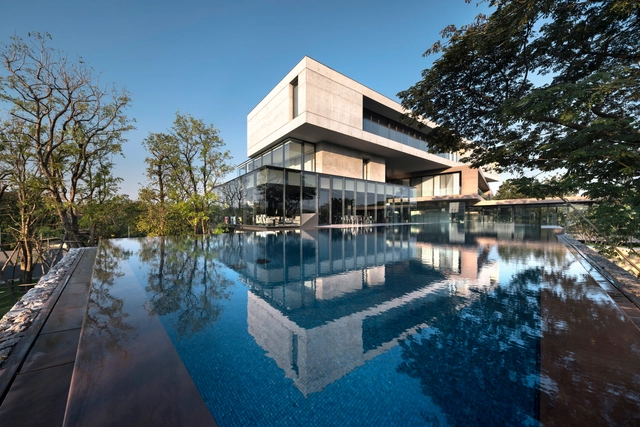
Twisted House / Architects 49 House Design Limited

Twisted House / Architects 49 House Design Limited - Interior Photography, House Interiors, StairsTwisted House / Architects 49 House Design Limited - Interior Photography, House Interiors, Stairs, LightingTwisted House / Architects 49 House Design Limited - Exterior Photography, House InteriorsTwisted House / Architects 49 House Design Limited - Exterior Photography, House Interiors, FacadeTwisted House / Architects 49 House Design Limited - More Images+ 13

•
Bang Kapi District, Thailand

Palmeiras Room / Estudio Sala

Palmeiras Room / Estudio Sala - Interior Photography, Interior Design, BedPalmeiras Room / Estudio Sala - Interior Photography, Interior DesignPalmeiras Room / Estudio Sala - Interior Photography, Interior DesignPalmeiras Room / Estudio Sala - Interior Photography, Interior DesignPalmeiras Room / Estudio Sala - More Images+ 23

  • Architects: Estudio Sala
  • Area Area of this architecture project Area:  75 m²
  • Year Completion year of this architecture project Year:  2019
  • Manufacturers Brands with products used in this architecture project
    Manufacturers:  Lumion


Think Corner Helsinki University / JKMM Architects

Think Corner Helsinki University / JKMM Architects - Exterior Photography, Other Facilities, Facade
© Tuomas Uusheimo

Think Corner Helsinki University / JKMM Architects - Exterior Photography, Other Facilities, FacadeThink Corner Helsinki University / JKMM Architects - Interior Photography, Other Facilities, Stairs, Beam, FacadeThink Corner Helsinki University / JKMM Architects - Interior Photography, Other Facilities, Stairs, HandrailThink Corner Helsinki University / JKMM Architects - Interior Photography, Other FacilitiesThink Corner Helsinki University / JKMM Architects - More Images+ 14

  • Architects: JKMM Architects
  • Area Area of this architecture project Area:  13000 m²
  • Year Completion year of this architecture project Year:  2017
  • Manufacturers Brands with products used in this architecture project
    Manufacturers:  Baumannn, Cacoon CACOON, Carl Anderson S ö er FRONT, Desks Planex, G ö essons SCREENIT, +12

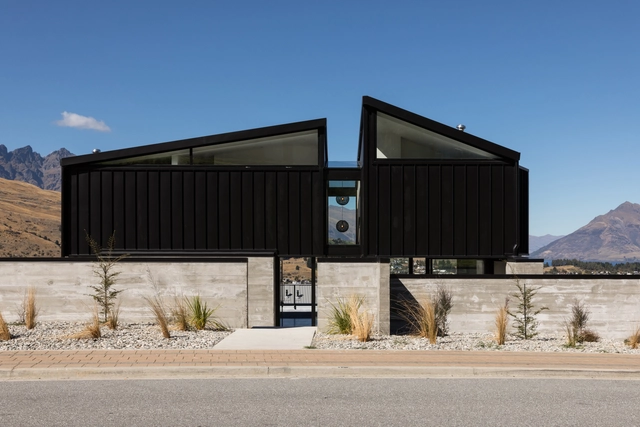
St Marks Lane House / Dorrington Atcheson Architects

St Marks Lane House / Dorrington Atcheson Architects - Exterior Photography, Houses, FacadeSt Marks Lane House / Dorrington Atcheson Architects - Exterior Photography, HousesSt Marks Lane House / Dorrington Atcheson Architects - Exterior Photography, HousesSt Marks Lane House / Dorrington Atcheson Architects - Interior Photography, HousesSt Marks Lane House / Dorrington Atcheson Architects - More Images+ 17

•
Queenstown, New Zealand
  • Area Area of this architecture project Area:  282 m²
  • Year Completion year of this architecture project Year:  2018
  • Manufacturers Brands with products used in this architecture project
    Manufacturers:  Sto, Fairview Architectural, Metalcraft
  • Professionals: Douglas Building

Prim House / Studio Locomotive

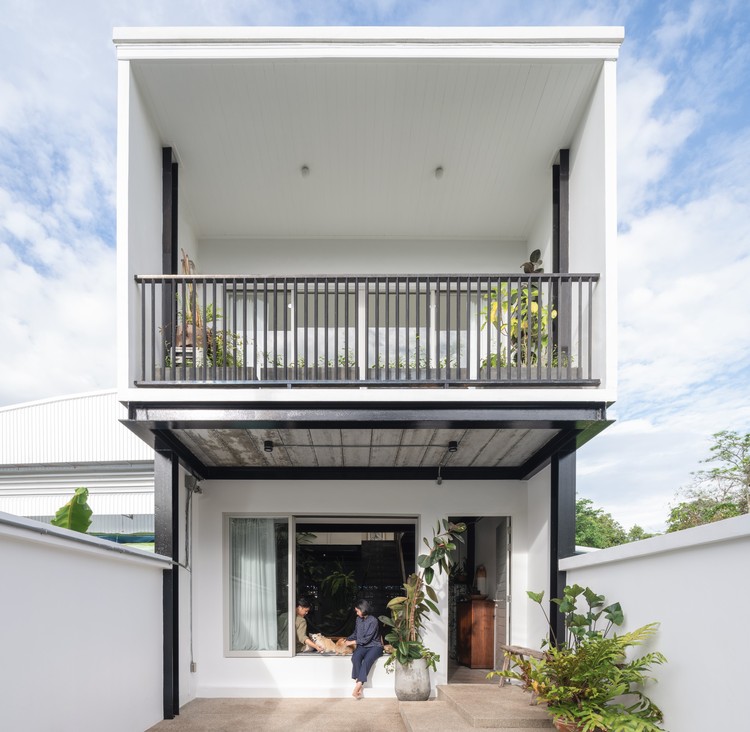
Prim House / Studio Locomotive - Exterior Photography, House Interiors, Facade, Balcony
© Beersingnoi

Prim House / Studio Locomotive - Interior Photography, House Interiors, Facade, Table, ChairPrim House / Studio Locomotive - Interior Photography, House Interiors, Facade, Table, ChairPrim House / Studio Locomotive - Interior Photography, House InteriorsPrim House / Studio Locomotive - Interior Photography, House Interiors, Facade, Table, ChairPrim House / Studio Locomotive - More Images+ 16

  • Architects: Studio Locomotive
  • Area Area of this architecture project Area:  140 m²
  • Year Completion year of this architecture project Year:  2019
  • Manufacturers Brands with products used in this architecture project
    Manufacturers:  AutoDesk, American Standard, Boonthavorn, Dulux, Folibula, +4
  • Professionals: Phuket C&C Cons

Fine Arts Museum of Asturias / Francisco Mangado

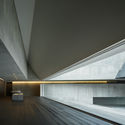
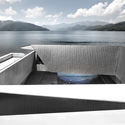
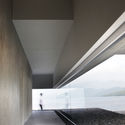
Fine Arts Museum of Asturias / Francisco Mangado - MuseumFine Arts Museum of Asturias / Francisco Mangado - MuseumFine Arts Museum of Asturias / Francisco Mangado - MuseumFine Arts Museum of Asturias / Francisco Mangado - MuseumFine Arts Museum of Asturias / Francisco Mangado - More Images+ 18


•
Oviedo, Spain

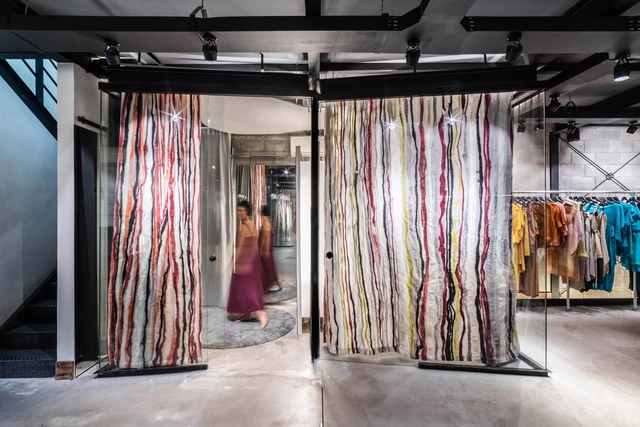
Loja Fernanda Yamamoto Store / Atelier Danier Corsi

Loja Fernanda Yamamoto Store / Atelier Danier Corsi - Interior Photography, Retail Interiors, Door, FacadeLoja Fernanda Yamamoto Store / Atelier Danier Corsi - Interior Photography, Retail Interiors, ColumnLoja Fernanda Yamamoto Store / Atelier Danier Corsi - Interior Photography, Retail Interiors, FacadeLoja Fernanda Yamamoto Store / Atelier Danier Corsi - Interior Photography, Retail InteriorsLoja Fernanda Yamamoto Store / Atelier Danier Corsi - More Images+ 38

  • Area Area of this architecture project Area:  107 m²
  • Year Completion year of this architecture project Year:  2017
  • Manufacturers Brands with products used in this architecture project
    Manufacturers:  Andra, Divanni, Fernanda Yamamoto, Instant Shop, Lemca, +5