1. ArchDaily
  2. Concrete

Concrete

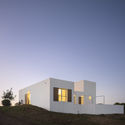
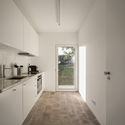
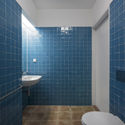
Algarve House / tip architects

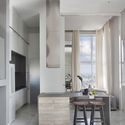
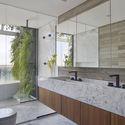
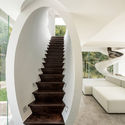
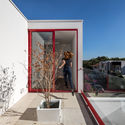
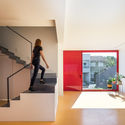
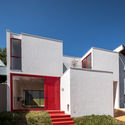
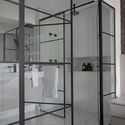
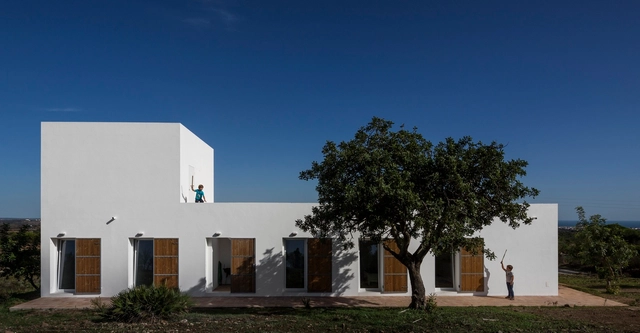
Algarve House / tip architects - Interior Photography, Houses, Door, Table, BenchAlgarve House / tip architects - Exterior Photography, Houses, FacadeAlgarve House / tip architects - Interior Photography, Houses, Kitchen, Door, CountertopAlgarve House / tip architects - Interior Photography, Houses, Bathroom, SinkAlgarve House / tip architects - More Images+ 20

Lerida House / Cristian Yazigi + Crescente Böhme Alemparte
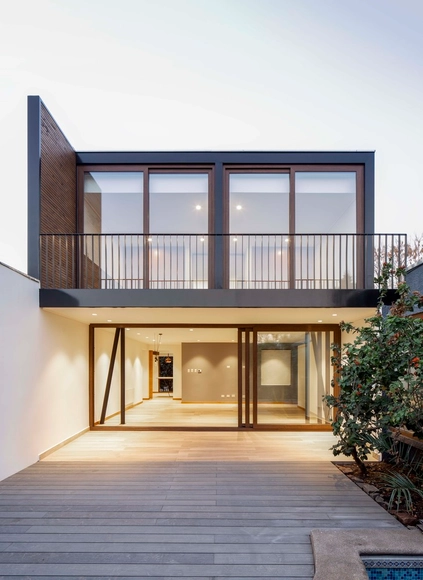
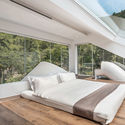
Lerida House / Cristian Yazigi + Crescente Böhme Alemparte - Interior Photography, Extension, KitchenLerida House / Cristian Yazigi + Crescente Böhme Alemparte - Exterior Photography, Extension, FacadeLerida House / Cristian Yazigi + Crescente Böhme Alemparte - Interior Photography, Extension, Bedroom, BathtubLerida House / Cristian Yazigi + Crescente Böhme Alemparte - Exterior Photography, Extension, FacadeLerida House / Cristian Yazigi + Crescente Böhme Alemparte - More Images+ 19
  • Area Area of this architecture project Area:  110 m²
  • Year Completion year of this architecture project Year:  2019
  • Manufacturers Brands with products used in this architecture project
    Manufacturers:  RVGLASS

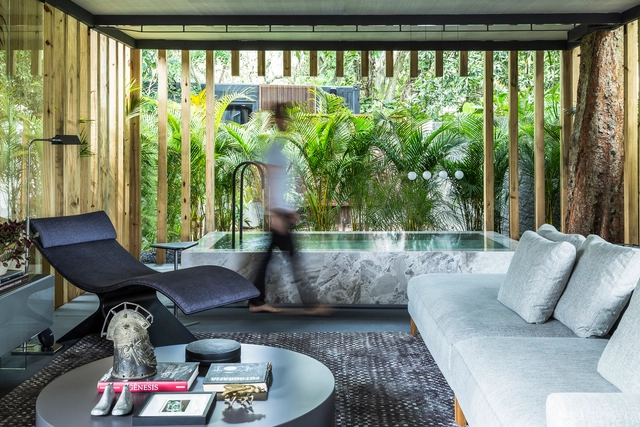
Onyx House / Studio Gabriel Bordin

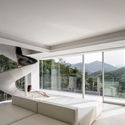
Onyx House / Studio Gabriel Bordin - Interior Photography, Residential InteriorsOnyx House / Studio Gabriel Bordin - Interior Photography, Residential Interiors, GardenOnyx House / Studio Gabriel Bordin - Interior Photography, Residential Interiors, BedroomOnyx House / Studio Gabriel Bordin - Interior Photography, Residential Interiors, ColumnOnyx House / Studio Gabriel Bordin - More Images+ 11

•
Florianópolis , Brazil
  • Area Area of this architecture project Area:  75 m²
  • Year Completion year of this architecture project Year:  2018
  • Manufacturers Brands with products used in this architecture project
    Manufacturers:  Adresse Design, Alessandro Gruetzmacher, América Móveis, Bellacatarina Mobili & Oggetti, Deca, +18

Caselas School and Kindergarten / Site Specific Arquitectura + Patrícia Marques e Paulo Costa
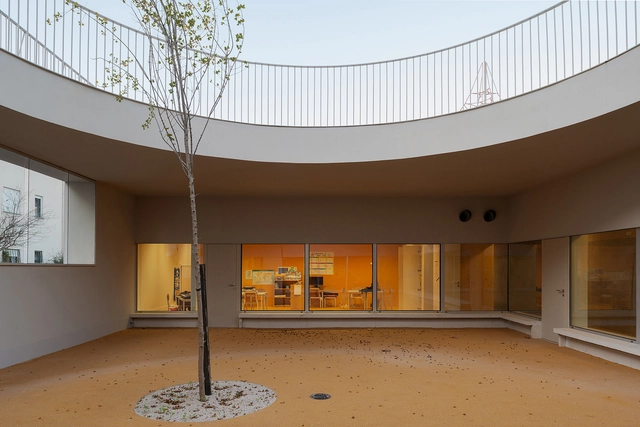
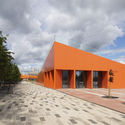
Caselas School and Kindergarten / Site Specific Arquitectura + Patrícia Marques e Paulo Costa - Exterior Photography, Elementary & Middle School, FacadeCaselas School and Kindergarten / Site Specific Arquitectura + Patrícia Marques e Paulo Costa - Interior Photography, Elementary & Middle School, Door, FacadeCaselas School and Kindergarten / Site Specific Arquitectura + Patrícia Marques e Paulo Costa - Interior Photography, Elementary & Middle SchoolCaselas School and Kindergarten / Site Specific Arquitectura + Patrícia Marques e Paulo Costa - Exterior Photography, Elementary & Middle School, FacadeCaselas School and Kindergarten / Site Specific Arquitectura + Patrícia Marques e Paulo Costa - More Images+ 26

Plot # 1282 / Bernard Khoury / DW5
Plot # 1282 / Bernard Khoury / DW5 - Apartments, Facade
© Bahaa Ghoussainy

Plot # 1282 / Bernard Khoury / DW5 - Apartments, Facade, Door, BeamPlot # 1282 / Bernard Khoury / DW5 - Apartments, FacadePlot # 1282 / Bernard Khoury / DW5 - Apartments, FacadePlot # 1282 / Bernard Khoury / DW5 - Apartments, Facade, Handrail, CityscapePlot # 1282 / Bernard Khoury / DW5 - More Images+ 38

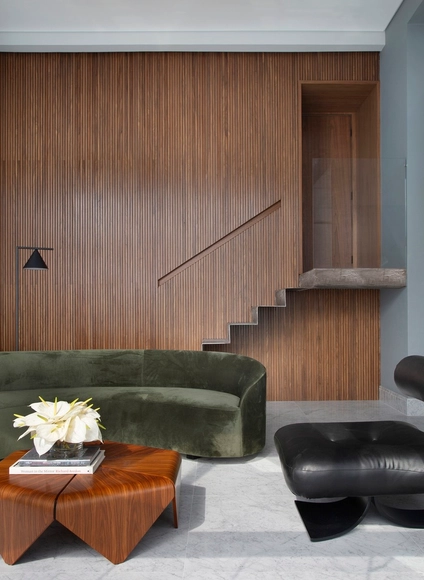
Apartment PIB / Nildo José

Apartment PIB / Nildo José - Exterior Photography, Interior DesignApartment PIB / Nildo José - Interior Photography, Interior Design, Bathroom, ChairApartment PIB / Nildo José - Interior Photography, Interior Design, KitchenApartment PIB / Nildo José - Interior Photography, Interior Design, BathroomApartment PIB / Nildo José - More Images+ 18

  • Architects: Nildo José
  • Area Area of this architecture project Area:  1044 ft²
  • Year Completion year of this architecture project Year:  2019

Architecture Classics: Fundació Joan Miró / Josep Lluís Sert

Architecture Classics: Fundació Joan Miró / Josep Lluís Sert - Museums & Exhibit
© Denis Esakov

Located on Montjuic hill in Barcelona and designed by the rationalist style architect Josep Lluis Sert, ​​the Fundació Joan Miró (Joan Miró Foundation) is a unique space imagined by Miró with a dream of bringing art to the entire world.

The construction of this museum in 1975 was a major event in Barcelona because at the time there was a lack of cultural infrastructure in the city. Now 40 years have passed and the Foundation’s spaces host the work of Joan Miró as well as temporary exhibitions of emerging artists of the 20th and 21st centuries.

Architecture Classics: Fundació Joan Miró / Josep Lluís Sert - Museums & Exhibit Architecture Classics: Fundació Joan Miró / Josep Lluís Sert - Museums & Exhibit Architecture Classics: Fundació Joan Miró / Josep Lluís Sert - Museums & Exhibit Architecture Classics: Fundació Joan Miró / Josep Lluís Sert - Museums & Exhibit Architecture Classics: Fundació Joan Miró / Josep Lluís Sert - More Images+ 19

VISAYA Hotel / ATDESIGN

VISAYA Hotel / ATDESIGN - Exterior Photography, HotelsVISAYA Hotel / ATDESIGN - Interior Photography, HotelsVISAYA Hotel / ATDESIGN - Interior Photography, HotelsVISAYA Hotel / ATDESIGN - Interior Photography, Hotels, StairsVISAYA Hotel / ATDESIGN - More Images+ 26

•
Huzhou, China
  • Architects: ATDESIGN
  • Area Area of this architecture project Area:  2500 m²
  • Year Completion year of this architecture project Year:  2020
  • Manufacturers Brands with products used in this architecture project
    Manufacturers:  Nippon, 尼罗格兰nirogranite, 术木artwood

Guara House / Nommo Arquitetos

Guara House / Nommo Arquitetos - Exterior Photography, Houses, Stairs, Door

Guara House / Nommo Arquitetos - Exterior Photography, HousesGuara House / Nommo Arquitetos - Interior Photography, Houses, Stairs, Door, TableGuara House / Nommo Arquitetos - Exterior Photography, Houses, FacadeGuara House / Nommo Arquitetos - Exterior Photography, Houses, FacadeGuara House / Nommo Arquitetos - More Images+ 24

•
Pilarzinho, Brazil
  • Architects: Nommo Arquitetos
  • Area Area of this architecture project Area:  191 m²
  • Year Completion year of this architecture project Year:  2020
  • Manufacturers Brands with products used in this architecture project
    Manufacturers:  Revestone

N.Z House No.1 / Daniel Arev Architecture

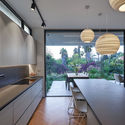
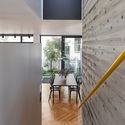
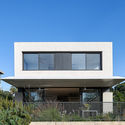
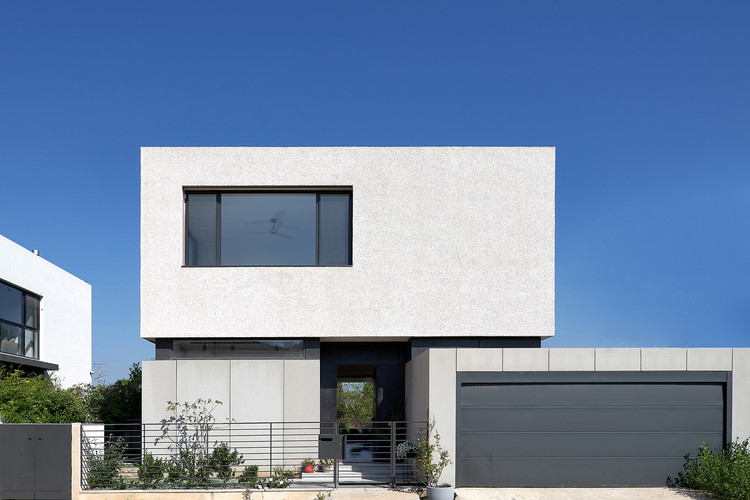
N.Z House No.1 / Daniel Arev Architecture - Interior Photography, House Interiors, Kitchen, Table, Chair, CountertopN.Z House No.1 / Daniel Arev Architecture - Interior Photography, House Interiors, Kitchen, Table, Lighting, Countertop, ChairN.Z House No.1 / Daniel Arev Architecture - Interior Photography, House Interiors, Table, ChairN.Z House No.1 / Daniel Arev Architecture - Exterior Photography, House Interiors, FacadeN.Z House No.1 / Daniel Arev Architecture - More Images+ 23
RM Apartment / Nildo José

RM Apartment / Nildo José - Interior Photography, Apartment Interiors, Bedroom, BedRM Apartment / Nildo José - Interior Photography, Apartment InteriorsRM Apartment / Nildo José - Interior Photography, Apartment InteriorsRM Apartment / Nildo José - Interior Photography, Apartment InteriorsRM Apartment / Nildo José - More Images+ 24

  • Architects: Nildo José
  • Area Area of this architecture project Area:  1442 fr2
  • Year Completion year of this architecture project Year:  2019
  • Manufacturers Brands with products used in this architecture project
    Manufacturers:  Deca

Azatlyk Square / DROM

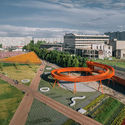
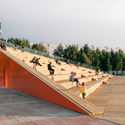
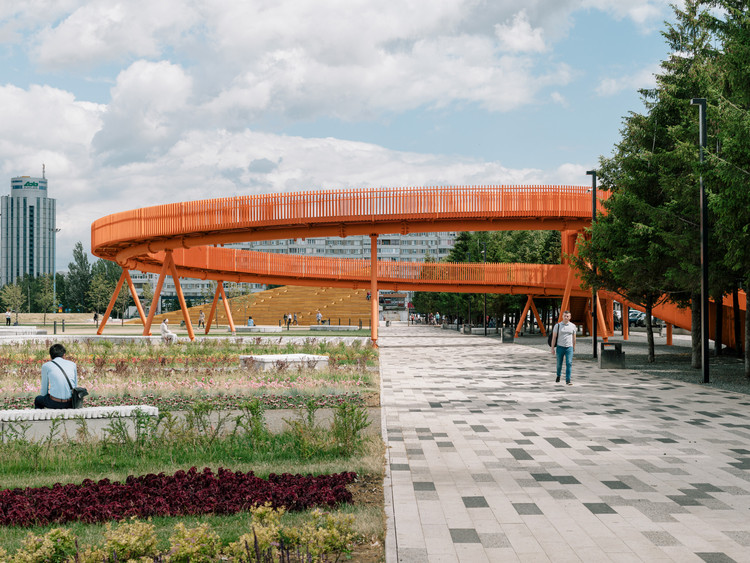
Azatlyk Square / DROM - Exterior Photography, Square, FacadeAzatlyk Square / DROM - Exterior Photography, SquareAzatlyk Square / DROM - Exterior Photography, Square, StairsAzatlyk Square / DROM - Exterior Photography, SquareAzatlyk Square / DROM - More Images+ 37

•
Naberezhnye Chelny, Russia
  • Architects: DROM
  • Area Area of this architecture project Area:  78000 m²
  • Year Completion year of this architecture project Year:  2020

Lake Huron House / SAOTA


Lake Huron House / SAOTA - Interior Photography, House Interiors, Kitchen, Table, ChairLake Huron House / SAOTA - Interior Photography, House Interiors, Table, LightingLake Huron House / SAOTA - Interior Photography, House Interiors, StairsLake Huron House / SAOTA - Exterior Photography, House Interiors, FacadeLake Huron House / SAOTA - More Images+ 30

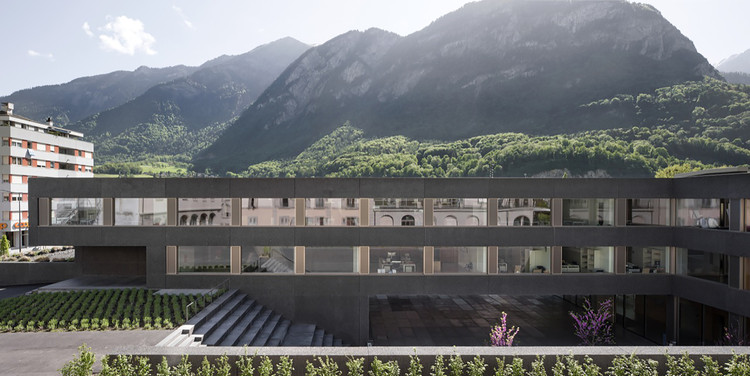
School in Saint-Maurice / Graeme Mann & Patricia Capua Mann
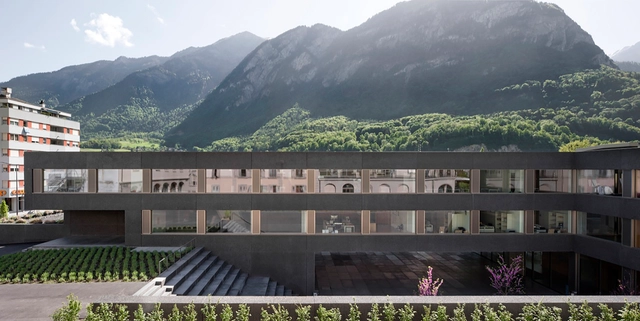
School in Saint-Maurice / Graeme Mann & Patricia Capua Mann - Schools , Facade, HandrailSchool in Saint-Maurice / Graeme Mann & Patricia Capua Mann - Schools , Facade, DoorSchool in Saint-Maurice / Graeme Mann & Patricia Capua Mann - Schools , Courtyard, Facade, StairsSchool in Saint-Maurice / Graeme Mann & Patricia Capua Mann - Schools , Door, Facade, Handrail, Table, ChairSchool in Saint-Maurice / Graeme Mann & Patricia Capua Mann - More Images+ 23
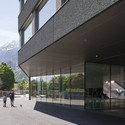
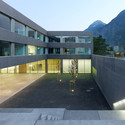
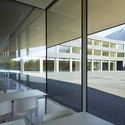
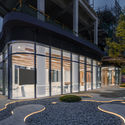
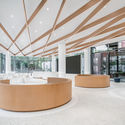
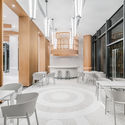
Reception Center of Chengdu Xindu Cultural Center / DAGA Architects

Reception Center of Chengdu Xindu Cultural Center / DAGA Architects - Exterior Photography, Showroom, Facade, DoorReception Center of Chengdu Xindu Cultural Center / DAGA Architects - Interior Photography, Showroom, Kitchen, Facade, TableReception Center of Chengdu Xindu Cultural Center / DAGA Architects - Interior Photography, Showroom, Table, ChairReception Center of Chengdu Xindu Cultural Center / DAGA Architects - Interior Photography, ShowroomReception Center of Chengdu Xindu Cultural Center / DAGA Architects - More Images+ 23
•
Chengdu, China
  • Architects: DAGA Architects
  • Area Area of this architecture project Area:  400 m²
  • Year Completion year of this architecture project Year:  2020
  • Manufacturers Brands with products used in this architecture project
    Manufacturers:  CSG, FRITZ EGGER, Hebeixinya

JCC Lab / Espaço Oficina

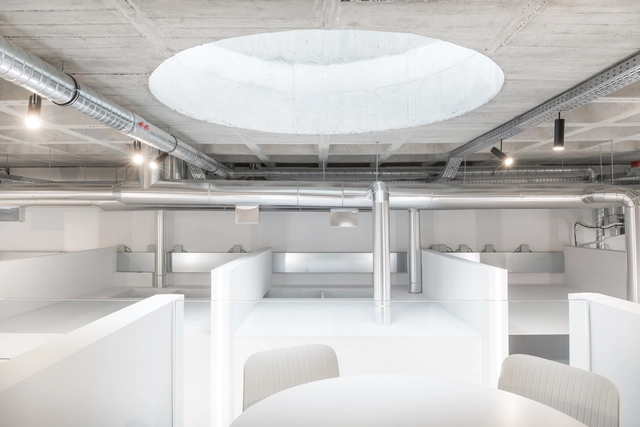
JCC Lab / Espaço Oficina - Interior Photography, Healthcare Interiors, Door, Table, ChairJCC Lab / Espaço Oficina - Interior Photography, Healthcare Interiors, Kitchen, FacadeJCC Lab / Espaço Oficina - Interior Photography, Healthcare InteriorsJCC Lab / Espaço Oficina - Interior Photography, Healthcare InteriorsJCC Lab / Espaço Oficina - More Images+ 16

  • Architects: Espaço Oficina
  • Area Area of this architecture project Area:  200 m²
  • Year Completion year of this architecture project Year:  2018
  • Manufacturers Brands with products used in this architecture project
    Manufacturers:  Grohe, Davide Groppi, Nordlux, Ségis, ZWCAD

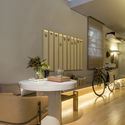
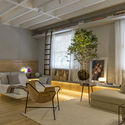
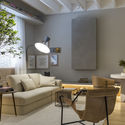
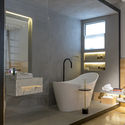
Jabuticaba Studio / Nildo José

Jabuticaba Studio / Nildo José - Interior Photography, Interior DesignJabuticaba Studio / Nildo José - Interior Photography, Interior DesignJabuticaba Studio / Nildo José - Interior Photography, Interior DesignJabuticaba Studio / Nildo José - Interior Photography, Interior Design, BathroomJabuticaba Studio / Nildo José - More Images+ 16

•
Cidade Jardim, Brazil
  • Architects: Nildo José
  • Area Area of this architecture project Area:  44 m²
  • Year Completion year of this architecture project Year:  2015
  • Manufacturers Brands with products used in this architecture project
    Manufacturers:  Cosentino, Duratex, Acierno, Arnaldo Danemberg antiquário, Breton, +19

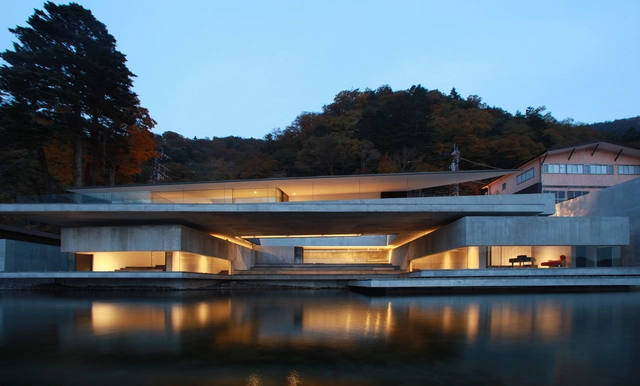
On The Water House / Nikken Sekkei
On The Water House / Nikken Sekkei - Interior Photography, HousesOn The Water House / Nikken Sekkei - Interior Photography, HousesOn The Water House / Nikken Sekkei - Exterior Photography, HousesOn The Water House / Nikken Sekkei - Interior Photography, HousesOn The Water House / Nikken Sekkei - More Images+ 32

  • Architects: Nikken Sekkei
  • Area Area of this architecture project Area:  640 m²
  • Year Completion year of this architecture project Year:  2015